
38 Amelia Pl
$699,900
3
Beds
2
Baths
2,386
Sqft
- Request Info
- Call
- Save
-
More
- Mortgage Calculator

Property Tools
$699,900
3
Beds
2
Baths
2,386
Living Area
-
Property Description
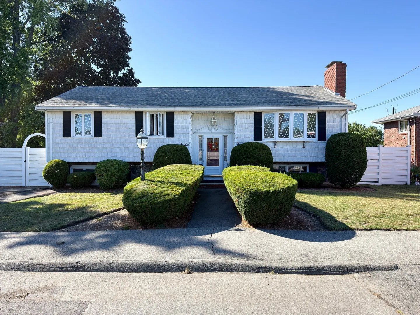
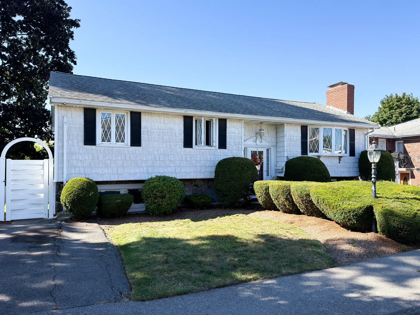
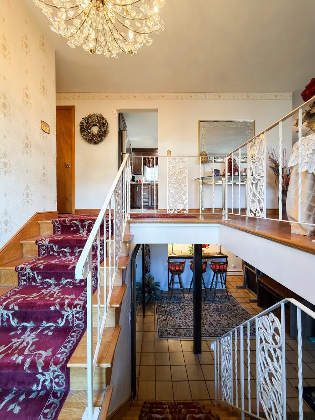
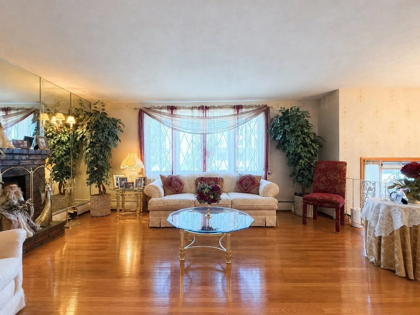
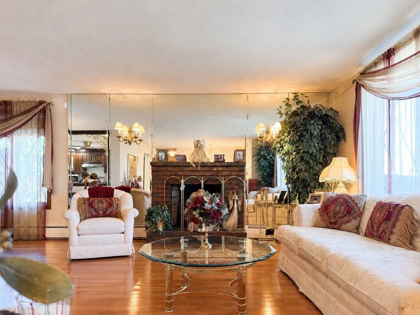
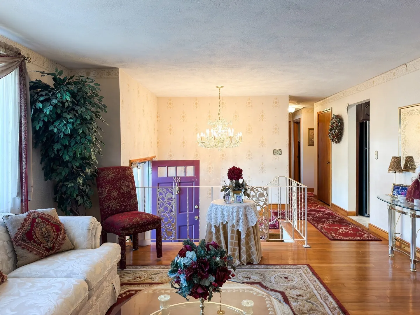
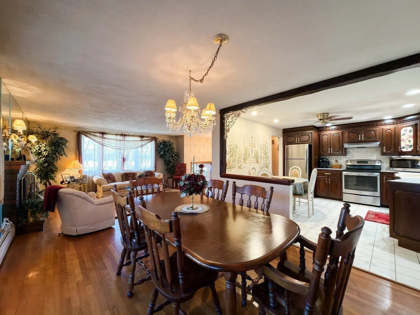
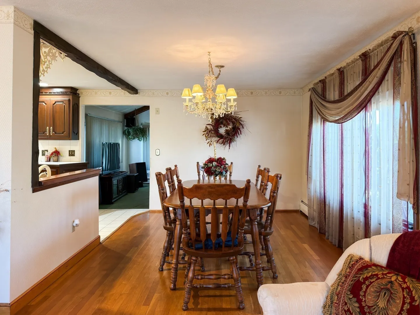
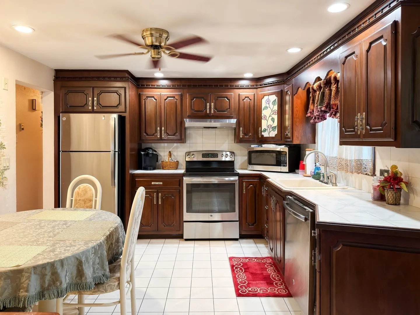
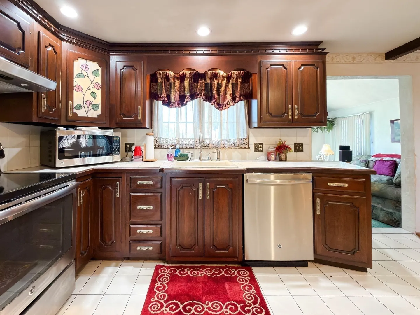
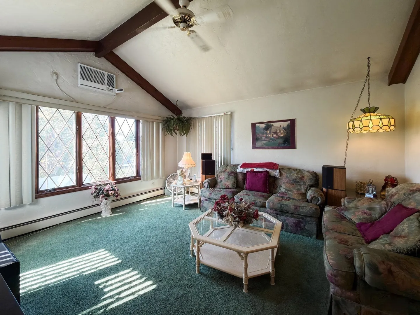
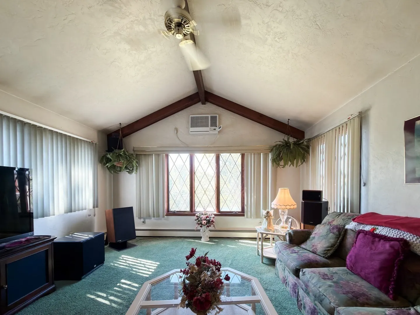
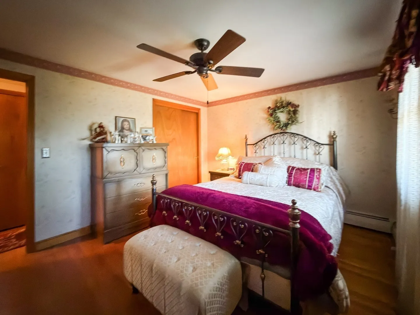
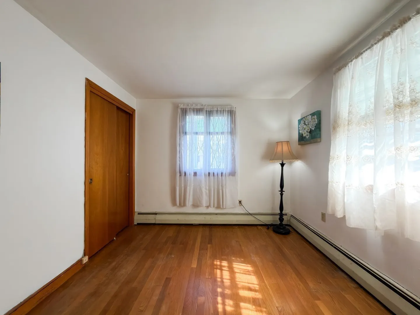
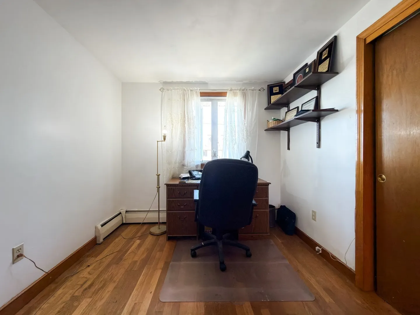
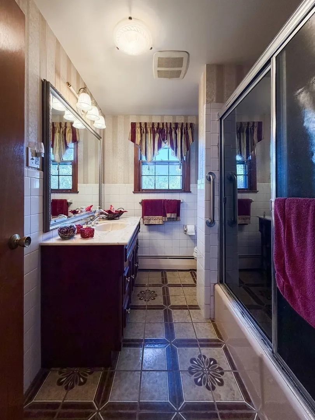
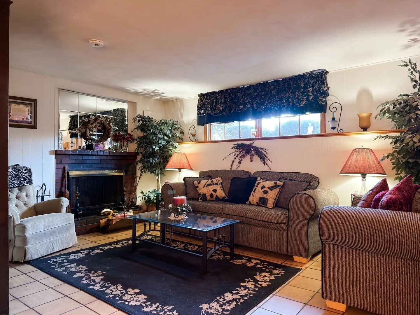
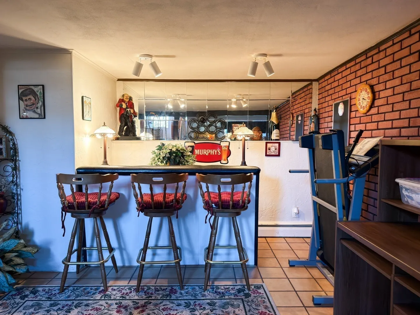
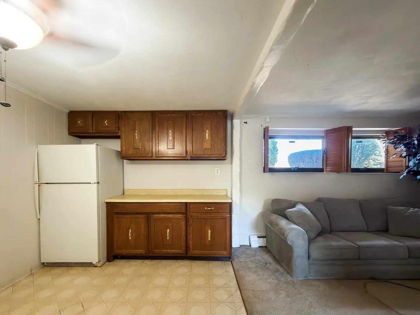
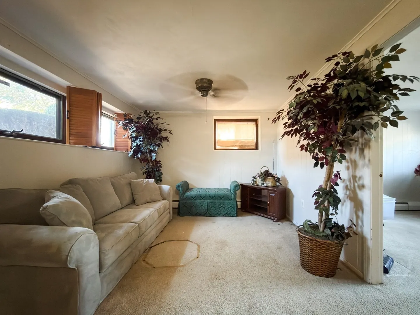
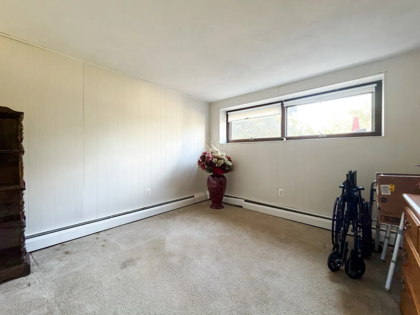
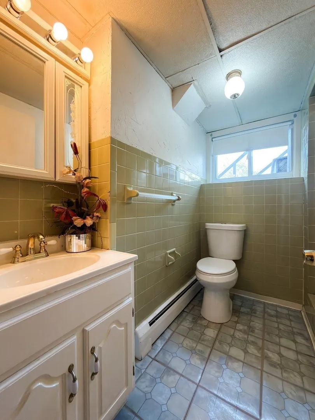
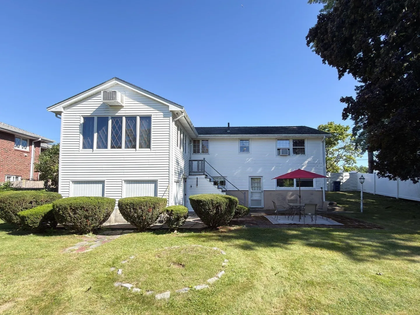
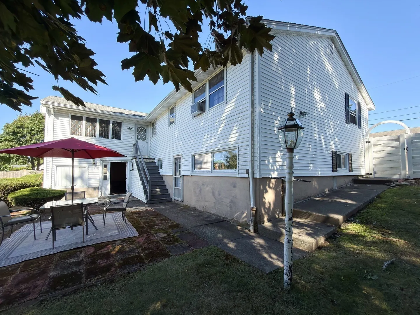
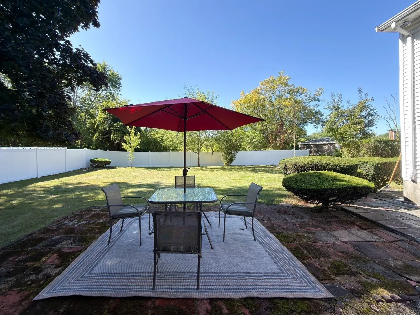
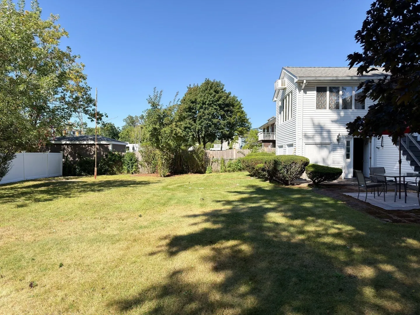
Discover this spotless mid-century modern West Revere raised ranch, just minutes from shopping, transportation, and highways! Featuring gleaming hardwood floors, an eat-in kitchen, and two fireplaces, this residence offers both comfort and style. Plus the finished lower level is perfect for extended family, guests, or a potential additional unit. The 8000 sf lot offers an expansive, fenced, flat backyard that's perfect for grilling, yard games, and pets. And location is everything on this quiet one-way street where homes are rarely available and always coveted. But perhaps the highlight of this house will be the spacious great room, complete with windows on 3 sides and a vaulted cathedral ceiling. It's an ideal spot for a movie, a big game, or entertaining. This property combines flexible living areas and fantastic outdoor space in one of Revere's top neighborhoods. It's not to be missed!
-
Highlights
- Cooling: Wall Unit(s)
- Parking Spots: 2
- Property Type: Single Family Residence
- Total Rooms: 10
- Status: Active
- Heating: Baseboard, Oil
- Property Class: Residential
- Style: Raised Ranch
- Year Built: 1964
-
Additional Details
- Construction: Frame
- Foundation: Concrete Perimeter
- Lot Features: Flood Plain
- SqFt Source: Public Record
- Year Built Source: Public Records
- Fireplaces: 2
- Interior Features: Bonus Room
- Roof: Asphalt/Composition Shingles
- Year Built Details: Approximate
- Zoning: Rb
-
Amenities
- Community Features: Public Transportation, Shopping, Highway Access
- Parking Features: Paved Drive
-
Utilities
- Sewer: Public Sewer
- Water Source: Public
-
Fees / Taxes
- Assessed Value: $674,700
- Taxes: $6,032
- Tax Year: 2026
Similar Listings
Sold
41 Photos
Sold
38 Photos
Sold
15 Photos
Sold
35 Photos
Content © 2026 MLS Property Information Network, Inc. The information in this listing was gathered from third party resources including the seller and public records.
Listing information provided courtesy of Berkshire Hathaway HomeServices Commonwealth Real Estate.
MLS Property Information Network, Inc. and its subscribers disclaim any and all representations or warranties as to the accuracy of this information.