
Sold!
$775,000
2
Beds
2
Baths
775
Living Area
-
Property Description
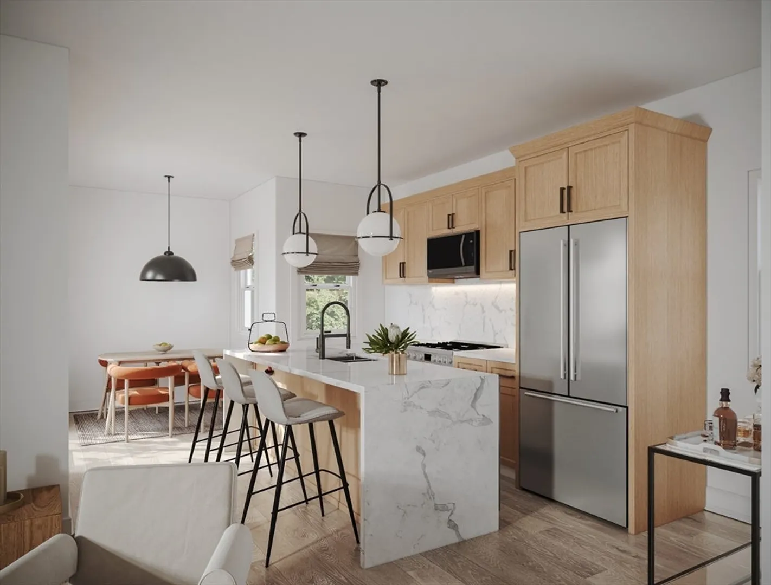
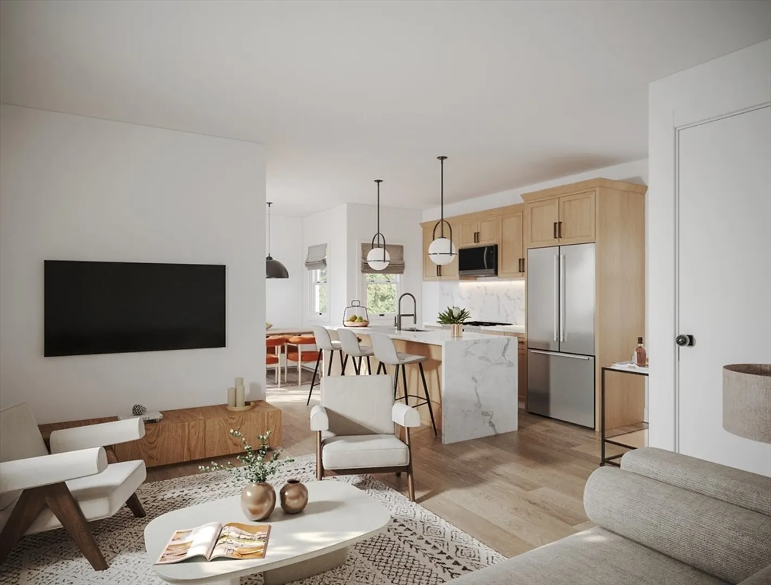
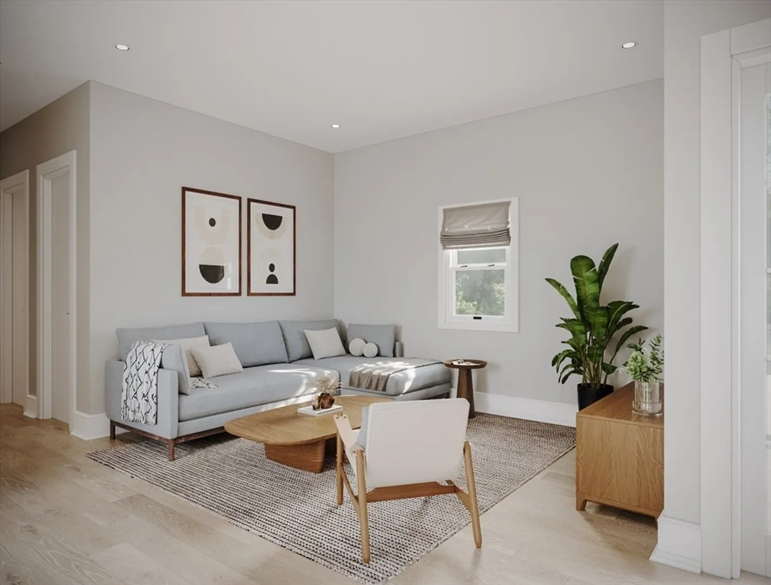
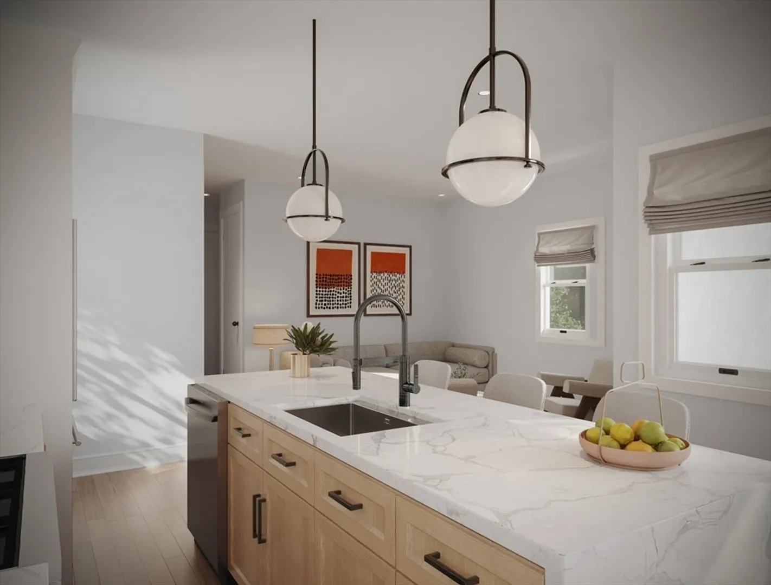
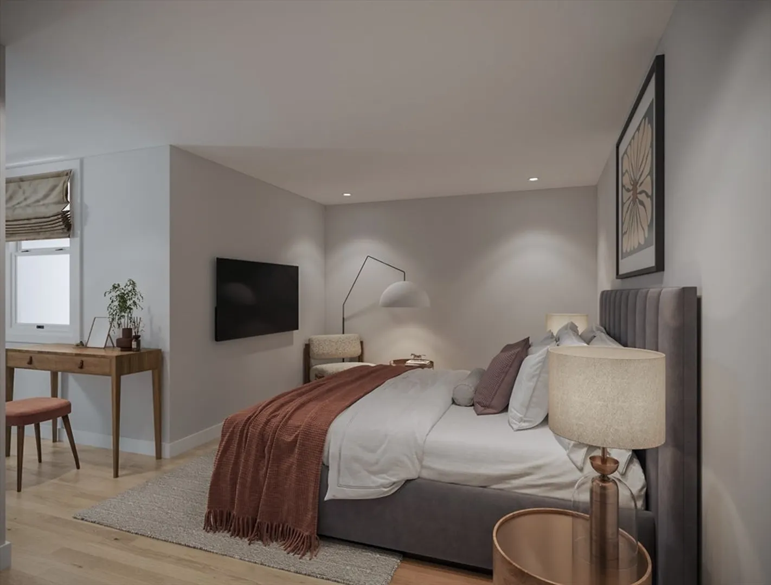
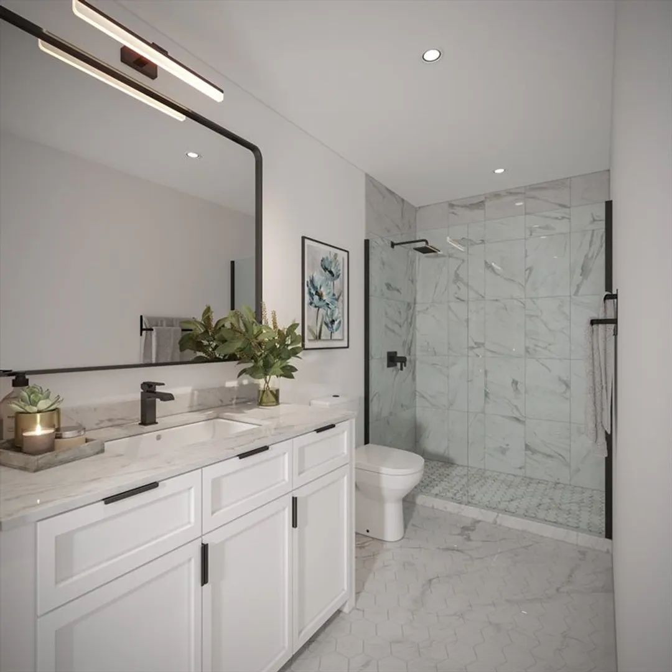
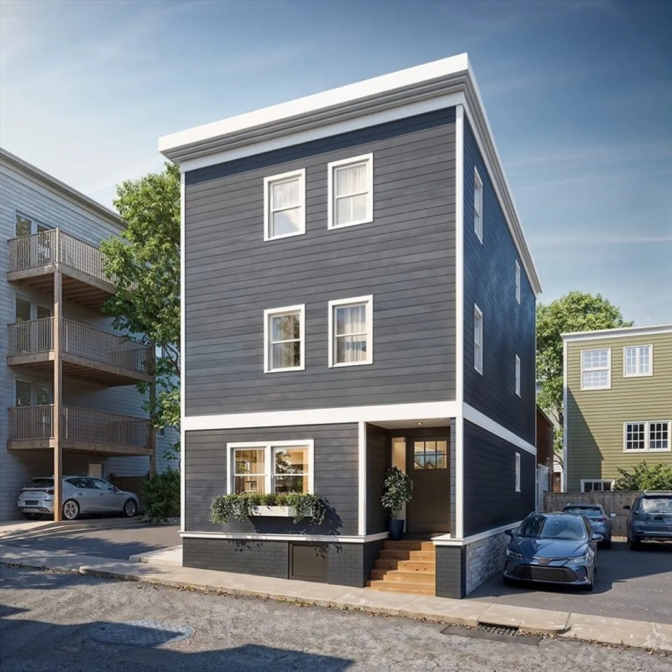
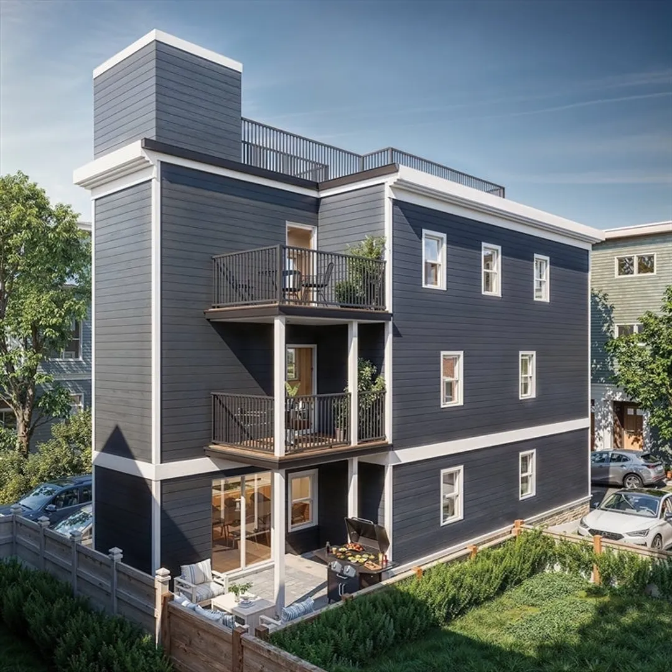
2024 NEW CONSTRUCTION. Up on the hill on a tranquil one way street, you will find a thoughtfully planned, designer-style duplex at 38 Allston Street. This exquisite second floor 2BD/2BA enjoys abundant light from all directions. Features include an open concept living/dining area, a chef’s kitchen with stainless steel appliances, custom rift-cut white oak cabinets, an elegant quartz island, and a private covered balcony. The master bedroom has a walk-in closet and the second bedroom has an option for an custom closet of your choice or you can leave it open to enjoy more space. The unit has natural white oak flooring throughout, and equipped with energy efficient Central Heat/AC, and in-unit washer and dryer hook-ups. Walk to Navy Yard, Bunker Hill, Whole Foods, Clougherty Pool, Doherty Playground. Easy street parking and simple commute to the city via train, car, bus, or bike.
-
Highlights
- Area: Charlestown
- Heating: Forced Air, Natural Gas
- Property Class: Residential
- Total Rooms: 3
- Year Built: 1880
- Cooling: Central Air
- HOA Fee: $175
- Property Type: Condominium
- Unit Number: 2
- Status: Closed
-
Additional Details
- Appliances: Range, Oven, Dishwasher, Disposal, Microwave, Refrigerator
- Exterior Features: Balcony
- Total Number of Units: 3
- Year Built Source: Owner
- Zoning: 1
- Basement: N
- Pets Allowed: Yes
- Year Built Details: Actual
- Year Converted: 2024
-
Amenities
- Community Features: Public Transportation, Shopping, Pool, Tennis Court(s), Park, Walk/Jog Trails, Bike Path, House of Worship, Private School, Public School, University
- Parking Features: On Street
-
Utilities
- Sewer: Public Sewer
- Water Source: Public
-
Fees / Taxes
- Assessed Value: $1
- Compensation Based On: Gross/Full Sale Price
- HOA Fee Includes: Water, Sewer, Insurance, Trash, Reserve Funds
- Taxes: $1
- Buyer Agent Compensation: 2%
- HOA Fee Frequency: Monthly
- Tax Year: 2024
Similar Listings




Sold

46 Photos
Sold

30 Photos
Sold
18 Photos
Sold
12 Photos
Content © 2026 MLS Property Information Network, Inc. The information in this listing was gathered from third party resources including the seller and public records.
Listing information provided courtesy of Redfin Corp..
MLS Property Information Network, Inc. and its subscribers disclaim any and all representations or warranties as to the accuracy of this information.
