
Sold!



$1,135,000
3
Beds
2
Baths
1,424
Living Area
-
Property Description
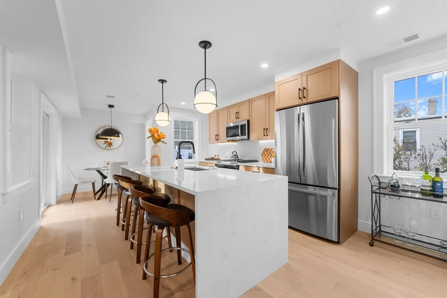
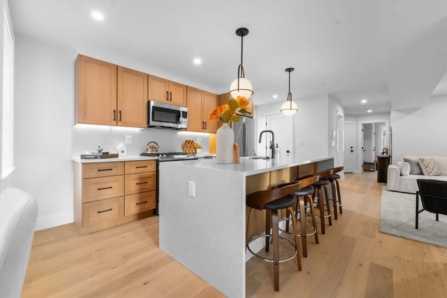
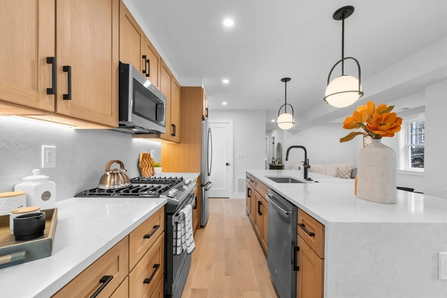
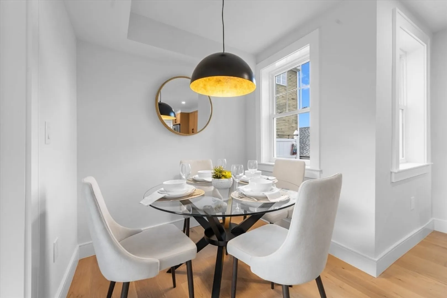
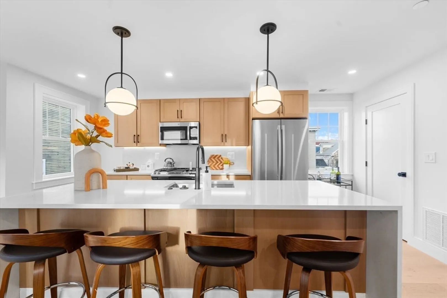
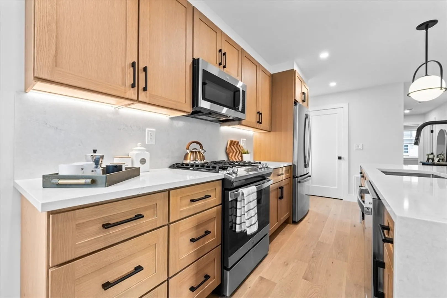
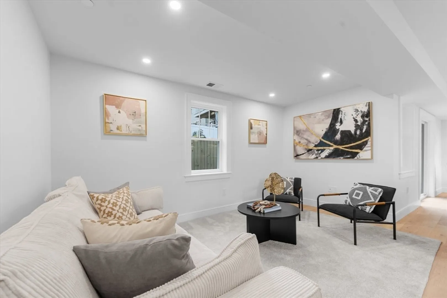
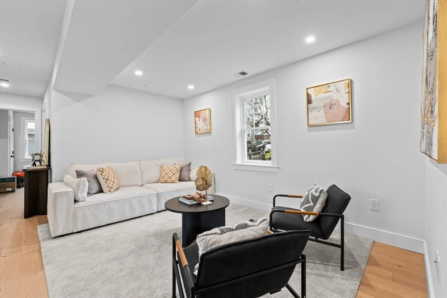
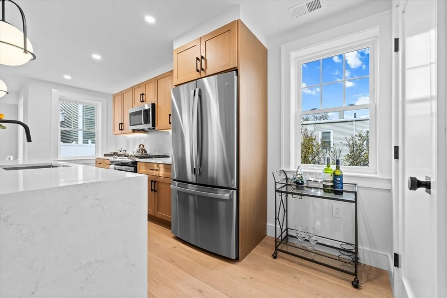
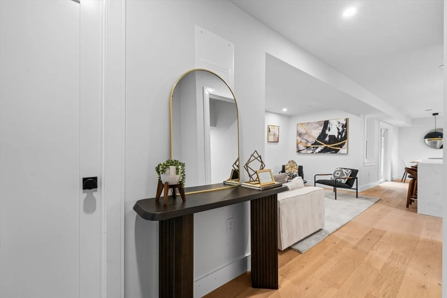
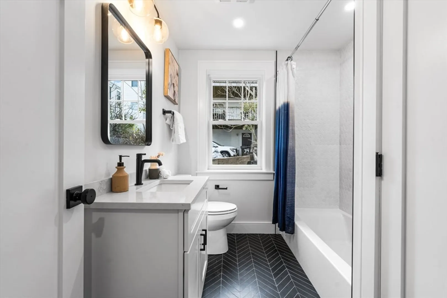
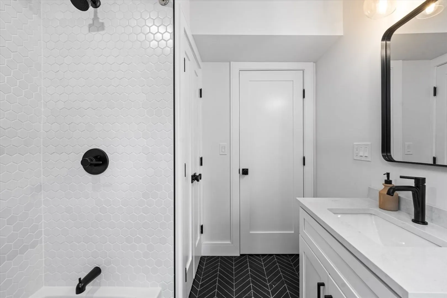
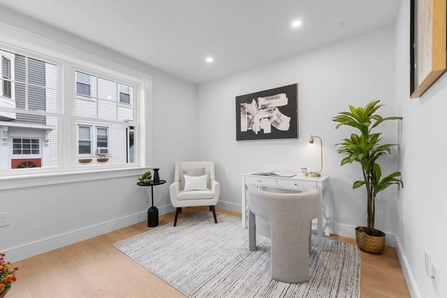
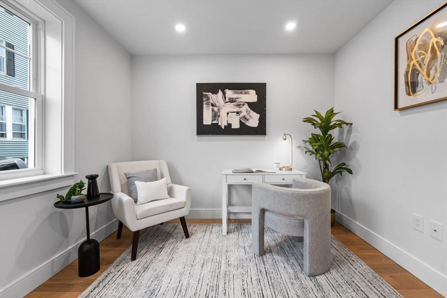
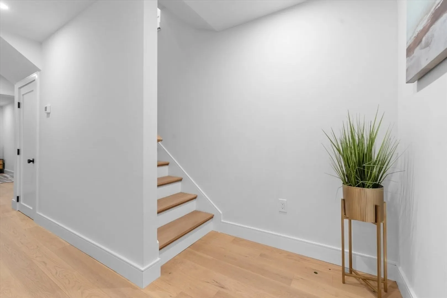
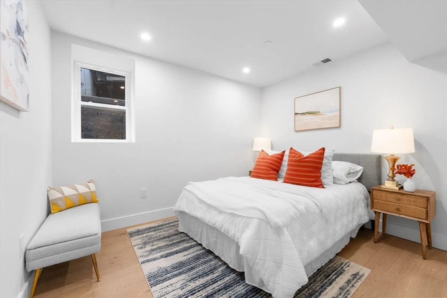
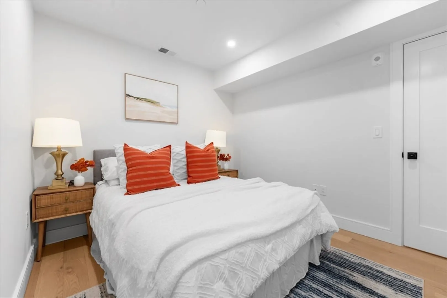
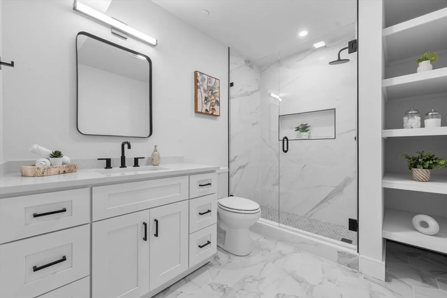
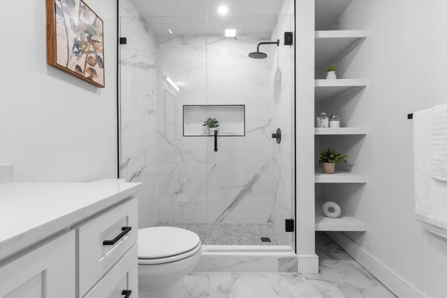
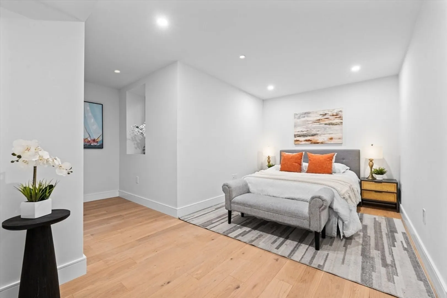
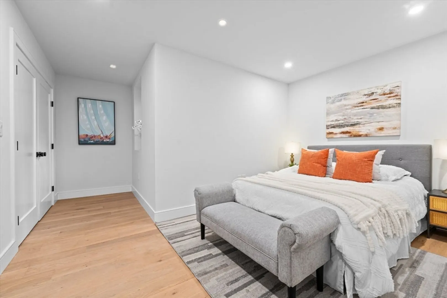
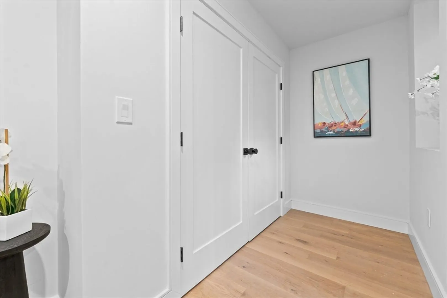
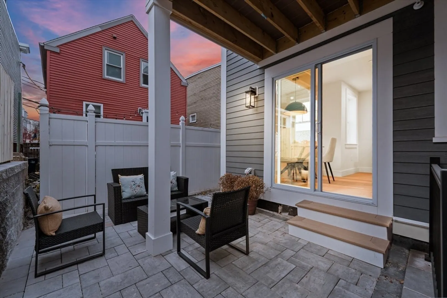
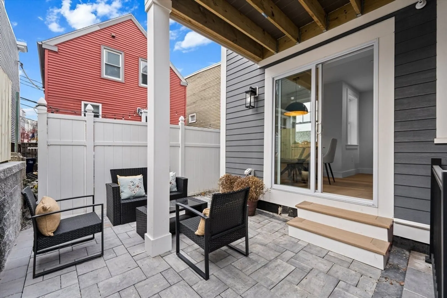
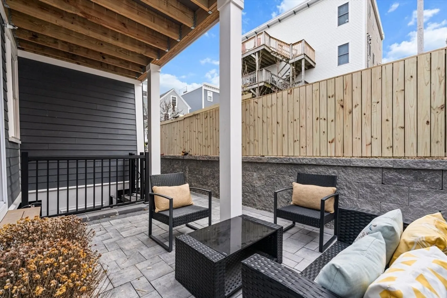
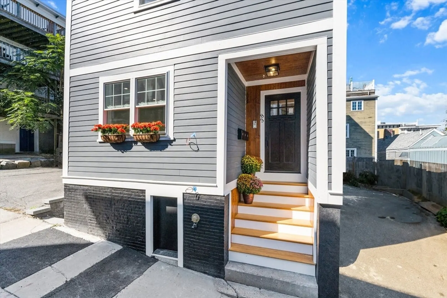
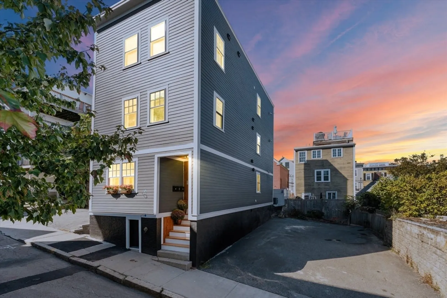
2024 Newly Renovated Duplex in Charlestown available for immediate occupancy! Just a few blocks from Bunker Hill monument and renowned Charlestown restaurants, you will find this thoughtfully planned, designer condo at 38 Allston Street. This spacious 3BD/2BA offers over 1,400 sqft. of living space with a desirable open layout. Entertain your guests in a chef’s kitchen with stainless steel appliances, custom cabinets, and an elegant quartz island. Enjoy a sunny living and dining area which opens to an exclusive walkout patio and grilling space. A bedroom and full bathroom with tub round out the top floor. Head downstairs to find two large bedrooms and one full bathroom with a spa-like shower. Features natural white oak flooring throughout and is equipped with Central Heat/AC and in-unit washer and dryer hook-ups. Close to Navy Yard, Bunker Hill, Whole Foods, local pools and playgrounds, plus Tradesman, Prima, Monument, and Tatte. Easy street parking and simple commute to the city!
-
Highlights
- Area: Charlestown
- Heating: Central, Natural Gas
- Parking Spots: 1
- Property Type: Condominium
- Total Rooms: 5
- Year Built: 1880
- Cooling: Central Air
- HOA Fee: $210
- Property Class: Residential
- Stories: 2
- Unit Number: 1
- Status: Closed
-
Additional Details
- Appliances: Range, Oven, Dishwasher, Disposal, Microwave, Refrigerator
- Exterior Features: Patio
- SqFt Source: Unit Floor Plan
- Year Built Details: Actual
- Year Converted: 2024
- Basement: Y
- Pets Allowed: Yes
- Total Number of Units: 3
- Year Built Source: Builder
- Zoning: 1
-
Amenities
- Community Features: Public Transportation, Shopping, Pool, Tennis Court(s), Park, Walk/Jog Trails, Bike Path, House of Worship, Private School, Public School, University
- Parking Features: Rented
-
Utilities
- Sewer: Public Sewer
- Water Source: Public
-
Fees / Taxes
- Assessed Value: $1
- HOA Fee Includes: Water, Sewer, Insurance, Reserve Funds
- Taxes: $9,080
- HOA Fee Frequency: Monthly
- Tax Year: 2024
Similar Listings




Sold

38 Photos
Sold

52 Photos
Sold

11 Photos
Sold
11 Photos
Content © 2026 MLS Property Information Network, Inc. The information in this listing was gathered from third party resources including the seller and public records.
Listing information provided courtesy of Flow Realty, Inc..
MLS Property Information Network, Inc. and its subscribers disclaim any and all representations or warranties as to the accuracy of this information.
