
Sold!
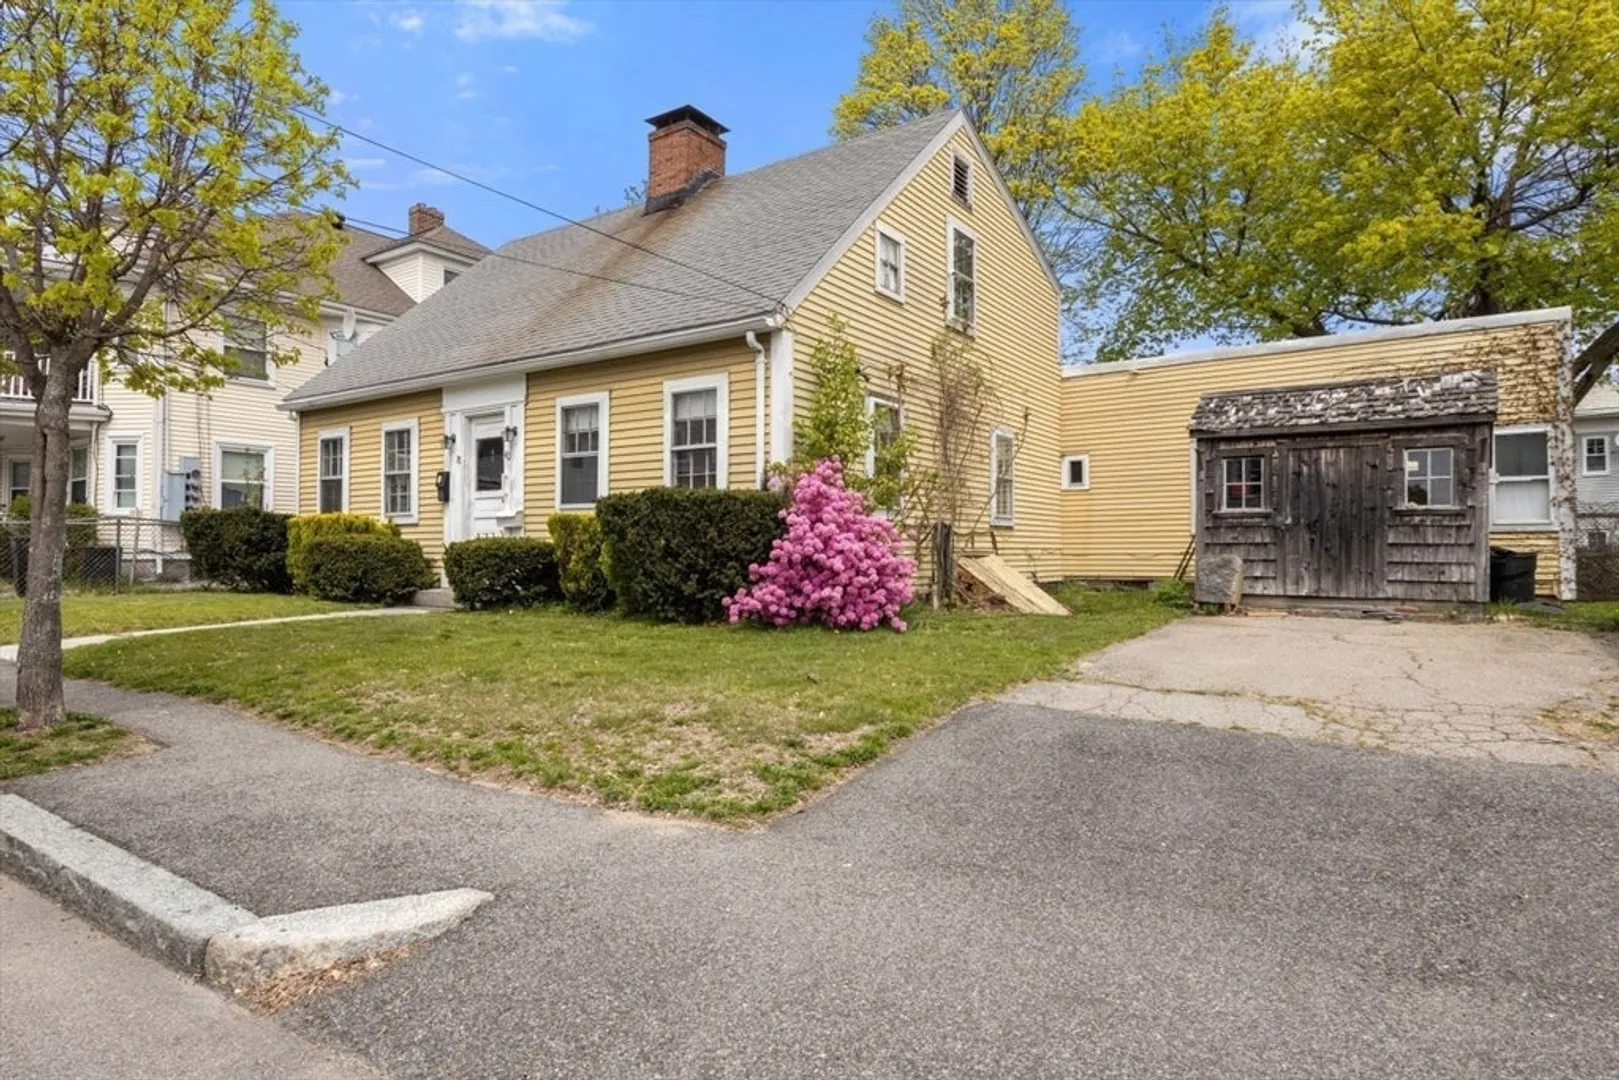
$600,000
3
Beds
2
Baths
2,192
Living Area
-
Property Description
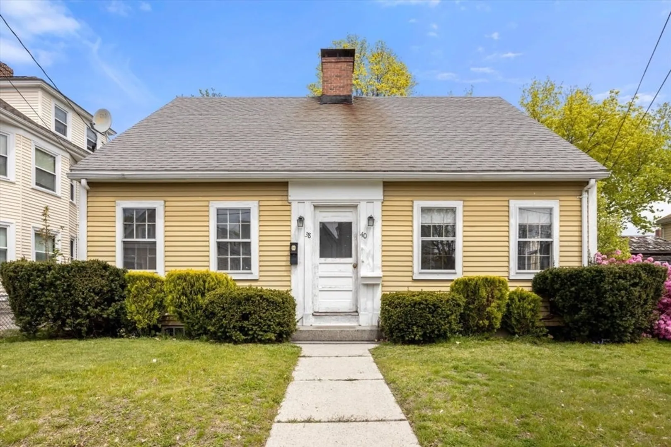
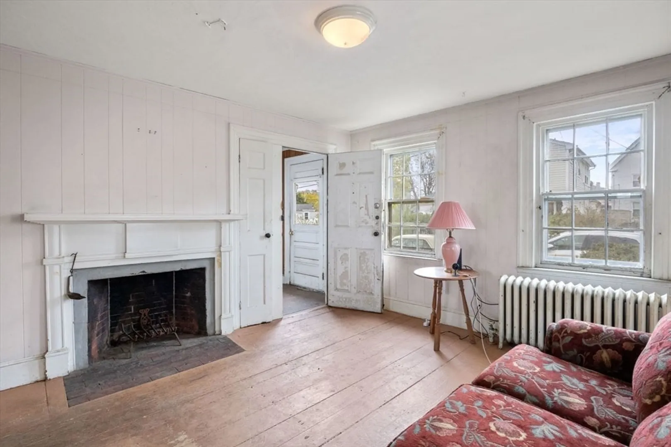
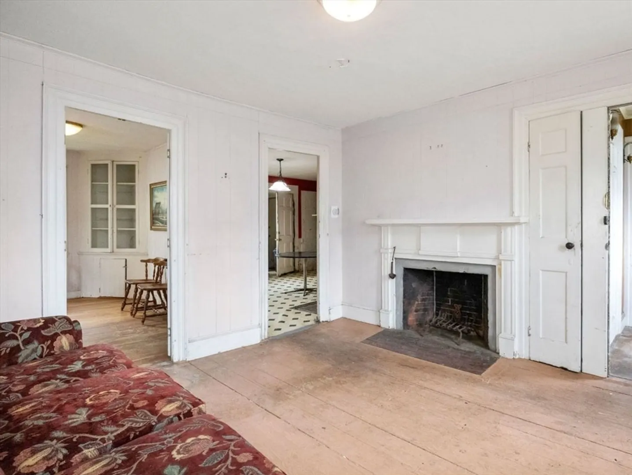
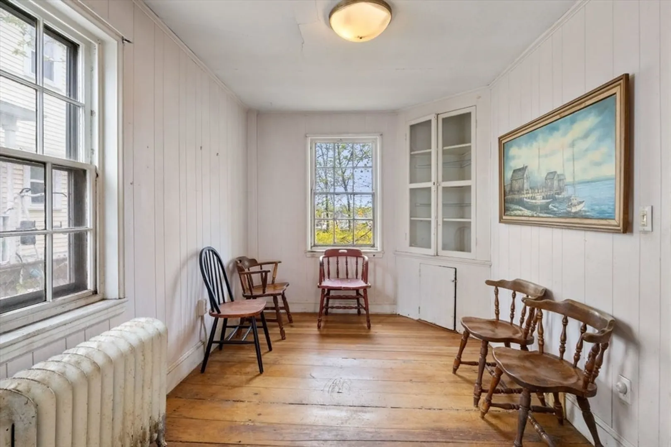
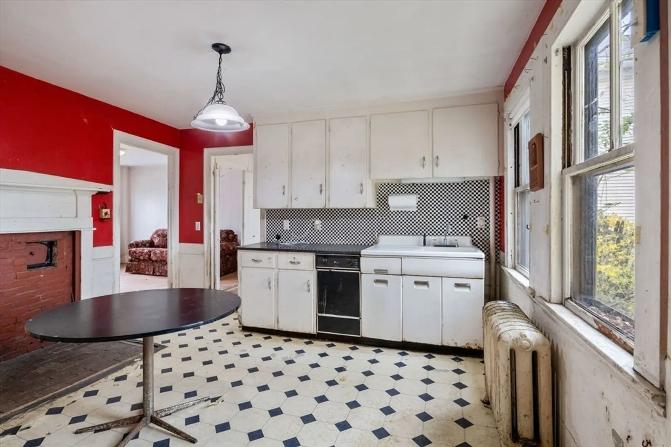
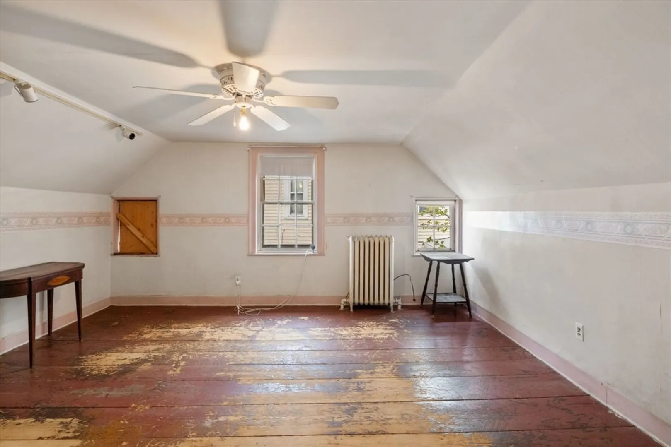
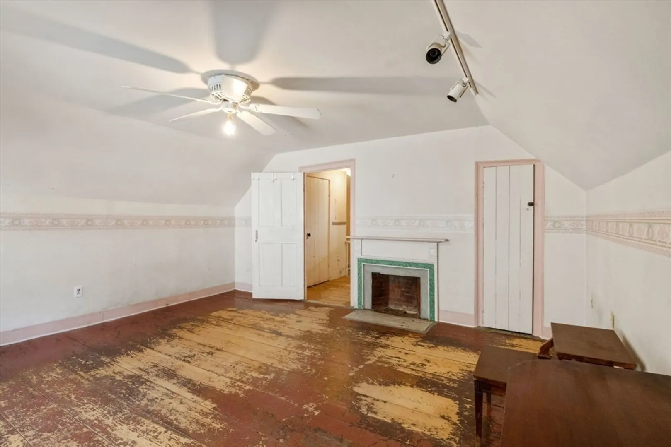
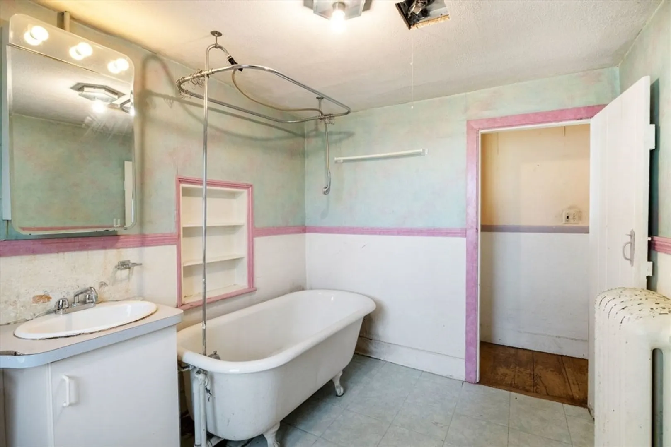
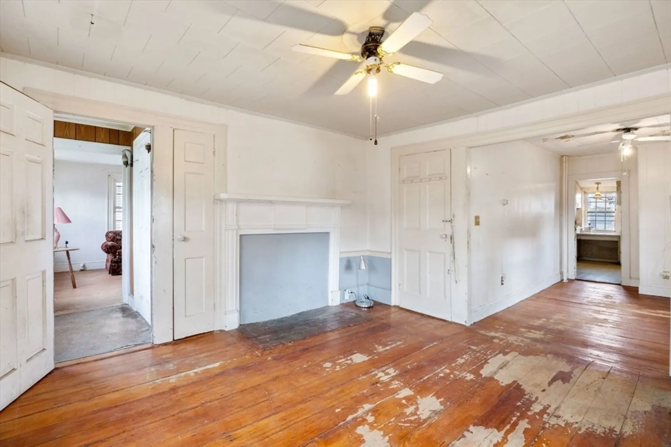
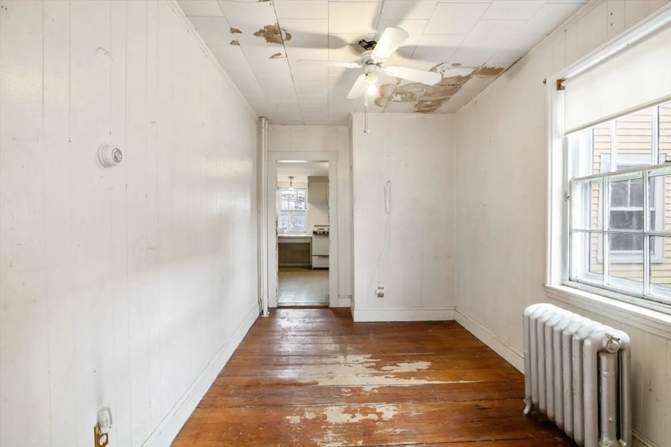
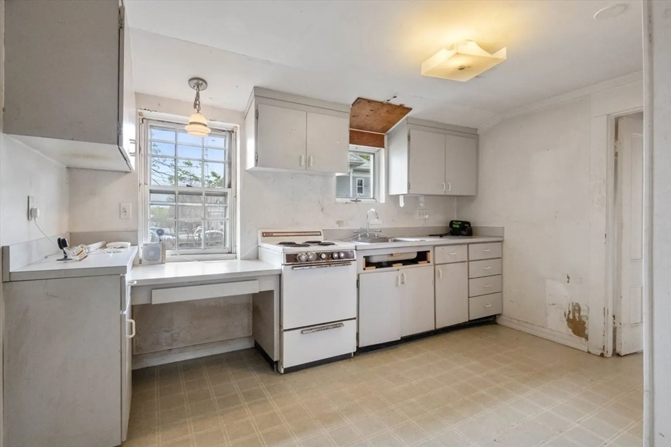
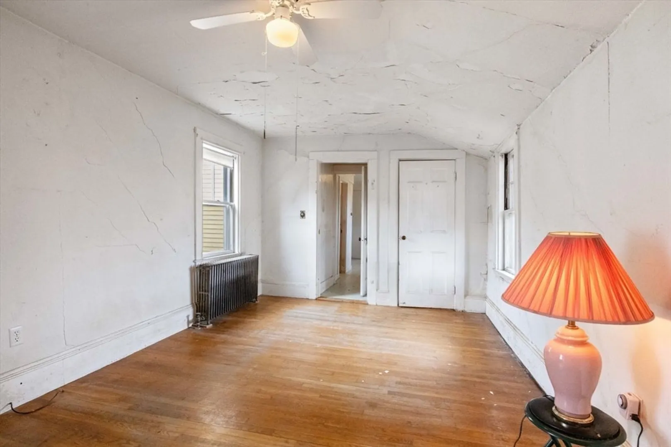
38-40 Summer Street in vibrant Quincy Center is a two-family house with fabulous light and tons of potential. The larger unit’s living and dining rooms are full of original detail and old world charm. There are 2 bedrooms and a bath on the second level. Unit 40 is 1 level living and features a dining room, living room and a sizable primary bedroom with a large closet. While the kitchens in both units are simple & older, they are spacious. Outside there is a nice size yard and a multi-car driveway.The house is perfectly located to take advantage of all that Quincy has to offer. With a walk score of 91, it is 7/10 of a mile from the Red Line and Commuter Rail Station and offers quick access to restaurants like 16C, Alba and Fuji. If you have been looking for a way to maximize your real estate dollars and create your perfect home, 38-40 Summer Street may be just the one! Come take a look.Offers sue Monday 5/6 at noon.
-
Highlights
- Heating: Hot Water, Oil
- Property Class: Residential Income
- Total Rooms: 9
- Status: Closed
- Parking Spots: 2
- Property Type: Multi Family
- Year Built: 1850
-
Additional Details
- Construction: Frame
- Fireplaces: 4
- Foundation: Stone
- Road Frontage Type: Public
- Total Number of Units: 2
- Year Built Source: Public Records
- Exclusions: Nest Thermostats, Surveillance Equiptment
- Flooring: Wood, Vinyl
- Interior Features: Living Room, Dining Room, Kitchen
- Roof: Shingle
- Year Built Details: Approximate
- Zoning: Res B
-
Amenities
- Community Features: Public Transportation, Shopping, Park, Golf, Highway Access, Marina, Private School, Public School, T-Station
- Parking Features: Paved Drive, Off Street
-
Utilities
- Electric: Circuit Breakers, 100 Amp Service
- Water Source: Public
- Sewer: Public Sewer
-
Fees / Taxes
- Assessed Value: $691,200
- Compensation Based On: Net Sale Price
- Taxes: $8,236
- Buyer Agent Compensation: 2%
- Tax Year: 2024
Similar Listings
Sold
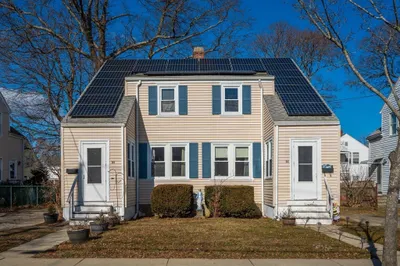
25 Photos
Sold
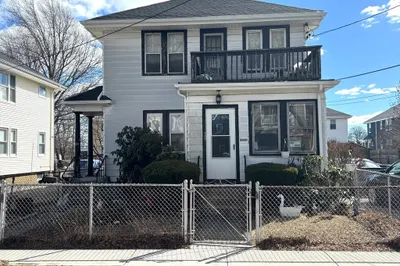
2 Photos
Sold
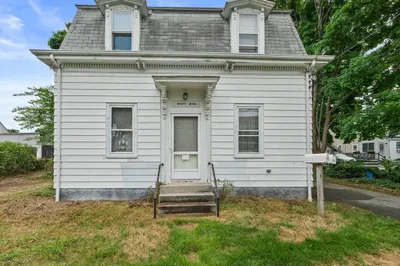
16 Photos
Sold
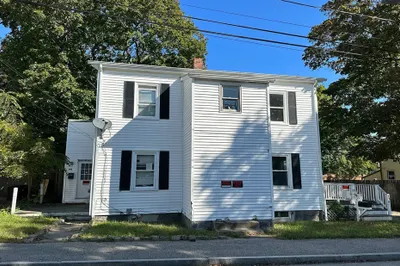
1 Photo
Content © 2026 MLS Property Information Network, Inc. The information in this listing was gathered from third party resources including the seller and public records.
Listing information provided courtesy of Keller Williams Realty.
MLS Property Information Network, Inc. and its subscribers disclaim any and all representations or warranties as to the accuracy of this information.
