
Sold!
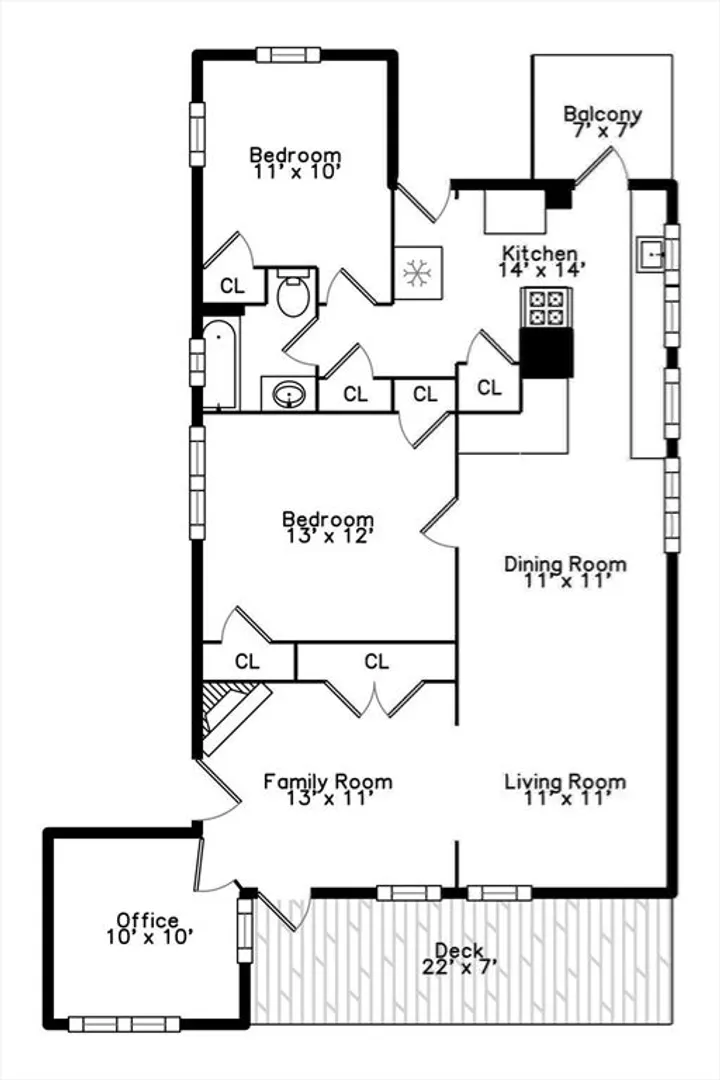
$740,000
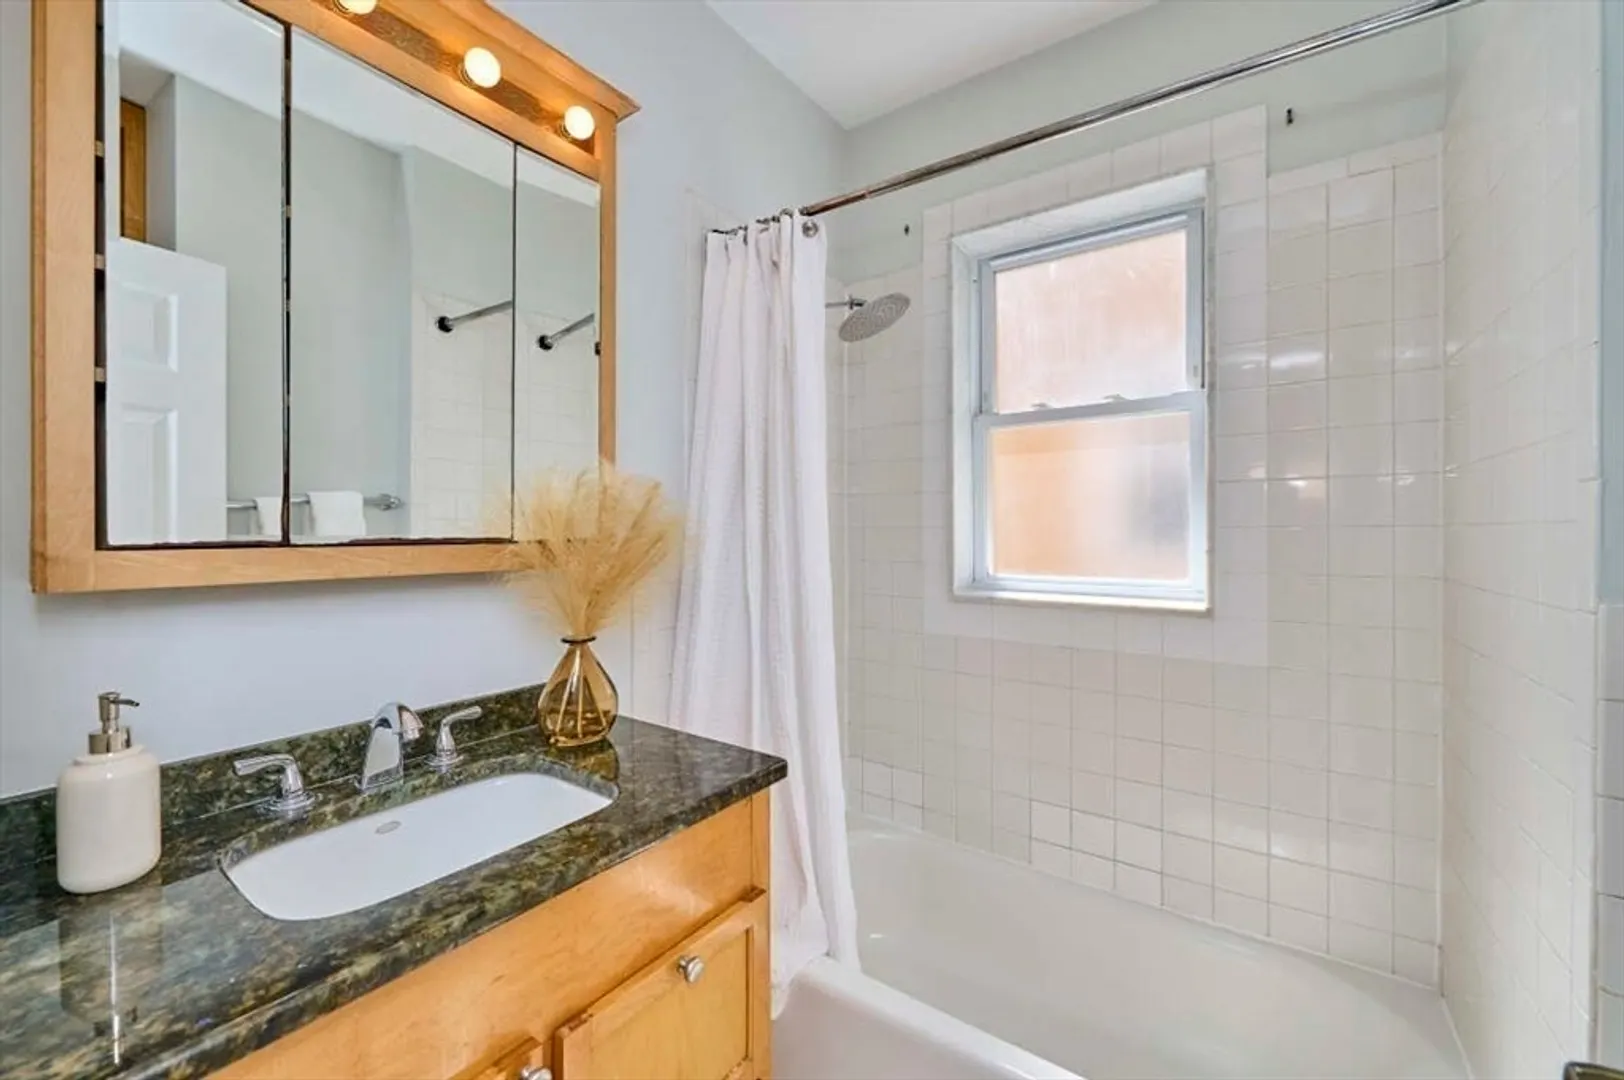
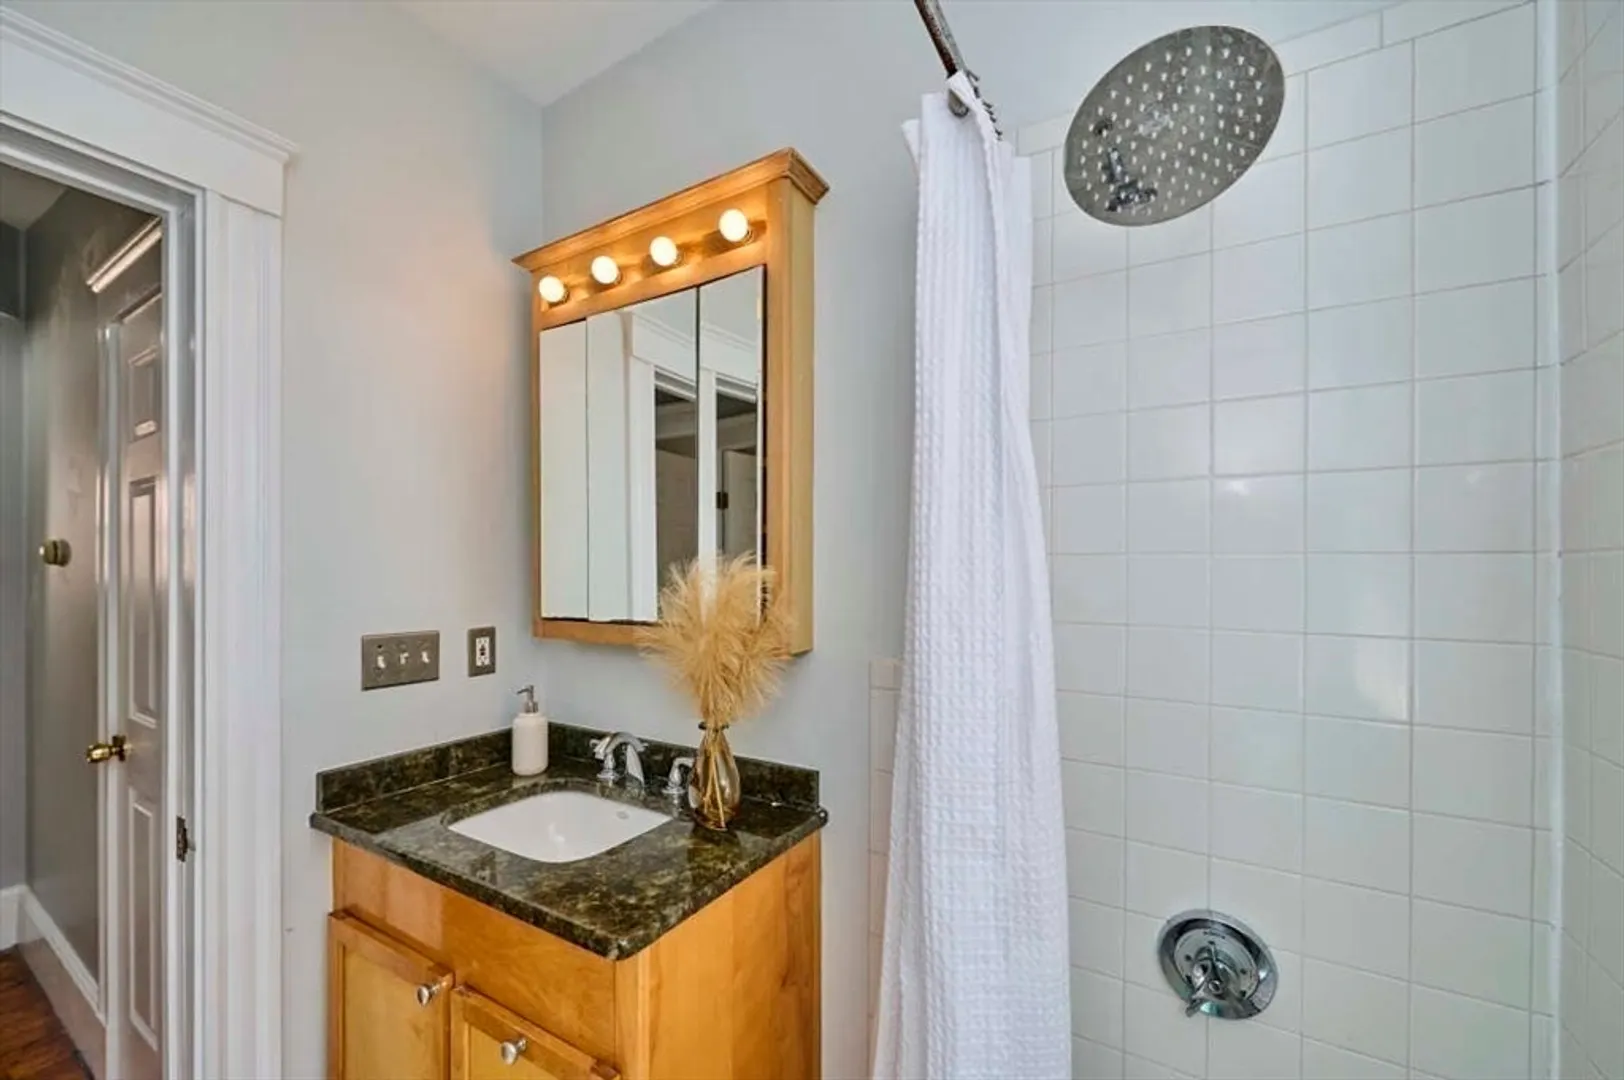
3
Beds
1
Bath
1,012
Living Area
-
Property Description
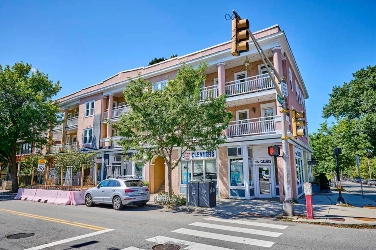
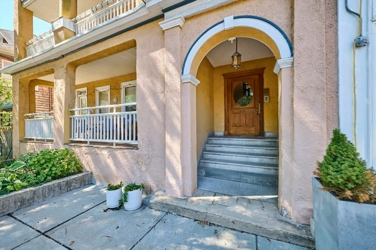
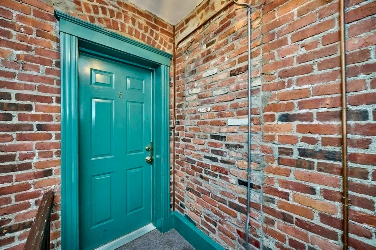
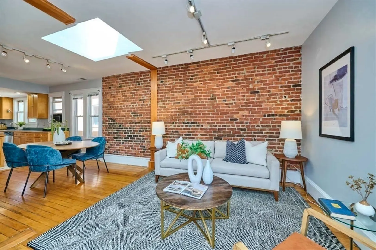
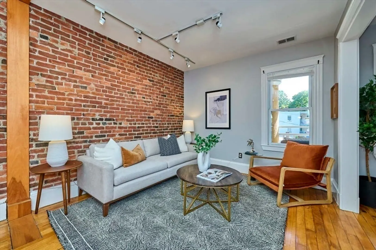
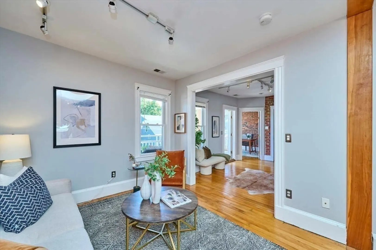
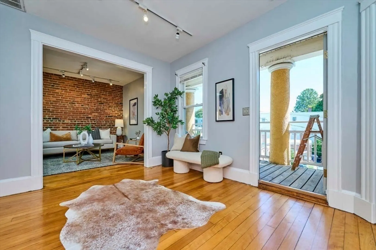
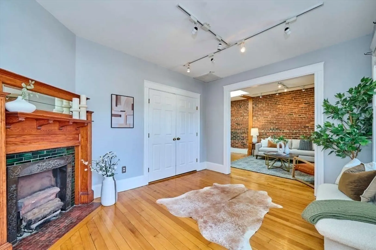
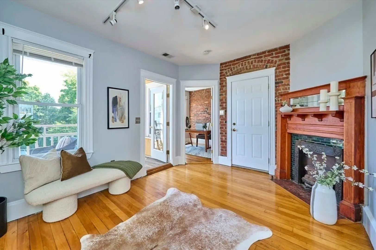
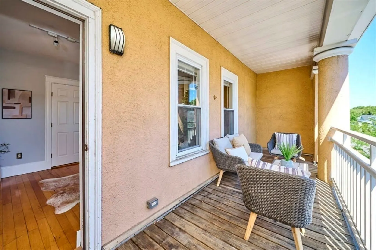
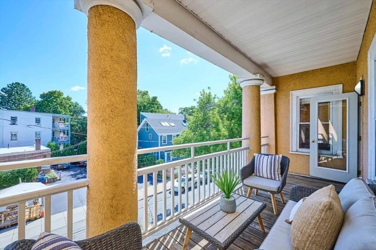
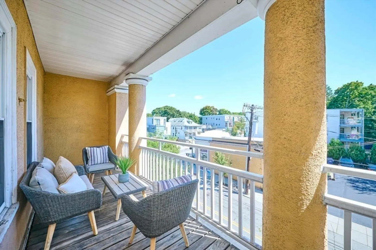
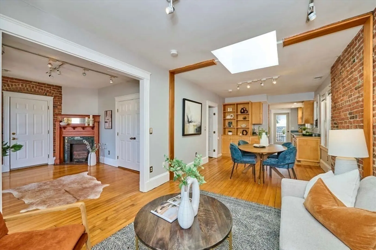
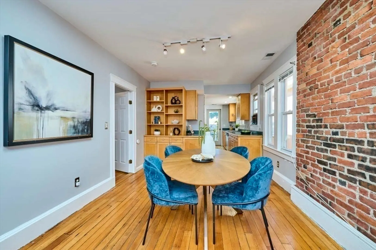
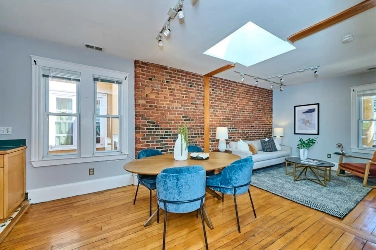
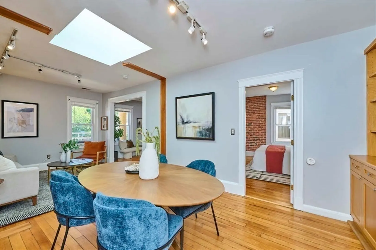
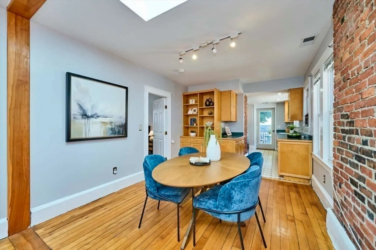
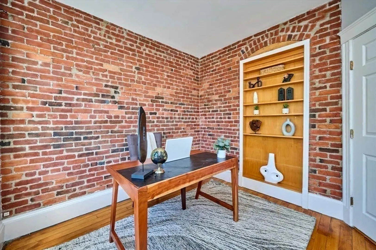
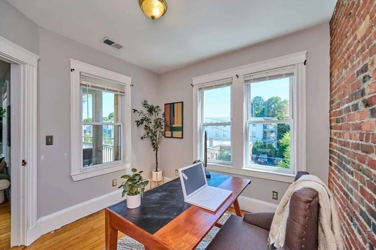
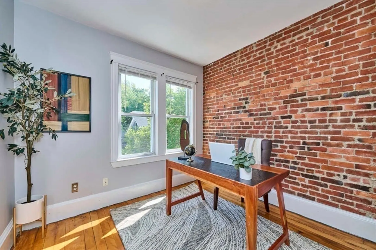
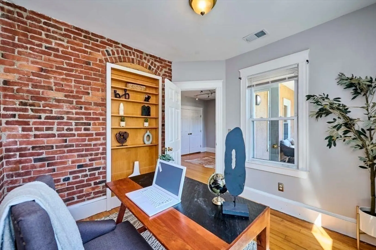
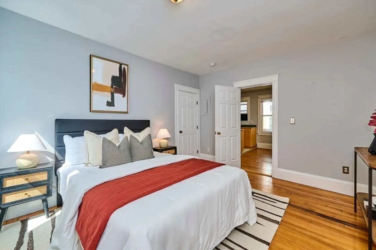
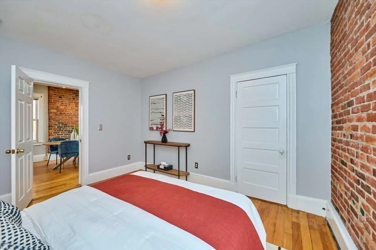
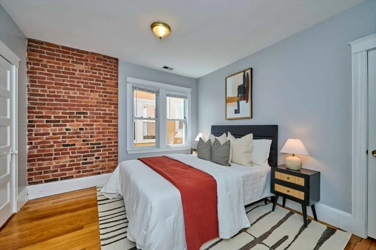
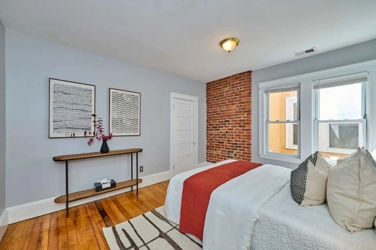
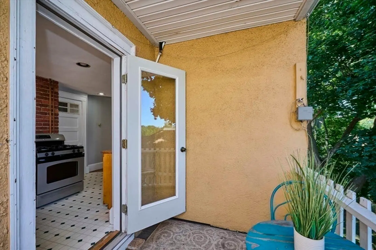
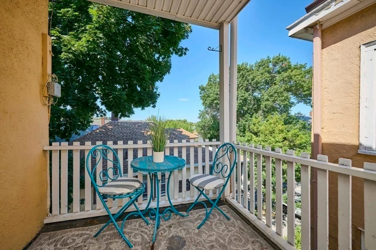
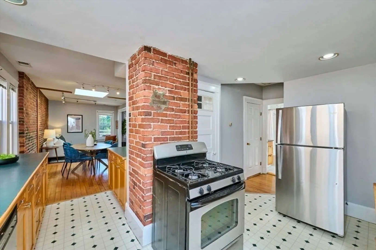
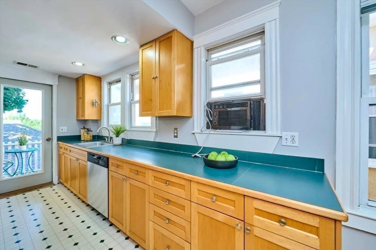
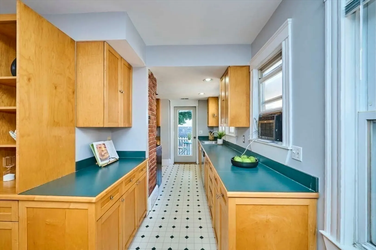
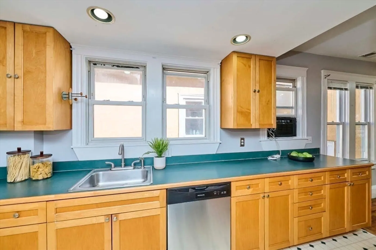
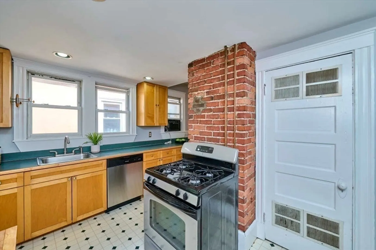
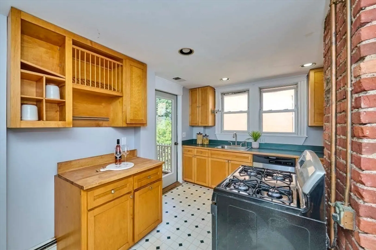
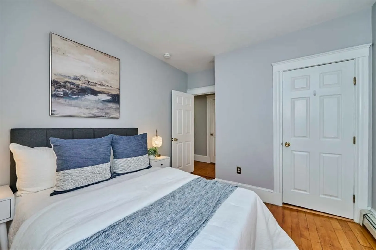
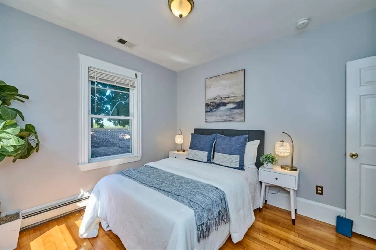
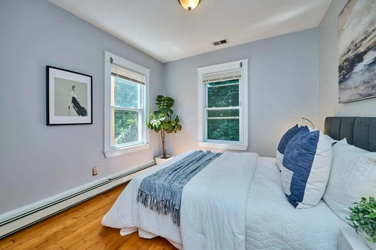
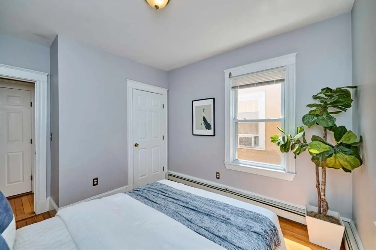
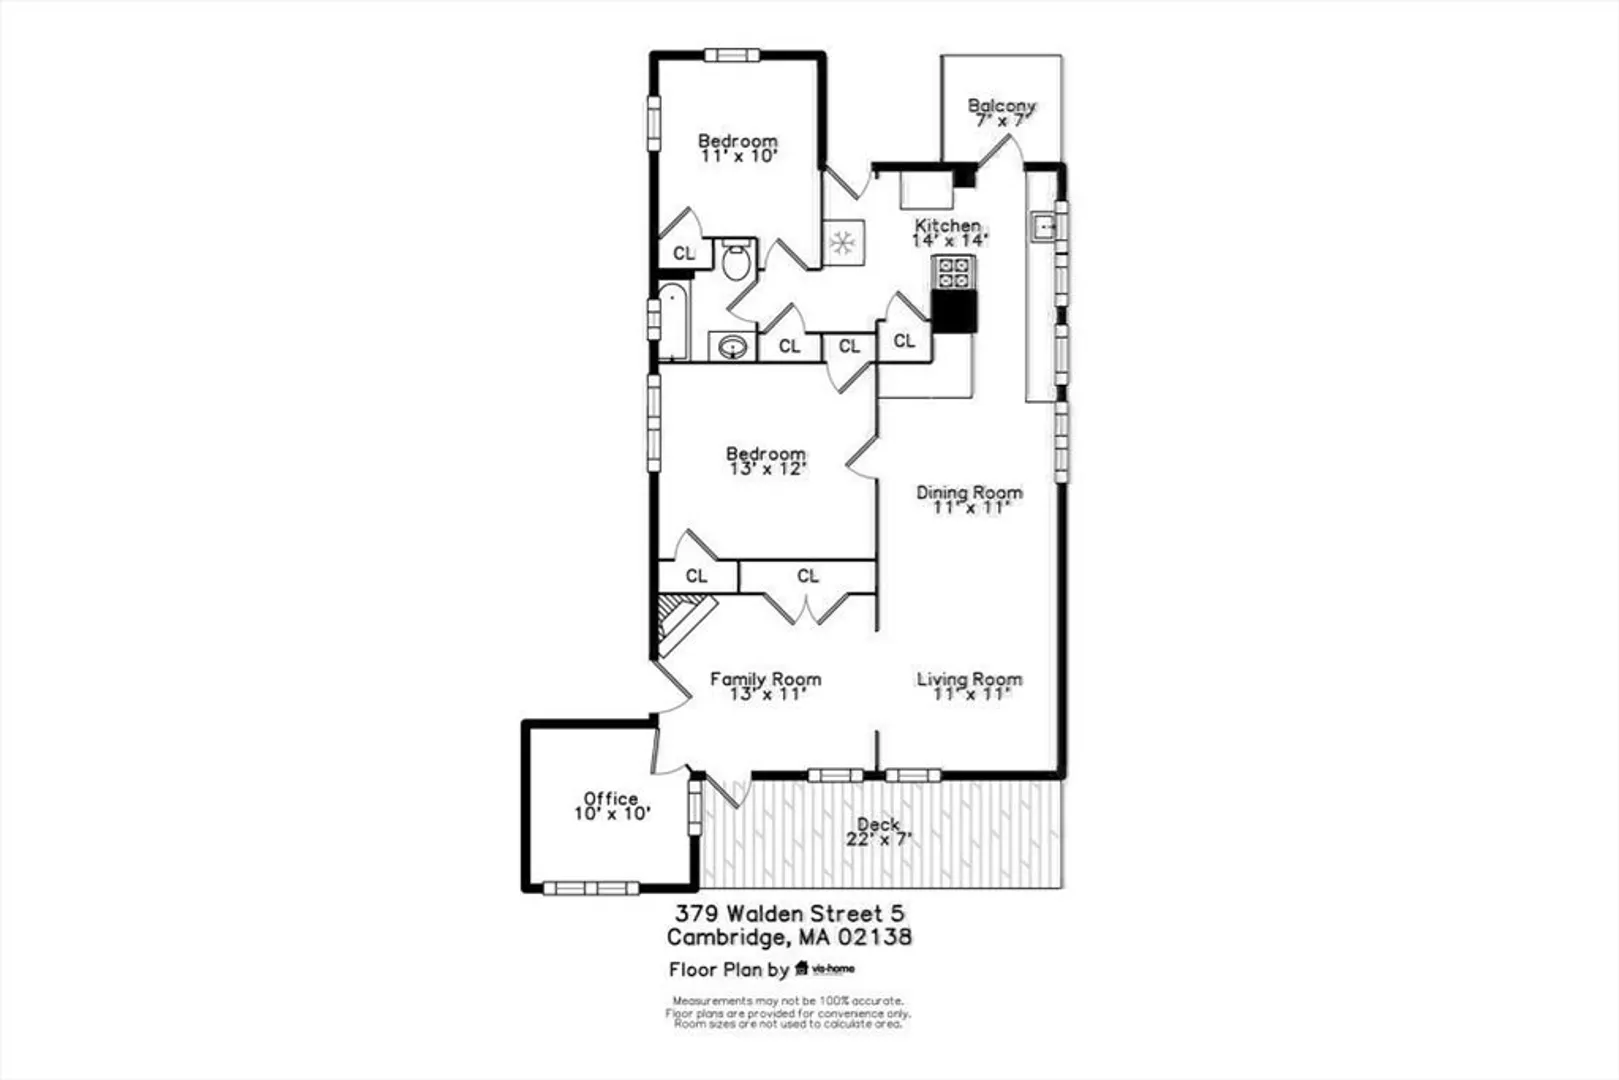
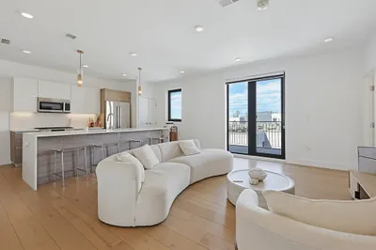
Gracious 3 bedroom, 1 bath in a beautifully updated penthouse apartment with appealing details. Welcoming large and elegant living room with high ceilings, many windows, bringing abundant sunlight. Large open concept eat in kitchen with stainless steel appliances, exposed charming brick throughout. Large 1st bedroom, sizable 2nd bedroom, and multi-purpose 3rd bedroom. Living room and Kitchen open into two generous porches for outdoor enjoyment. Most of the unit has stunning well maintained hardwood floors. Modern light features. Spacious Storage in the building basement, #5. Located in the heart of prestigious and desirable Huron Village, 1 mile to Harvard Square, Porter Square and Fresh Pond, Whole Foods, Trader Joe's, Shaws. 1.5 mi Davis Square, 0.2 mi Formaggio Kitchen, 0.5 mi Danehy Park. Concord ave bus stop next to the building. Unit was gut renovated in 1998.
-
Highlights
- Area: West Cambridge
- Cooling: Window Unit(s)
- HOA Fee: $318
- Property Type: Condominium
- Total Rooms: 7
- Year Built: 1912
- Building Name: Walden Concord Condominium Trust
- Heating: Baseboard, Natural Gas
- Property Class: Residential
- Stories: 1
- Unit Number: 5
- Status: Closed
-
Additional Details
- Appliances: Range, Dishwasher, Disposal, Refrigerator
- Exterior Features: Porch
- Roof: Rubber
- Total Number of Units: 11
- Year Built Source: Public Records
- Zoning: Ba-1
- Basement: N
- Flooring: Tile, Laminate, Hardwood
- SqFt Source: Public Record
- Year Built Details: Actual
- Year Converted: 1995
-
Amenities
- Community Features: Public Transportation, Shopping, Park, Walk/Jog Trails, Medical Facility, Laundromat, Public School, University
- Parking Features: On Street
-
Utilities
- Sewer: Public Sewer
- Water Source: Public
-
Fees / Taxes
- Assessed Value: $689,300
- HOA Fee Includes: Water, Sewer, Insurance
- Taxes: $4,225
- HOA Fee Frequency: Monthly
- Tax Year: 2024
Similar Listings
Sold

16 Photos
Sold

22 Photos
Sold

10 Photos
Sold

8 Photos
Content © 2026 MLS Property Information Network, Inc. The information in this listing was gathered from third party resources including the seller and public records.
Listing information provided courtesy of Coldwell Banker Realty - Newton.
MLS Property Information Network, Inc. and its subscribers disclaim any and all representations or warranties as to the accuracy of this information.
