
379 Central St
$1,995,000
8
Beds
3/3
Baths
5,822
Sqft
- Request Info
- Call
- Save
-
More
- Mortgage Calculator

Property Tools
$1,995,000
8
Beds
3/3
Baths
5,822
Living Area
-
Property Description
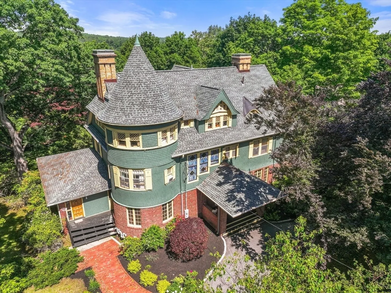
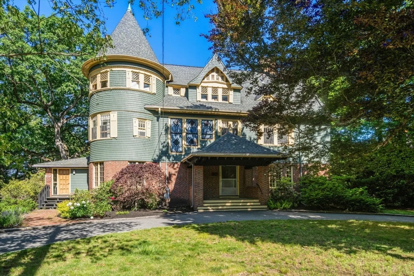
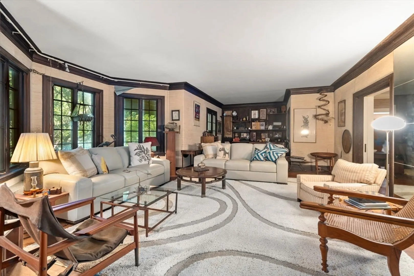
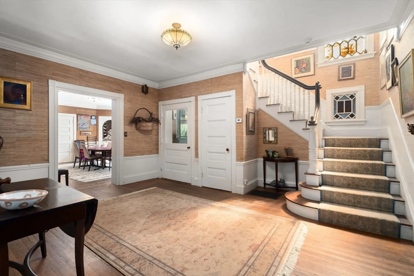
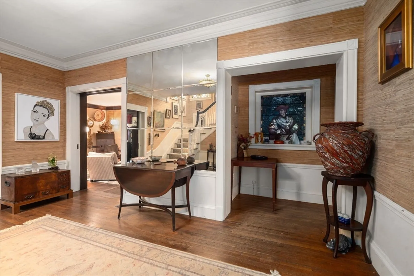
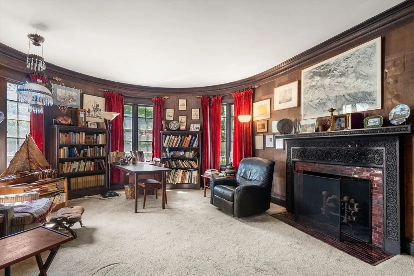
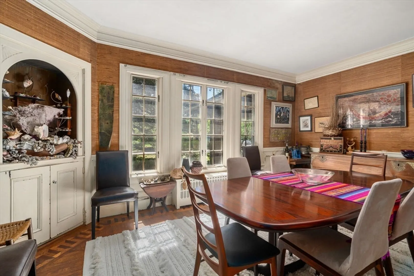
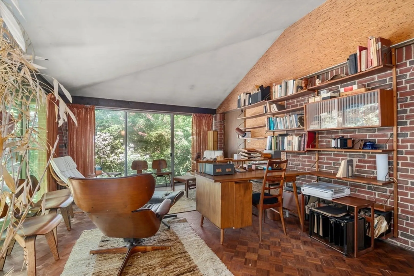
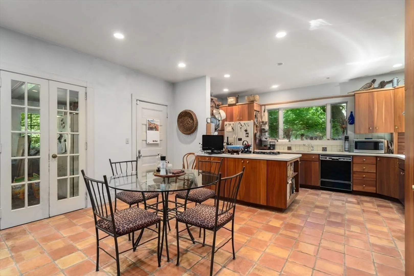
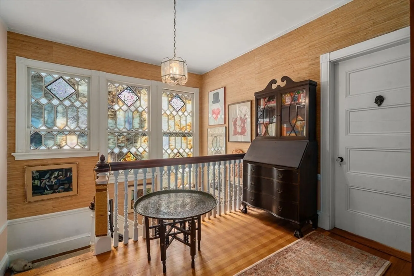
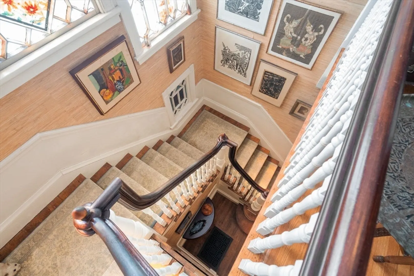
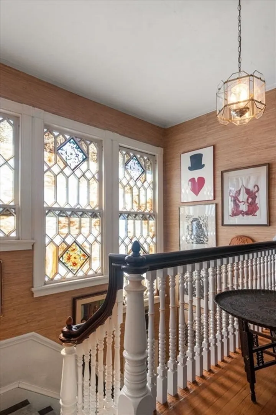
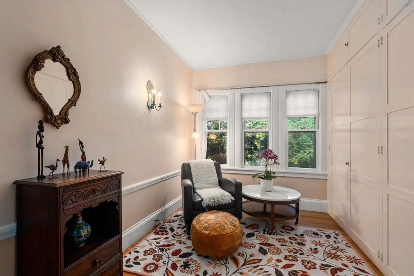
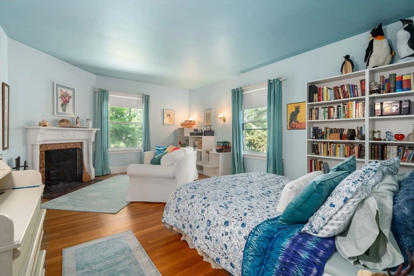
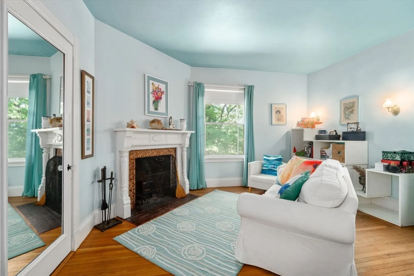
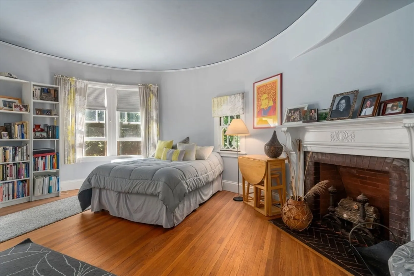
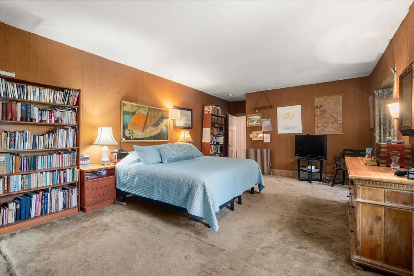
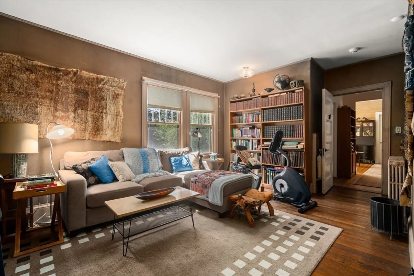
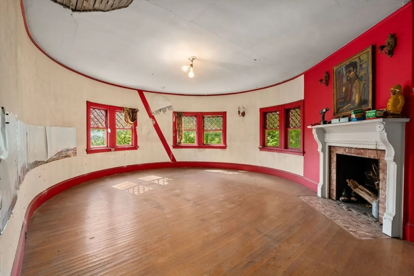
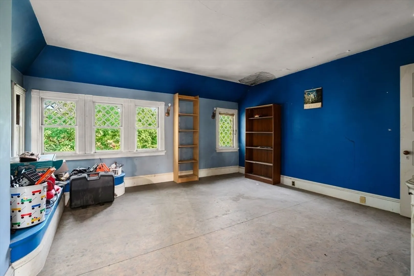
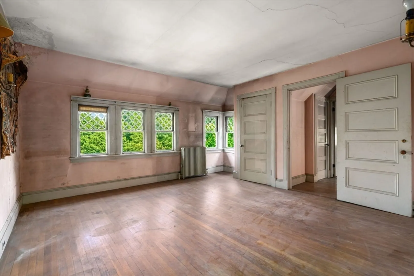
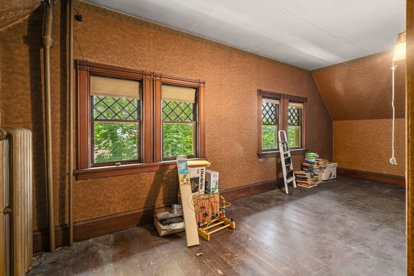
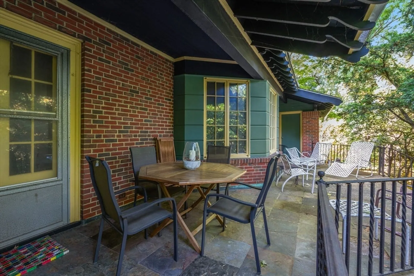
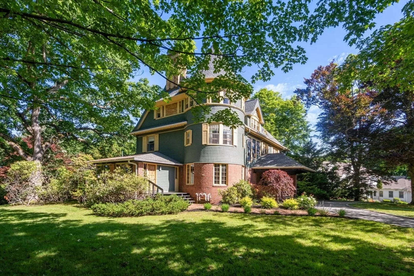
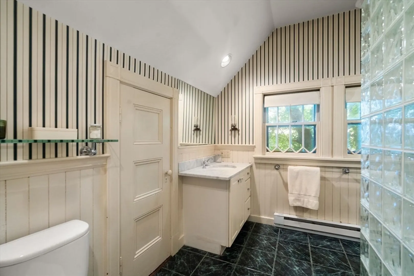
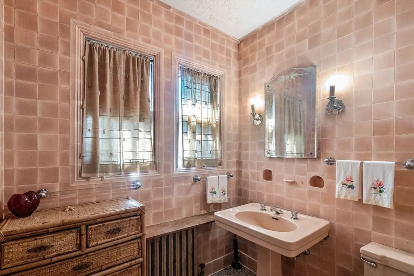
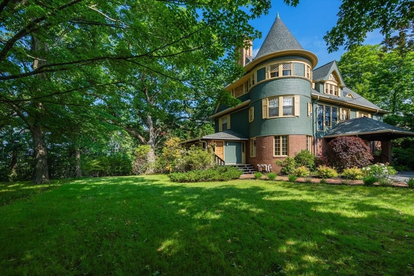
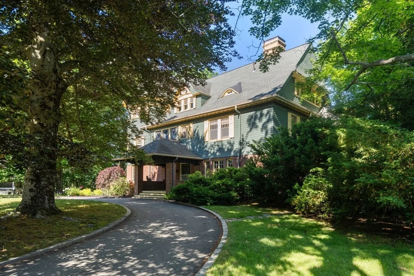
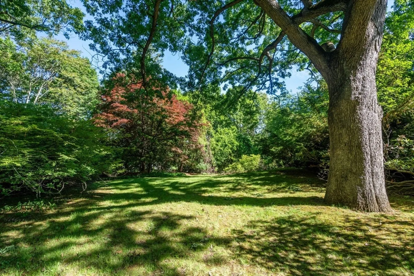
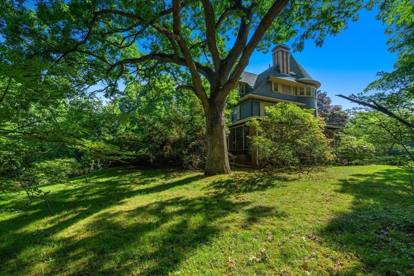
Newton's best buy - priced for immediate sale below assessment. A dream! As seen on TV's Chronicle, this is a historic masterpiece of scale, splendor and gorgeous grounds in one of Newton's premier locations. Stunningly gracious and spacious landmark Queen Anne Victorian, built as a luxury home/retreat for visiting international missionaries, boasts character and detail throughout. Set back on a dramatic, ultra-rare three-quarter-acre-plus lot for an impressive presence. Magnificent entertaining spaces—both inside and out—have effortlessly hosted gatherings and events for over 200 guests. Breathtaking character, multiple intricate fireplaces, oversized rooms with stunning rounded walls and a mesmerizing collection of custom-stained-glass windows. Four generous bedrooms can be found on the second floor, with three to four additional spacious rooms upstairs. Brilliant, self-contained first-floor wing is an ideal home office with private entrance. Perfectly positioned on a gorgeous, tree-lined cul-de-sac, minutes from the best of shpping, dining a quick 25 minute commuter rail ride to Boston.
-
Highlights
- Area: Auburndale
- Parking Spots: 5
- Property Type: Single Family Residence
- Total Rooms: 14
- Status: Active
- Heating: Central, Fireplace(s)
- Property Class: Residential
- Style: Victorian
- Year Built: 1893
-
Additional Details
- Appliances: Dishwasher, Range, Refrigerator, Freezer
- Exterior Features: Deck, Professional Landscaping, Garden
- Flooring: Wood
- Interior Features: Bonus Room, Bedroom, Home Office-Separate Entry, Entry Hall
- SqFt Source: Measured
- Year Built Source: Public Records
- Basement: Full
- Fireplaces: 4
- Foundation: Other
- Road Frontage Type: Public
- Year Built Details: Approximate
- Zoning: Sr-3
-
Amenities
- Community Features: Public Transportation, Shopping, Walk/Jog Trails, Highway Access, Public School, University
- Parking Features: Paved Drive, Off Street, Paved
-
Utilities
- Sewer: Public Sewer
- Water Source: Public
-
Fees / Taxes
- Assessed Value: $2,113,000
- Taxes: $20,475
- Tax Year: 2026
Similar Listings
Content © 2026 MLS Property Information Network, Inc. The information in this listing was gathered from third party resources including the seller and public records.
Listing information provided courtesy of Coldwell Banker Realty - Newton.
MLS Property Information Network, Inc. and its subscribers disclaim any and all representations or warranties as to the accuracy of this information.