
Sold!
$749,000
3
Beds
1/1
Bath
1,646
Living Area
-
Property Description
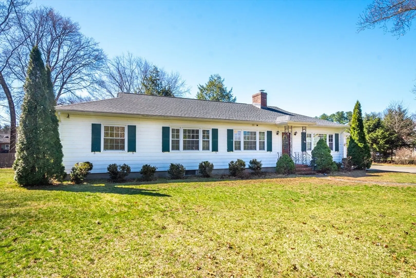
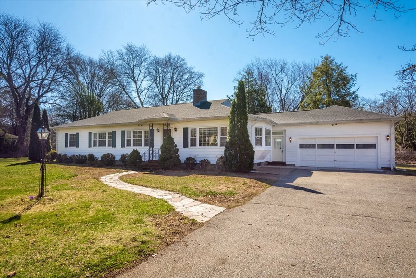
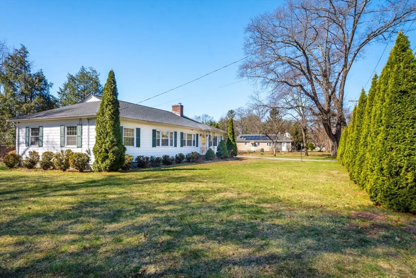
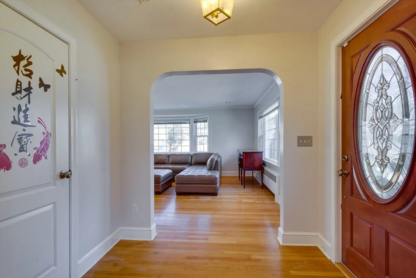
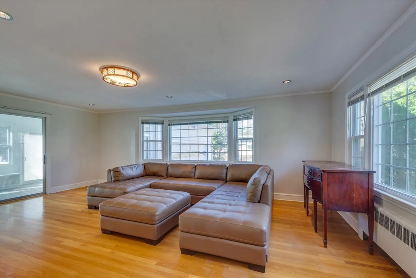
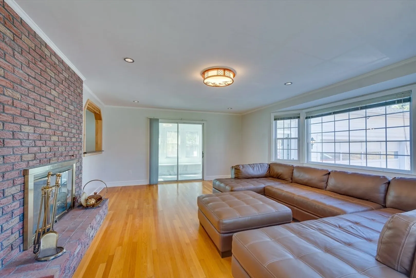
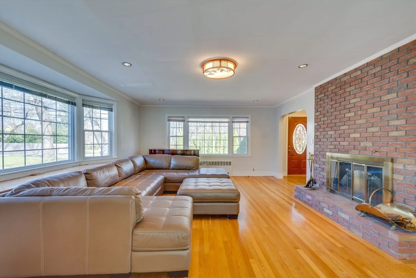
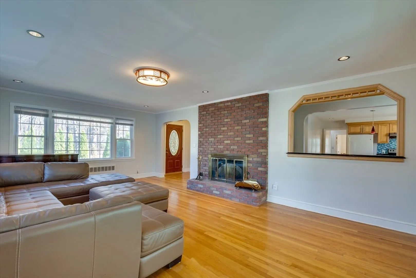
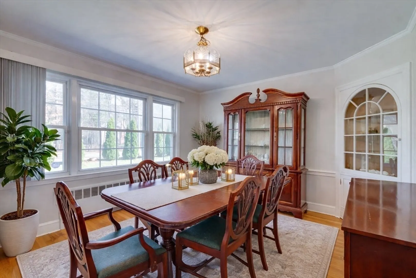
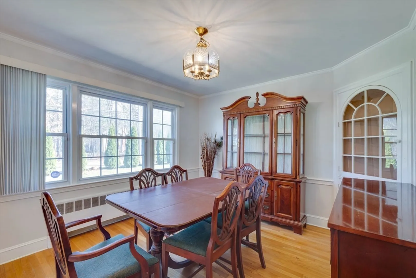
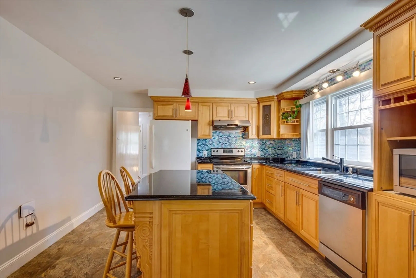
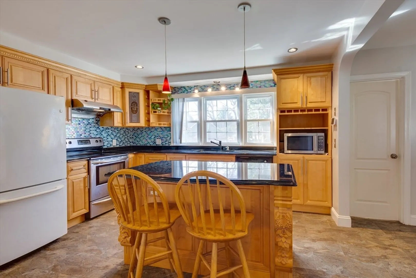
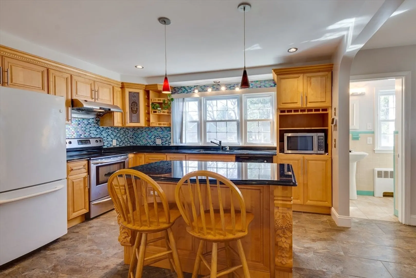
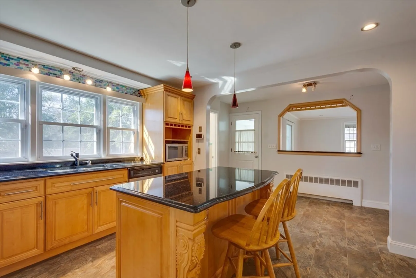
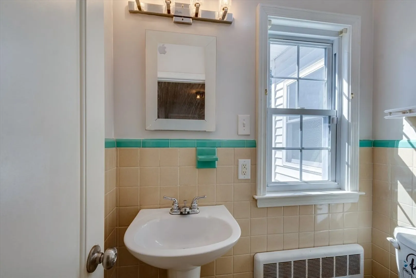
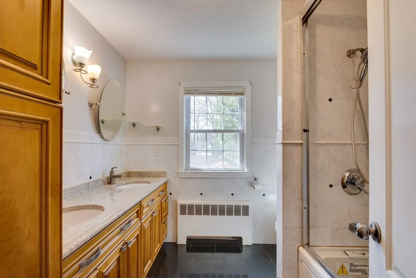
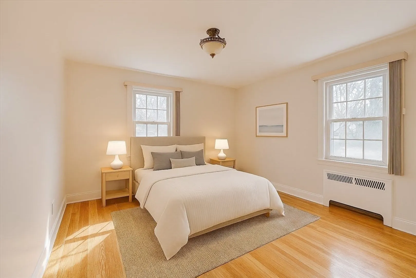
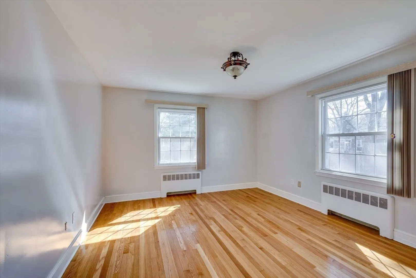
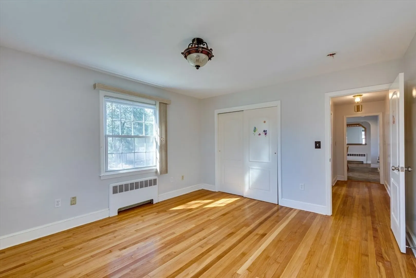
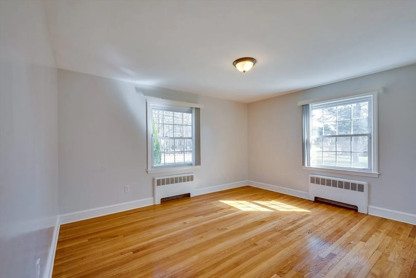
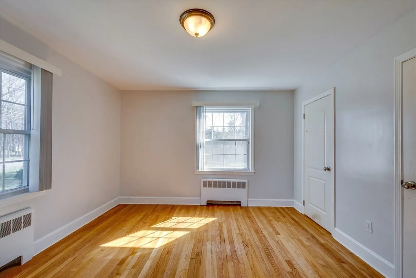
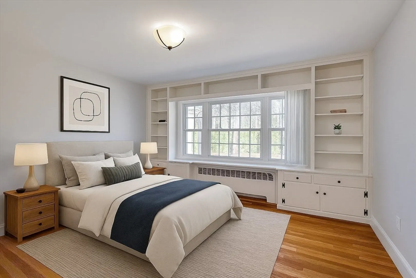
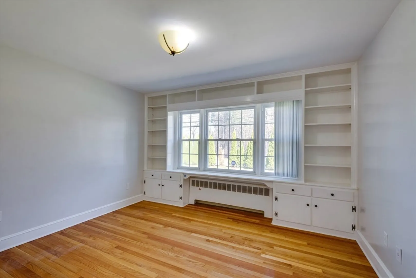
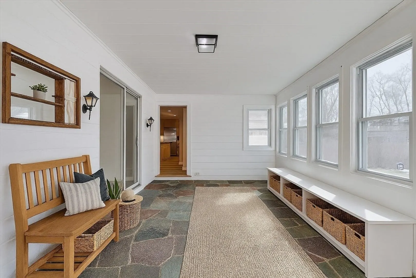
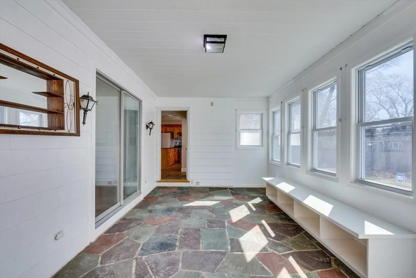
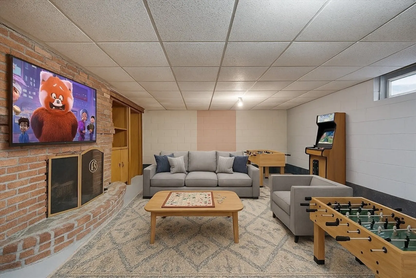
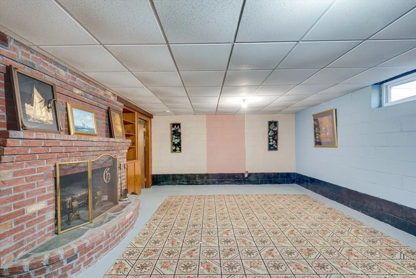
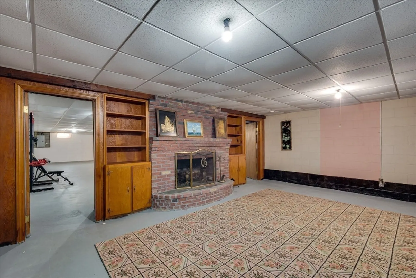
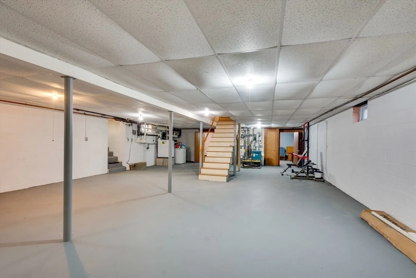
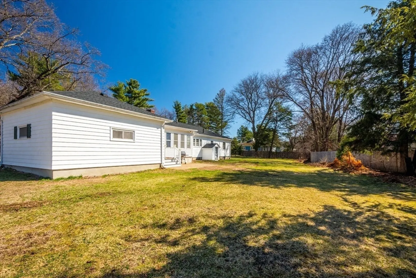
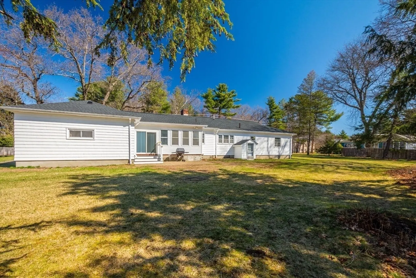
This turnkey custom Ranch in Andover combines modern updates with classic comfort, featuring a brand-new roof, updated heating system, fresh interior and exterior paint, and a pristine gourmet kitchen and renovated bathrooms. The spacious interior offers oversized rooms, gleaming refinished hardwood floors, and a bright living area highlighted by a beautiful bay window, while additional living space includes a newly finished basement and a three-season sunroom. Located in a premier community known for its top-rated public schools and offering convenient access to Routes 495 and 93, this move-in-ready home delivers exceptional quality, style, and convenience.
-
Highlights
- Cooling: Window Unit(s)
- Parking Spots: 8
- Property Type: Single Family Residence
- Total Rooms: 6
- Status: Closed
- Heating: Baseboard, Natural Gas, Fireplace(s)
- Property Class: Residential
- Style: Ranch
- Year Built: 1957
-
Additional Details
- Appliances: Gas Water Heater, Dishwasher, Refrigerator, Washer, Dryer, Range Hood
- Construction: Frame
- Fireplaces: 2
- Foundation: Block
- Lot Features: Level
- Roof: Shingle
- Year Built Details: Actual
- Zoning: Src
- Basement: Concrete
- Exterior Features: Porch - Enclosed, Patio, Rain Gutters, Screens
- Flooring: Wood, Flooring - Stone/Ceramic Tile
- Interior Features: Game Room, Sun Room
- Road Frontage Type: Public
- SqFt Source: Public Record
- Year Built Source: Public Records
-
Amenities
- Community Features: Highway Access, Public School
- Parking Features: Attached, Garage Door Opener, Garage Faces Side
- Covered Parking Spaces: 2
-
Utilities
- Electric: 220 Volts, 100 Amp Service
- Water Source: Public
- Sewer: Private Sewer
-
Fees / Taxes
- Assessed Value: $685,900
- Taxes: $8,567
- Tax Year: 2025
Similar Listings
Sold
42 Photos
Sold
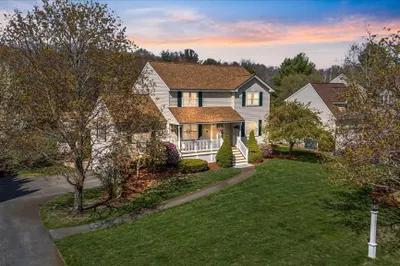
42 Photos
Sold
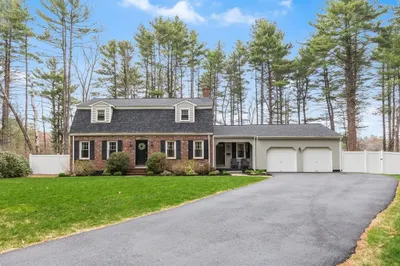
42 Photos
Sold
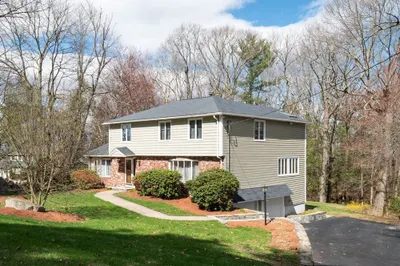
38 Photos
Content © 2026 MLS Property Information Network, Inc. The information in this listing was gathered from third party resources including the seller and public records.
Listing information provided courtesy of Keller Williams Realty.
MLS Property Information Network, Inc. and its subscribers disclaim any and all representations or warranties as to the accuracy of this information.
