
Sold!
$450,000
6
Beds
6
Baths
2,268
Living Area
-
Property Description
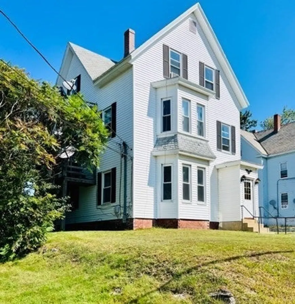
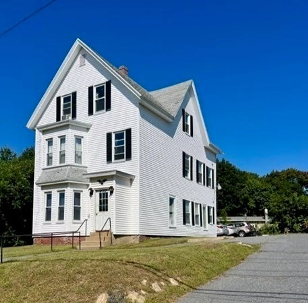
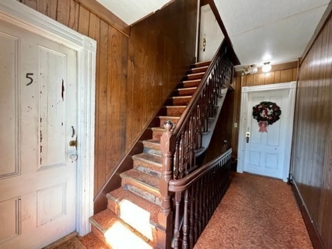
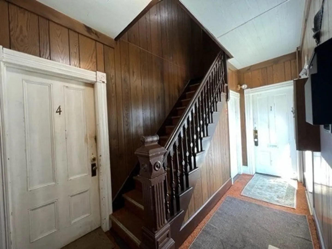
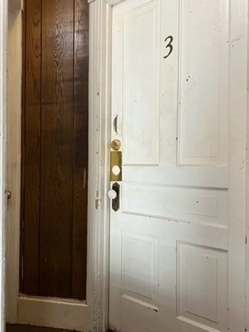
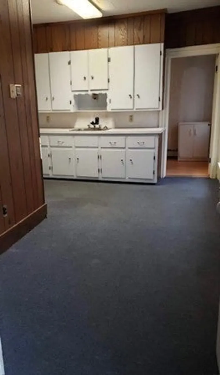
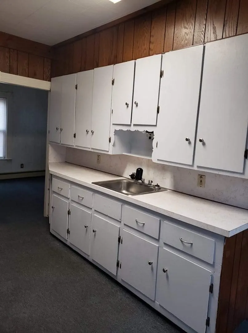
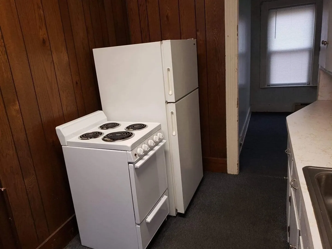
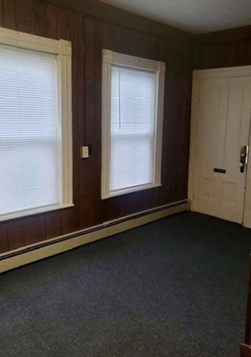
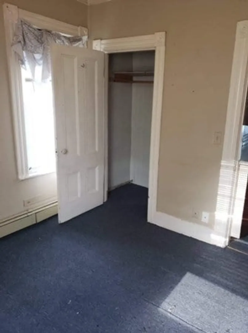
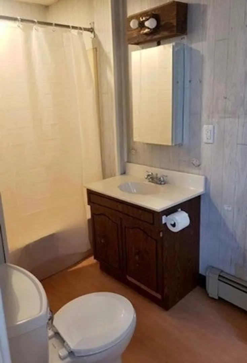
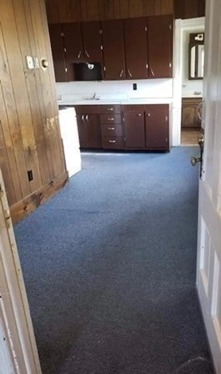
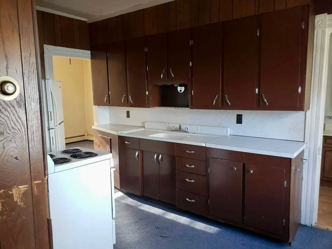
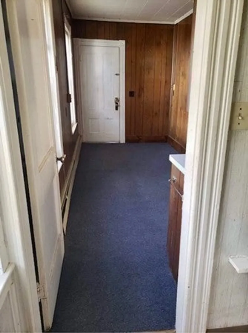
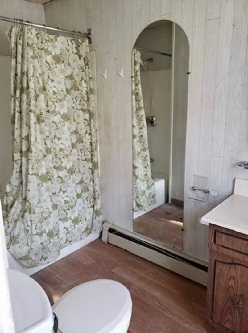
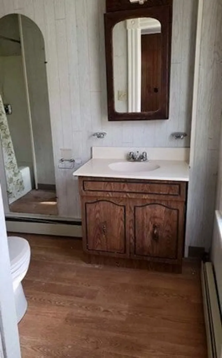
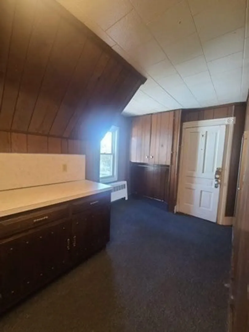
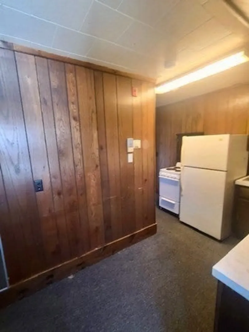
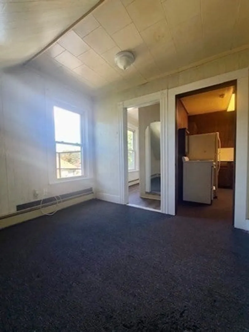
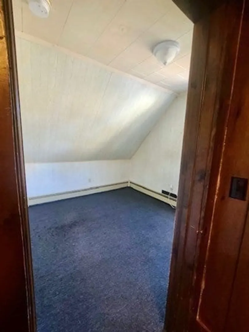
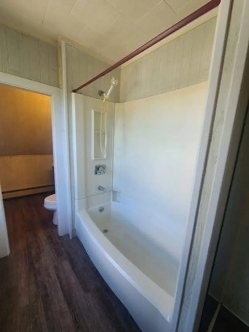
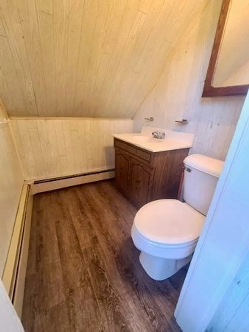
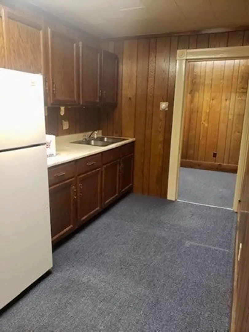
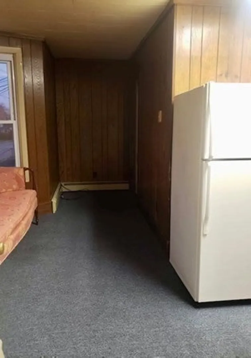
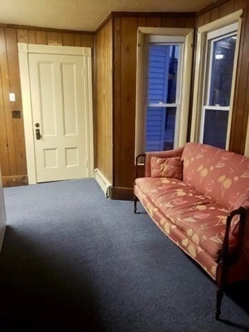
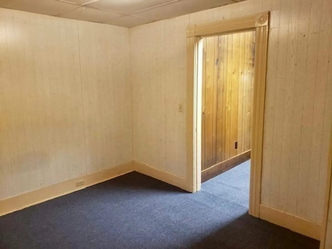
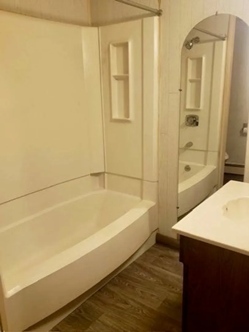
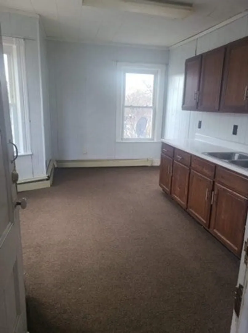
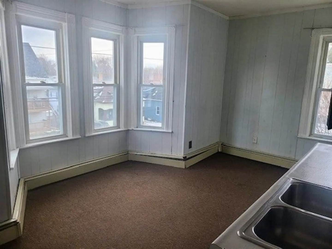
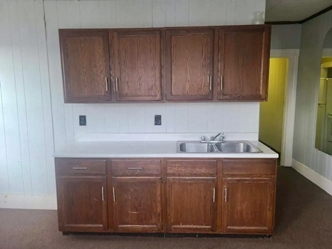
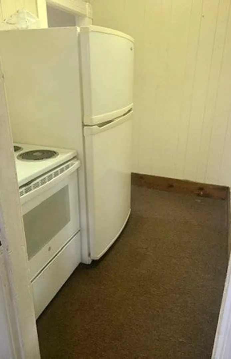
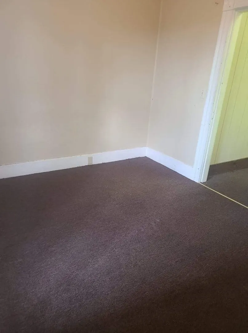
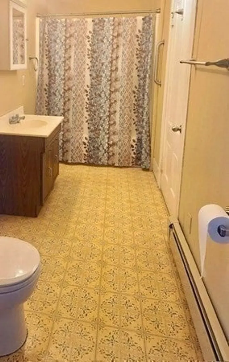
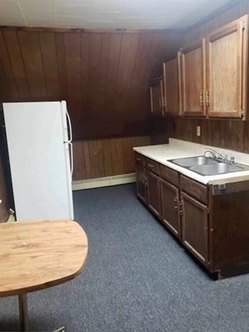
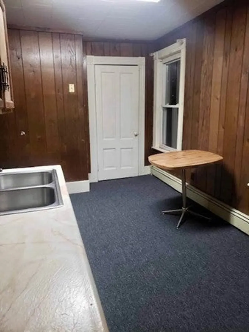
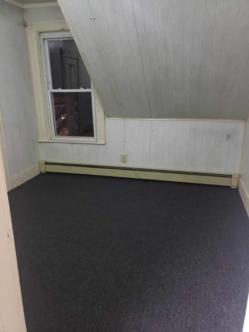
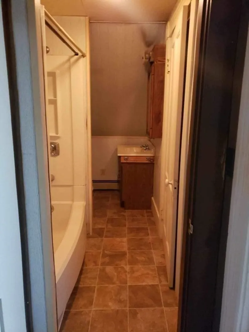
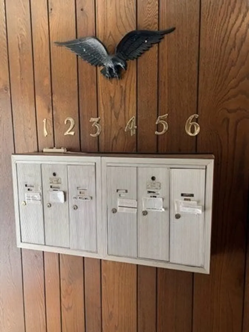
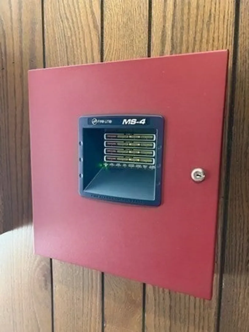
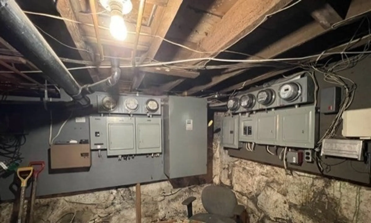
Situated in a prime location in Gardner, MA, this 6-family property presents an exceptional investment opportunity. While the provided pictures were taken by the current owner to showcase the units during their vacancy, they are all currently occupied. The current tenants have signed contracts to establish legal and liability responsibilities, although their tenancy is on a month-to-month basis. The property consists of six 1-bedroom, 1 full-bathroom studio apartments, with each floor housing two units. The oil tank is less than 3 years old, and the oil-burning furnace will be replaced prior to closing. Each unit is separately metered along with the common areas. The fire alarm panel is less than 5 years old. In addition, this property offers off-street parking exclusively for its tenants. A 24-hour notice is required for all showings. I look forward to hearing from you!
-
Highlights
- Cooling: None, Unit 1(None), Unit 2(None), Unit 3(None), Unit 4(None)
- Parking Spots: 8
- Property Type: 5-9 Family
- Year Built: 1900
- Heating: Steam, Oil, Unit 1(Hot Water Baseboard, Oil, Other (See Remarks)), Unit 2(Hot Water Baseboard, Oil, Other (See Remarks)), Unit 3(Hot Water Baseboard, Oil, Other (See Remarks)), Unit 4(Hot Water Baseboard, Oil, Other (See Remarks))
- Property Class: Residential Income
- Total Rooms: 12
- Status: Closed
-
Additional Details
- Appliances: None, Unit 1(Range, Refrigerator), Unit 2(Range, Refrigerator), Unit 3(Range, Refrigerator), Unit 4(Range, Refrigerator), Utility Connections for Electric Range, Utility Connections for Electric Oven
- Construction: Frame
- Flooring: Vinyl, Carpet, Laminate, Wall to Wall Carpet, Unit 1(undefined), Unit 2(Wall to Wall Carpet), Unit 3(Wall to Wall Carpet), Unit 4(Wall to Wall Carpet)
- Interior Features: Other (See Remarks), Unit 1(Studio, Bathroom With Tub & Shower, Open Floor Plan, Internet Available - Unknown), Unit 2(Studio, Bathroom With Tub & Shower, Open Floor Plan, Internet Available - Unknown), Unit 3(Studio, Bathroom With Tub & Shower, Open Floor Plan, Internet Available - Unknown), Unit 4(Studio, Bathroom With Tub & Shower, Open Floor Plan, Internet Available - Unknown), Unit 1 Rooms(Kitchen, Living RM/Dining RM Combo), Unit 2 Rooms(Kitchen, Living RM/Dining RM Combo), Unit 3 Rooms(Kitchen, Living RM/Dining RM Combo), Unit 4 Rooms(Kitchen, Living RM/Dining RM Combo)
- Roof: Shingle
- Year Built Details: Approximate
- Zoning: R1
- Basement: Full, Interior Entry
- Exterior Features: Deck - Wood
- Foundation: Stone, Brick/Mortar
- Road Frontage Type: Public
- Total Number of Units: 6
- Year Built Source: Public Records
-
Amenities
- Community Features: Public Transportation, Shopping, Pool, Park, Walk/Jog Trails, Stable(s), Golf, Medical Facility, Laundromat, Bike Path, Highway Access, House of Worship, Public School, Sidewalks
- Parking Features: Paved Drive, Off Street, Paved
-
Utilities
- Electric: Circuit Breakers, 100 Amp Service, Common, Individually Metered
- Water Source: Public
- Sewer: Public Sewer
-
Fees / Taxes
- Assessed Value: $256,100
- Compensation Based On: Net Sale Price
- Rental Fee Includes: Unit 1(Heat, Water, Hot Water, Other (See Remarks)), Unit 2(Heat, Water, Hot Water, Other (See Remarks)), Unit 3(Heat, Water, Hot Water), Unit 4(Heat, Water, Hot Water)
- Taxes: $4,131
- Buyer Agent Compensation: 2%
- Facilitator Compensation: 1%
- Tax Year: 2023
- Total Rent: $3,875
Similar Listings
Sold
40 Photos
Sold
17 Photos
Sold
27 Photos
Sold
30 Photos
Content © 2026 MLS Property Information Network, Inc. The information in this listing was gathered from third party resources including the seller and public records.
Listing information provided courtesy of Greater Metropolitan R. E..
MLS Property Information Network, Inc. and its subscribers disclaim any and all representations or warranties as to the accuracy of this information.
