
Sold!
$570,000
3
Beds
2
Baths
2,534
Living Area
-
Property Description
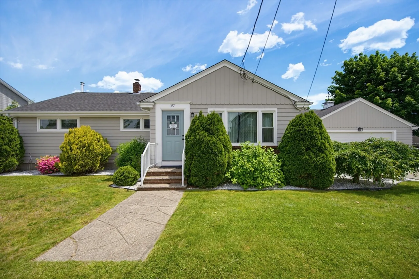
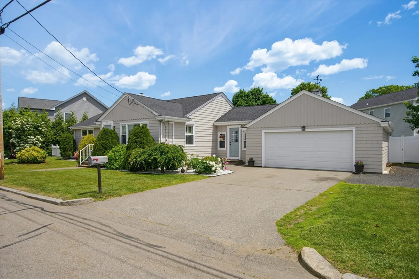
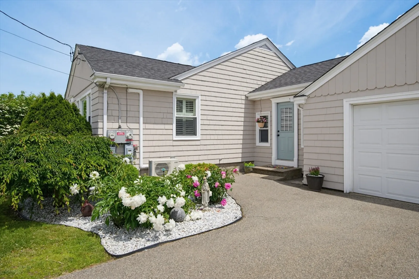
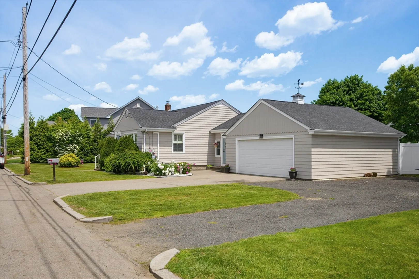
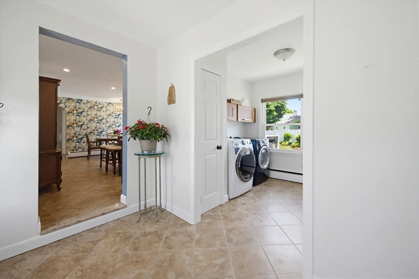
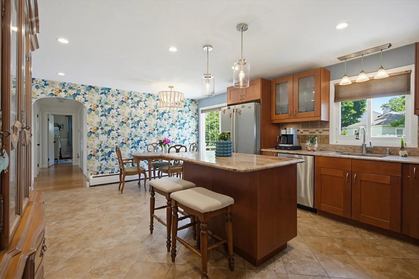
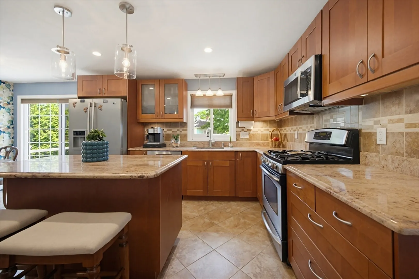
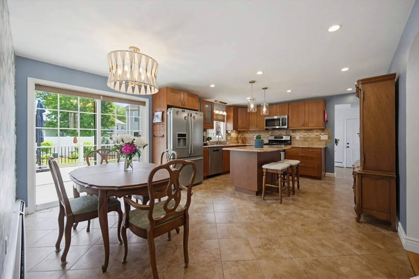
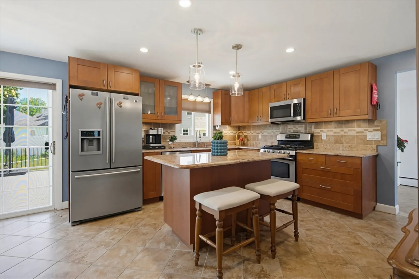
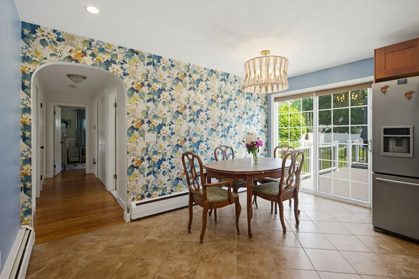
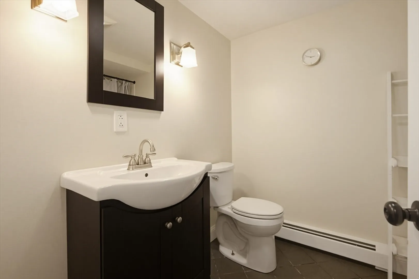
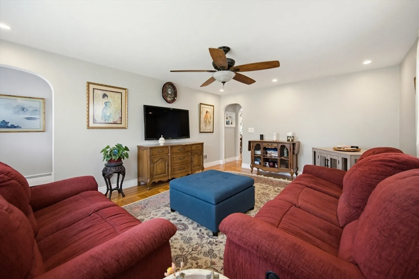
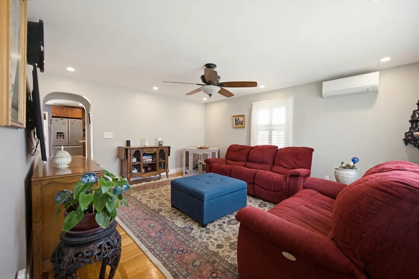
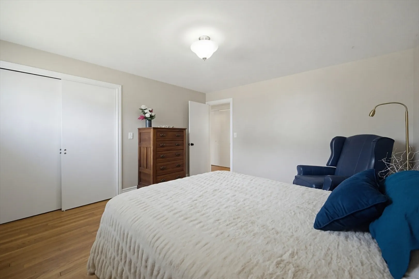
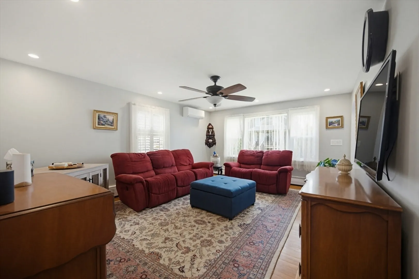
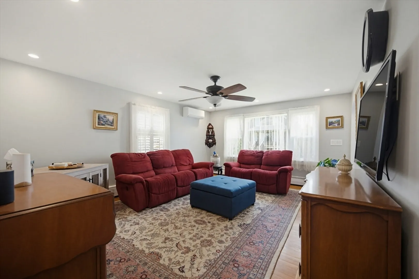
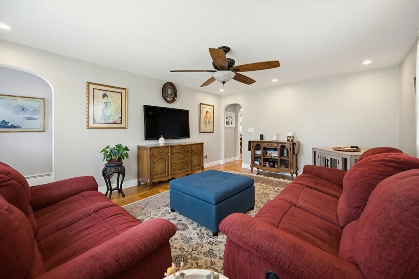
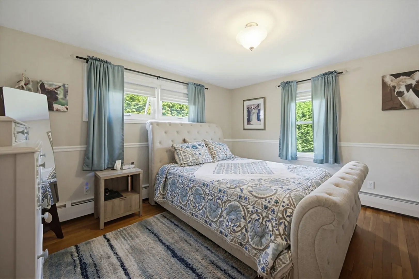
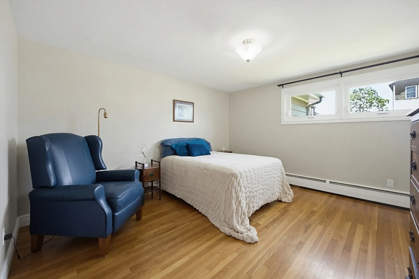
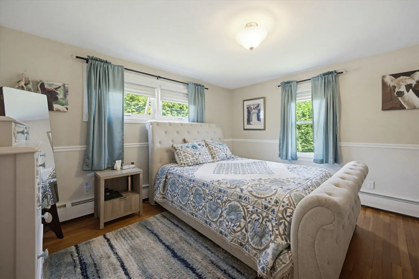
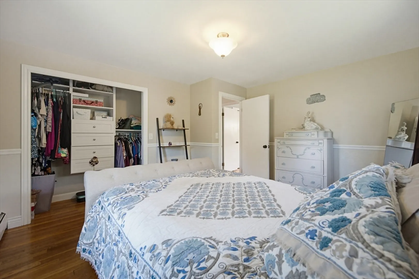
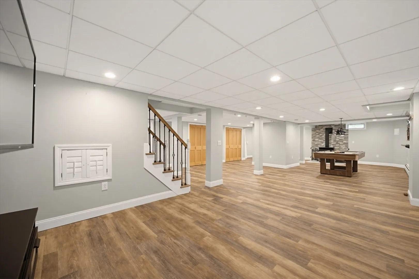
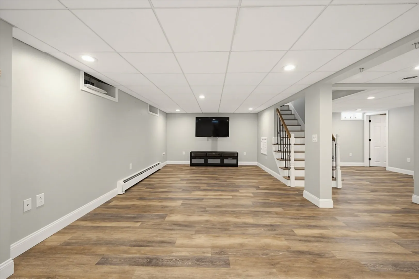
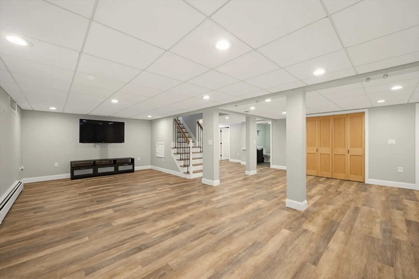
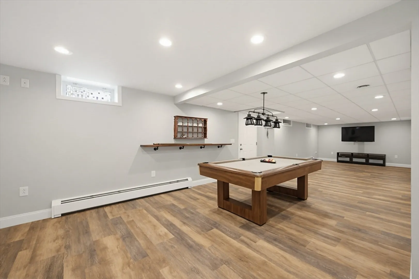
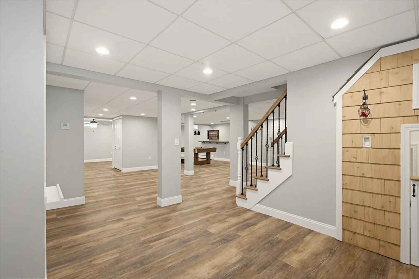
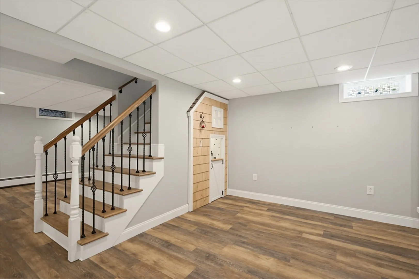
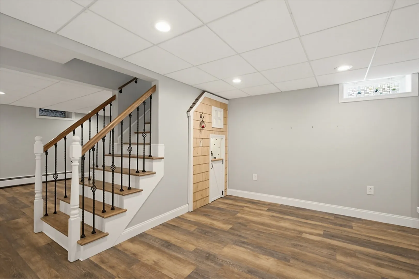
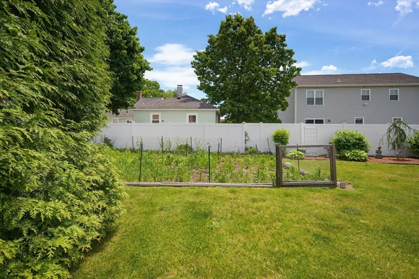
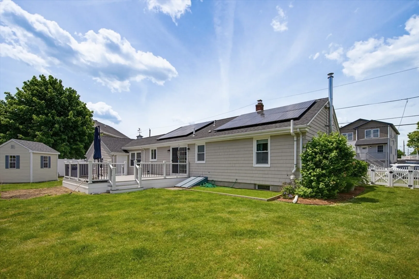
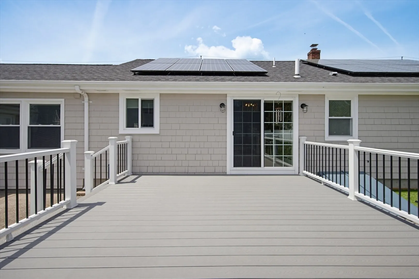
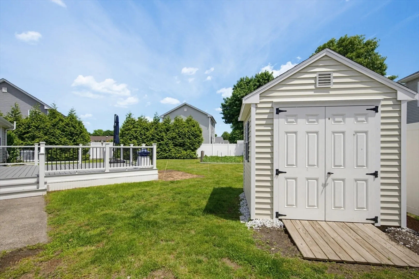
OPEN HOUSE CANCELED! Lovingly maintained ranch in quiet Darlington neighborhood. Easy access to the highway, commuter rail, and shopping. Perfect for first-time home buyers and downsizers. The home was custom-built by its original owners with arched doorways and hardwood floors. Completely remodeled kitchen with granite countertops, stainless steel appliances, a cold water filtration system, and slider access to the backyard. Potential for future in-law in finished basement as it is already plumbed for adding a kitchen. Basement currently includes a full bath, wood stove, and Billiard table (included). Spacious 2-car garage has a loft for plenty of storage. Seller-owned solar panels with a 22-year transferable warranty to the new owner at no cost. Additional features include natural gas(2011), newer roof (2016), new sewer line(2020), front living room windows,in-ground sprinkler system, additional gravel driveway, composite deck(2023). Outdoor Space for a garden with organic soil.
-
Highlights
- Cooling: Ductless
- Parking Spots: 6
- Property Type: Single Family Residence
- Total Rooms: 5
- Status: Closed
- Heating: Baseboard, Natural Gas
- Property Class: Residential
- Style: Ranch
- Year Built: 1959
-
Additional Details
- Exclusions: Mounted Tvs And All Personal Property.
- Foundation: Concrete Perimeter
- SqFt Source: Measured
- Year Built Source: Public Records
- Flooring: Wood, Tile, Vinyl
- Road Frontage Type: Public
- Year Built Details: Approximate
- Zoning: res
-
Amenities
- Community Features: Public Transportation, Park, Highway Access, House of Worship, Public School, T-Station
- Parking Features: Attached, Paved Drive, Off Street
- Covered Parking Spaces: 2
-
Utilities
- Sewer: Public Sewer
- Water Source: Public
-
Fees / Taxes
- Assessed Value: $350,600
- Taxes: $4,610
- Tax Year: 2025
Similar Listings
Sold
28 Photos
Sold
42 Photos
Sold
34 Photos
Sold
41 Photos
Content © 2026 MLS Property Information Network, Inc. The information in this listing was gathered from third party resources including the seller and public records.
Listing information provided courtesy of Redfin Corp..
MLS Property Information Network, Inc. and its subscribers disclaim any and all representations or warranties as to the accuracy of this information.
