
Sold!
$1,088,000
6
Beds
2/2
Baths
3,100
Living Area
-
Property Description
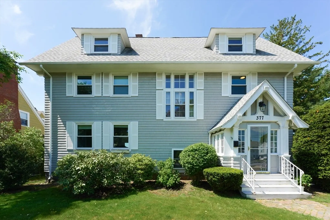
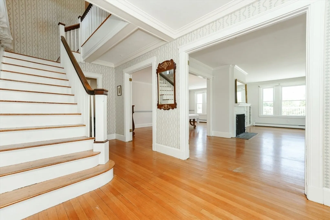
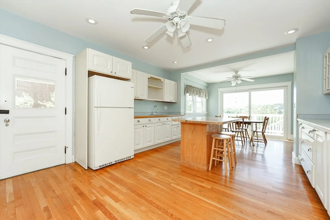
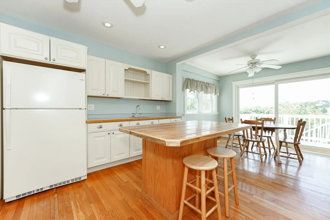
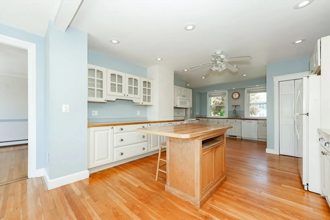
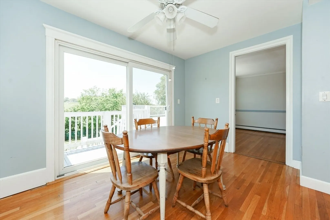
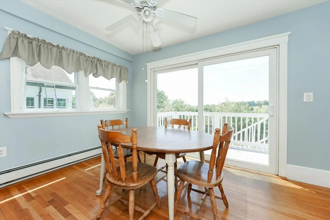
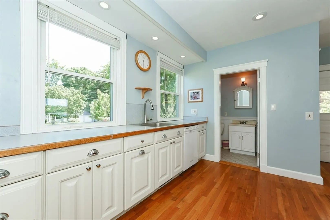
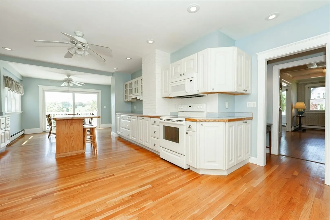
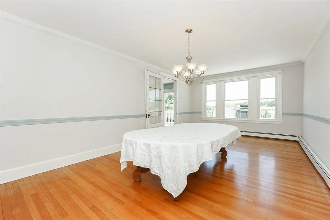
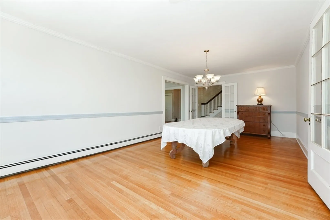
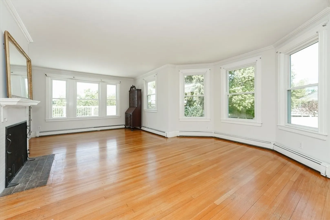
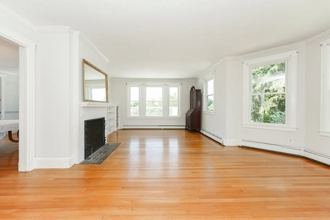
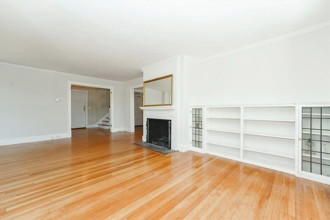
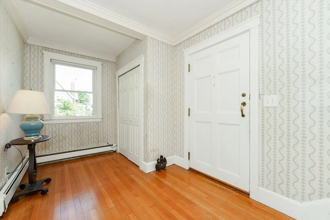
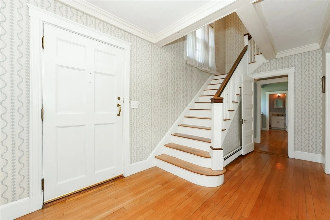
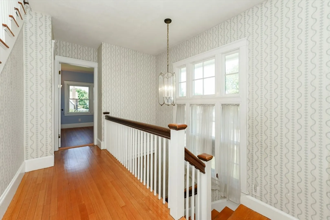
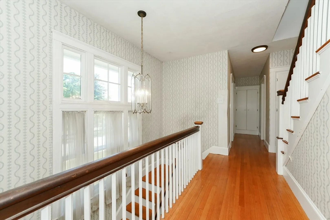
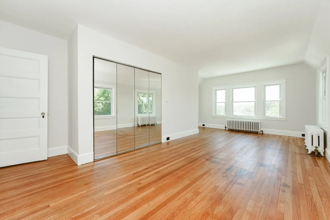
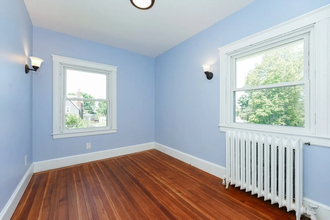
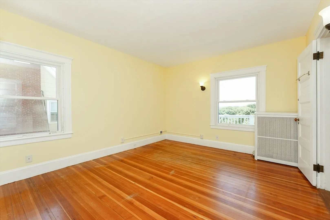
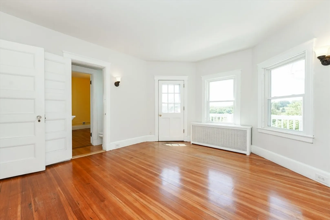
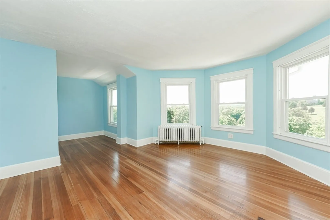
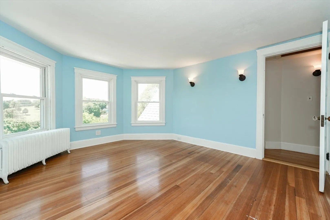
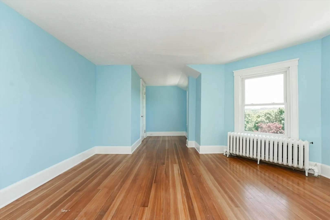
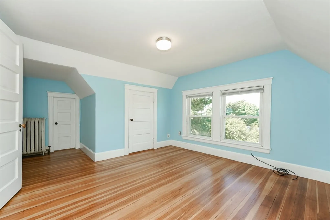
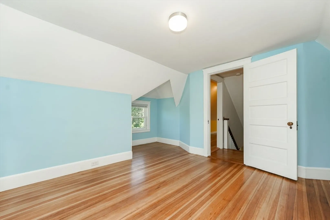
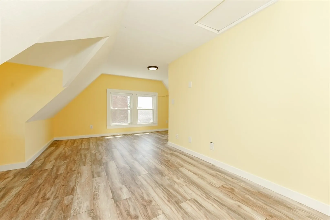
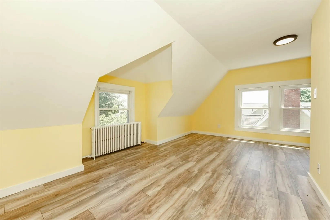
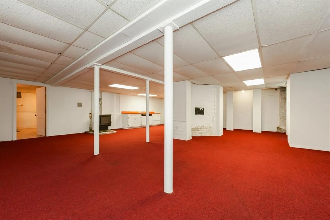
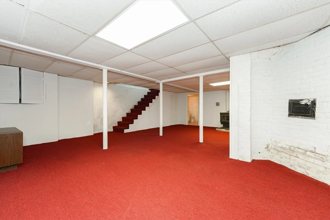
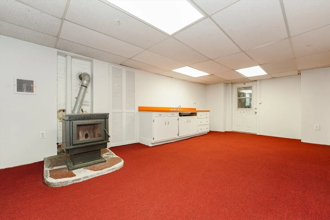
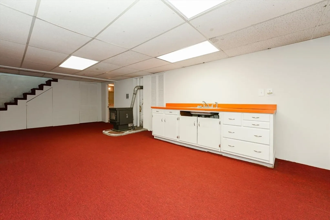
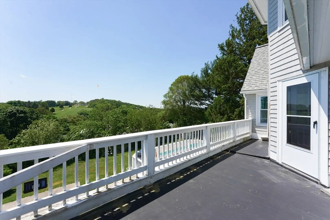
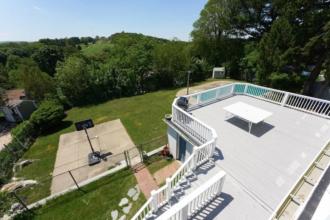
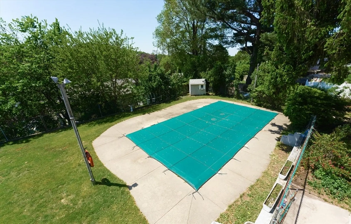
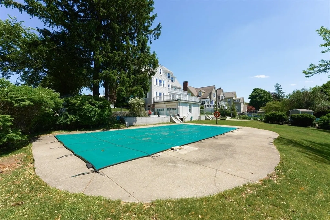
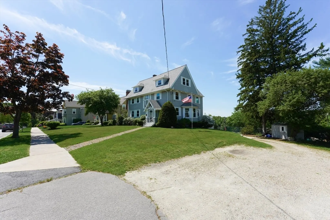
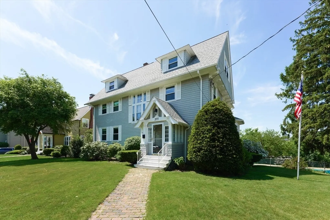
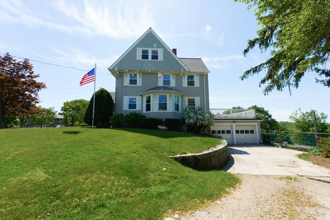
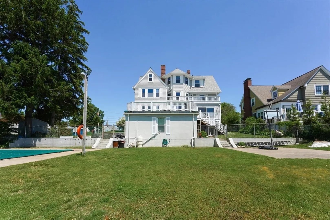
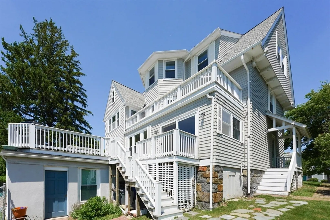
The Grand Dame Of Wollaston Hill awaits her next family! This gorgeous home has been owned exclusively by two families over five generations since it was built in 1906. Lot size is just shy of a half-acre and offers amazing views of the Furnace Brook GC. Views of Boston improve in winter, especially from the upper floors. Wonderful backyard with 20x40 in-ground pool offers near limitless potential. Classic design touches, high ceilings, and spacious rooms abound. Over-sized kitchen was professionally designed in 2003. Sliding door leads out to large, sun-filled deck. First floor also boasts a large living room and dining room with tons of natural light and oak hardwood floors. Half-bath off of kitchen. Second floor offers four bedrooms, a full bath, laundry room, and a small half-bath. Third floor offers two bedrooms and a spacious bonus room. Finished basement with full bath and additional laundry. Two car garage and large driveway. An amazing property in an unbeatable location!
-
Highlights
- Area: Wollaston Heights
- Has View: Yes
- Parking Spots: 8
- Property Type: Single Family Residence
- Total Rooms: 11
- Status: Closed
- Cooling: Window Unit(s), None
- Heating: Baseboard, Hot Water, Oil
- Property Class: Residential
- Style: Colonial
- Year Built: 1906
-
Additional Details
- Appliances: Water Heater, Range, Dishwasher, Disposal, Microwave, Refrigerator, Washer, Dryer
- Construction: Frame
- Exterior Features: Deck, Pool - Inground, Rain Gutters, Storage, Fenced Yard, City View(s), Stone Wall
- Flooring: Wood, Tile
- Interior Features: Internet Available - Broadband, Internet Available - DSL, High Speed Internet, Internet Available - Satellite
- Road Frontage Type: Public
- View: City View(s), Scenic View(s), City
- Year Built Source: Public Records
- Basement: Full, Finished, Walk-Out Access, Interior Entry, Garage Access, Concrete
- Exclusions: Personal Possessions
- Fireplaces: 1
- Foundation: Granite
- Lot Features: Gentle Sloping
- Roof: Shingle, Rubber
- Year Built Details: Actual
- Zoning: Resa
-
Amenities
- Community Features: Public Transportation, Shopping, Pool, Tennis Court(s), Park, Walk/Jog Trails, Golf, Medical Facility, Laundromat, Bike Path, Conservation Area, Highway Access, House of Worship, Marina, Private School, Public School, T-Station, University
- Parking Features: Attached, Shared Driveway, Off Street, Unpaved
- Waterfront Features: Beach Front, Harbor, 1 to 2 Mile To Beach, Beach Ownership(Public)
- Covered Parking Spaces: 2
- Pool Features: In Ground
-
Utilities
- Electric: Circuit Breakers, 100 Amp Service
- Water Source: Public
- Sewer: Public Sewer
-
Fees / Taxes
- Assessed Value: $1,078,100
- Compensation Based On: Gross/Full Sale Price
- Tax Year: 2024
- Buyer Agent Compensation: 2.5%
- Facilitator Compensation: 1%
- Taxes: $12,150
Similar Listings
Sold
20 Photos
Sold
30 Photos
Sold
30 Photos
Sold
30 Photos
Content © 2026 MLS Property Information Network, Inc. The information in this listing was gathered from third party resources including the seller and public records.
Listing information provided courtesy of .
MLS Property Information Network, Inc. and its subscribers disclaim any and all representations or warranties as to the accuracy of this information.
