
Sold!
$540,000
3
Beds
1
Bath
1,168
Living Area
-
Property Description
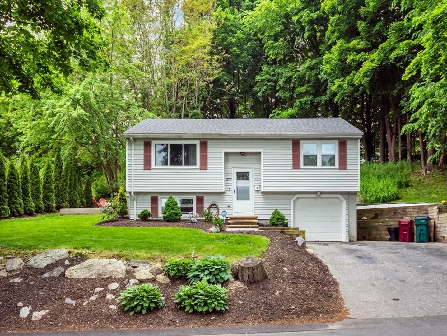
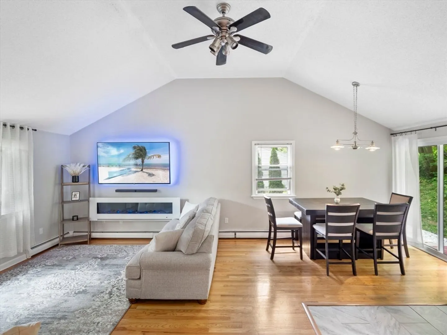
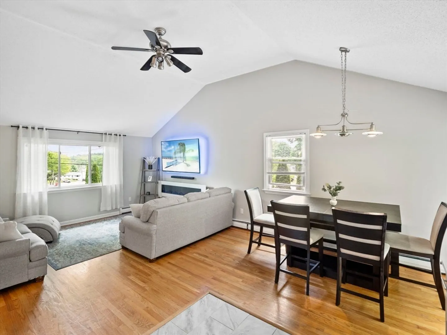
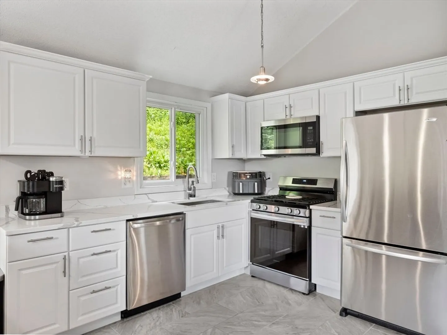
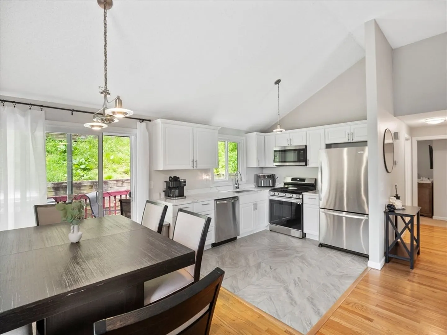
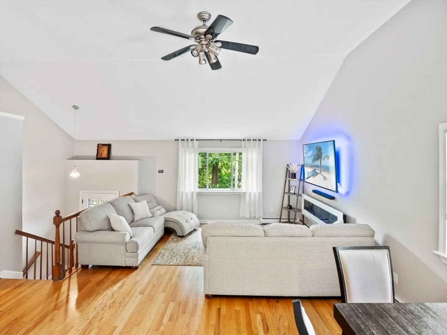
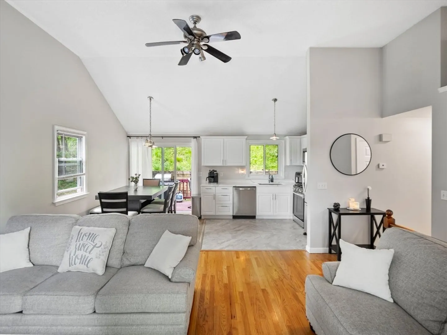
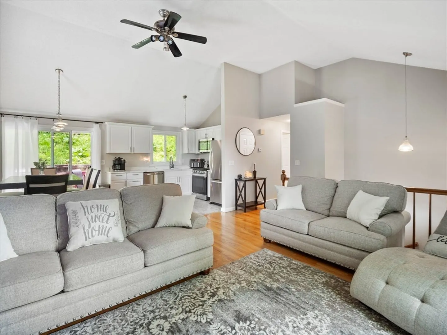
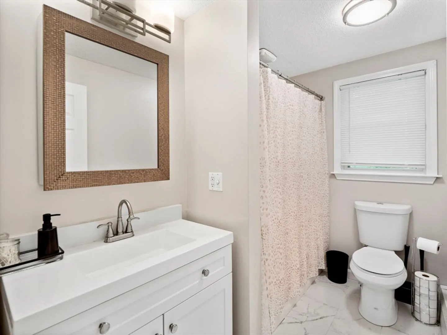
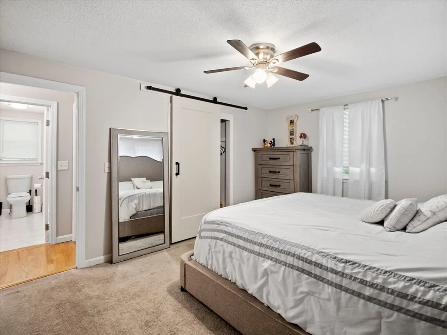
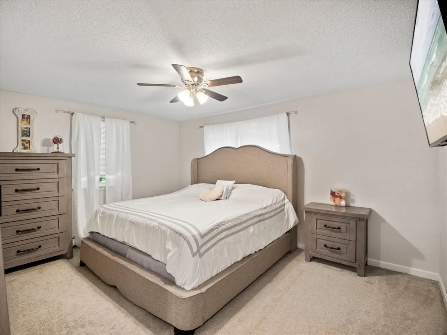
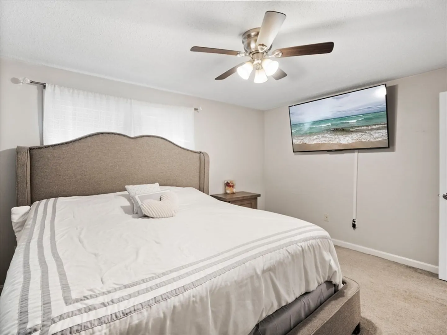
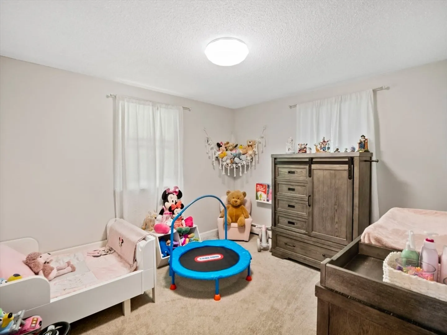
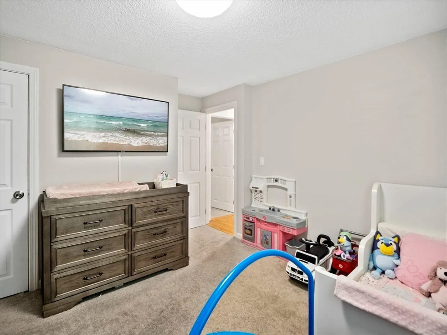
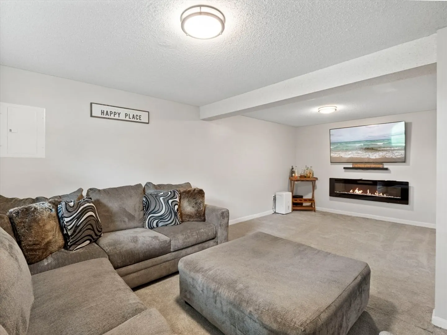
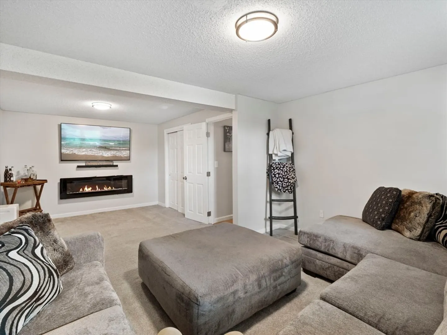
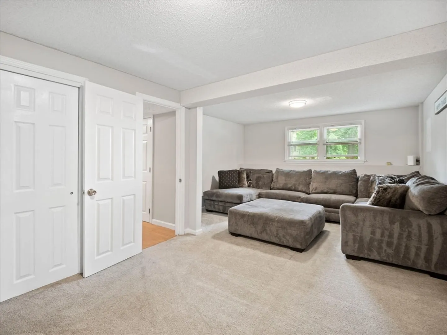
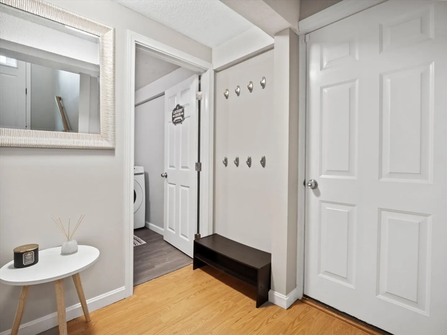
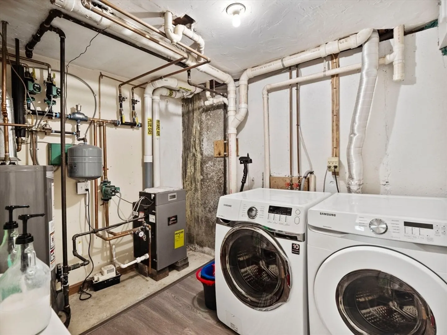
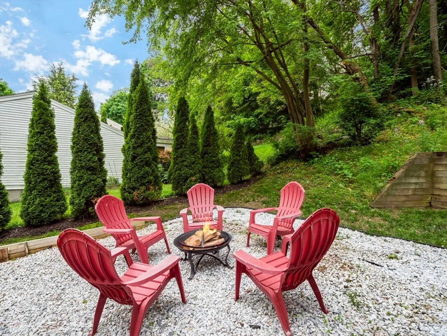
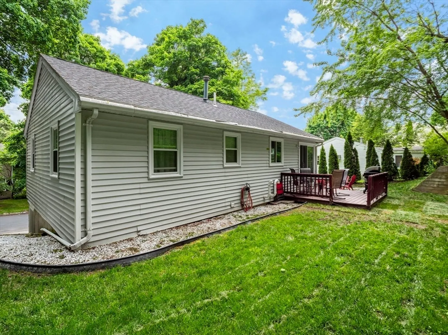
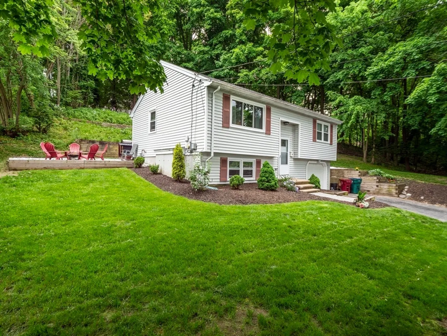
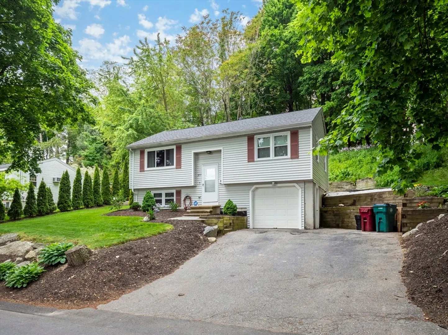
Charming 3 bedroom Raised Ranch with numerous updates done throughout NOW AVAILABLE in the desirable Belvidere neighborhood. Open concept living room, dining, kitchen area with stainless appliances, cathedral ceiling and sliders leading to the rear deck with private yard. There are two spacious bedrooms on the first floor and the lower level features an additional bedroom with ample space for an in-home office. Separate washer and dryer room with both appliances staying. Attached 1 car garage with direct entry to the home. Conveniently located close to shopping, major highways, and the commuter rail. Showings begin at the OH on Fri 5/31 from 4:30pm-6:30pm. OH Saturday, 6/1 from 10am-12pm.
-
Highlights
- Area: Belvidere
- Parking Spots: 2
- Property Type: Single Family Residence
- Total Rooms: 5
- Status: Closed
- Heating: Baseboard, Natural Gas
- Property Class: Residential
- Style: Raised Ranch
- Year Built: 1993
-
Additional Details
- Appliances: Gas Water Heater, Range, Dishwasher, Microwave, Refrigerator, Washer, Dryer
- Construction: Frame
- Flooring: Tile, Carpet, Hardwood
- Road Frontage Type: Public
- Year Built Details: Approximate
- Zoning: Ssf
- Basement: Partially Finished, Interior Entry
- Exterior Features: Porch
- Foundation: Concrete Perimeter
- Roof: Shingle
- Year Built Source: Public Records
-
Amenities
- Community Features: Public Transportation, Shopping, Tennis Court(s), Park, Golf, Medical Facility, Laundromat, Highway Access, Private School, Public School, T-Station, University
- Parking Features: Under, Paved Drive, Off Street, Paved
- Covered Parking Spaces: 1
-
Utilities
- Electric: 100 Amp Service
- Water Source: Public
- Sewer: Public Sewer
-
Fees / Taxes
- Assessed Value: $444,600
- Compensation Based On: Net Sale Price
- Tax Year: 2023
- Buyer Agent Compensation: 2%
- Facilitator Compensation: 1%
- Taxes: $5,522
Similar Listings
Sold
36 Photos
Sold
17 Photos
Sold
30 Photos
Sold
10 Photos
Content © 2026 MLS Property Information Network, Inc. The information in this listing was gathered from third party resources including the seller and public records.
Listing information provided courtesy of Simply Sell Realty.
MLS Property Information Network, Inc. and its subscribers disclaim any and all representations or warranties as to the accuracy of this information.
