
Sold!
$1,999,999
7
Beds
3
Baths
3,451
Living Area
-
Property Description
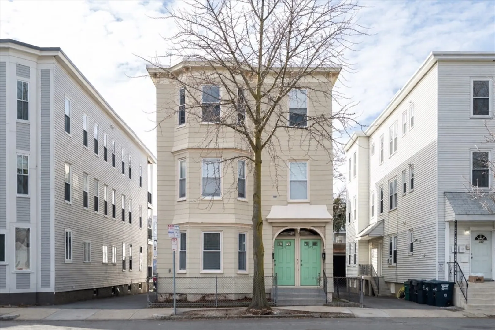
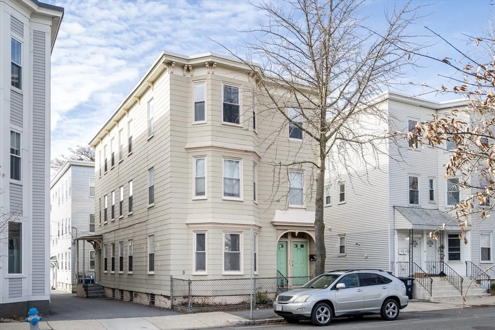
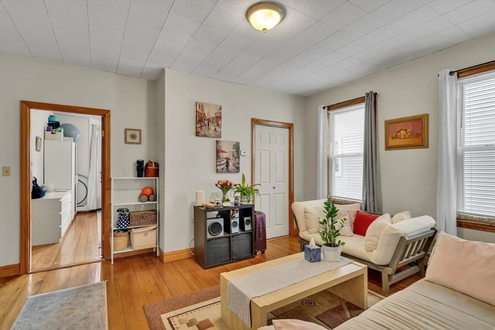
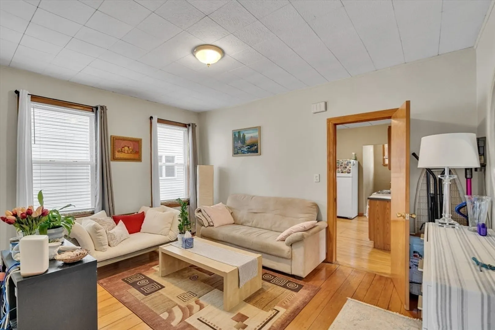
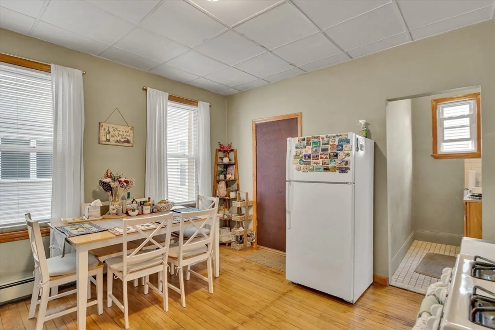
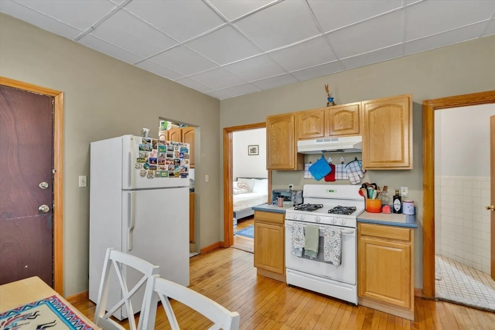
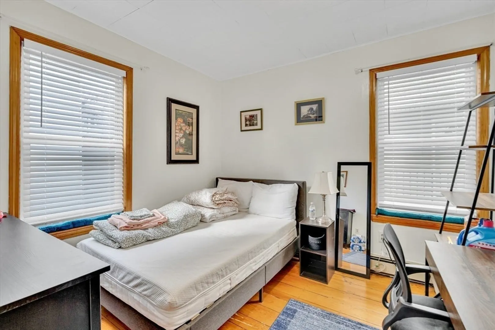
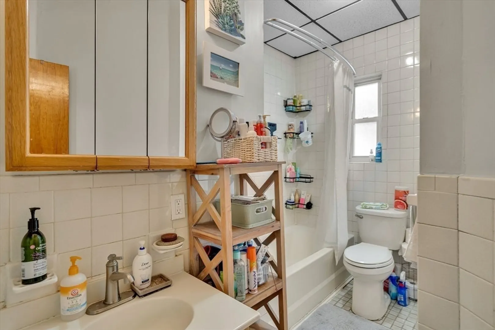
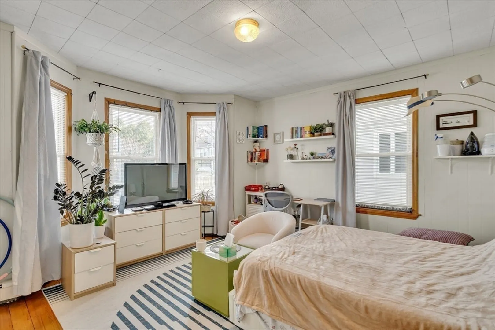
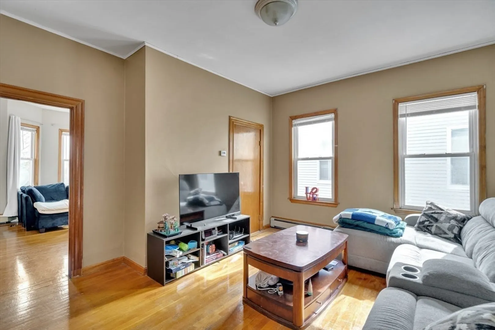
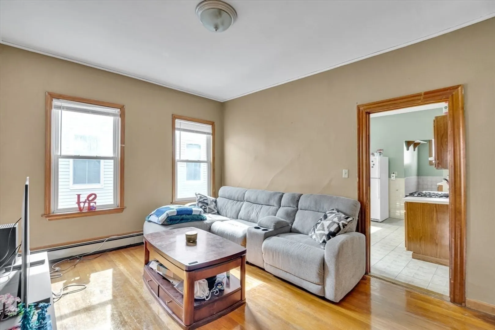
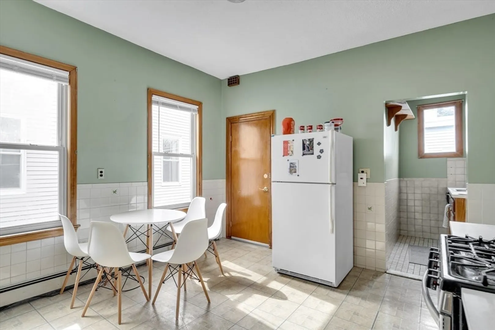
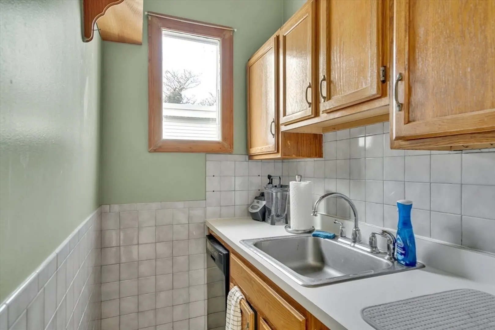
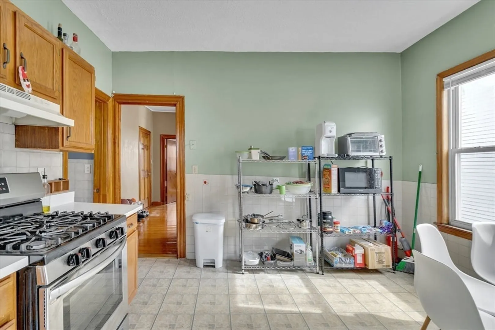
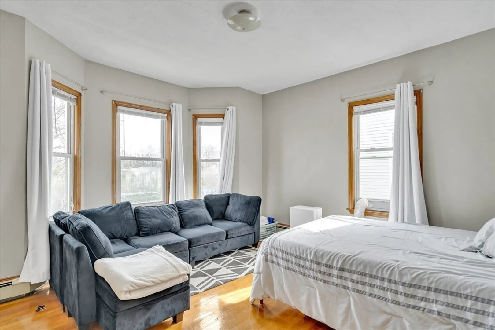
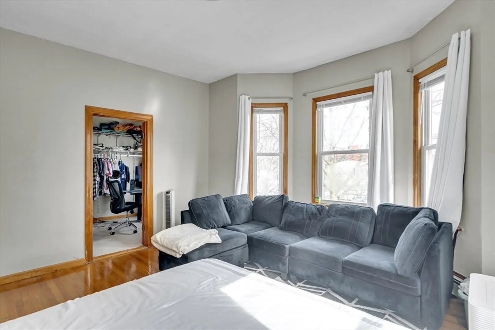
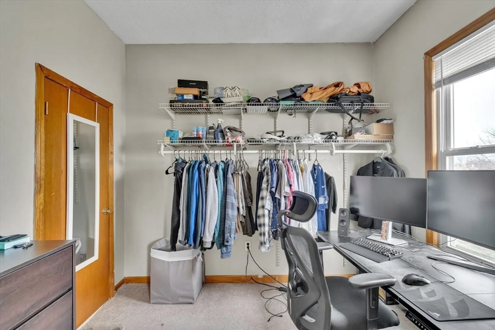
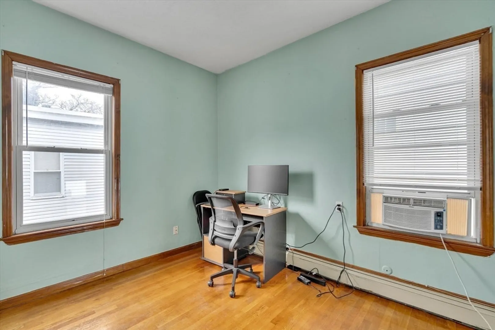
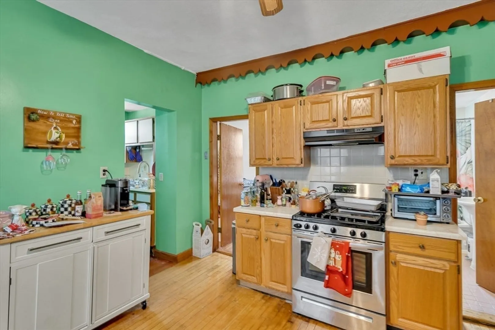
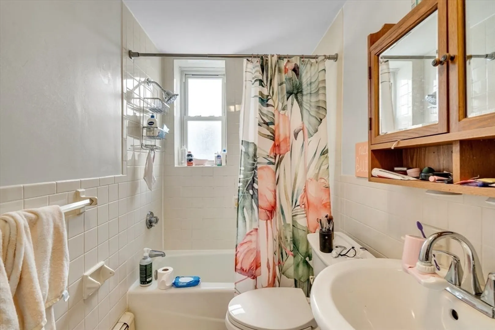
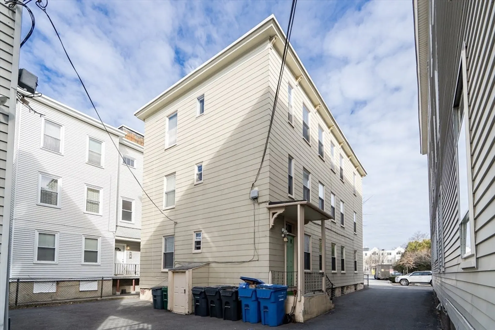
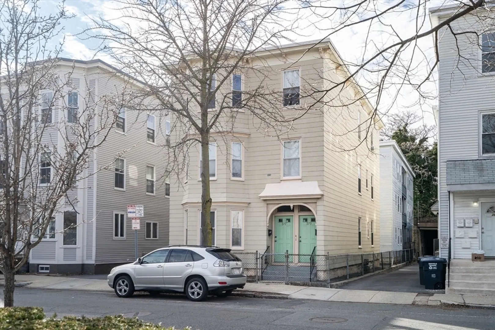
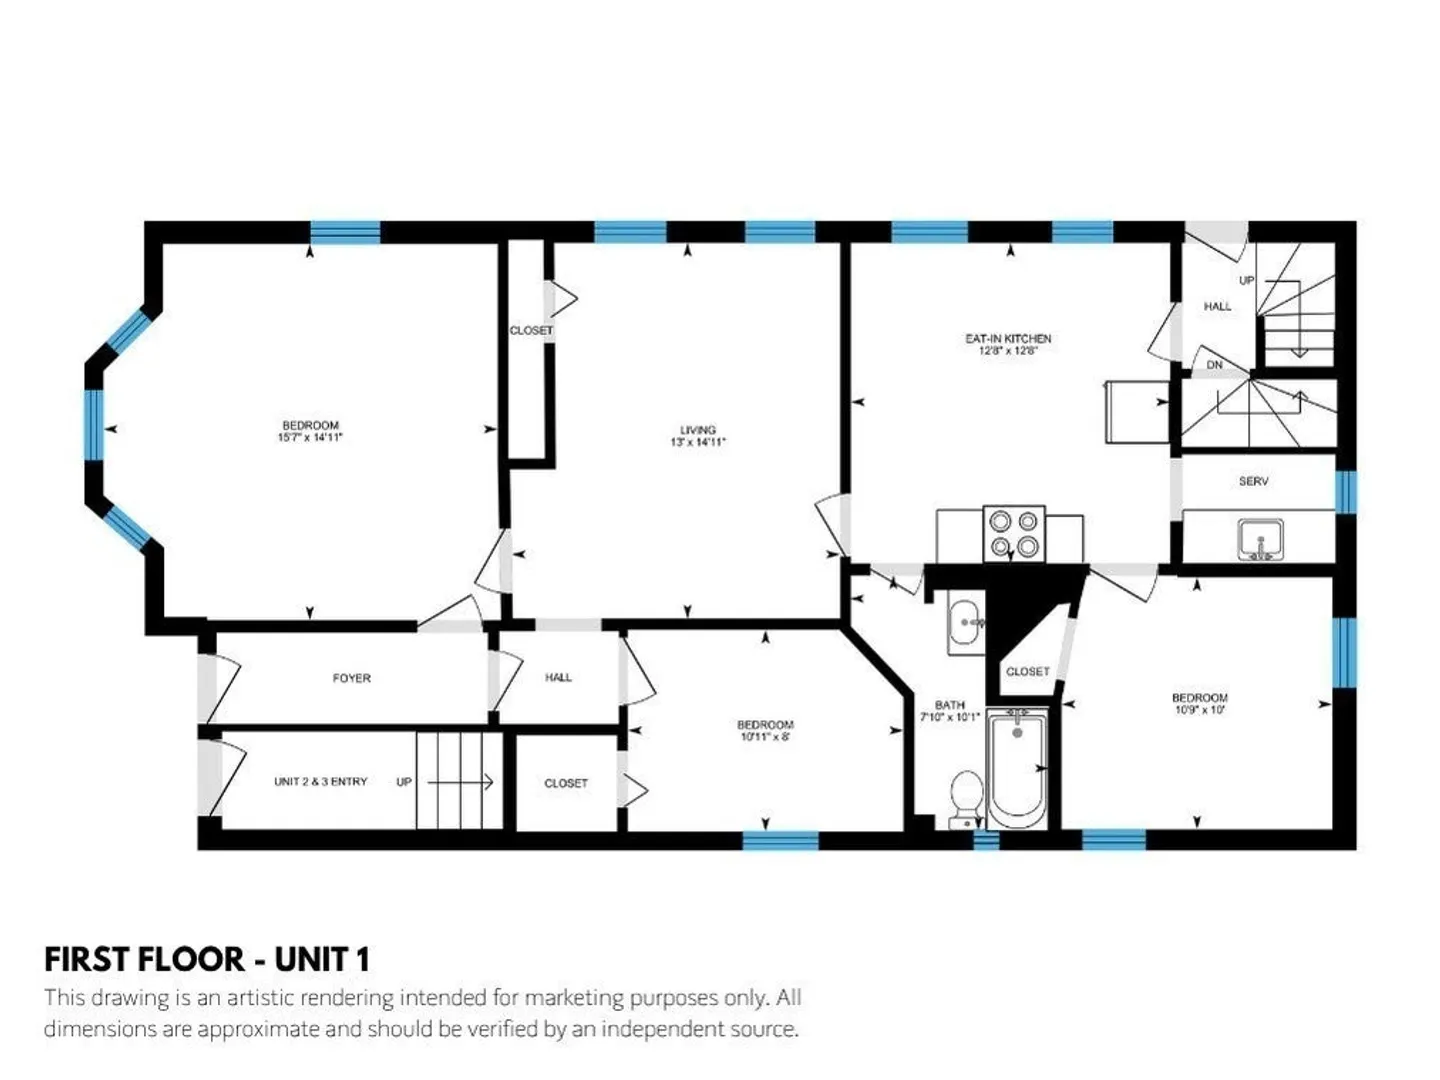
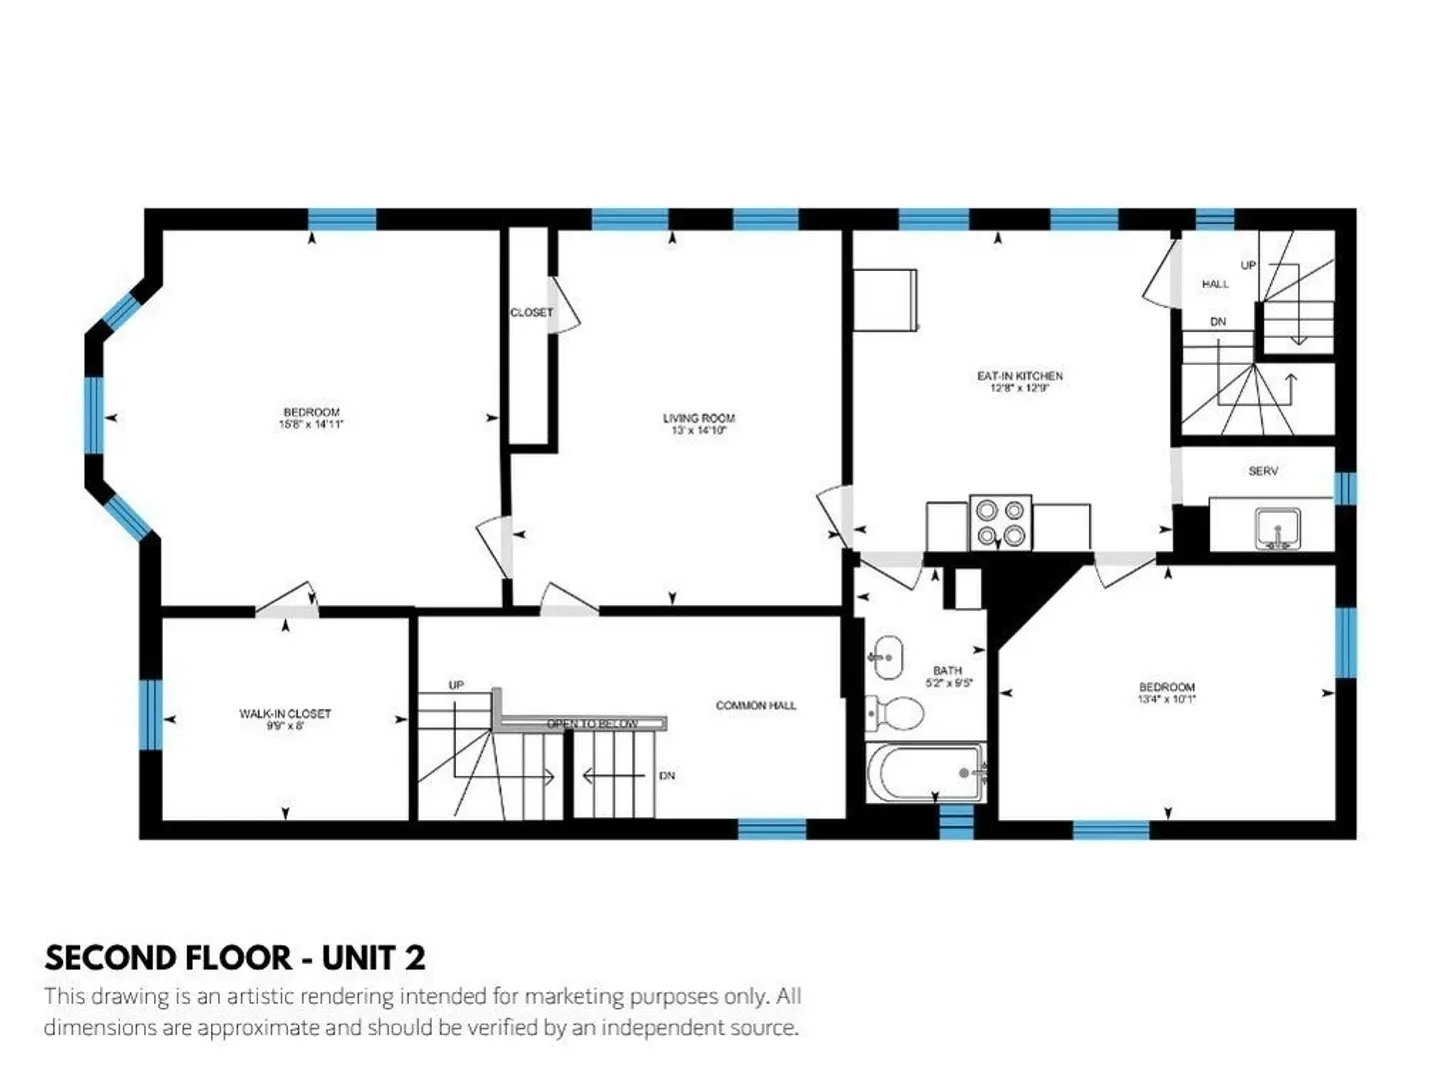
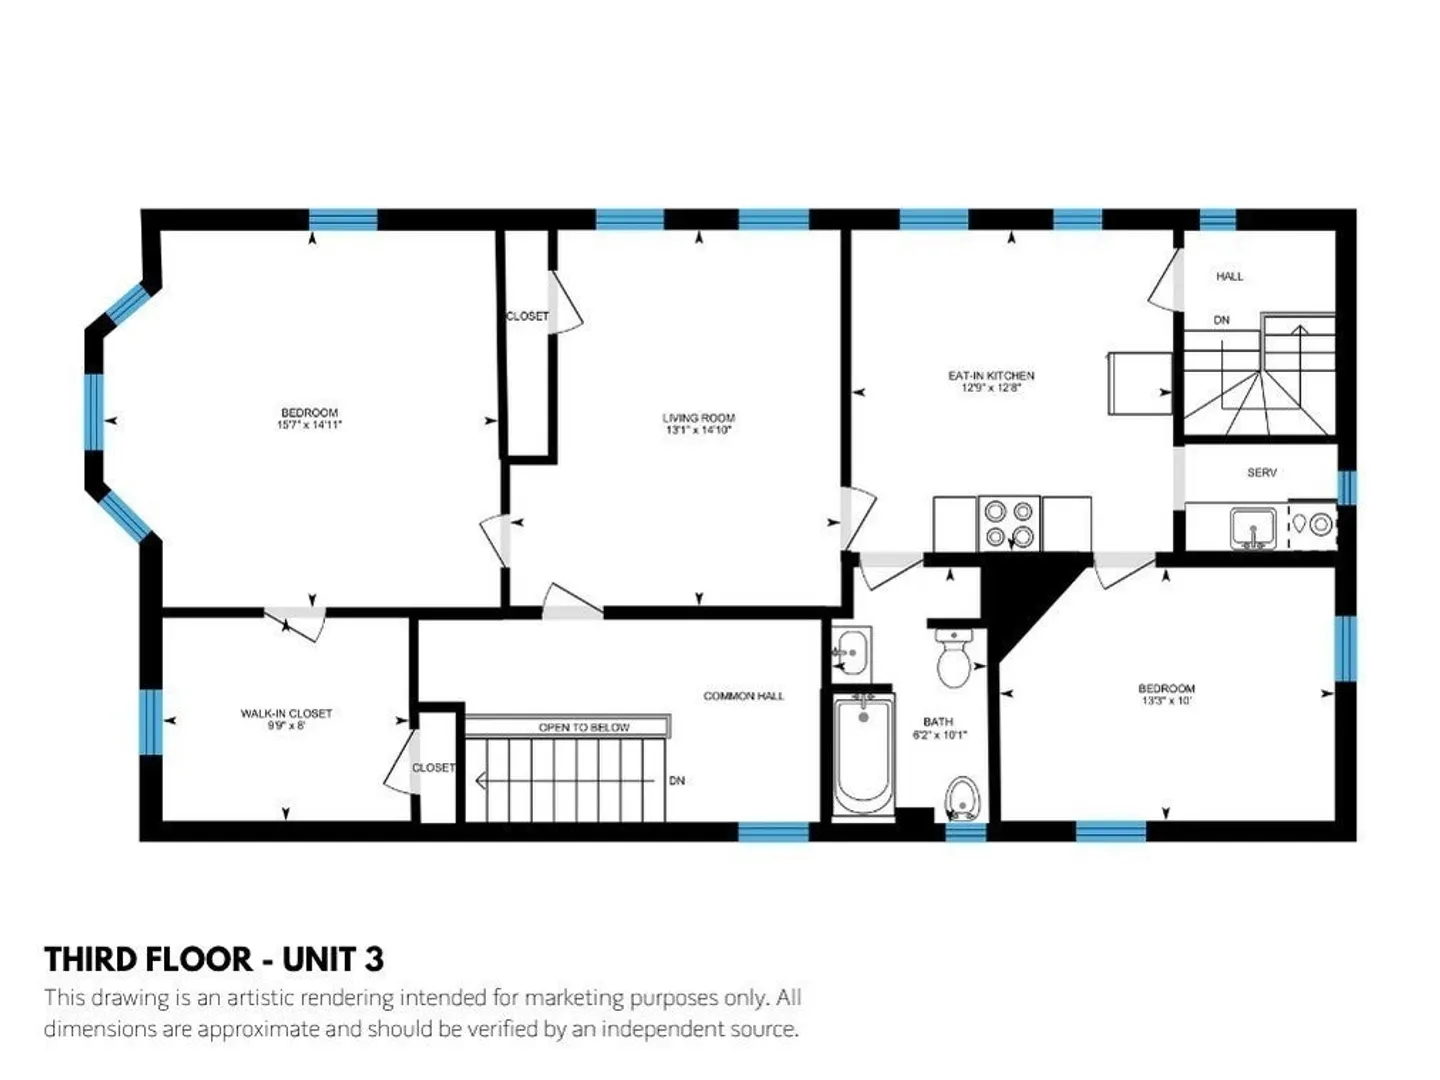
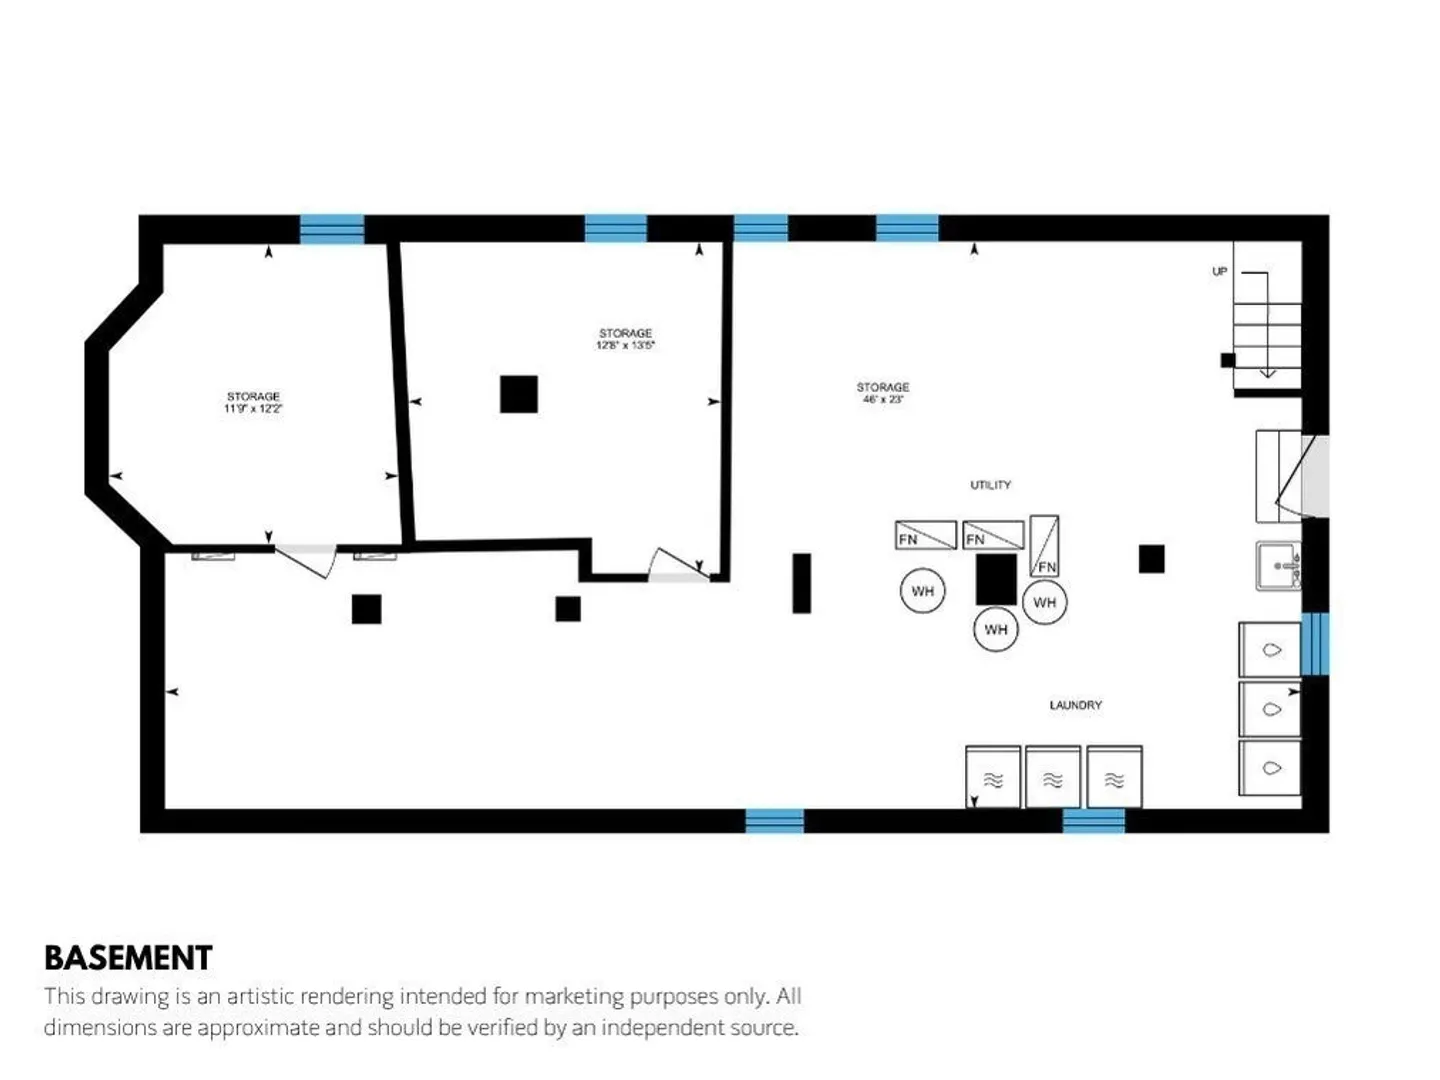
Fantastic opportunity to own a classic triple-decker in the heart of Cambridge, ideally situated between Kendall Square and Inman Square. This three-family home features three full-floor units, two offering two bedrooms, and a separate-entry first-floor unit with three bedrooms. Each spacious apartment includes hardwood floors, a tiled full bathroom, a living room, and an eat-in kitchen. All units are currently tenant-at-will. Electricity and gas are separately metered and paid by tenants; water and sewer are included (single meter). Each unit enjoys its own washer and dryer in the basement for added convenience. Two hot water heaters were replaced in 2022 and the third in 2021. Parking for two cars behind the building completes the package. Whether you’re looking to generate strong rental income, live in one unit while renting the others, or renovate and add value, this is a rare opportunity in a prime Cambridge location with excellent potential.
-
Highlights
- Area: Kendall Square
- Levels: 3
- Property Class: Residential Income
- Stories: 3
- Year Built: 1894
- Heating: Baseboard, Natural Gas
- Parking Spots: 2
- Property Type: 3 Family
- Total Rooms: 13
- Status: Closed
-
Additional Details
- Appliances: Range, Disposal, Refrigerator, Washer, Dryer, Range Hood, Dishwasher
- Flooring: Tile, Hardwood
- Interior Features: Bathroom With Tub & Shower, Living Room, Kitchen
- SqFt Source: Public Record
- Year Built Details: Approximate
- Zoning: C-1
- Basement: Full, Interior Entry, Concrete
- Foundation: Irregular
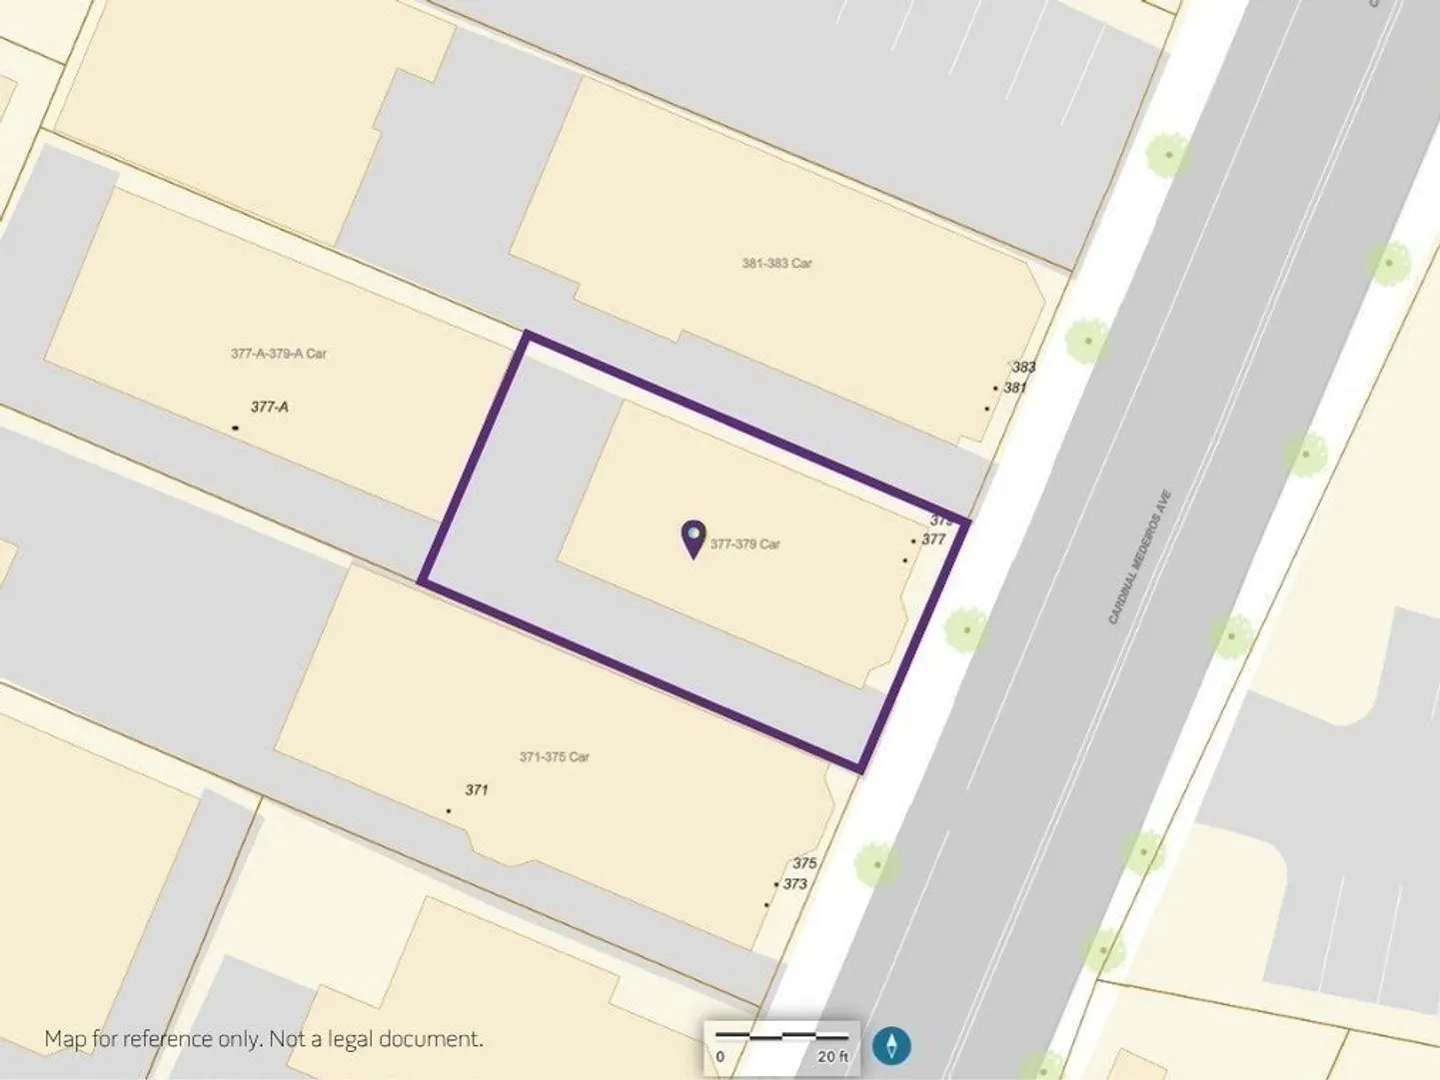
- Lot Features: Easements
- Total Number of Units: 3
- Year Built Source: Public Records
-
Amenities
- Parking Features: Paved Drive, Off Street
-
Utilities
- Sewer: Public Sewer
- Water Source: Public
-
Fees / Taxes
- Assessed Value: $1,752,200
- Tax Year: 2026
- Total Rent: $6,500
- Rental Fee Includes: Unit 1(Water), Unit 2(Water), Unit 3(Water)
- Taxes: $11,600
Similar Listings
Sold
34 Photos
Sold
19 Photos
Sold
41 Photos
Sold
42 Photos
Content © 2026 MLS Property Information Network, Inc. The information in this listing was gathered from third party resources including the seller and public records.
Listing information provided courtesy of Redfin Corp..
MLS Property Information Network, Inc. and its subscribers disclaim any and all representations or warranties as to the accuracy of this information.
