
Sold!
$1,210,000
3
Beds
1/1
Bath
2,173
Living Area
-
Property Description
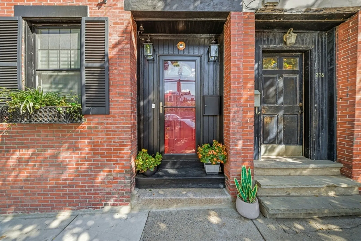
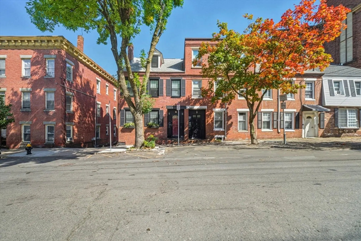
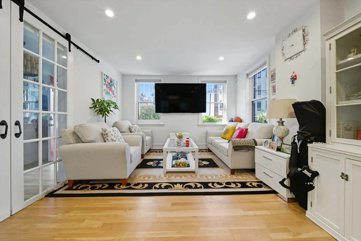
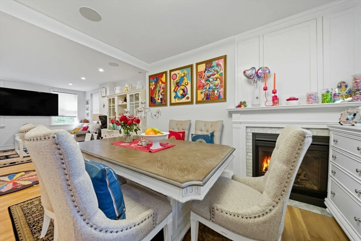
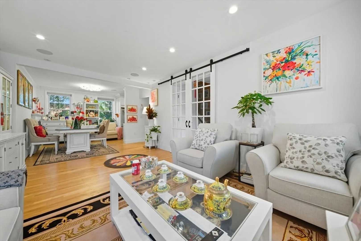
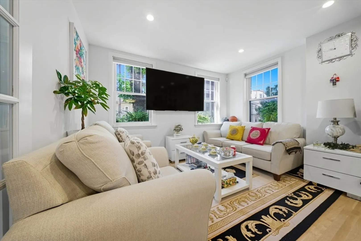
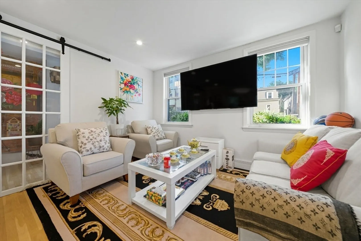
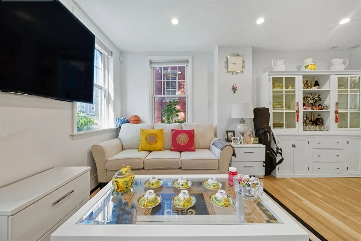
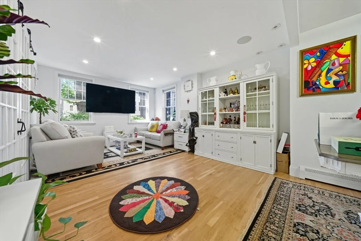
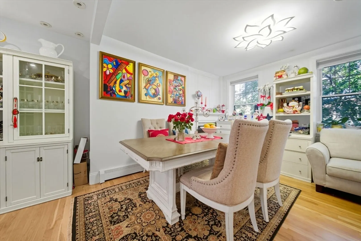
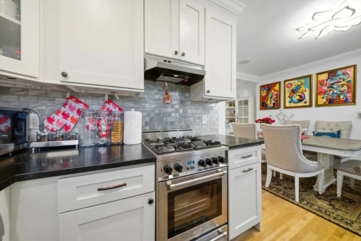
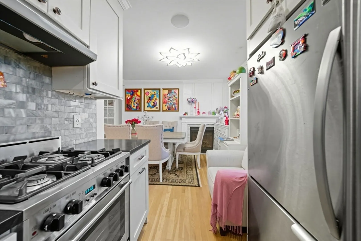
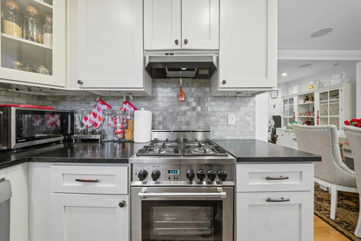
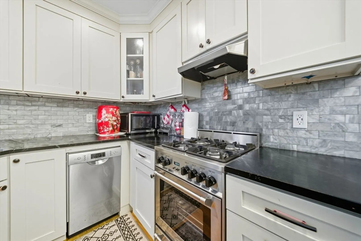
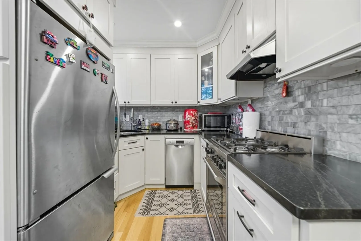
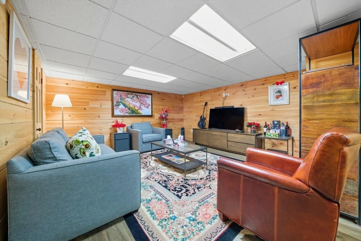
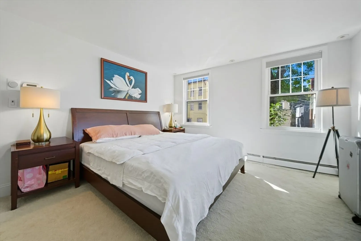
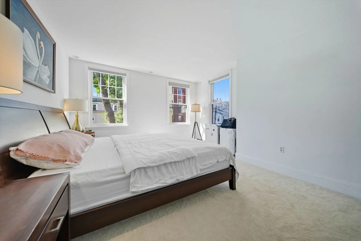
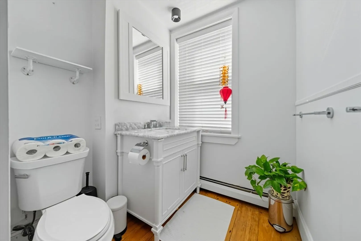
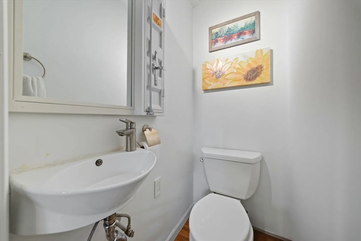
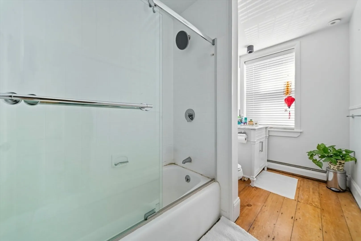
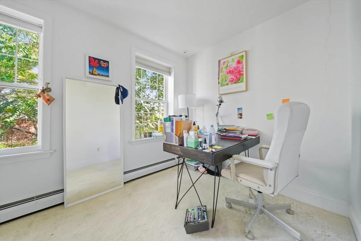
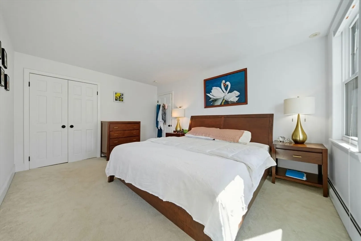
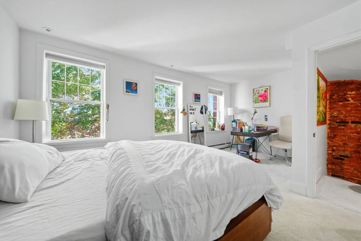
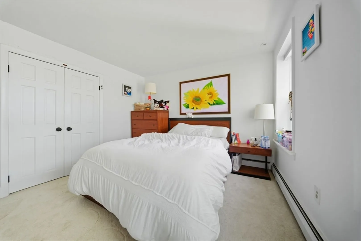
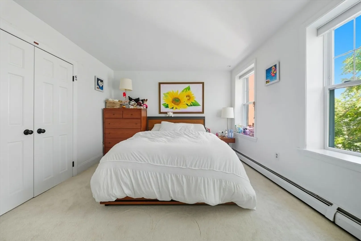
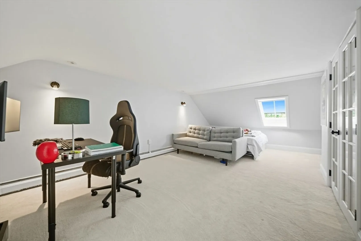
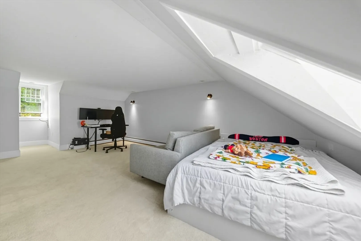
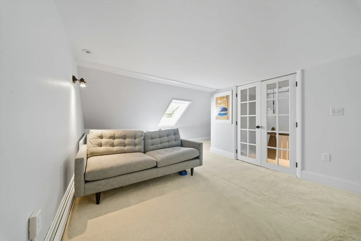
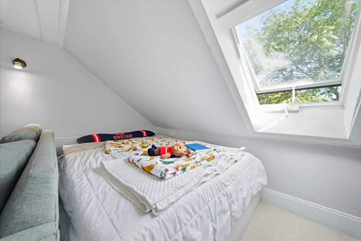
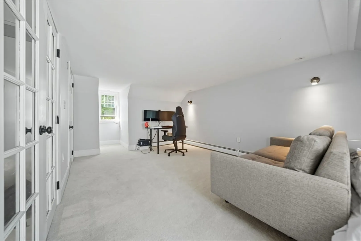
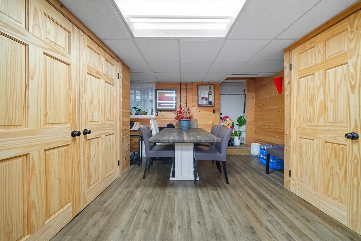
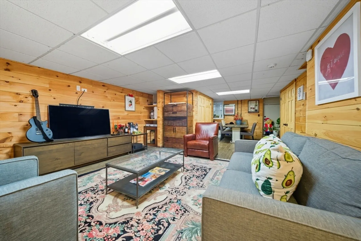
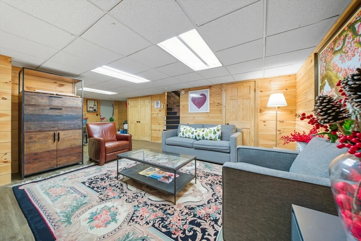
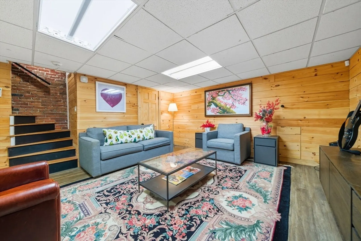
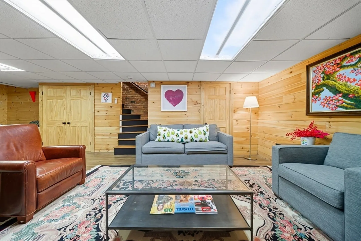
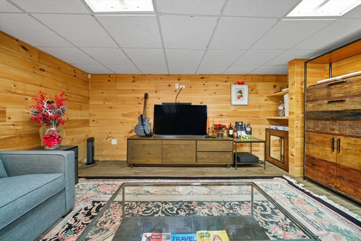
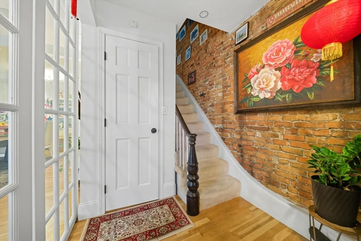
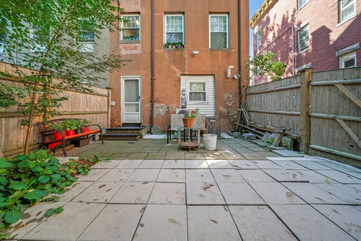
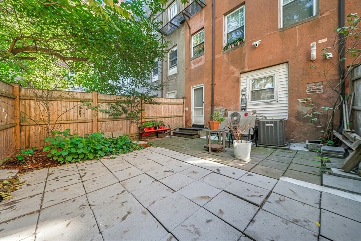
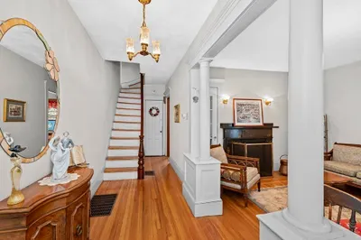
Location, location, location. Rare Jeffries Point brick attached cornered single family. This home has 3 large bedrooms, original wide pine floors, a finished basement that walks out to the rear patio, open concept living area, gas fireplace & central AC on all levels. This home features a high-efficiency boiler and tankless hot water system, 1.5 updated baths, a renovated kitchen, smart home dimmers/alarms, burglar alarm, new cedar fence, Newer windows, exposed brick, extensive masonry restoration, etc. Back yard with expansion potential for parking with zoning approval.
-
Highlights
- Cooling: Central Air, Dual
- Property Class: Residential
- Total Rooms: 6
- Status: Closed
- Heating: Central, Baseboard, Natural Gas
- Property Type: Single Family Residence
- Year Built: 1840
-
Additional Details
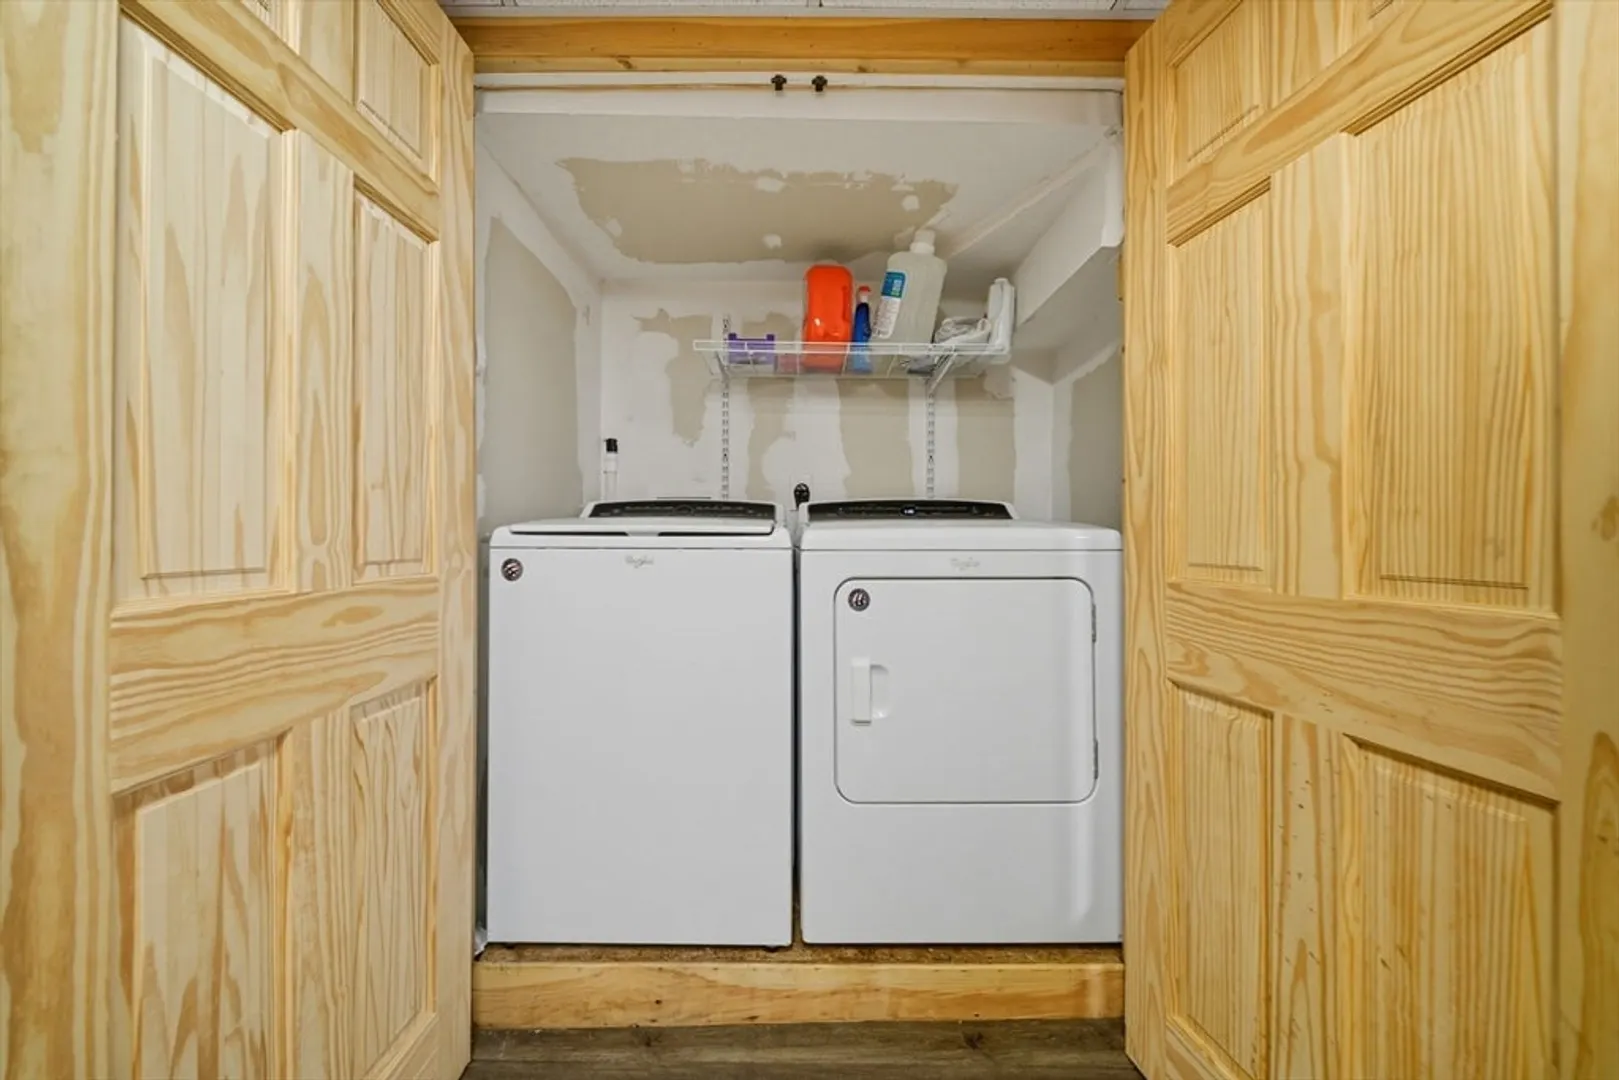
- Appliances: Gas Water Heater, Range, Dishwasher, Disposal, Refrigerator, Washer, Dryer
- Construction: Brick
- Fireplaces: 1
- Foundation: Irregular
- Roof: Shingle
- Year Built Details: Actual
- Basement: Full
- Exterior Features: Patio, Fenced Yard
- Flooring: Wood, Hardwood
- Lot Features: Corner Lot
- SqFt Source: Public Record
- Year Built Source: Public Records
-
Amenities
- Community Features: Public Transportation, Park, Walk/Jog Trails, Medical Facility, Public School
- Parking Features: On Street
-
Utilities
- Electric: 110 Volts, 220 Volts, Circuit Breakers, 100 Amp Service
- Water Source: Public
- Sewer: Public Sewer
-
Fees / Taxes
- Assessed Value: $983,100
- Taxes: $11,384
- Tax Year: 2024
Similar Listings
Sold
19 Photos
Sold
37 Photos
Sold
20 Photos
Sold
14 Photos
Content © 2026 MLS Property Information Network, Inc. The information in this listing was gathered from third party resources including the seller and public records.
Listing information provided courtesy of Elevated Realty, LLC.
MLS Property Information Network, Inc. and its subscribers disclaim any and all representations or warranties as to the accuracy of this information.
