
Sold!
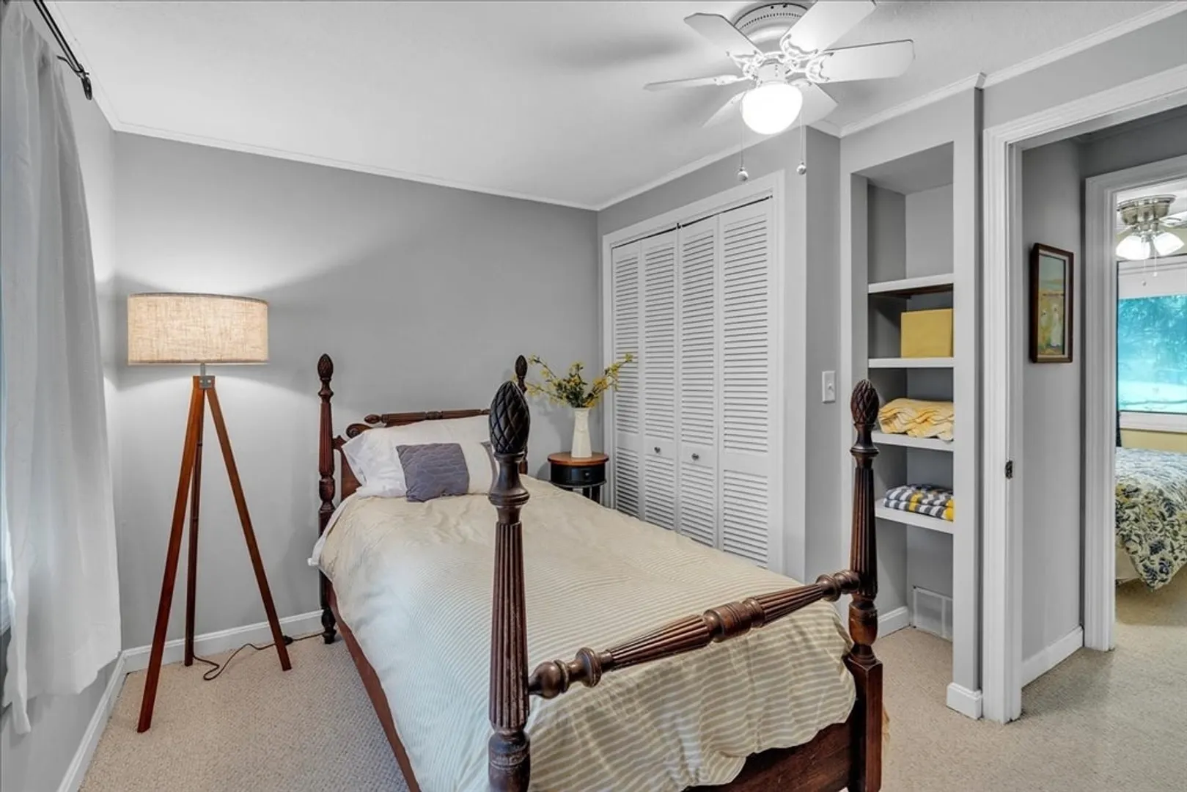
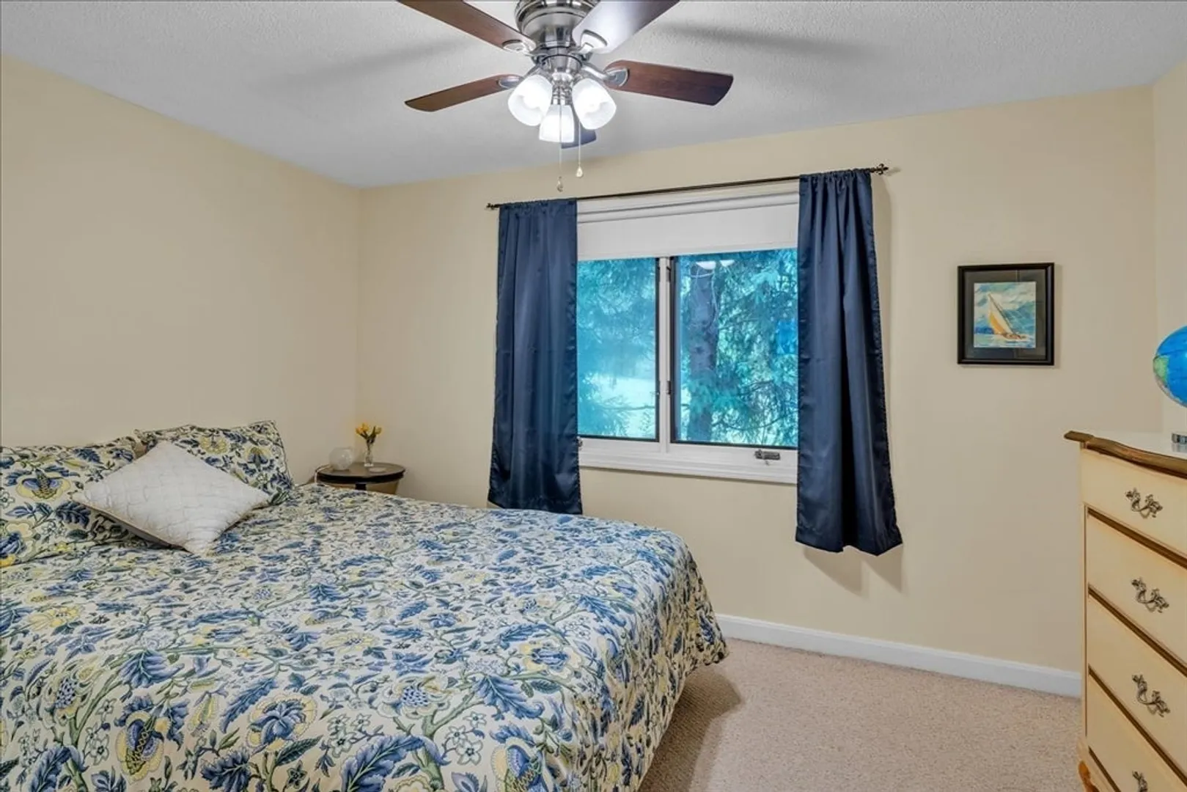
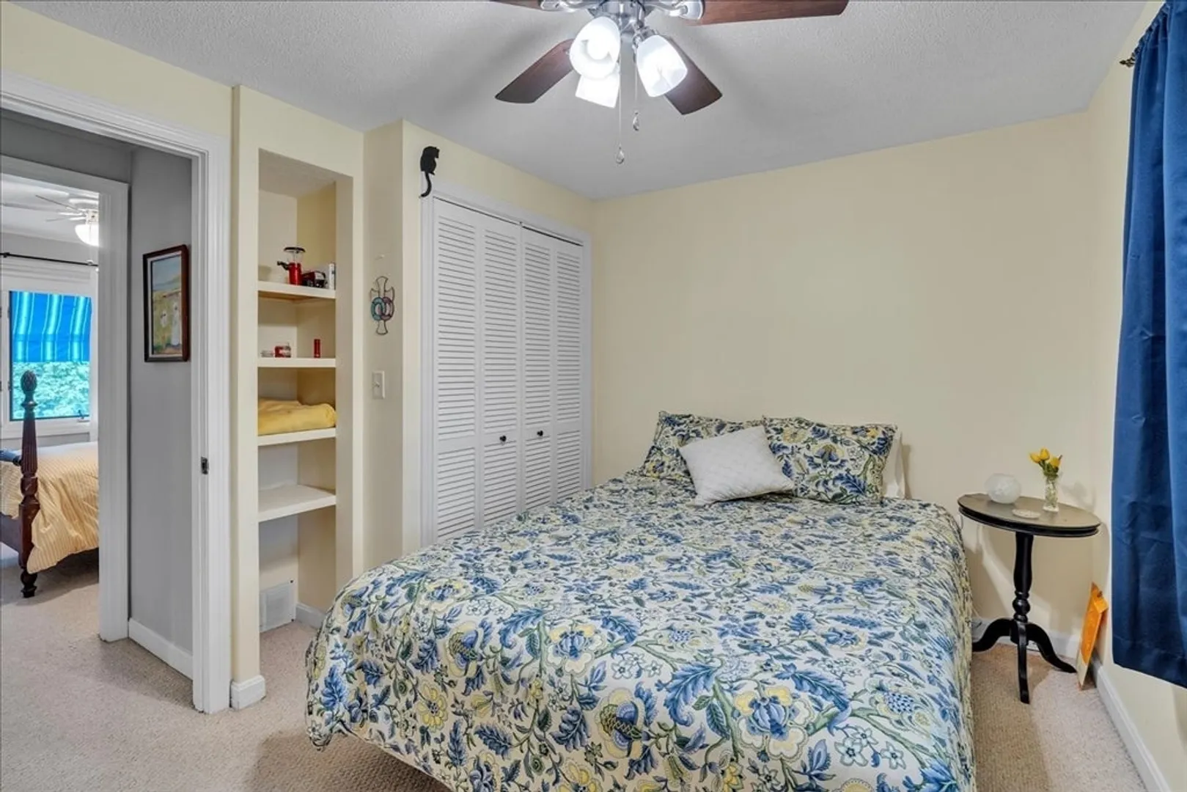
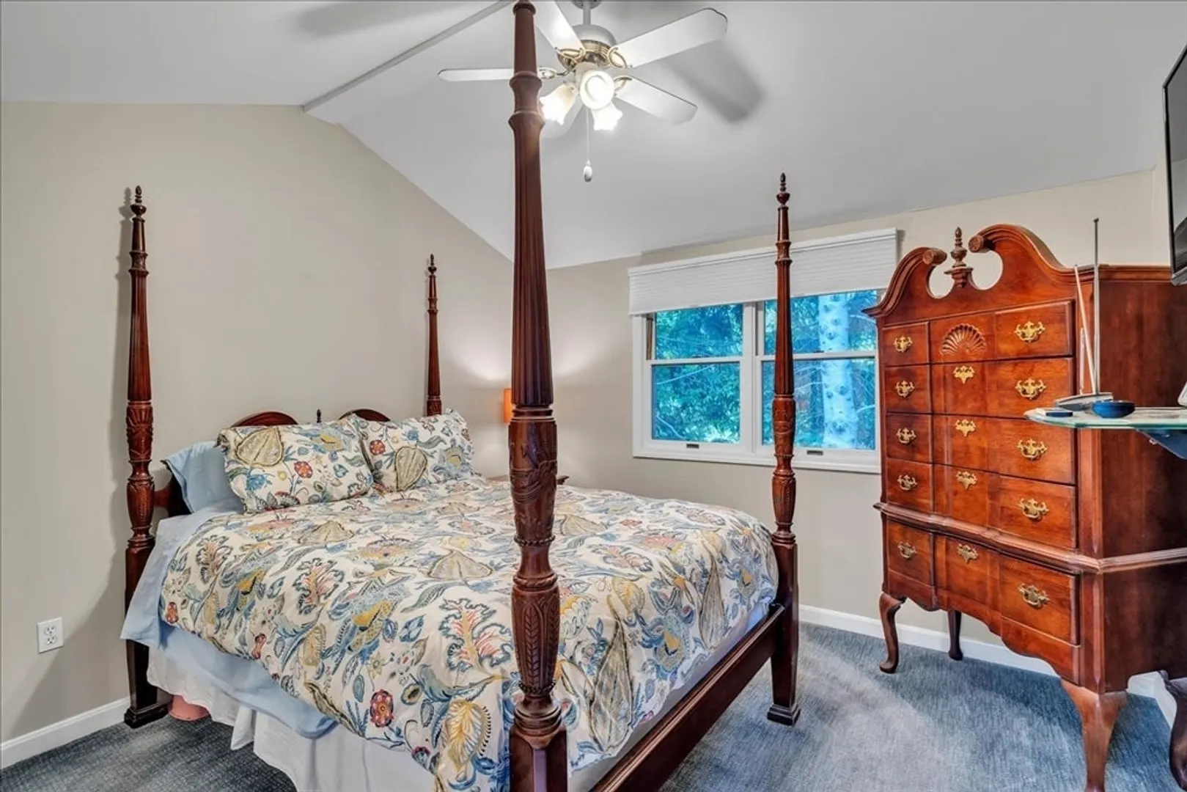
$750,000
3
Beds
1
Bath
1,952
Living Area
-
Property Description
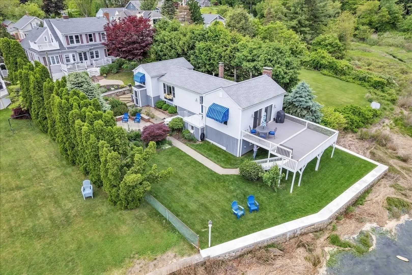
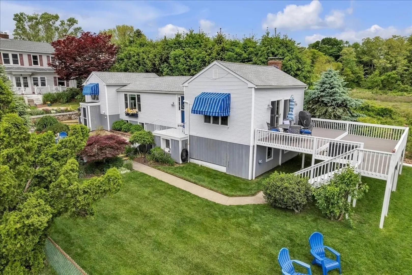
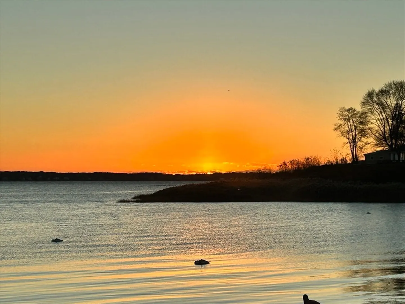
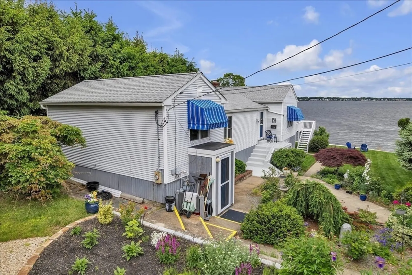
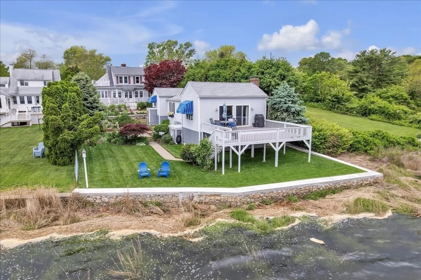
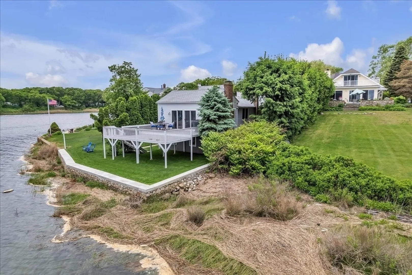
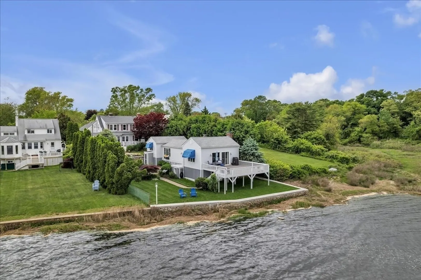
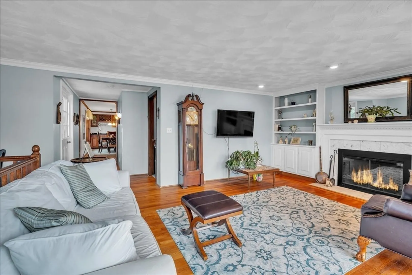
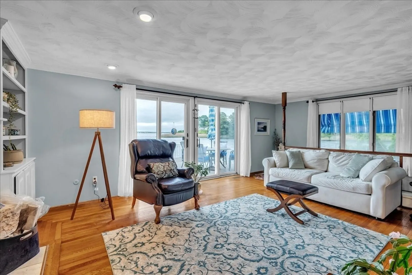
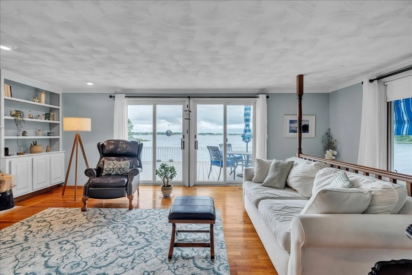
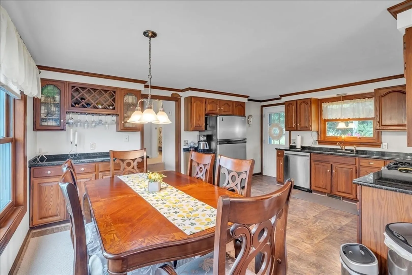
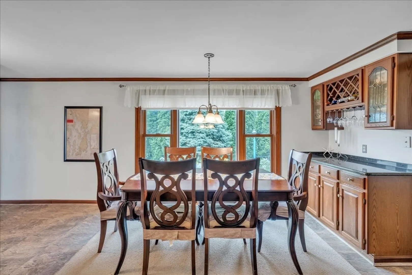
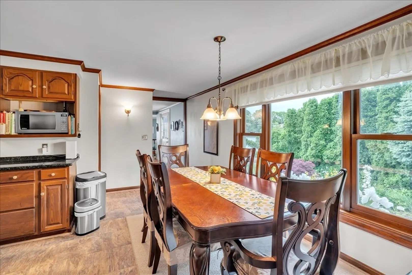
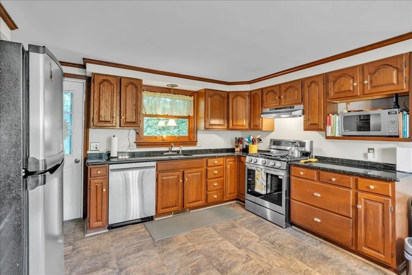
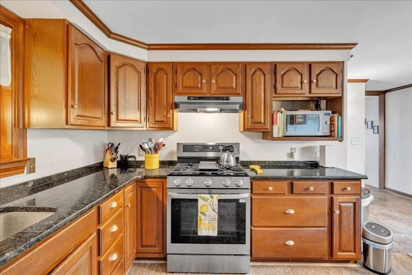
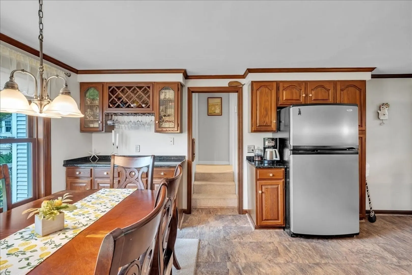
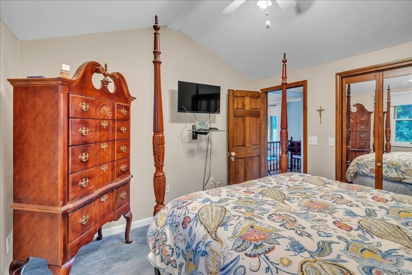
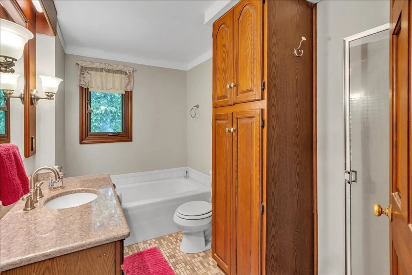
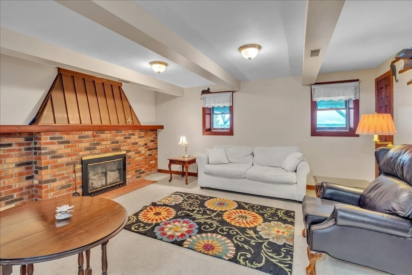
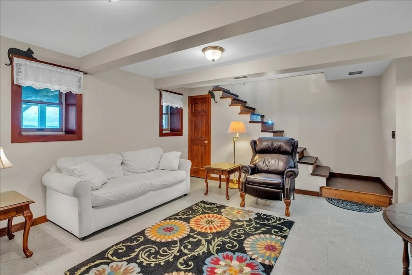
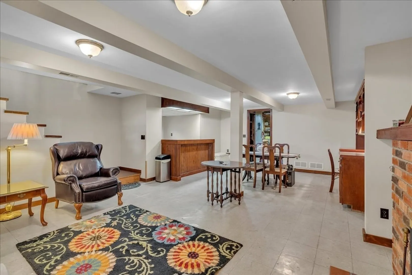
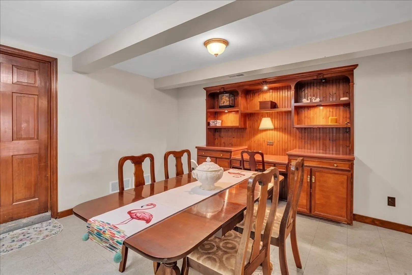
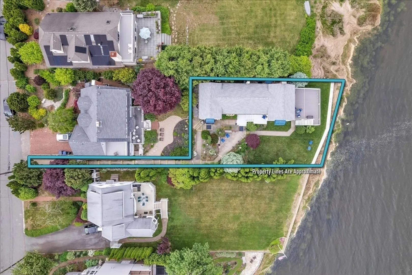
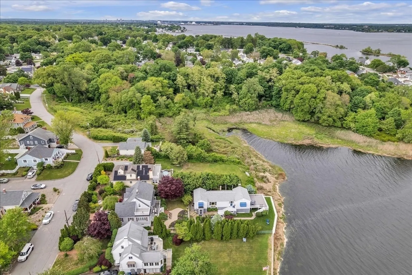
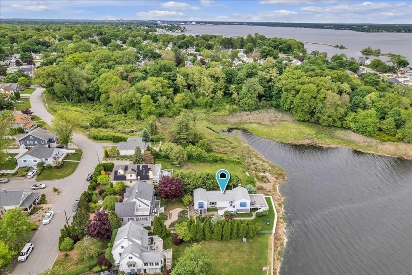
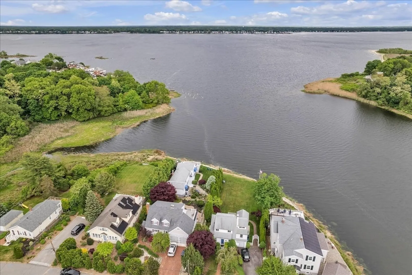
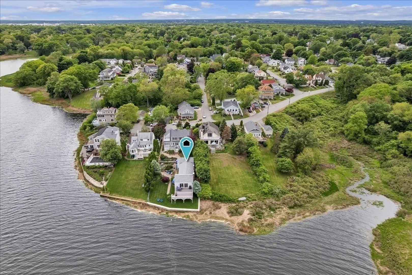
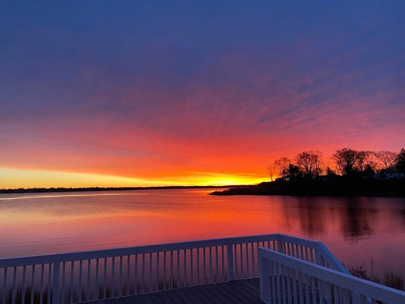
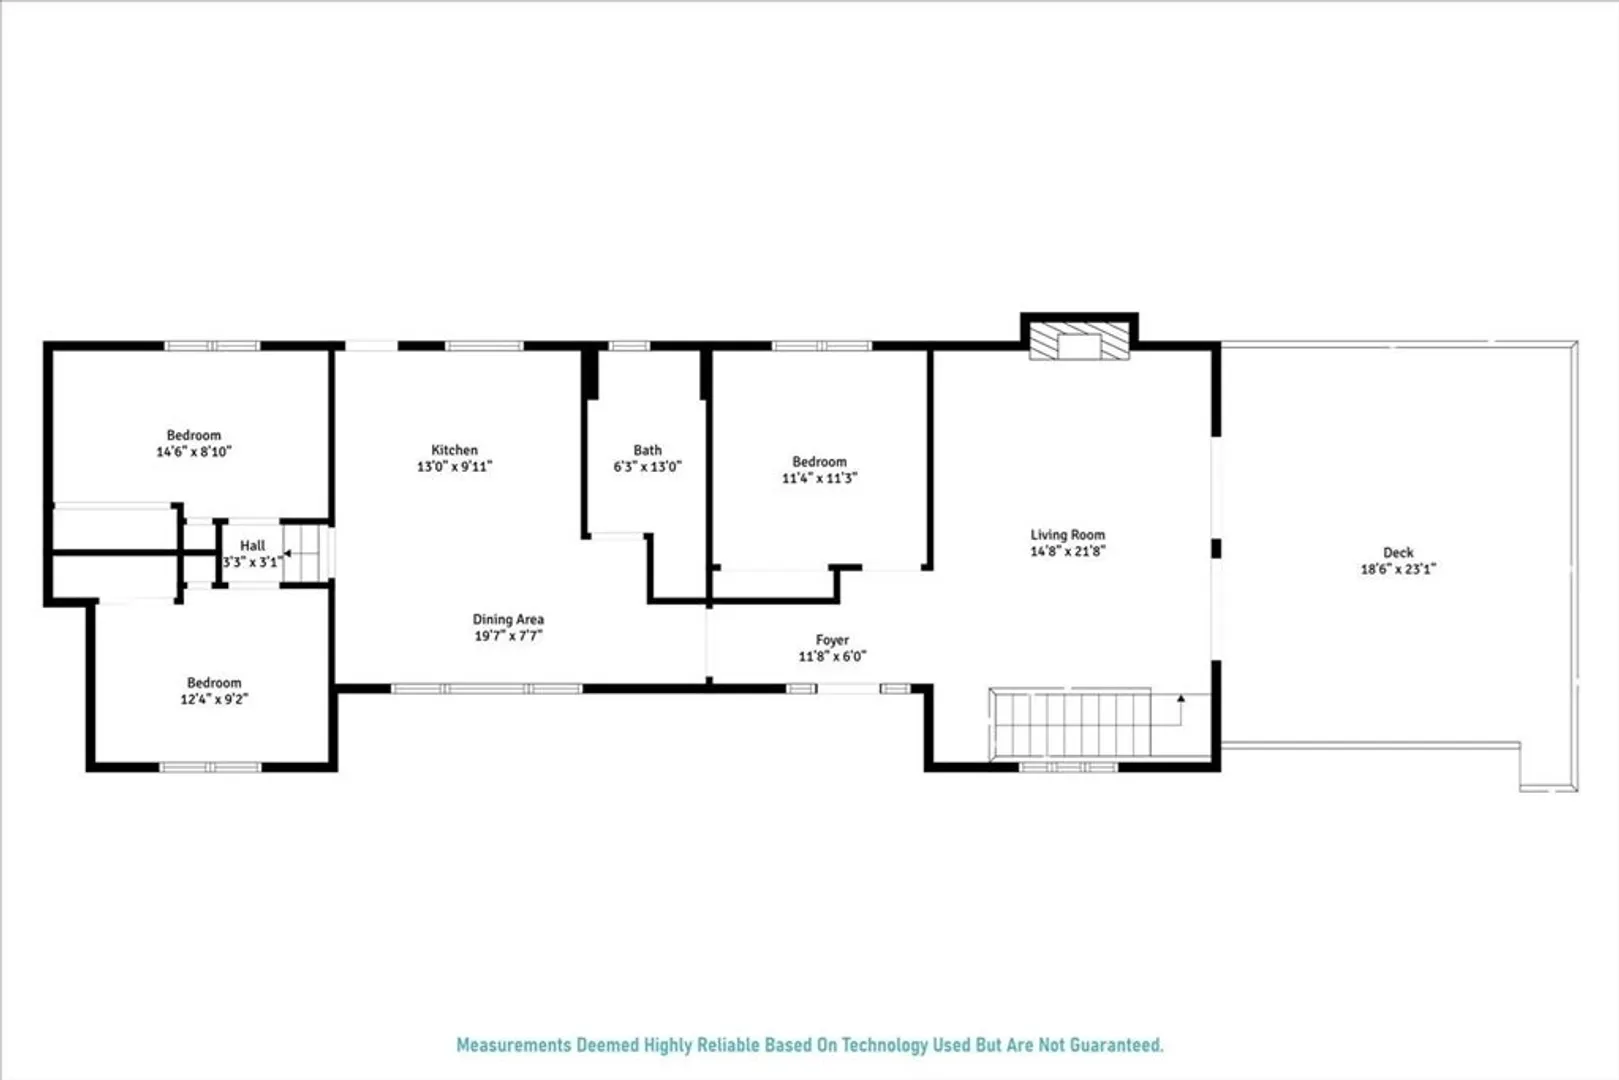
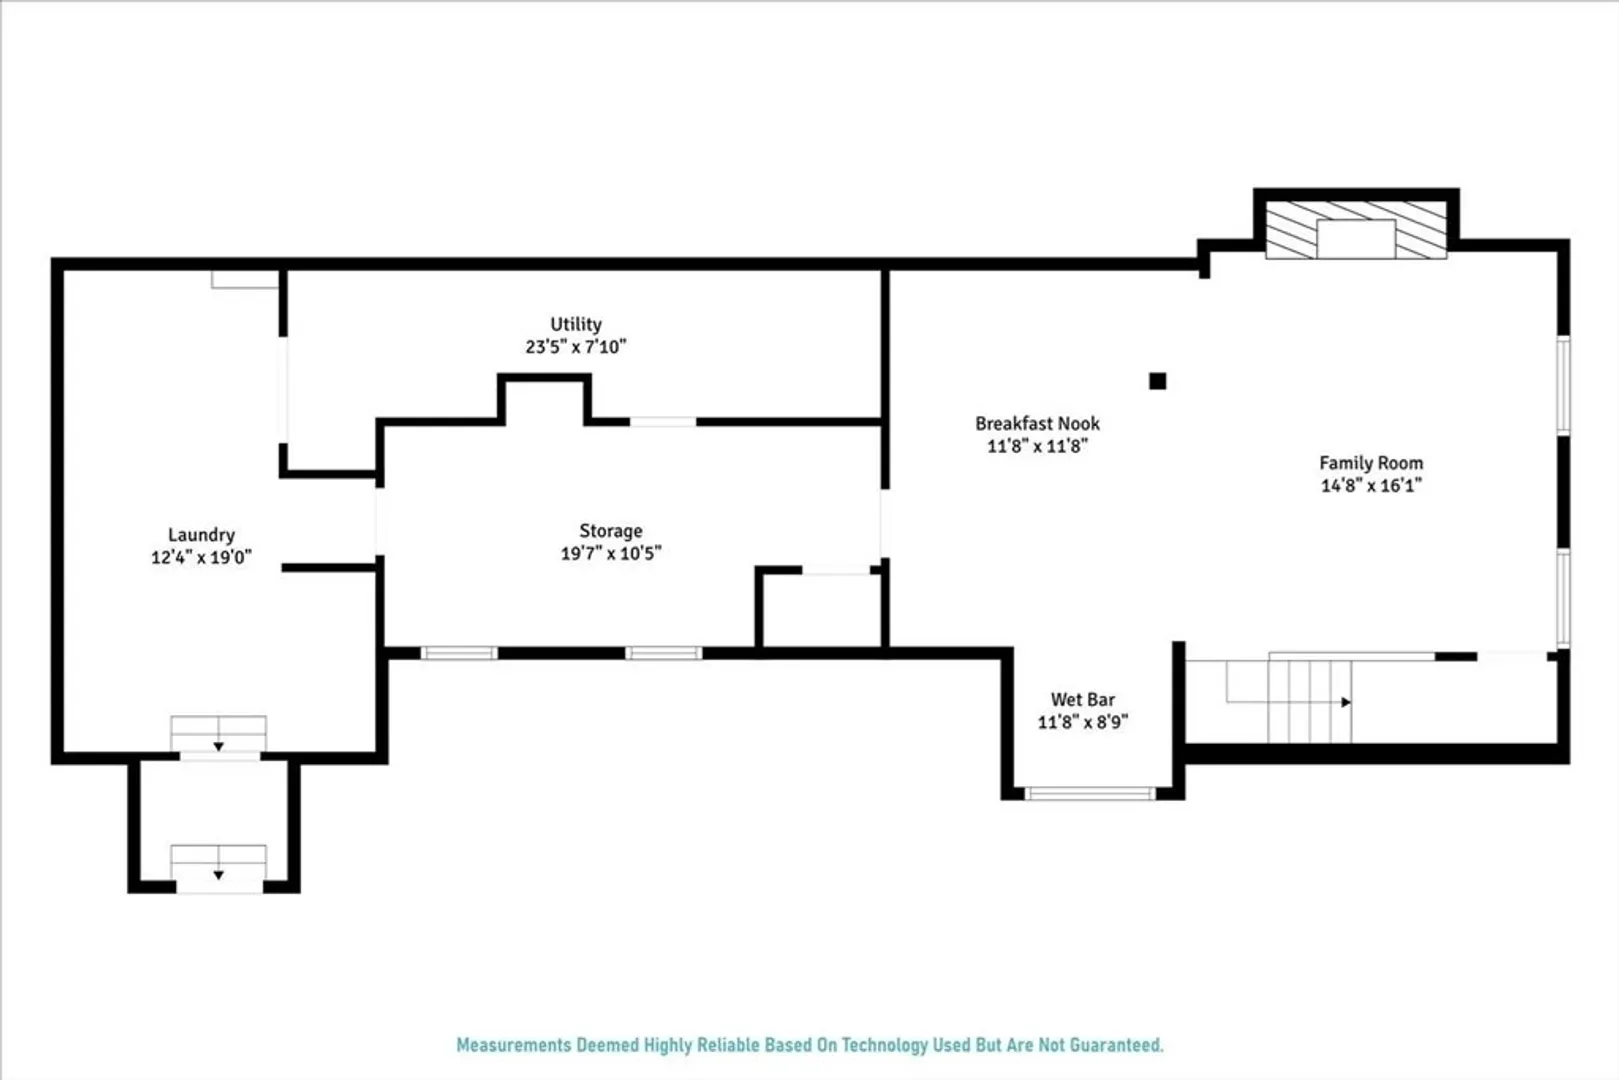
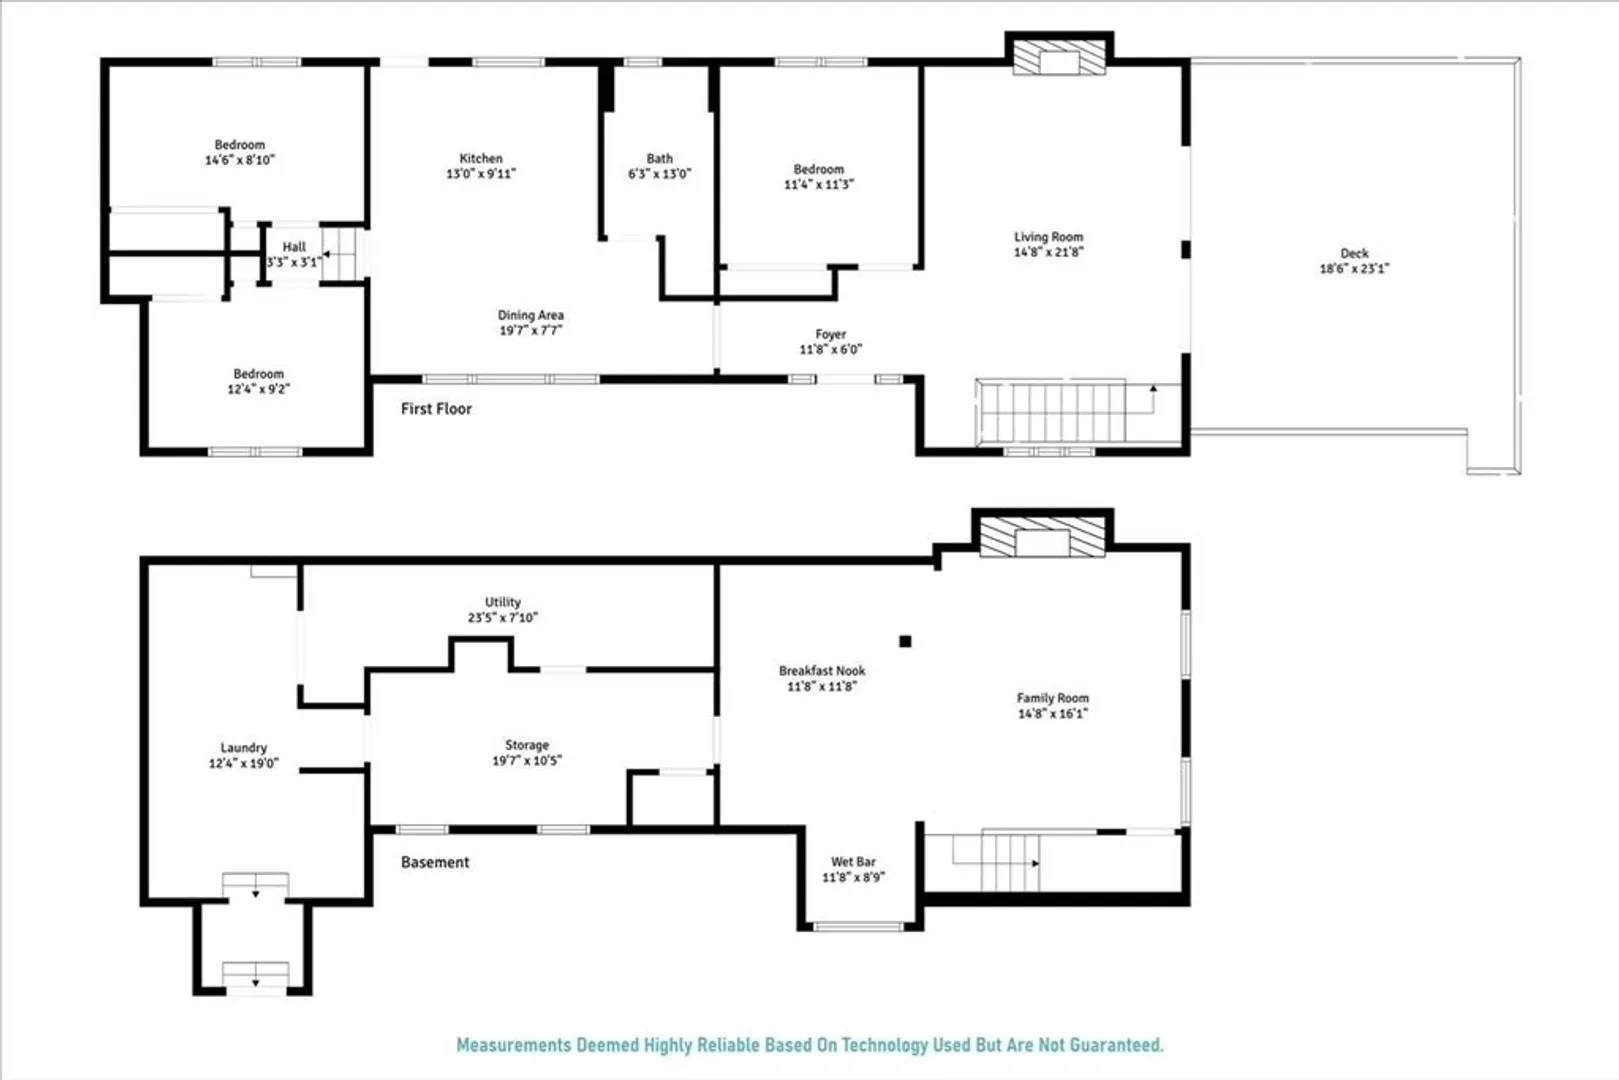
Waterfront living awaits at 376 Parkside Dr! Nestled on Narragansett Bay with views of historic Gaspee Point and the East Bay, this beautifully updated home offers coastal charm just a short distance from the MA border. Oversized windows frame sweeping water views in every room, while the sunlit, open kitchen and dining area are ideal for everyday living. Enjoy a soaking tub, separate shower, and recent upgrades including a new roof, HVAC, Navien tankless water heater, and reinforced seawall. The finished lower level with private entry adds in-law/guest suite potential. Relax on the expansive deck, garden, or kayak from your backyard. Cozy winters by the fireplace, summers on the lawn—this home delivers all-season beauty. Located on a quiet dead-end street near Pawtuxet Village shops, dining, and the famous Gaspee Days Parade. An exceptional retreat with easy access to MA highways, Providence, and beyond—perfect for commuters and nature lovers alike!
-
Highlights
- Cooling: Central Air
- Heating: Baseboard, Natural Gas
- Property Class: Residential
- Style: Ranch
- Year Built: 1940
- Has View: Yes
- Parking Spots: 2
- Property Type: Single Family Residence
- Total Rooms: 7
- Status: Closed
-
Additional Details
- Appliances: Tankless Water Heater, Range, Dishwasher, Refrigerator, Washer, Dryer
- Construction: Frame
- Exterior Features: Deck, Deck - Composite, Patio, Rain Gutters, Screens, Fruit Trees, Garden, Stone Wall
- Flooring: Tile, Carpet, Laminate, Hardwood
- Interior Features: Bonus Room, Den, Laundry Chute, Internet Available - Broadband, Internet Available - DSL, High Speed Internet
- Road Frontage Type: Public
- SqFt Source: Public Record
- Year Built Details: Approximate
- Zoning: A40
- Basement: Full, Partially Finished, Interior Entry, Sump Pump
- Exclusions: Washer And Dryer Negotiable
- Fireplaces: 2
- Foundation: Block
- Lot Features: Flood Plain, Level
- Roof: Asphalt/Composition Shingles
- View: Scenic View(s)
- Year Built Source: Public Records
-
Amenities
- Community Features: Public Transportation, Shopping, Park, Walk/Jog Trails, Medical Facility, Conservation Area, Highway Access, House of Worship, Marina, Private School, Public School, T-Station, University
- Waerfront: Yes
- Parking Features: Paved Drive, Off Street
- Waterfront Features: Waterfront, Bay, Frontage, Direct Access
-
Utilities
- Electric: 200+ Amp Service
- Water Source: Public
- Sewer: Public Sewer
-
Fees / Taxes
- Assessed Value: $449,500
- Taxes: $6,504
- Tax Year: 2024
Similar Listings
Sold
31 Photos
Content © 2026 MLS Property Information Network, Inc. The information in this listing was gathered from third party resources including the seller and public records.
Listing information provided courtesy of William Pitt Sotheby's International Realty.
MLS Property Information Network, Inc. and its subscribers disclaim any and all representations or warranties as to the accuracy of this information.
