
Sold!
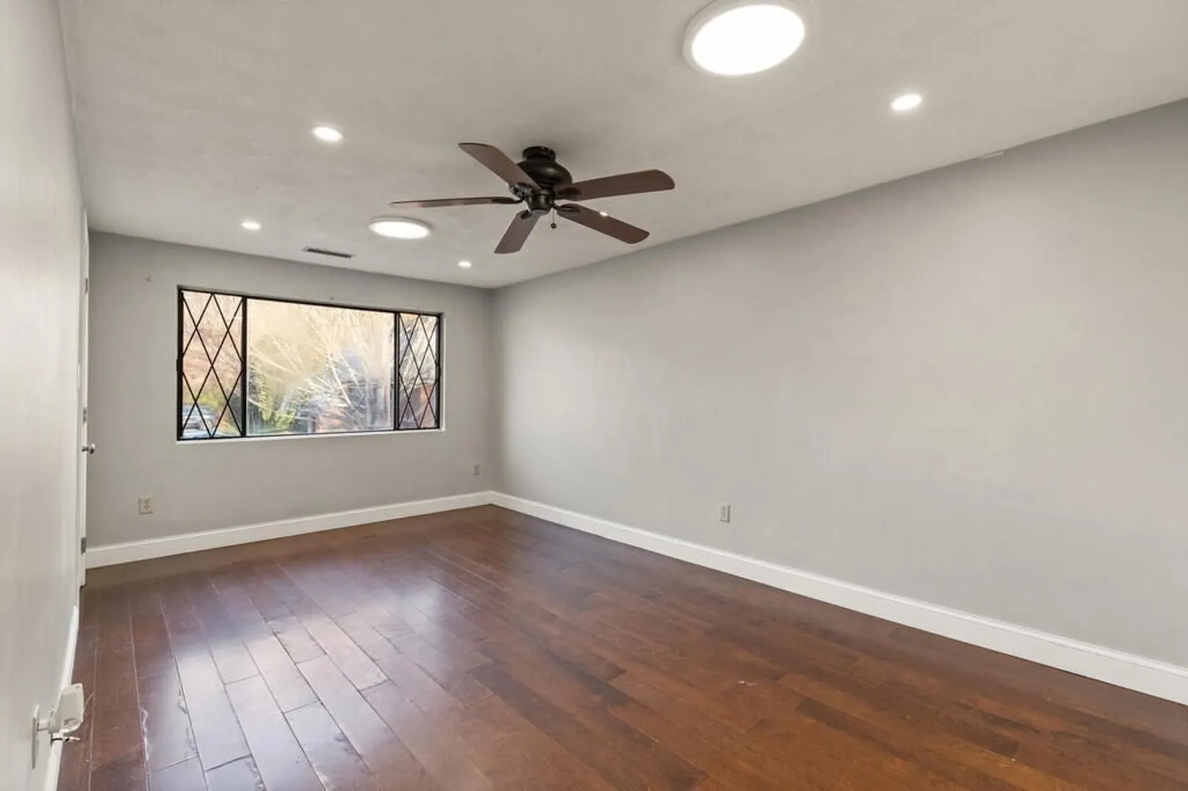
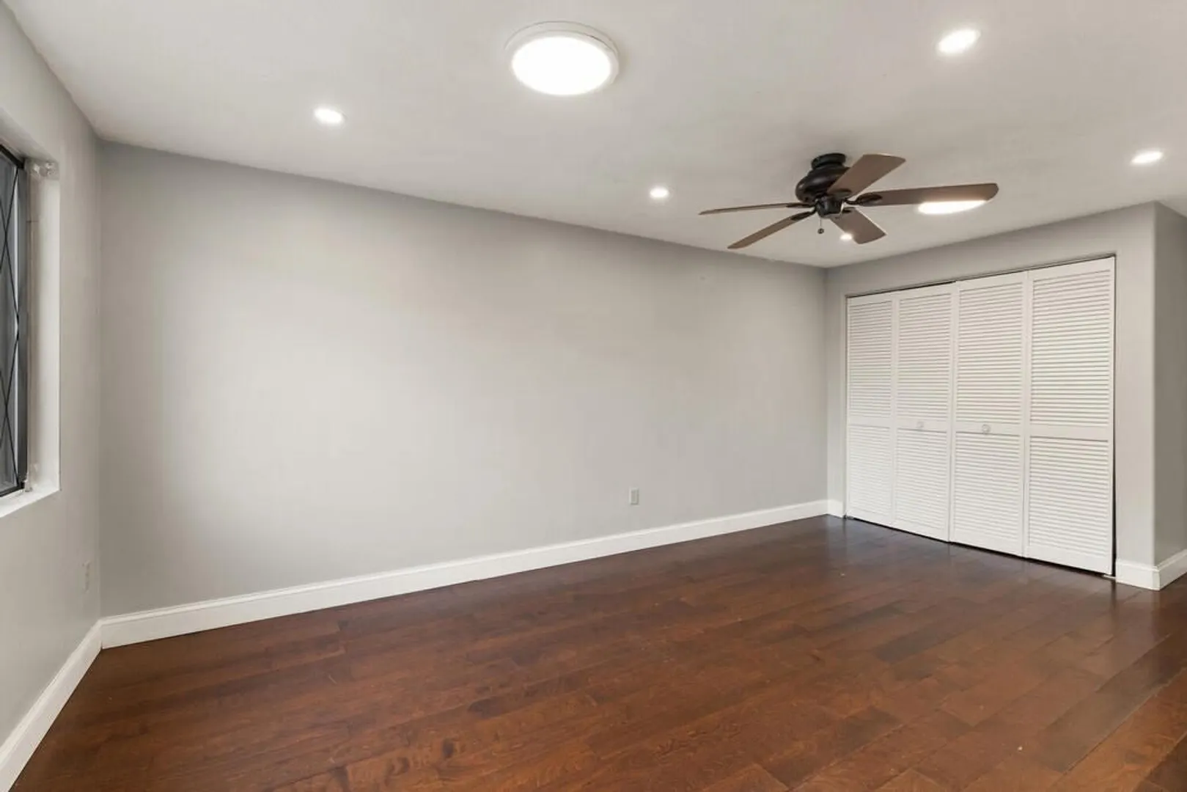
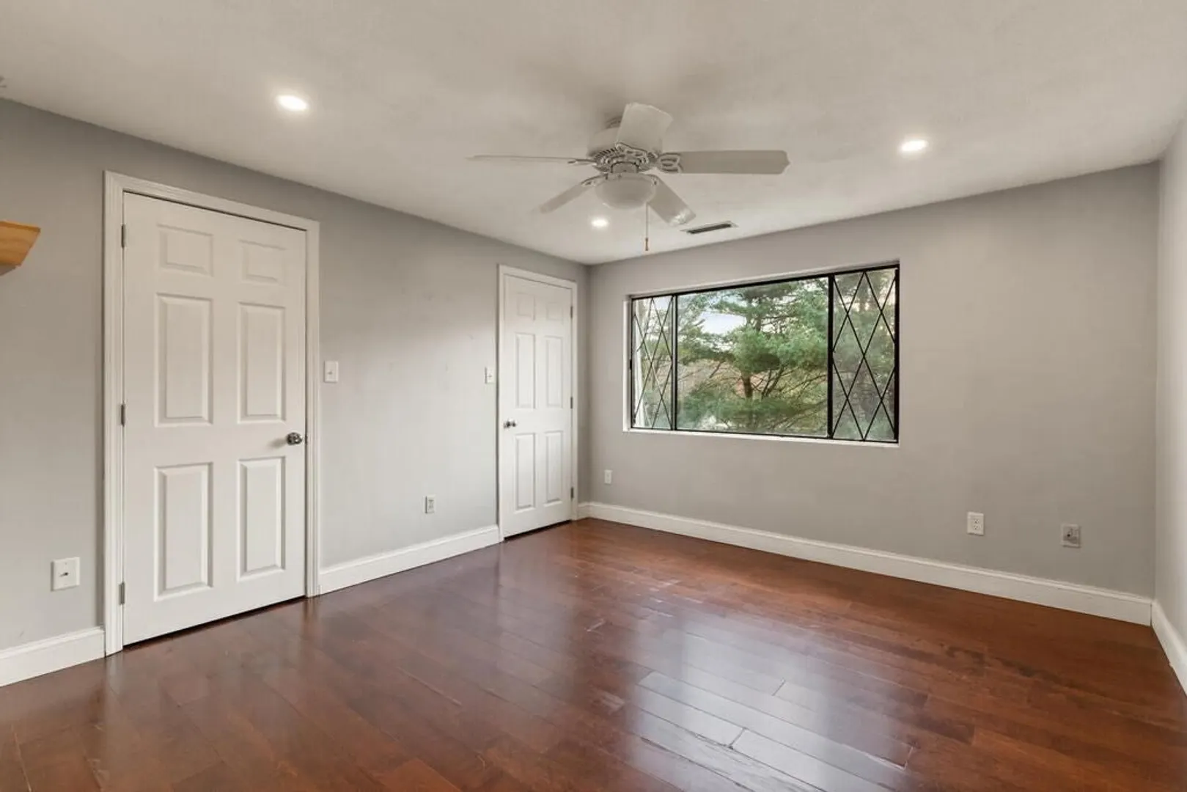
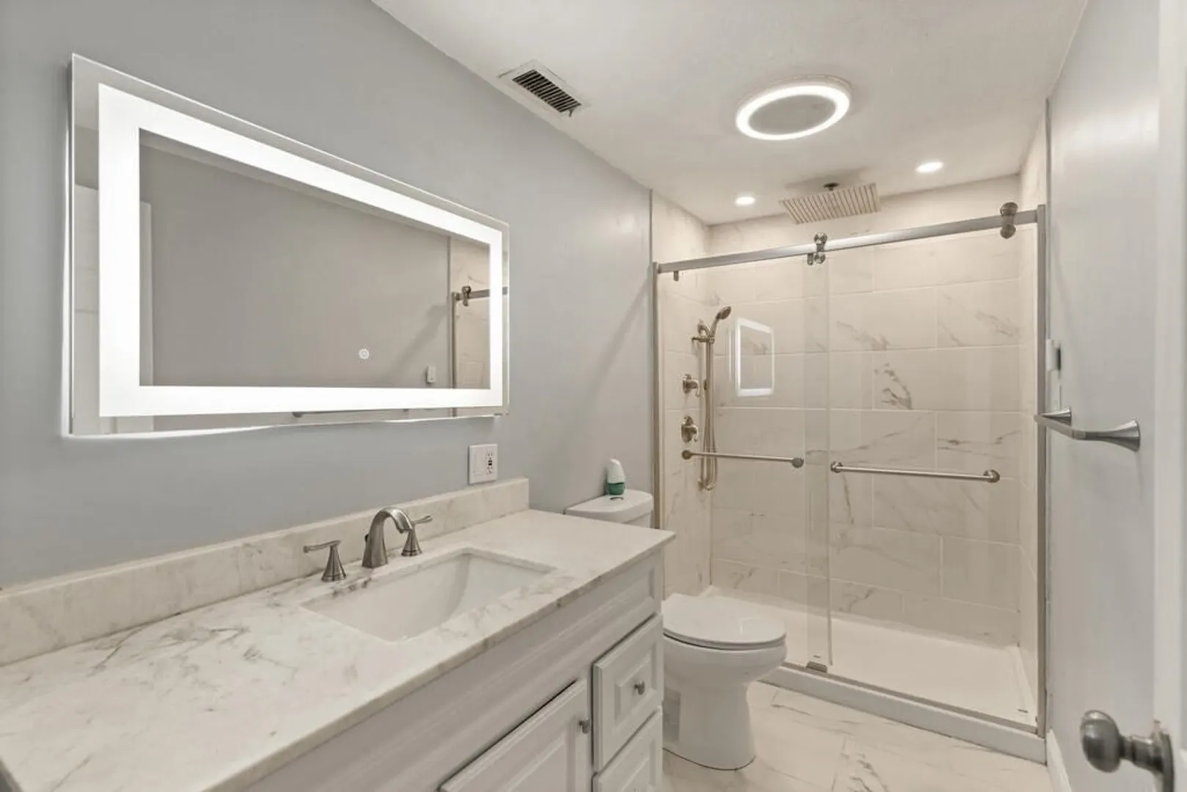
$375,000
2
Beds
2/1
Baths
1,605
Living Area
-
Property Description
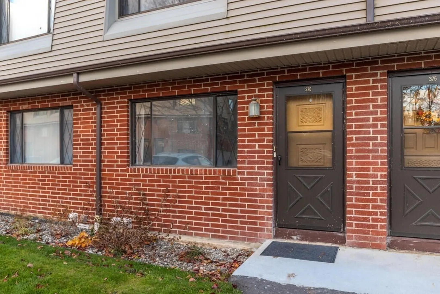
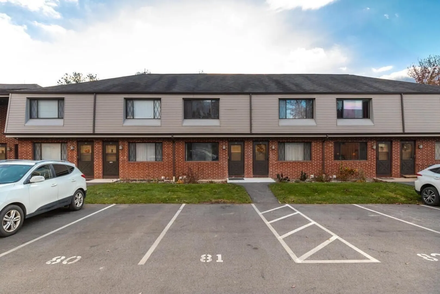
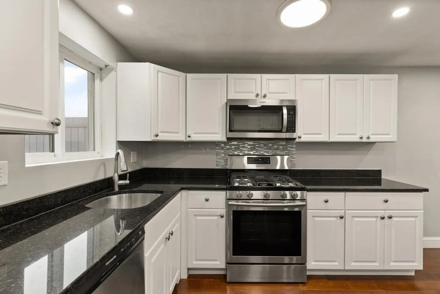
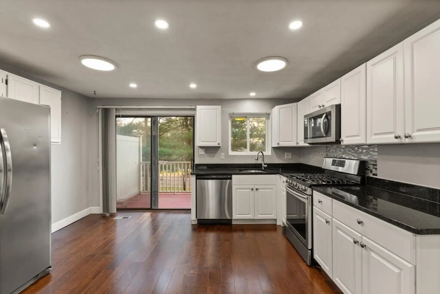
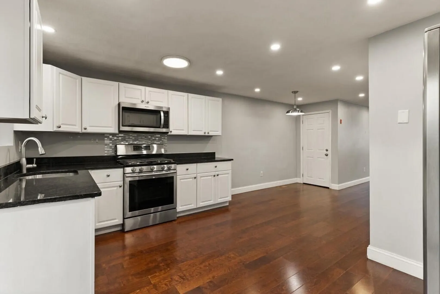
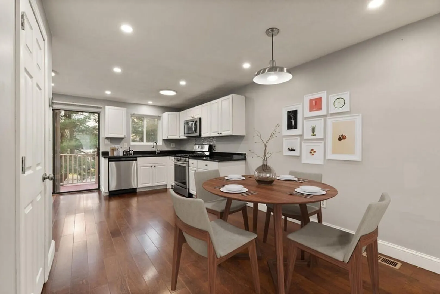
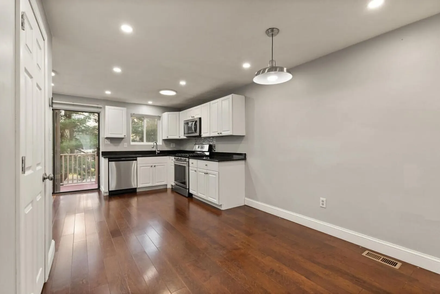
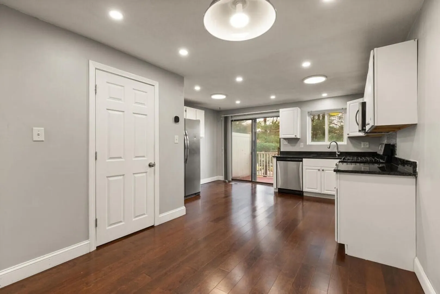
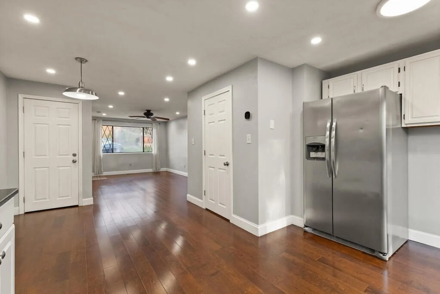
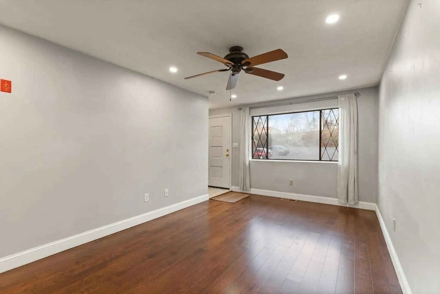
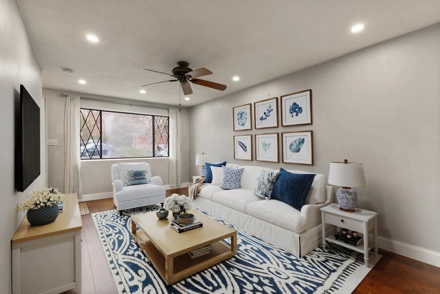
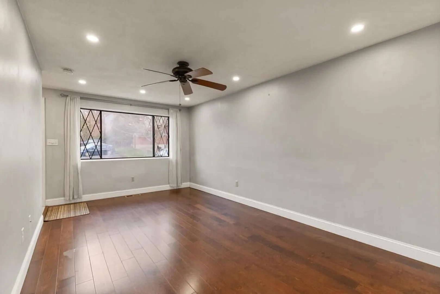
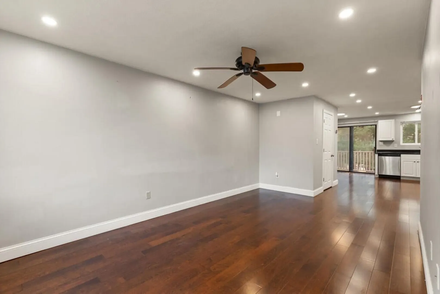
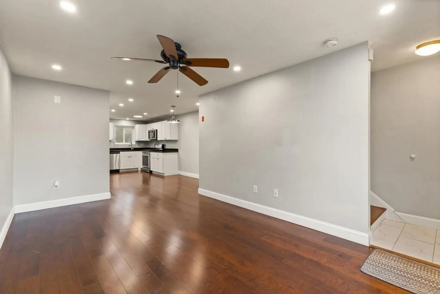
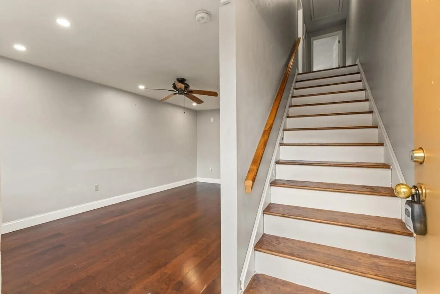
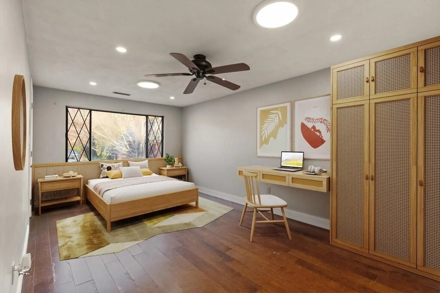
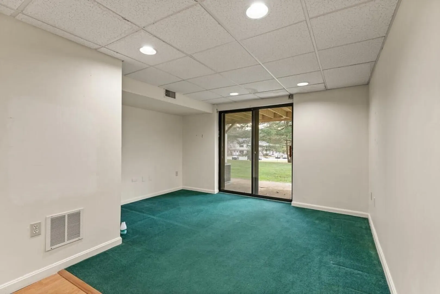
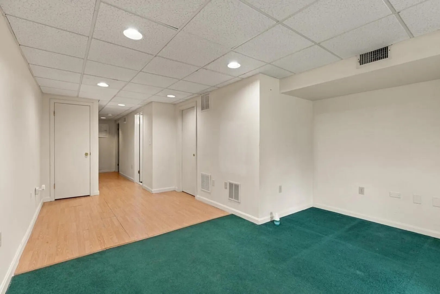
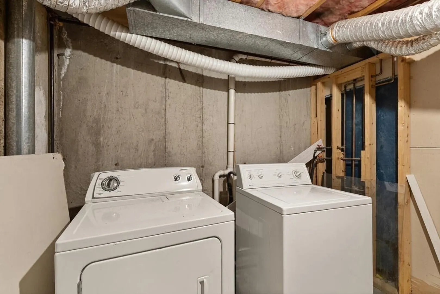
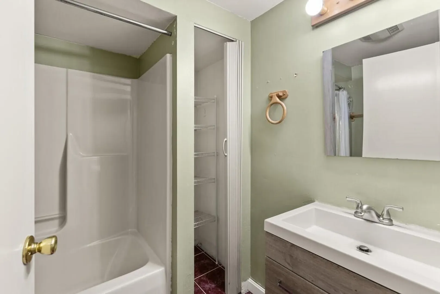
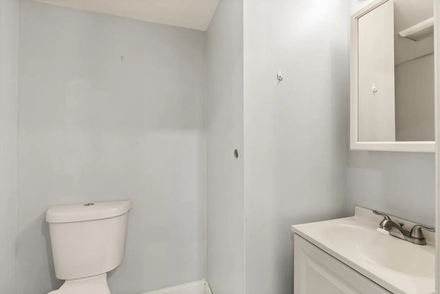
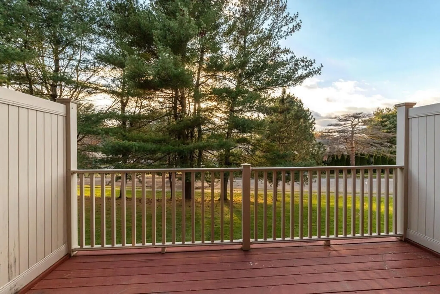
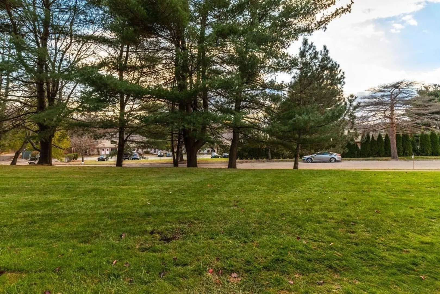
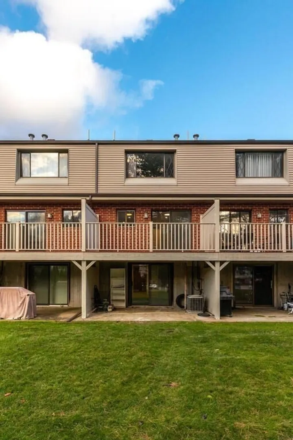
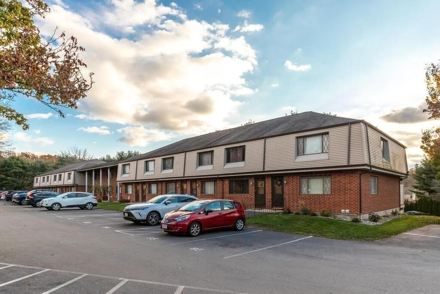
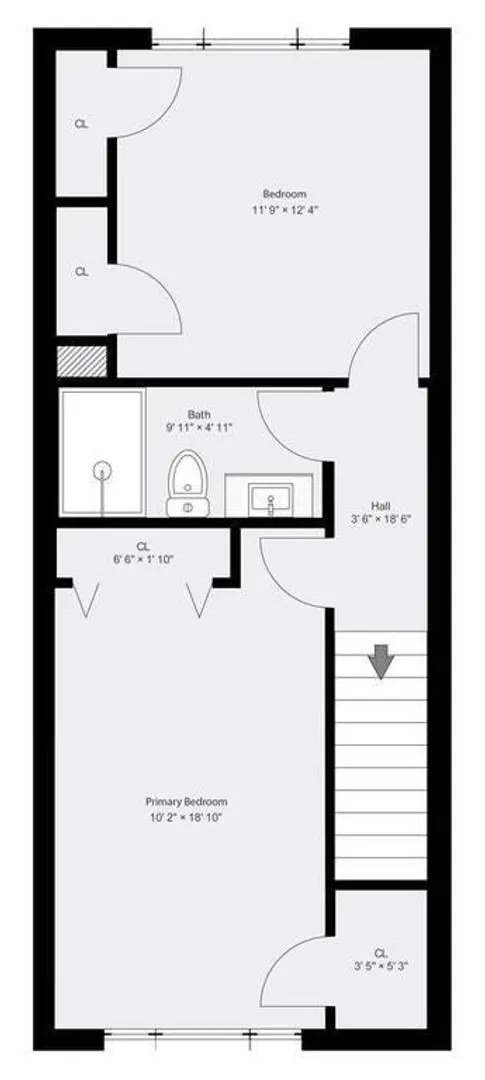
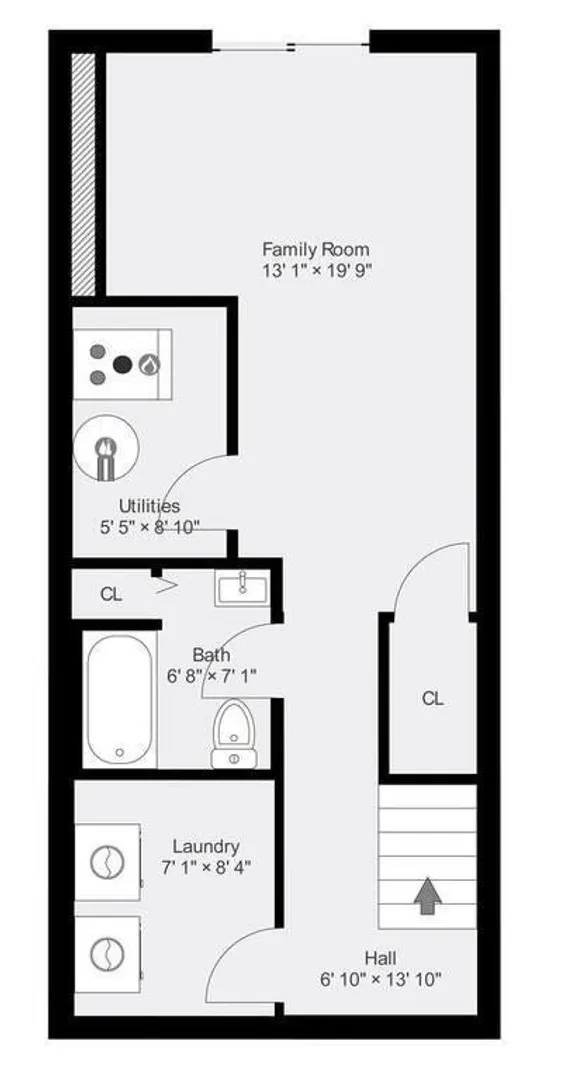
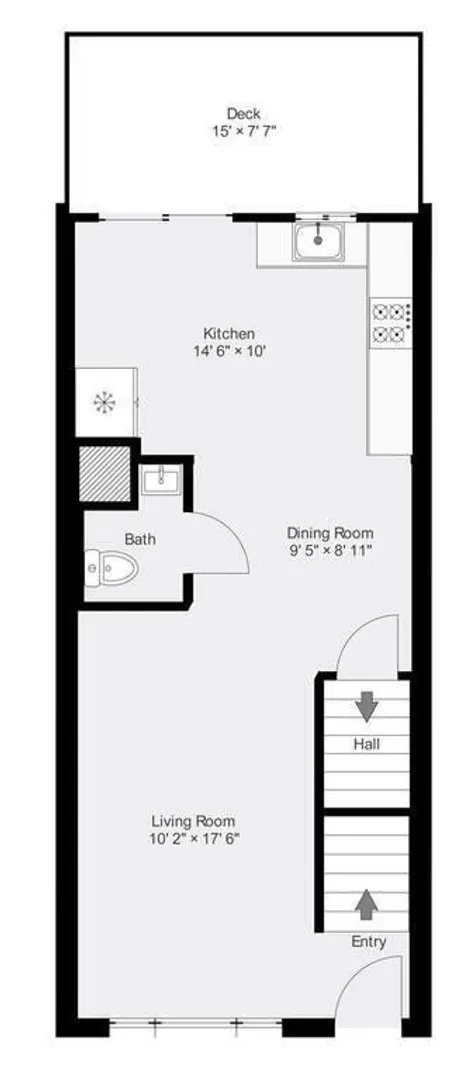
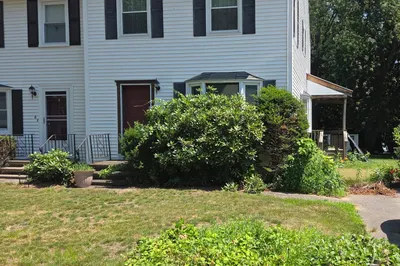
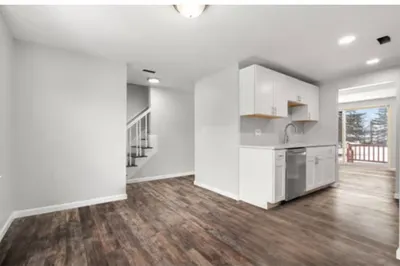
Location, location, location! Spacious townhome in Farrwood Green Condo complex, in Bradford, is located in a great area near the North Andover/Haverhill line and close to tax-free shopping in New Hampshire. Built in 1985 and renovated in 2017, this spacious 2-bedroom townhouse with 1,605 sf of living space features an open concept main level with wood floors, sunny living room and an updated kitchen with new cabinets, granite countertops and stainless-steel appliances plus access to the deck overlooking lush green lawns. 2nd floor offers large primary bedroom with 2 closets, generously sized 2nd bedroom and updated full bath. Lower level has flex space to use as 3rd bedroom, office, playroom, etc. as well as full bath, laundry room and walkout to the patio. Amenities include wifi-enabled thermostat, central air and 2 assigned parking spaces. Enjoy Haverhill’s many restaurants and access to the commuter rail and major highways.
-
Highlights
- Area: Bradford
- Cooling: Central Air
- HOA Fee: $185
- Property Class: Residential
- Stories: 3
- Unit Number: 376
- Status: Closed
- Building Name: Farrwood Green Condominium V
- Heating: Forced Air, Natural Gas
- Parking Spots: 2
- Property Type: Condominium
- Total Rooms: 6
- Year Built: 1985
-
Additional Details
- Appliances: Range, Dishwasher, Disposal, Microwave, Refrigerator, Washer, Dryer
- Construction: Frame, Brick
- Flooring: Wood, Vinyl
- Roof: Shingle
- Total Number of Units: 50
- Year Built Source: Public Records
- Basement: Y
- Exterior Features: Deck, Patio
- Pets Allowed: Yes
- SqFt Source: Public Record
- Year Built Details: Approximate
- Zoning: Res
-
Amenities
- Community Features: Public Transportation, Shopping, Tennis Court(s), Park, Walk/Jog Trails, Golf, Medical Facility, Conservation Area, Highway Access, House of Worship, Marina, Public School, T-Station
- Parking Features: Off Street
-
Utilities
- Electric: Circuit Breakers
- Water Source: Public
- Sewer: Public Sewer
-
Fees / Taxes
- Assessed Value: $287,200
- HOA Fee Includes: Insurance, Maintenance Structure, Maintenance Grounds, Snow Removal, Trash, Reserve Funds
- Taxes: $3,202
- HOA Fee Frequency: Monthly
- Tax Year: 2023
Similar Listings
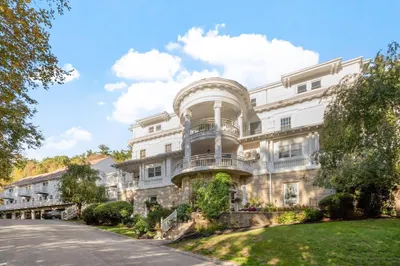
Sold
14 Photos
Sold
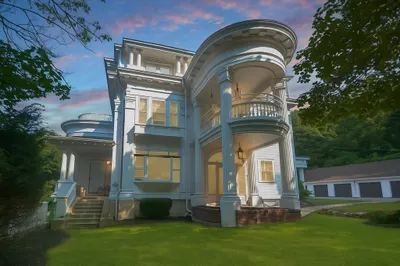
40 Photos
Sold
29 Photos
Sold
0 Photos
Content © 2026 MLS Property Information Network, Inc. The information in this listing was gathered from third party resources including the seller and public records.
Listing information provided courtesy of Century 21 North East Homes.
MLS Property Information Network, Inc. and its subscribers disclaim any and all representations or warranties as to the accuracy of this information.
