
Sold!
$1,770,000
6
Beds
3/3
Baths
5,873
Living Area
-
Property Description
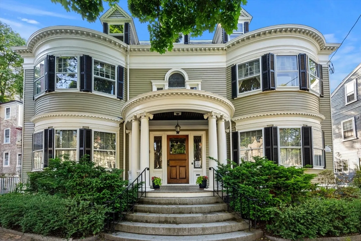
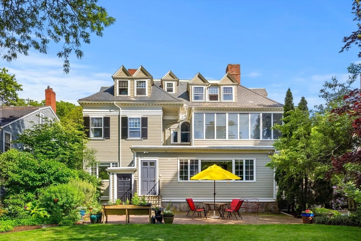
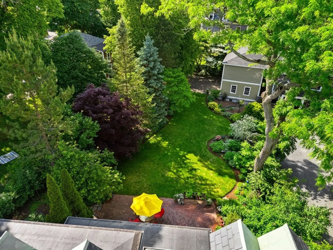
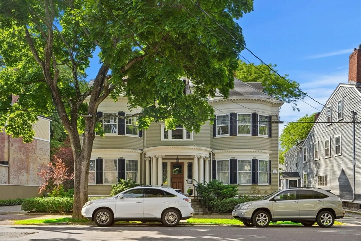
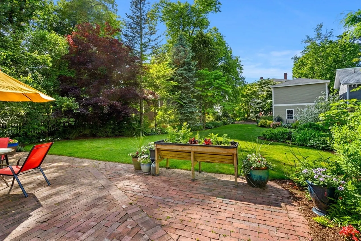
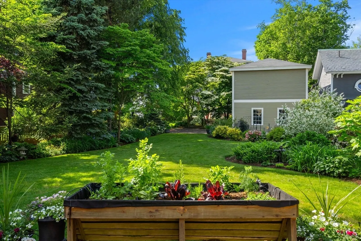
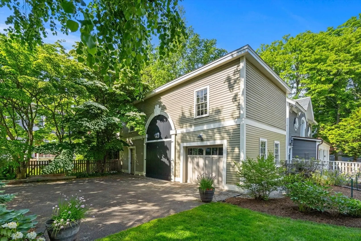
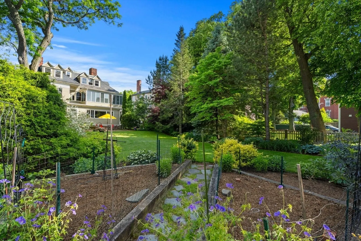
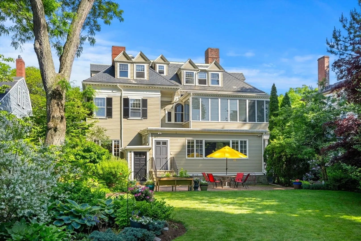
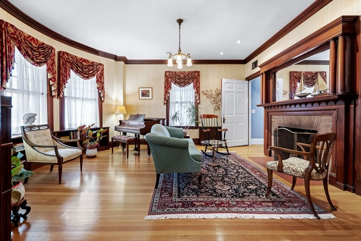
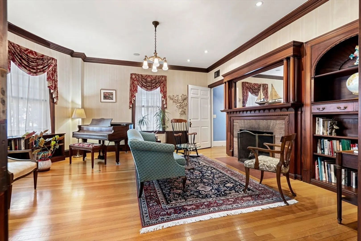
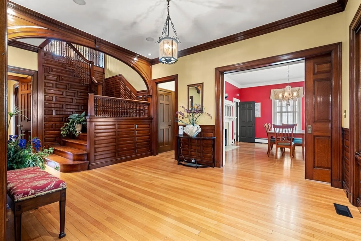
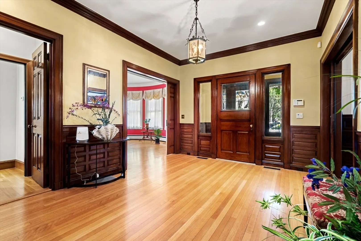
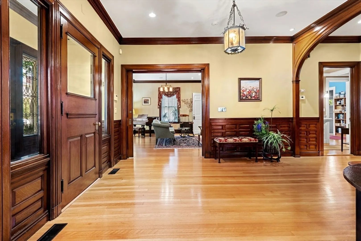
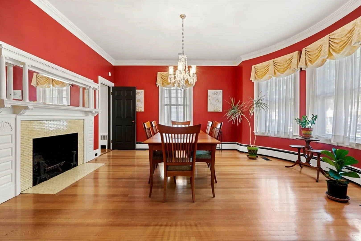
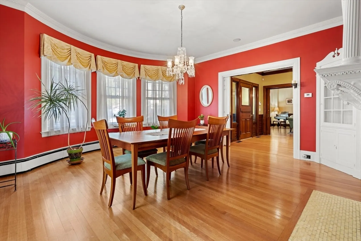
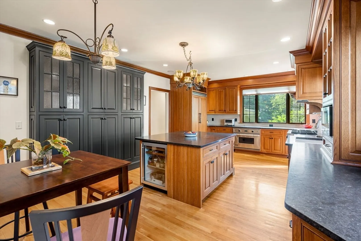
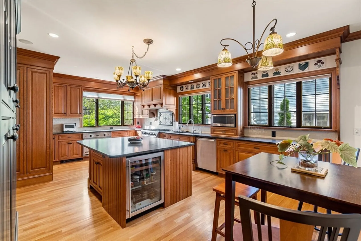
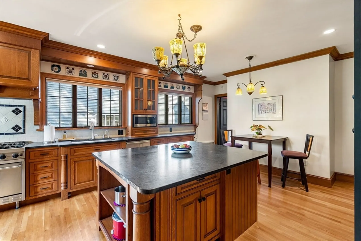
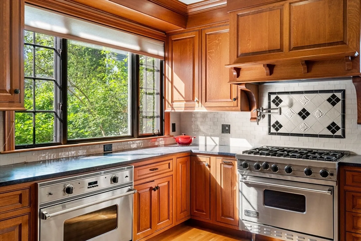
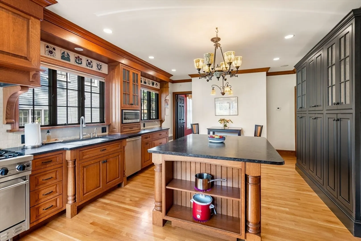
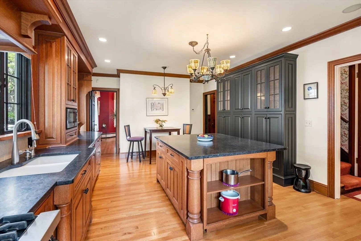
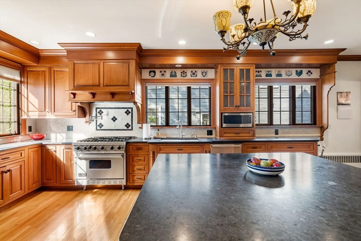
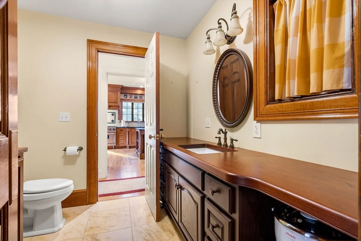
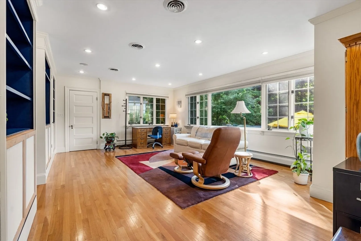
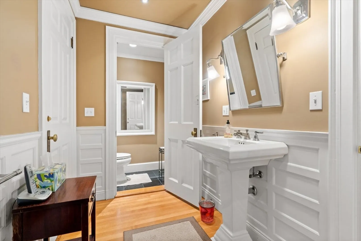
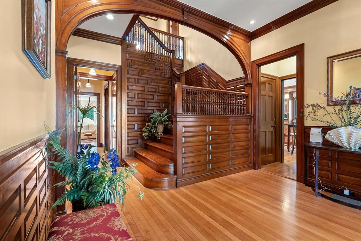
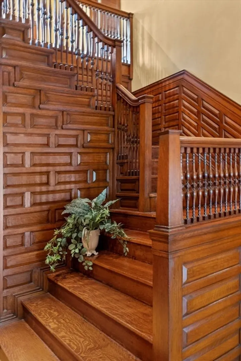
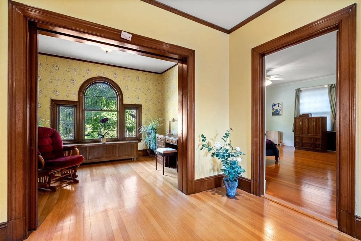
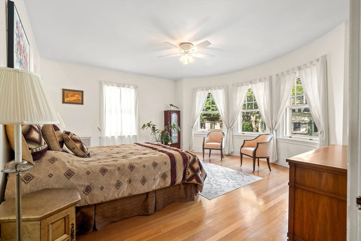
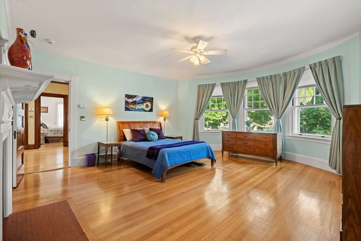
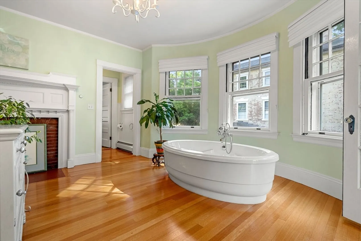
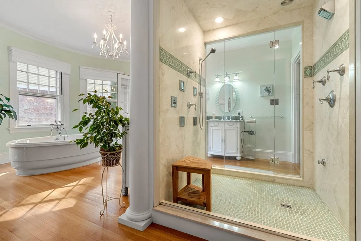
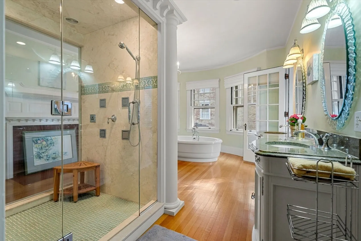
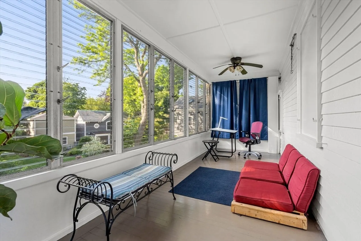
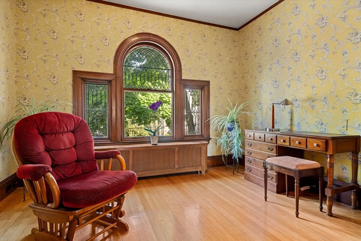
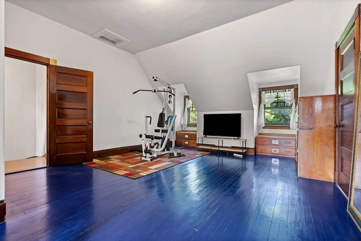
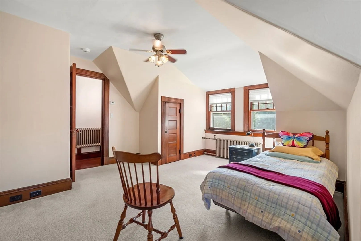
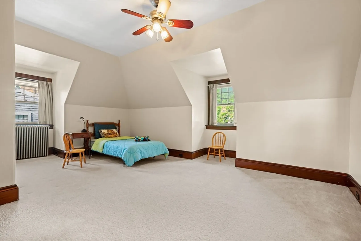
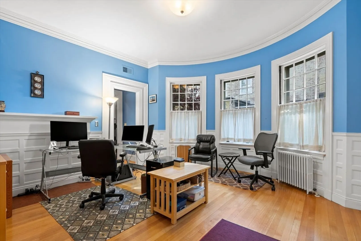
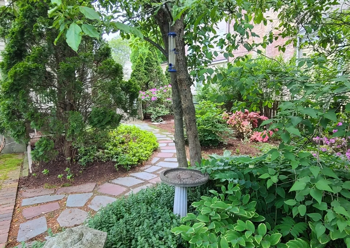
Welcome to the Clarence S. Clark House, a breathtaking Colonial Revival mansion, sitting prominently on one of Salem's most historic streets. Upon entering through the portico featuring Ionic columns, you are greeted in a grand oak-paneled foyer facing a sweeping staircase. Built circa 1895, yet immaculately restored and updated to fit today's lifestyle, this home features expansive spaces and period details throughout the main living areas, including a chef's kitchen; mahogany fireplace; second floor sitting area; and luxurious master bath. The custom woodwork is remarkable! Once finished inside, the outside grounds are equally as impressive, fully adorned with mature landscaping. Behind the home is a Federal-style carriage house (original to the Sprague-Waite House, which predated the Clark House on this lot). This classic Salem home is a rare gem, truly a must see! SCHEDULE PRIVATE TOUR TODAY
-
Highlights
- Cooling: Central Air
- Parking Spots: 4
- Property Type: Single Family Residence
- Total Rooms: 13
- Status: Closed
- Heating: Central, Baseboard, Radiant, Natural Gas
- Property Class: Residential
- Style: Colonial
- Year Built: 1894
-
Additional Details
- Appliances: Gas Water Heater, Water Heater, Range, Oven, Dishwasher, Disposal, Refrigerator, Washer, Dryer
- Construction: Frame
- Fireplaces: 4
- Foundation: Concrete Perimeter, Stone
- Road Frontage Type: Public
- Year Built Details: Actual
- Zoning: R2
- Basement: Full
- Exterior Features: Porch, Porch - Enclosed, Patio, Rain Gutters, Professional Landscaping
- Flooring: Hardwood, Flooring - Hardwood
- Interior Features: Bathroom - Full, Bathroom, Office, Study, Sun Room, Central Vacuum
- Roof: Slate, Rubber
- Year Built Source: Public Records
-
Amenities
- Community Features: Public Transportation, Shopping, Park, Walk/Jog Trails
- Parking Features: Carriage Shed, Paved Drive, Off Street
-
Utilities
- Electric: 200+ Amp Service
- Water Source: Public
- Sewer: Public Sewer
-
Fees / Taxes
- Assessed Value: $1,520,500
- Tax Year: 2024
- Compensation Based On: Net Sale Price
- Taxes: $17,668
Similar Listings
Sold
41 Photos
Sold
42 Photos
Sold
39 Photos
Sold
40 Photos
Content © 2026 MLS Property Information Network, Inc. The information in this listing was gathered from third party resources including the seller and public records.
Listing information provided courtesy of Herrick Lutts Realty Partners.
MLS Property Information Network, Inc. and its subscribers disclaim any and all representations or warranties as to the accuracy of this information.
