
Sold!
$496,000
4
Beds
2
Baths
1,983
Living Area
-
Property Description
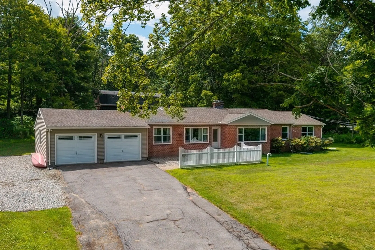
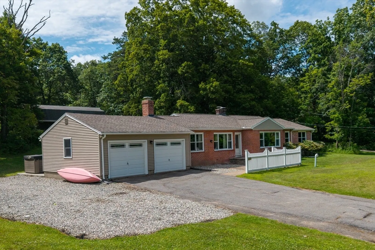
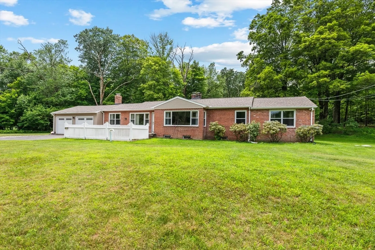
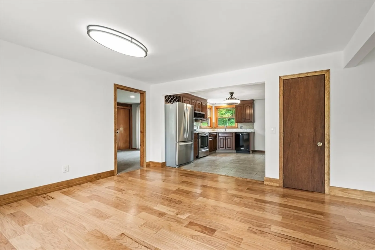
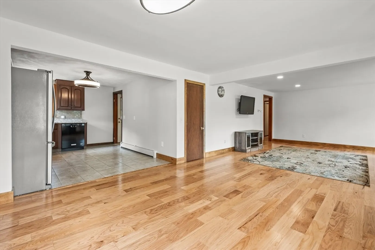
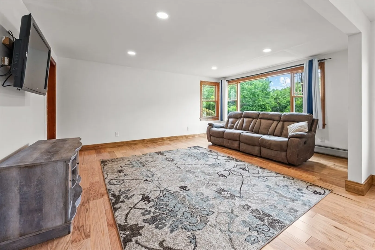
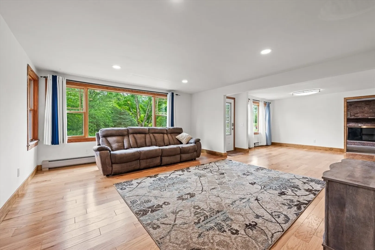
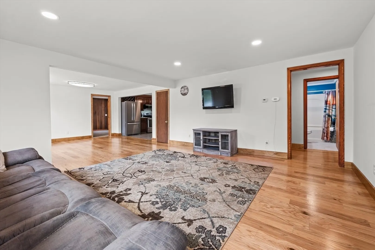
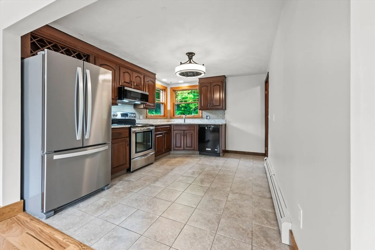
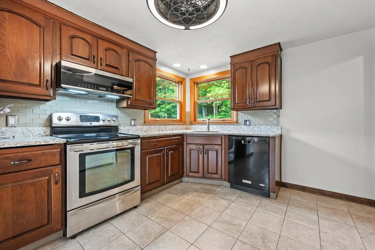
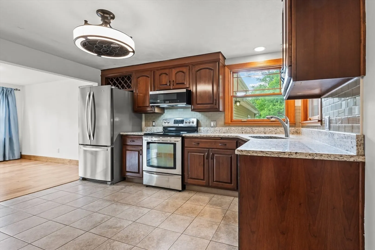
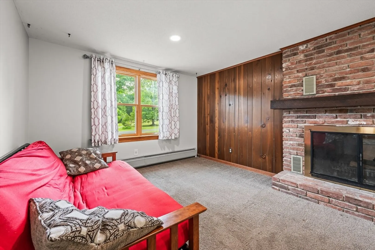
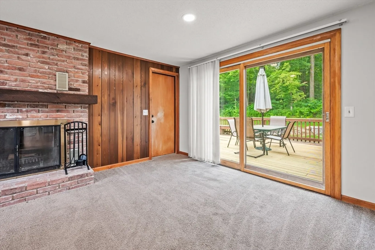
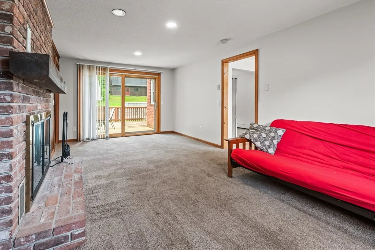
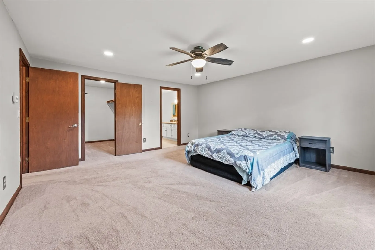
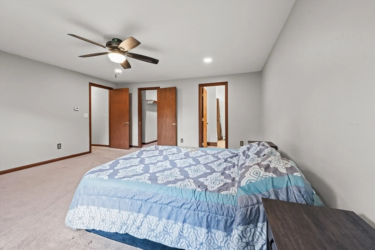
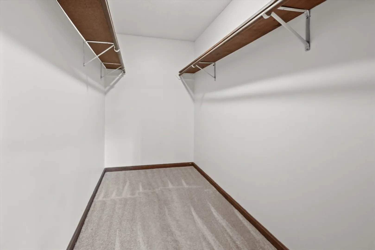
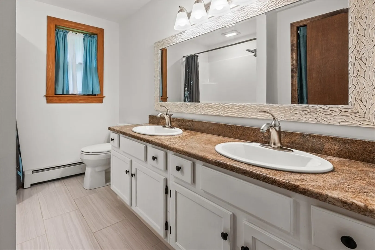
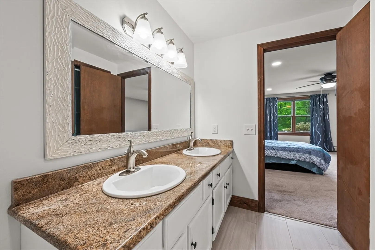
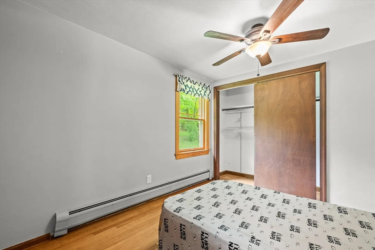
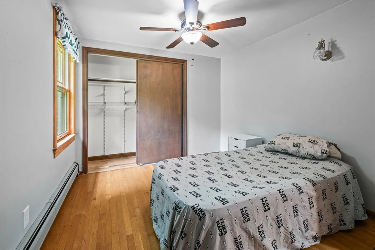
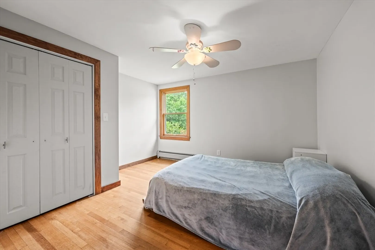
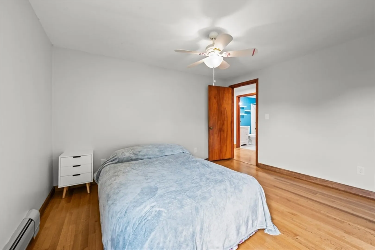
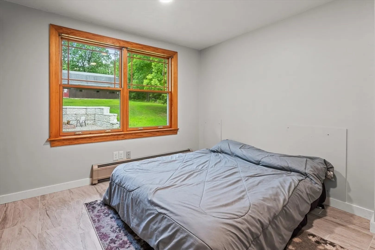
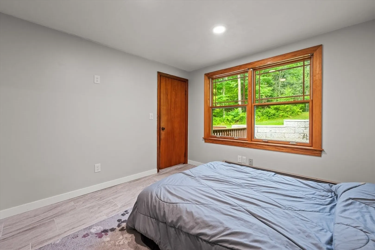
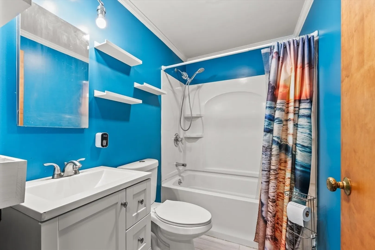
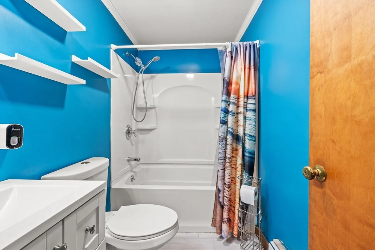
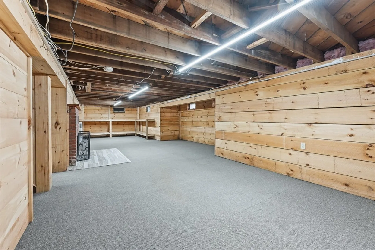
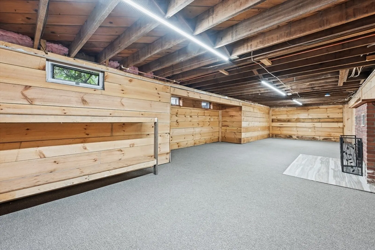
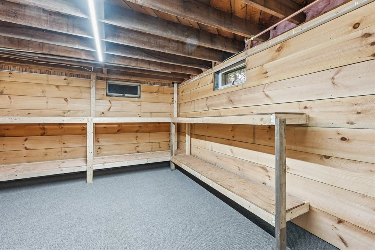
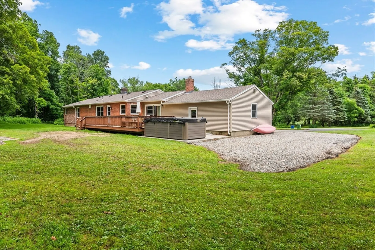
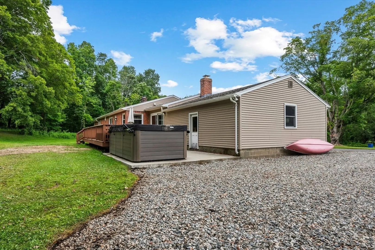
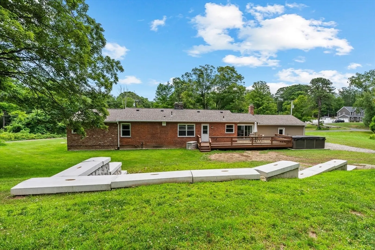
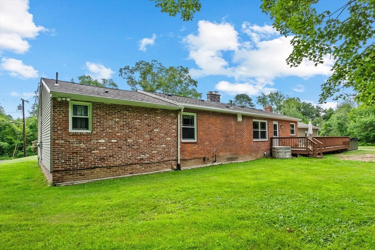
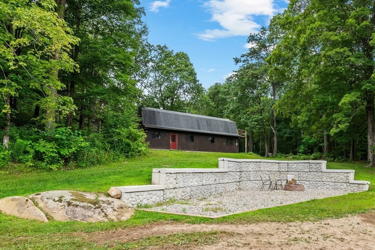
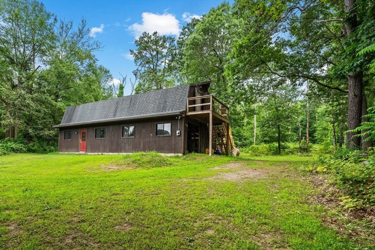
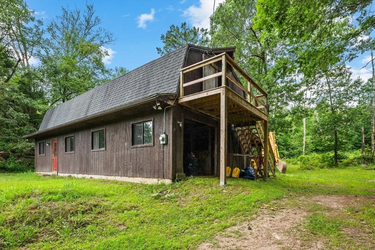
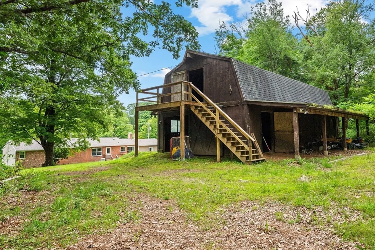
Find your way home to this 4 bedroom, 2 Bath home featuring a bright and open floor plan between the updated kitchen, dining and living space. The kitchen features granite counter tops, upgraded cabinetry, a full package of stainless steel appliances (including a brand new refrigerator), tile floor and backsplash. The spacious dining room and living room space feature beautiful wood flooring and overhead lighting. The over-sized primary bedroom features a large walk in closet and ensuite featuring granite counter tops, a double sink vanity and shower. An secondary family room with fireplace and access to the outdoor space along with 3 additional bedrooms finish off the main floor. The partially finished basement offers an additional 400 sq. feet of living space. The outdoor space doesn't disappoint either with a large deck, fire pit area, and swim spa! This property offers a barn with 3 horse stalls, built in chicken coop and full loft & the 2.5 acre lot offers room for paddock.
-
Highlights
- Acres: 2
- Heating: Central, Baseboard, Fireplace(s)
- Property Class: Residential
- Style: Ranch
- Year Built: 1950
- Cooling: Window Unit(s)
- Parking Spots: 6
- Property Type: Single Family Residence
- Total Rooms: 7
- Status: Closed
-
Additional Details
- Appliances: Water Heater, Range, Dishwasher, Microwave, Refrigerator
- Construction: Frame, Brick
- Fireplaces: 2
- Foundation: Block
- Lot Features: Level
- Roof: Shingle
- Year Built Details: Actual
- Zoning: R6
- Basement: Full, Partially Finished, Sump Pump
- Exterior Features: Deck, Deck - Wood, Hot Tub/Spa, Horses Permitted
- Flooring: Wood, Tile, Carpet, Flooring - Wall to Wall Carpet
- Interior Features: Bonus Room
- Road Frontage Type: Public
- SqFt Source: Public Record
- Year Built Source: Public Records
-
Amenities
- Community Features: Golf, Conservation Area, House of Worship, Public School
- Parking Features: Attached, Garage Door Opener, Storage, Barn, Off Street, Stone/Gravel, Paved
- Covered Parking Spaces: 2
-
Utilities
- Electric: Circuit Breakers, 100 Amp Service, Generator Connection
- Water Source: Private
- Sewer: Private Sewer
-
Fees / Taxes
- Assessed Value: $432,300
- Taxes: $6,523
- Tax Year: 2025
Similar Listings
Sold
38 Photos
Sold
42 Photos
Sold
42 Photos
Sold
41 Photos
Content © 2026 MLS Property Information Network, Inc. The information in this listing was gathered from third party resources including the seller and public records.
Listing information provided courtesy of Real Broker MA, LLC.
MLS Property Information Network, Inc. and its subscribers disclaim any and all representations or warranties as to the accuracy of this information.
