
Sold!
$1,750,000
6
Beds
3/1
Baths
3,482
Living Area
-
Property Description
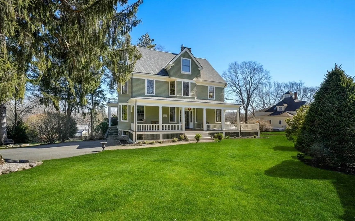
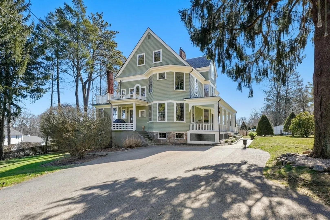
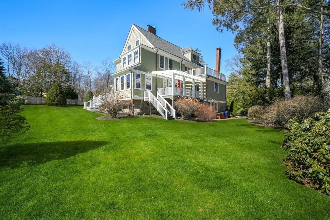
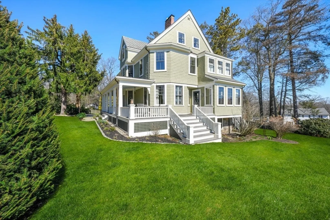
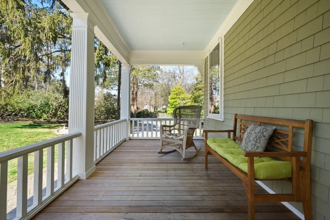
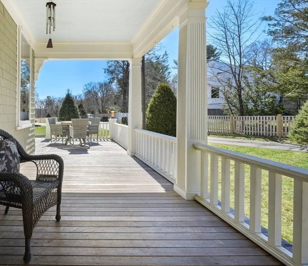
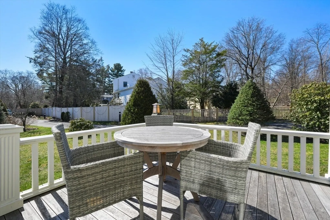
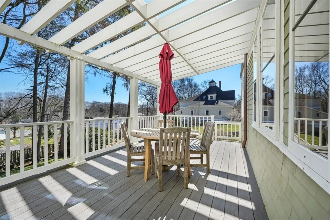
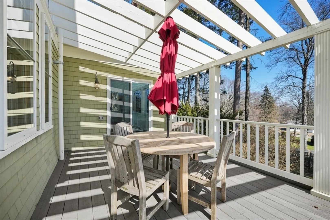
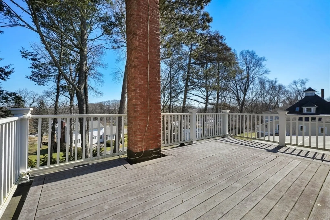
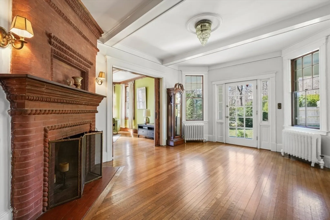
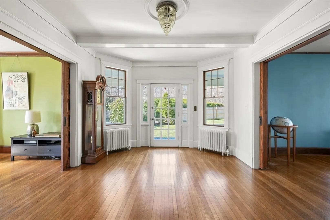
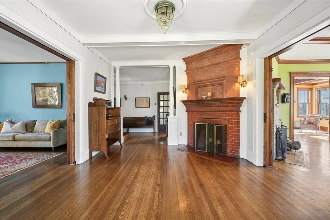
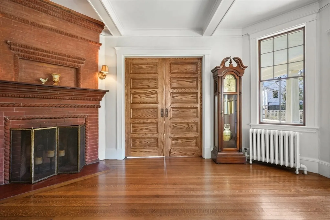
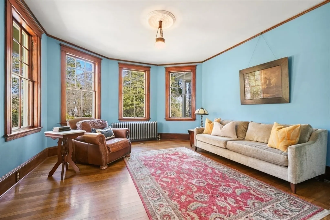
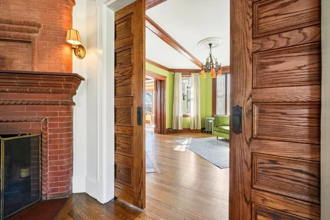
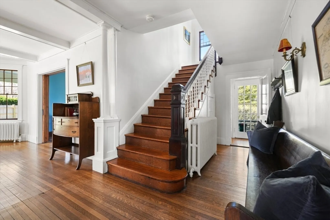
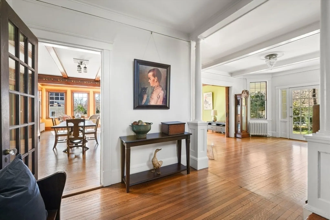
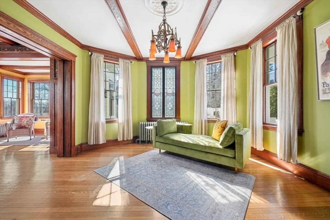
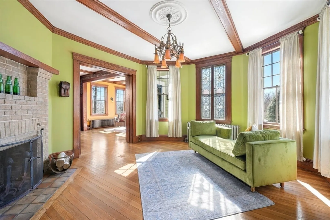
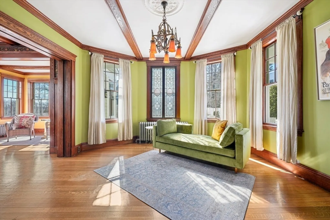
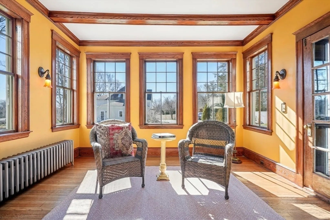
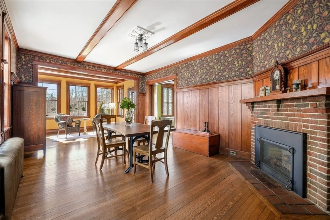
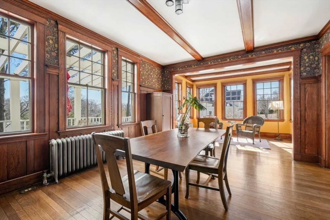
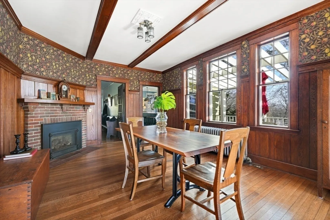
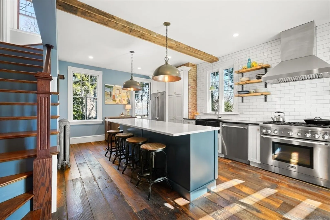
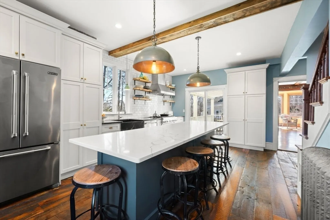
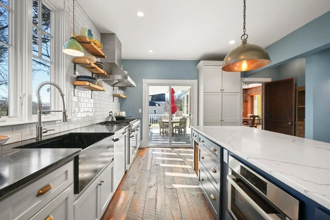
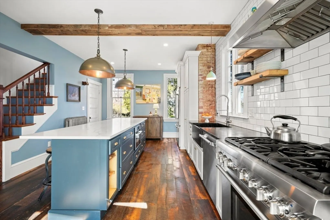
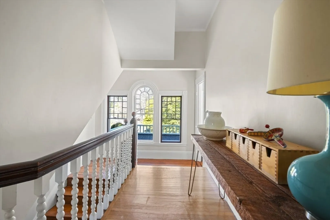
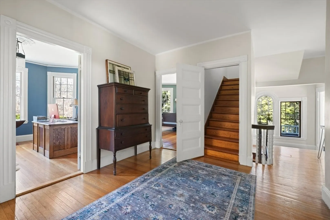
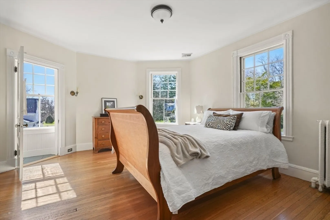
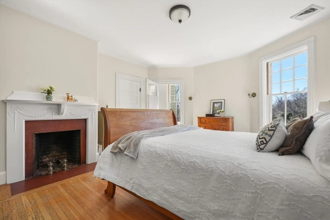
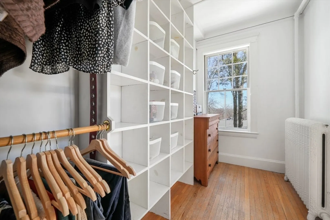
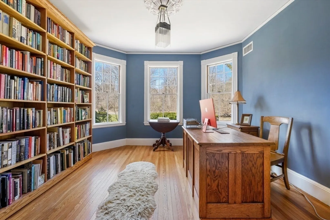
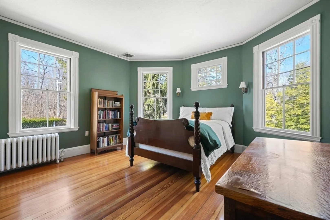
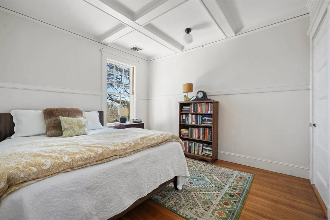
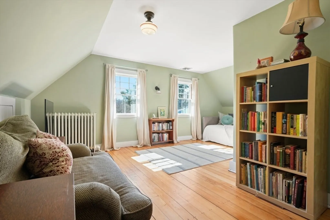
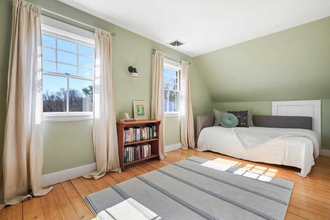
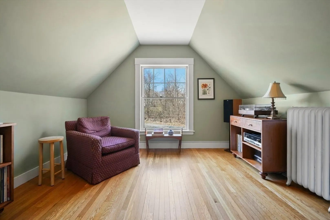
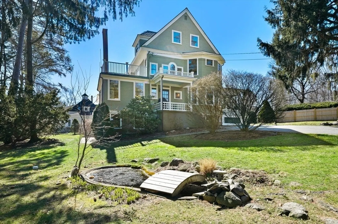
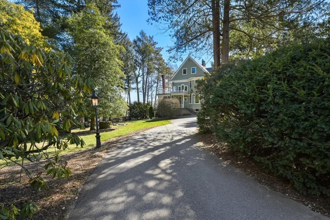
A setting; a time and a place. The Milliken-Crosby House evokes a time of exceptional Art Nouveau and Arts and Crafts detail, and that detail is still very much in place. The impressive foyer with elaborate fireplace hints at what’s to come. The oak wrapped rooms have been carefully restored, as have the oversized wavy glass windows that dapple light in each room. Hefty pocket doors change room layout with a swoosh. Picture clinking glasses and lively conversation in the dramatic wood paneled dining room. In the kitchen, perfect choices have been made for today's lifestyle; generous quartz island to gather 'round, commercial grade cooking, bold lighting and rustic appeal. The sunlit primary suite, office and secondary bedrooms grace the upper floors to deem as you like. With three bespoke porches, choose your views over the rambling grounds and Blue Hills backdrop. Countless thoughtful improvements, away from it all and just minutes to commuter rail and highway. Your setting awaits.
-
Highlights
- Cooling: Central Air
- Heating: Electric Baseboard, Hot Water, Natural Gas, Fireplace(s)
- Property Class: Residential
- Style: Victorian
- Year Built: 1903
- Has View: Yes
- Parking Spots: 4
- Property Type: Single Family Residence
- Total Rooms: 12
- Status: Closed
-
Additional Details
- Appliances: Gas Water Heater, Water Heater, Range, Dishwasher, Disposal, Refrigerator, Washer, Dryer
- Construction: Frame
- Exterior Features: Porch, Deck - Roof, Deck - Wood, Balcony, Rain Gutters, Professional Landscaping, Sprinkler System, Decorative Lighting, Fenced Yard, City View(s), Garden
- Flooring: Wood, Tile, Flooring - Hardwood
- Interior Features: Beamed Ceilings, Lighting - Overhead, Bathroom - Full, Bathroom - With Tub, Entrance Foyer, Sun Room, Office, Bedroom, Bathroom
- Road Frontage Type: Public
- View: City View(s), Scenic View(s), City
- Year Built Source: Owner
- Basement: Full, Partially Finished, Unfinished
- Exclusions: See Agent
- Fireplaces: 4
- Foundation: Granite
- Lot Features: Corner Lot, Wooded
- Roof: Shingle
- Year Built Details: Certified Historic
- Zoning: Ra
-
Amenities
- Community Features: Public Transportation, Shopping, Walk/Jog Trails, Stable(s), Golf, Medical Facility, Conservation Area, Highway Access, House of Worship, Private School, Public School
- Parking Features: Paved Drive, Off Street
-
Utilities
- Electric: 200+ Amp Service
- Water Source: Public
- Sewer: Public Sewer
-
Fees / Taxes
- Assessed Value: $1,392,900
- Compensation Based On: Gross/Full Sale Price
- Tax Year: 2024
- Buyer Agent Compensation: 2.5%
- Facilitator Compensation: 1%
- Taxes: $15,210
Similar Listings
Sold
32 Photos
Sold
36 Photos
Sold
35 Photos
Sold
38 Photos
Content © 2026 MLS Property Information Network, Inc. The information in this listing was gathered from third party resources including the seller and public records.
Listing information provided courtesy of William Raveis R.E. & Home Services.
MLS Property Information Network, Inc. and its subscribers disclaim any and all representations or warranties as to the accuracy of this information.
