
Sold!
$530,000
3
Beds
1/1
Bath
1,176
Living Area
-
Property Description
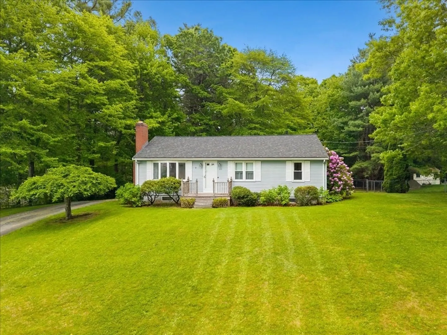
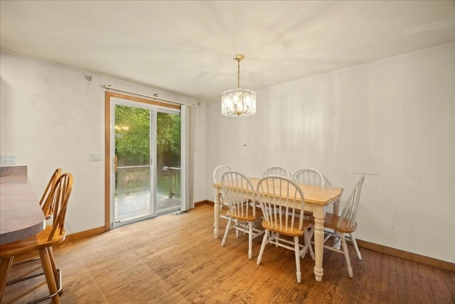
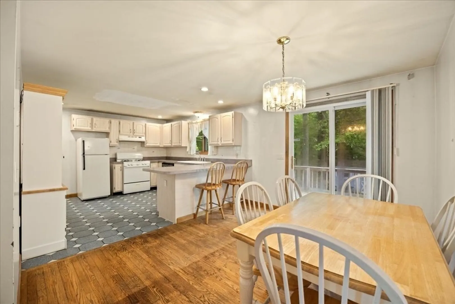
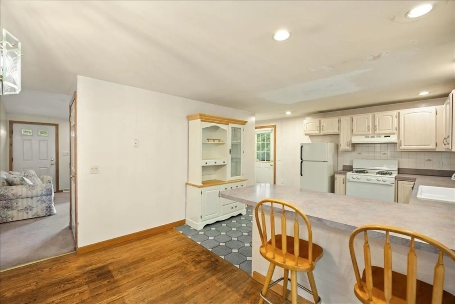
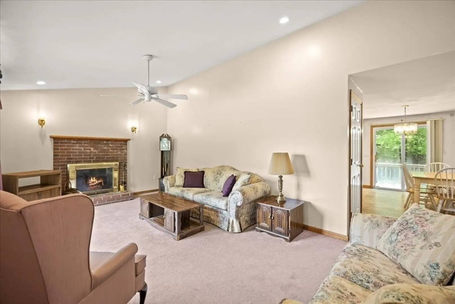
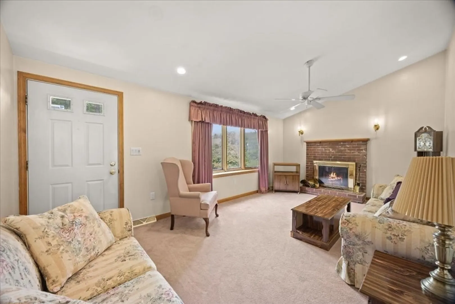
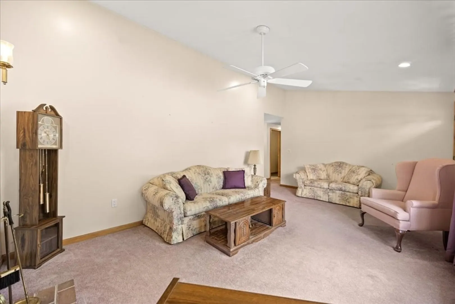
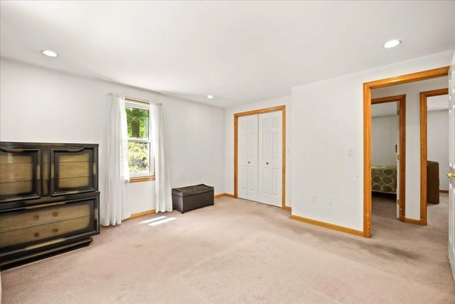
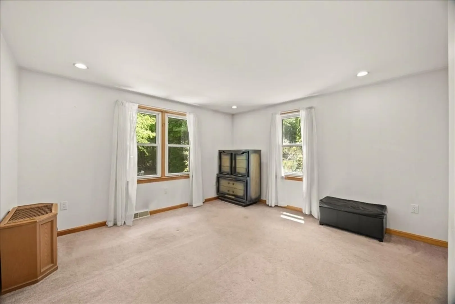
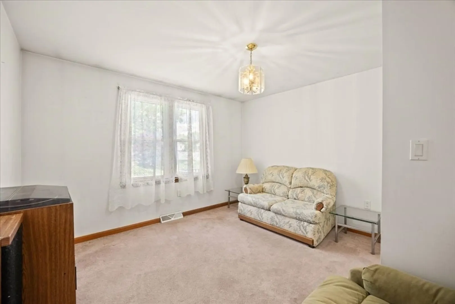
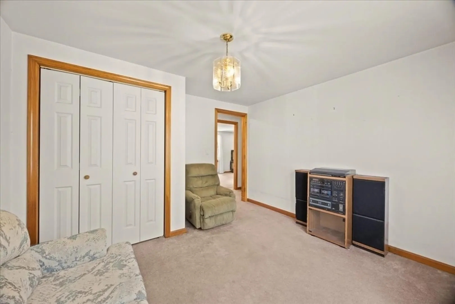
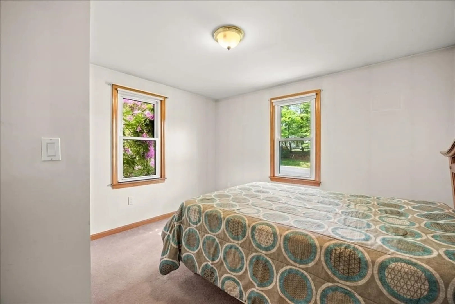
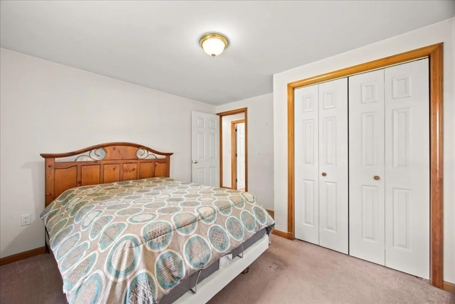
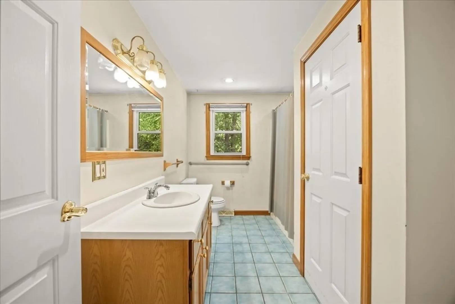
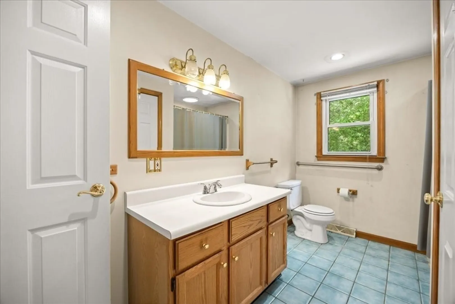
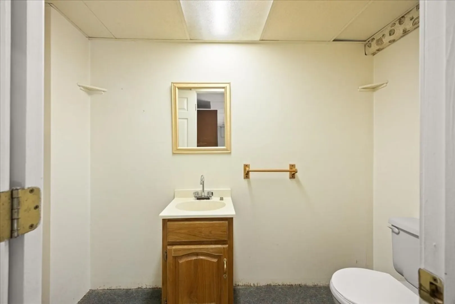
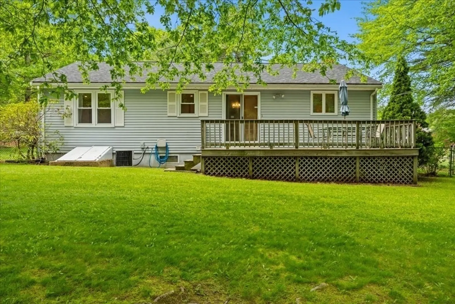
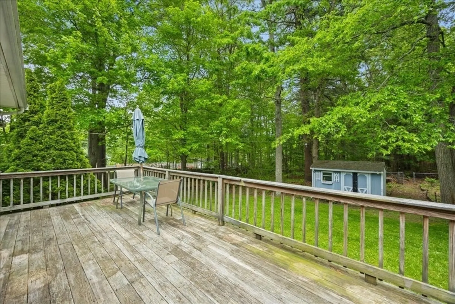
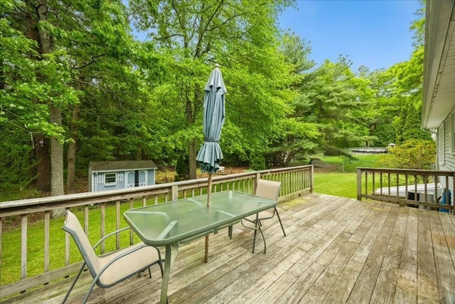
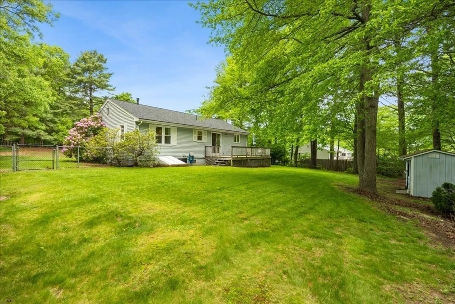
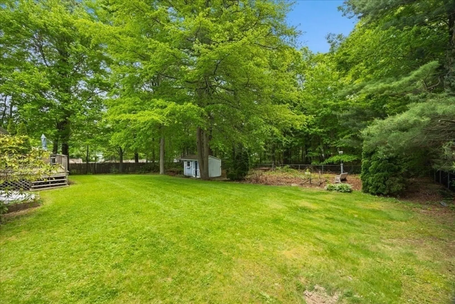
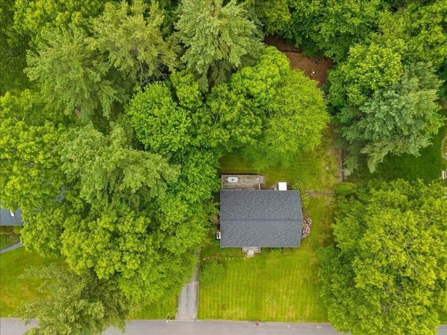
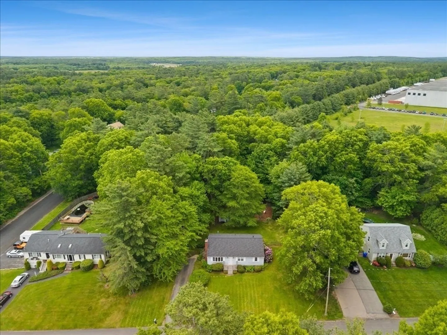
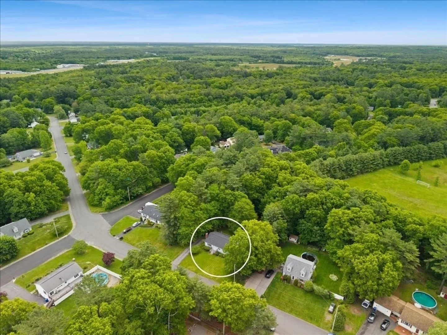
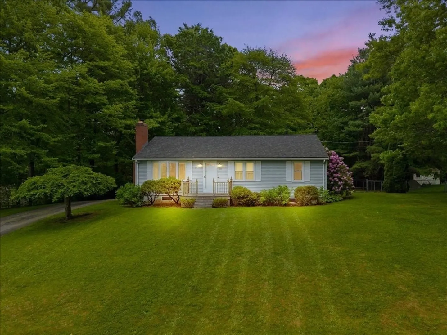
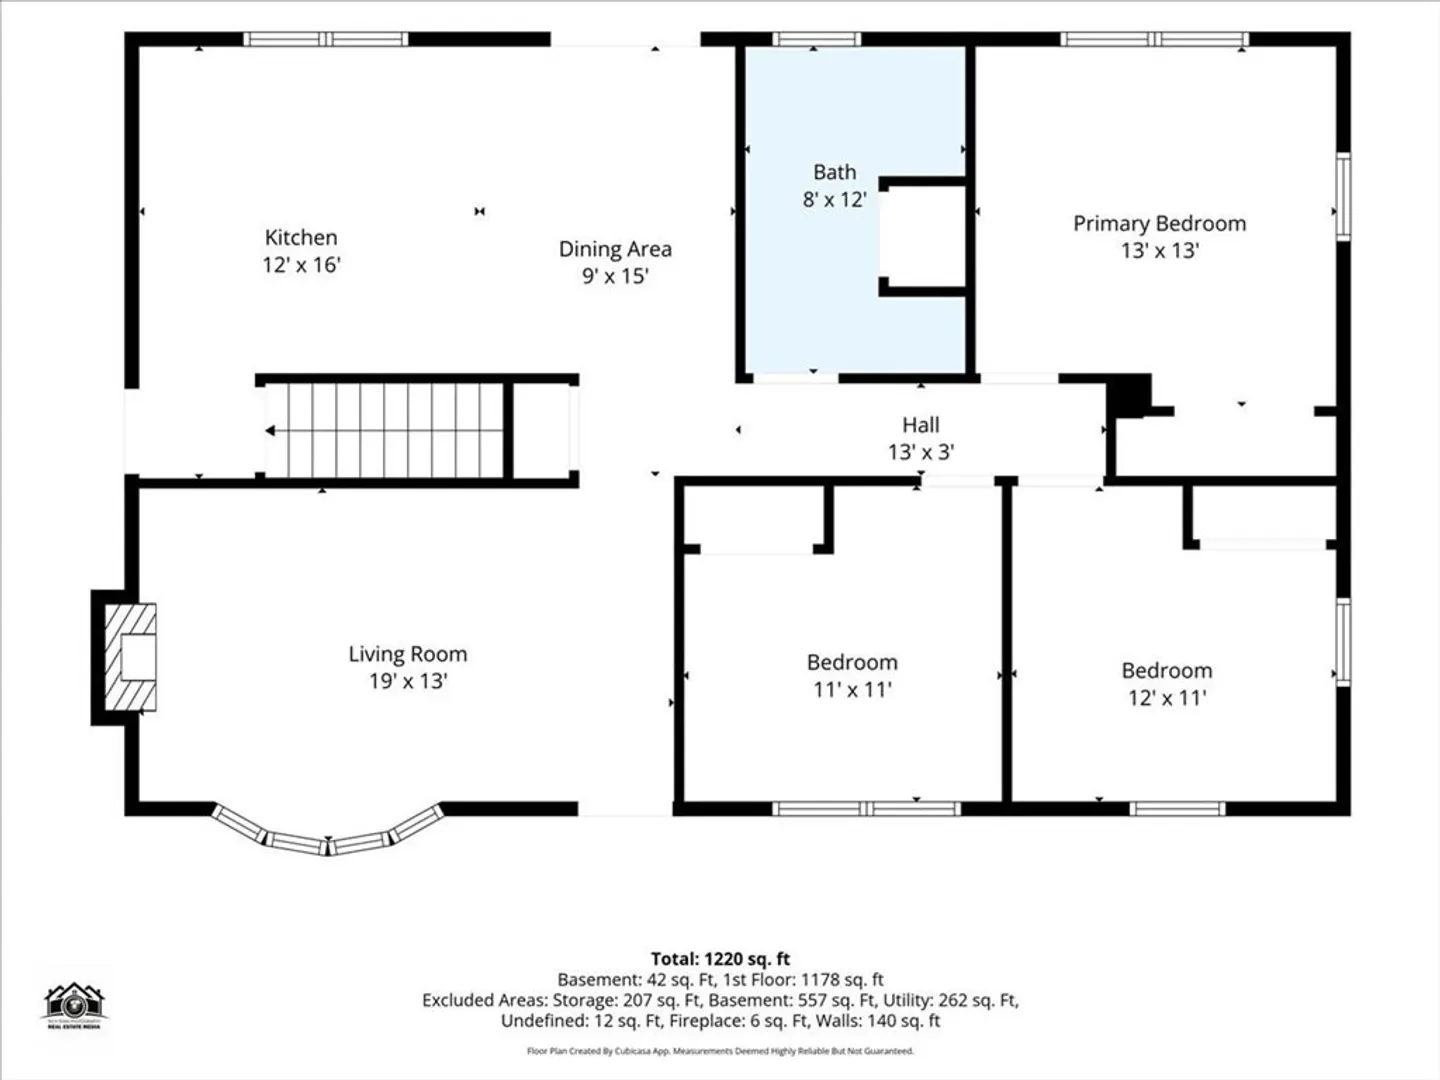
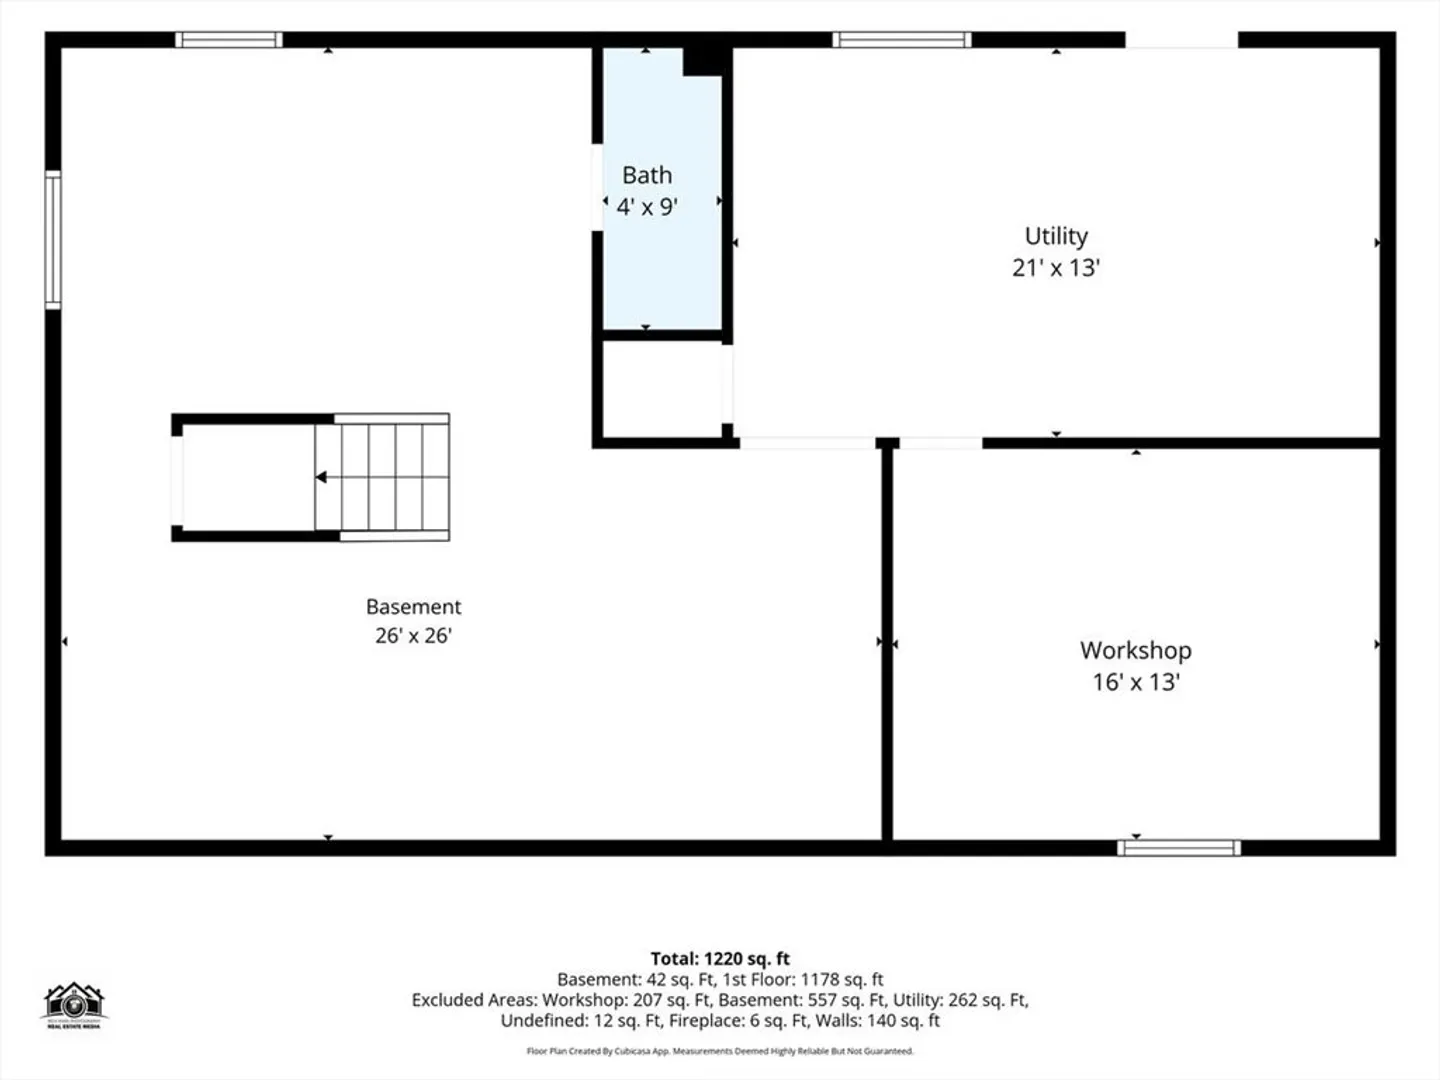
OPEN HOUSE CANCELLED - OFFER ACCEPTED. Situated in East Taunton's popular "Bird Lanes" neighborhood, this 3-bedroom, 1-bath ranch offers a solid foundation, generous living space, and the opportunity to make it your own. Recent neighborhood sales help support the value of updates, making it easy to envision the possibilities. Buyers will appreciate the peace of mind offered by the newer roof and furnace, while the full basement adds valuable bonus space, including a nearly finished area with a half bath, along with a workshop and separate utility/storage room. Outside, the fenced backyard provides plenty of room to enjoy the outdoors, featuring a garden area, oversized deck, and space for everything from summer cookouts to quiet mornings with a cup of coffee. Whether you're a first-time buyer, downsizer, or someone looking for a home with room to personalize, this property is ready for its next chapter.
-
Highlights
- Cooling: Central Air
- Parking Spots: 2
- Property Type: Single Family Residence
- Total Rooms: 5
- Status: Closed
- Heating: Forced Air, Natural Gas
- Property Class: Residential
- Style: Ranch
- Year Built: 1990
-
Additional Details
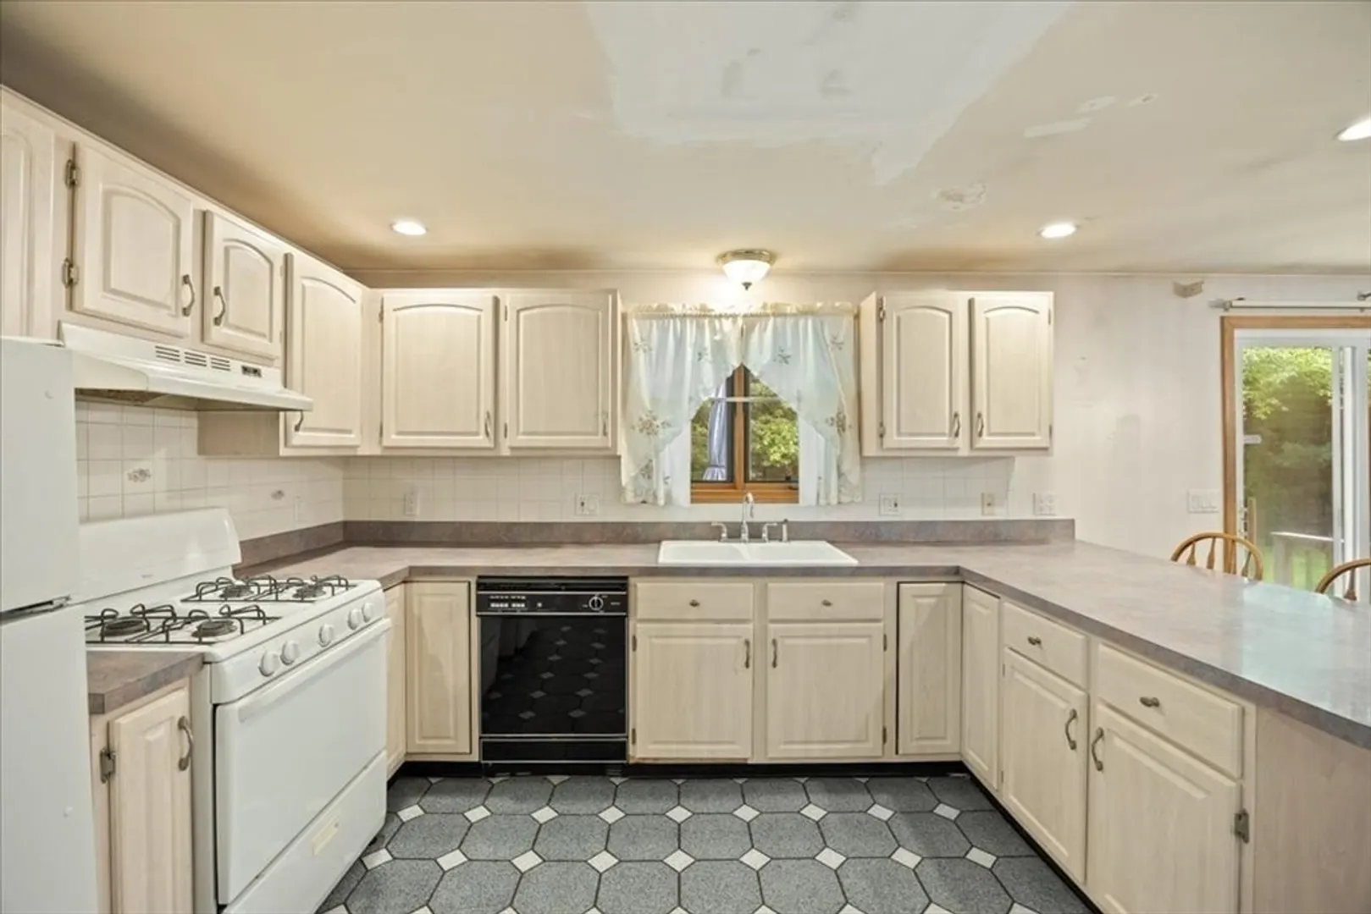
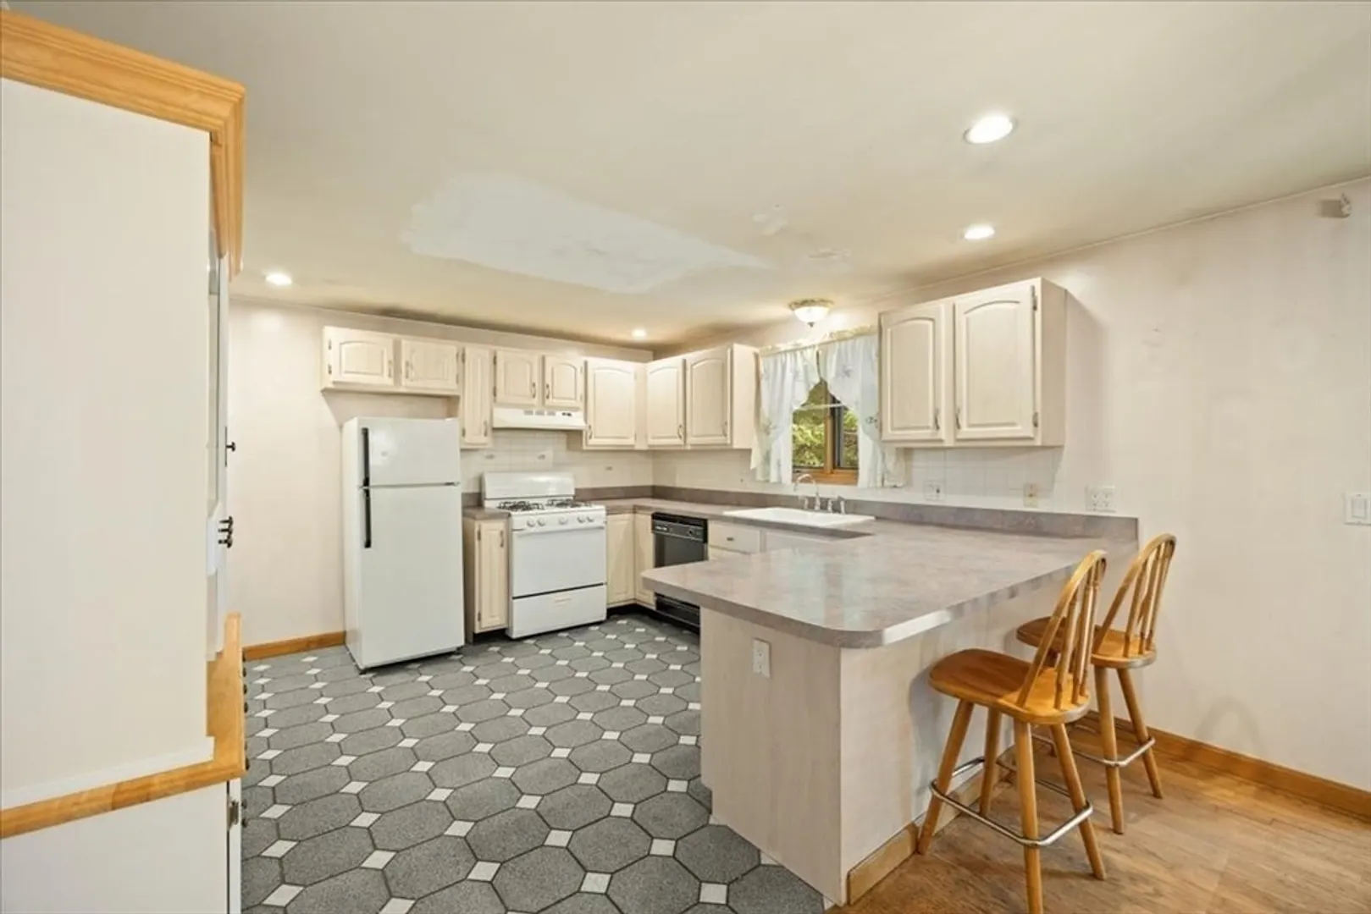
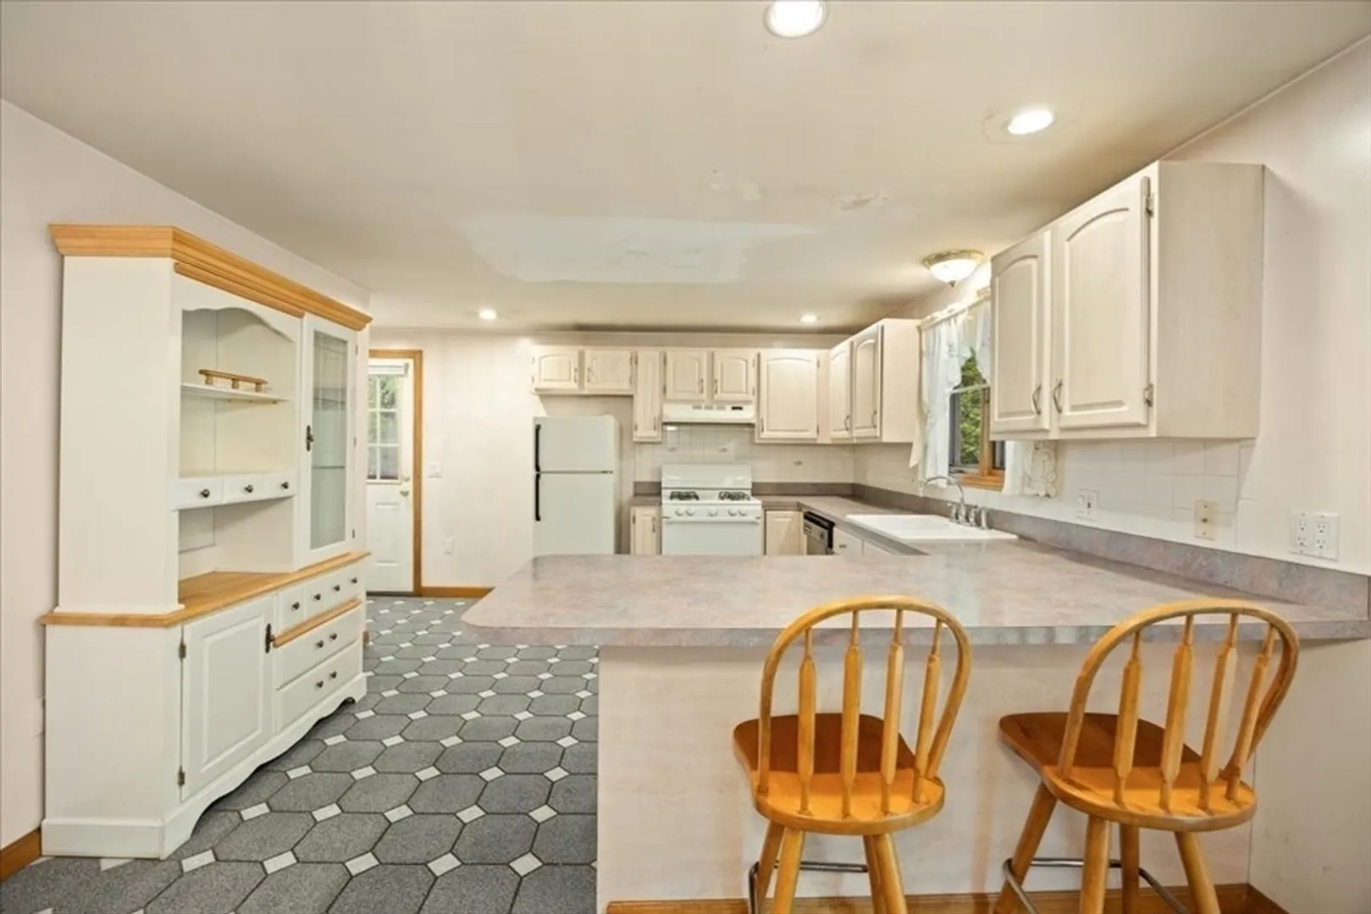
- Appliances: Gas Water Heater, Range, Dishwasher, Refrigerator, Washer, Dryer
- Construction: Frame
- Fireplaces: 1
- Foundation: Concrete Perimeter
- Lot Features: Wooded
- Roof: Shingle
- Year Built Details: Actual
- Zoning: R
- Basement: Full, Partially Finished, Interior Entry, Bulkhead, Concrete
- Exterior Features: Porch, Deck - Wood, Rain Gutters, Storage, Fenced Yard, Garden
- Flooring: Tile, Carpet
- Interior Features: Bonus Room
- Road Frontage Type: Public
- SqFt Source: Public Record
- Year Built Source: Public Records
-
Amenities
- Parking Features: Off Street, Tandem
-
Utilities
- Electric: 200+ Amp Service
- Water Source: Public
- Sewer: Public Sewer
-
Fees / Taxes
- Assessed Value: $445,200
- Taxes: $4,960
- Tax Year: 2026
Similar Listings
Sold
39 Photos
Sold
32 Photos
Sold
42 Photos
Sold
42 Photos
Content © 2026 MLS Property Information Network, Inc. The information in this listing was gathered from third party resources including the seller and public records.
Listing information provided courtesy of Divine Realty LLC.
MLS Property Information Network, Inc. and its subscribers disclaim any and all representations or warranties as to the accuracy of this information.
