
Sold!
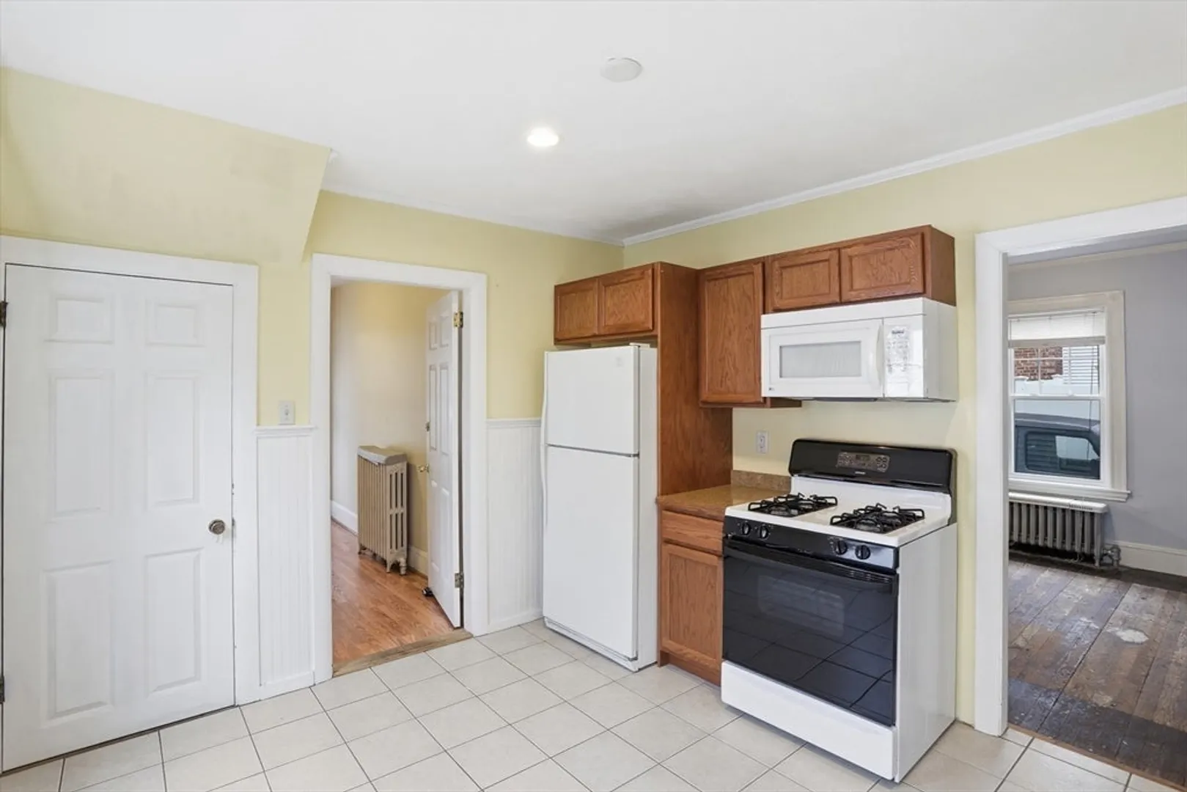
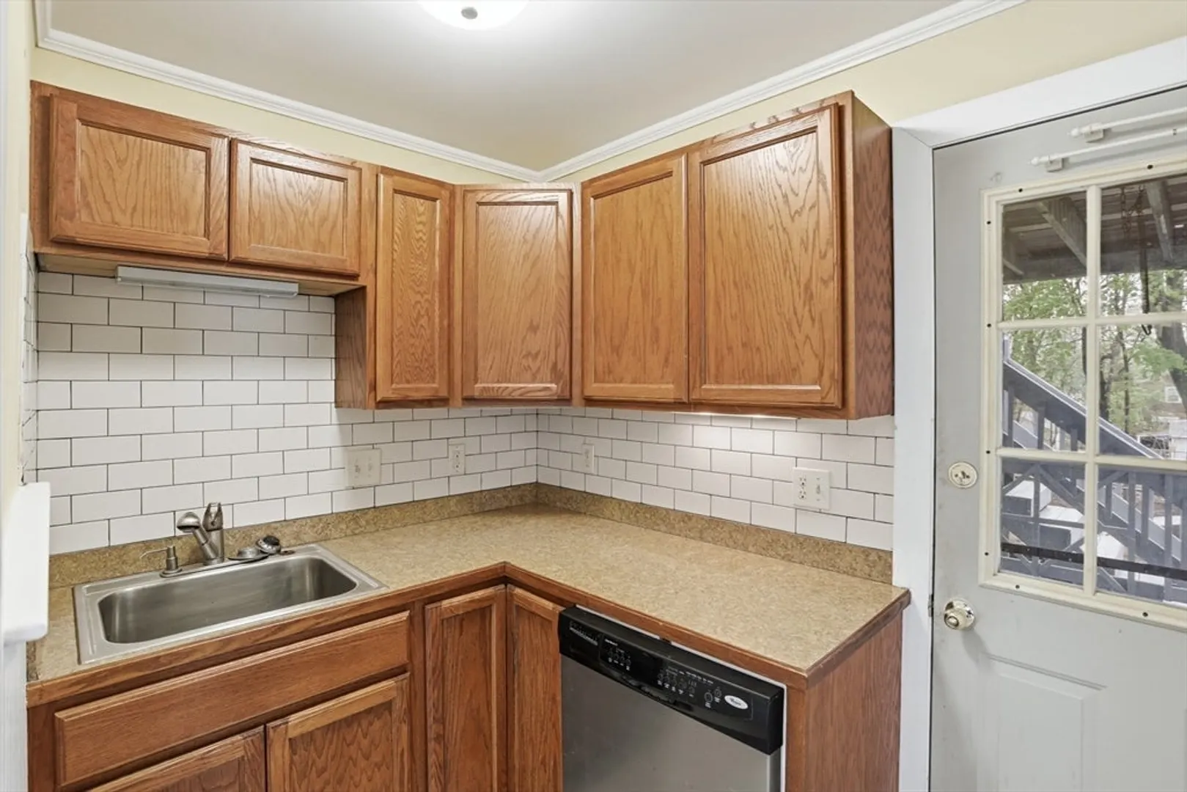
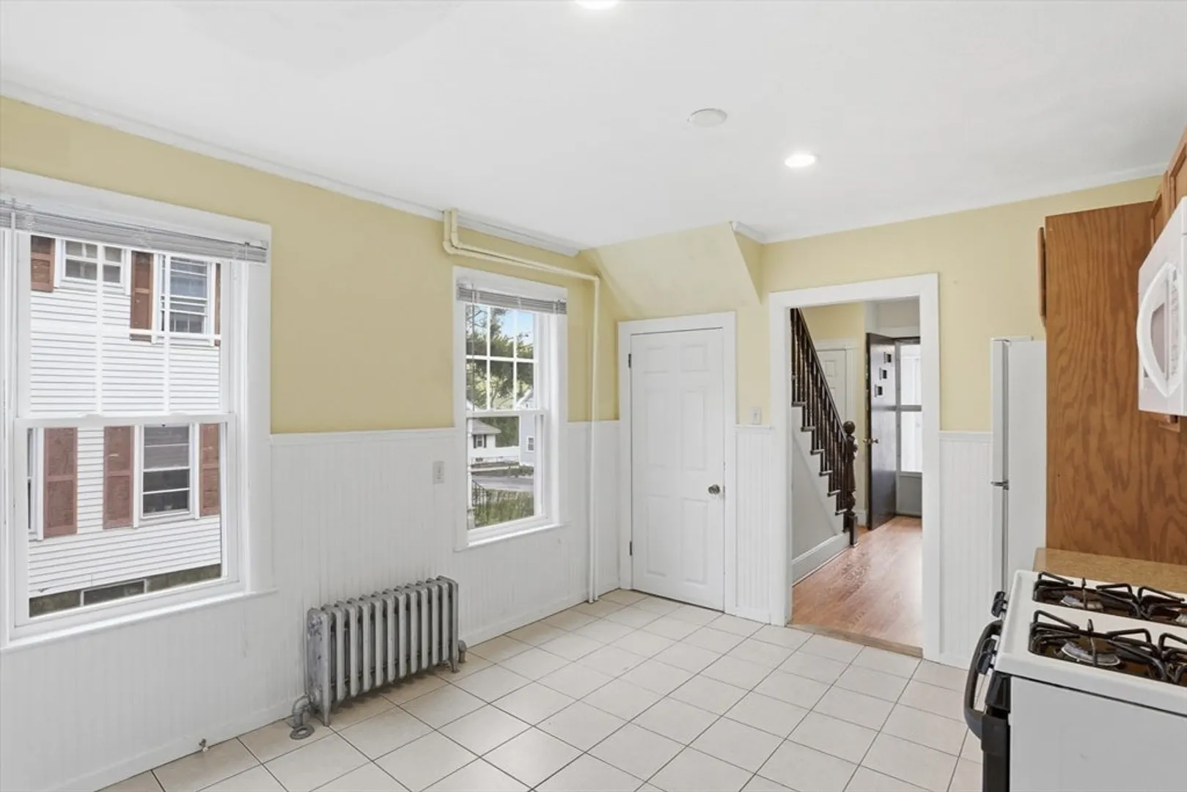
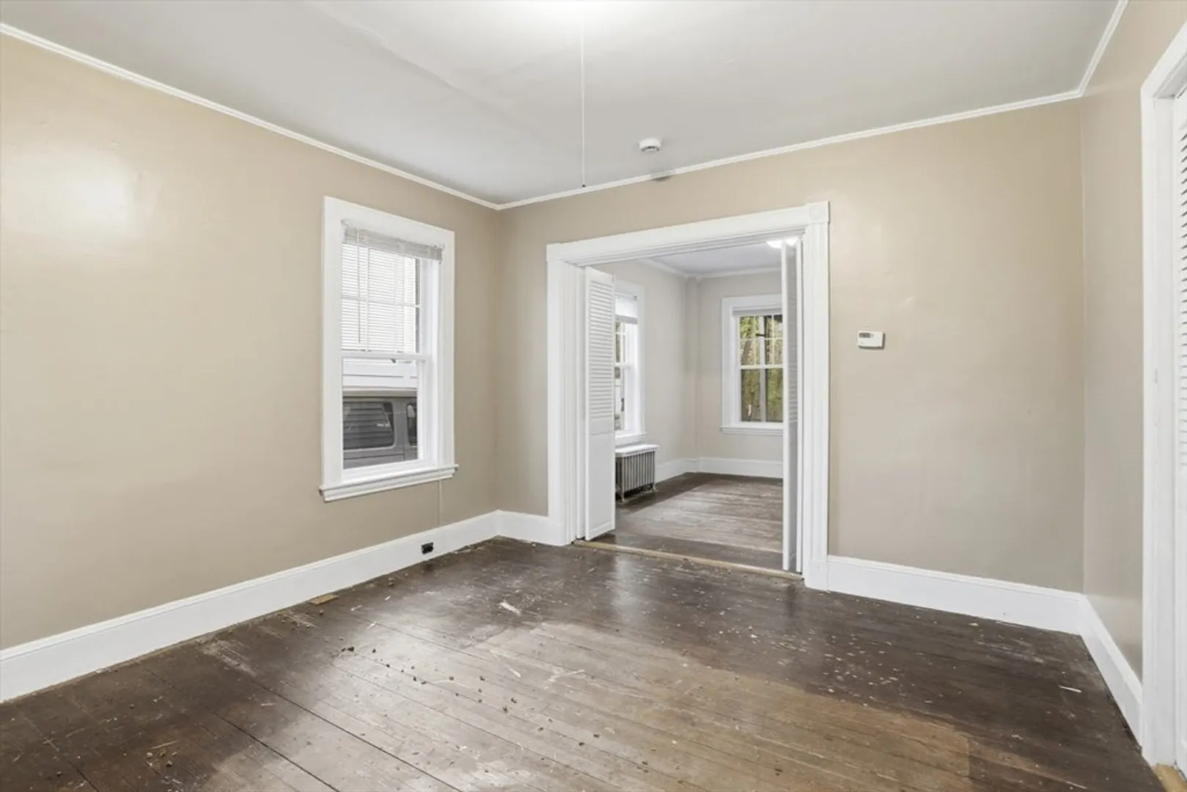
$715,000
4
Beds
2
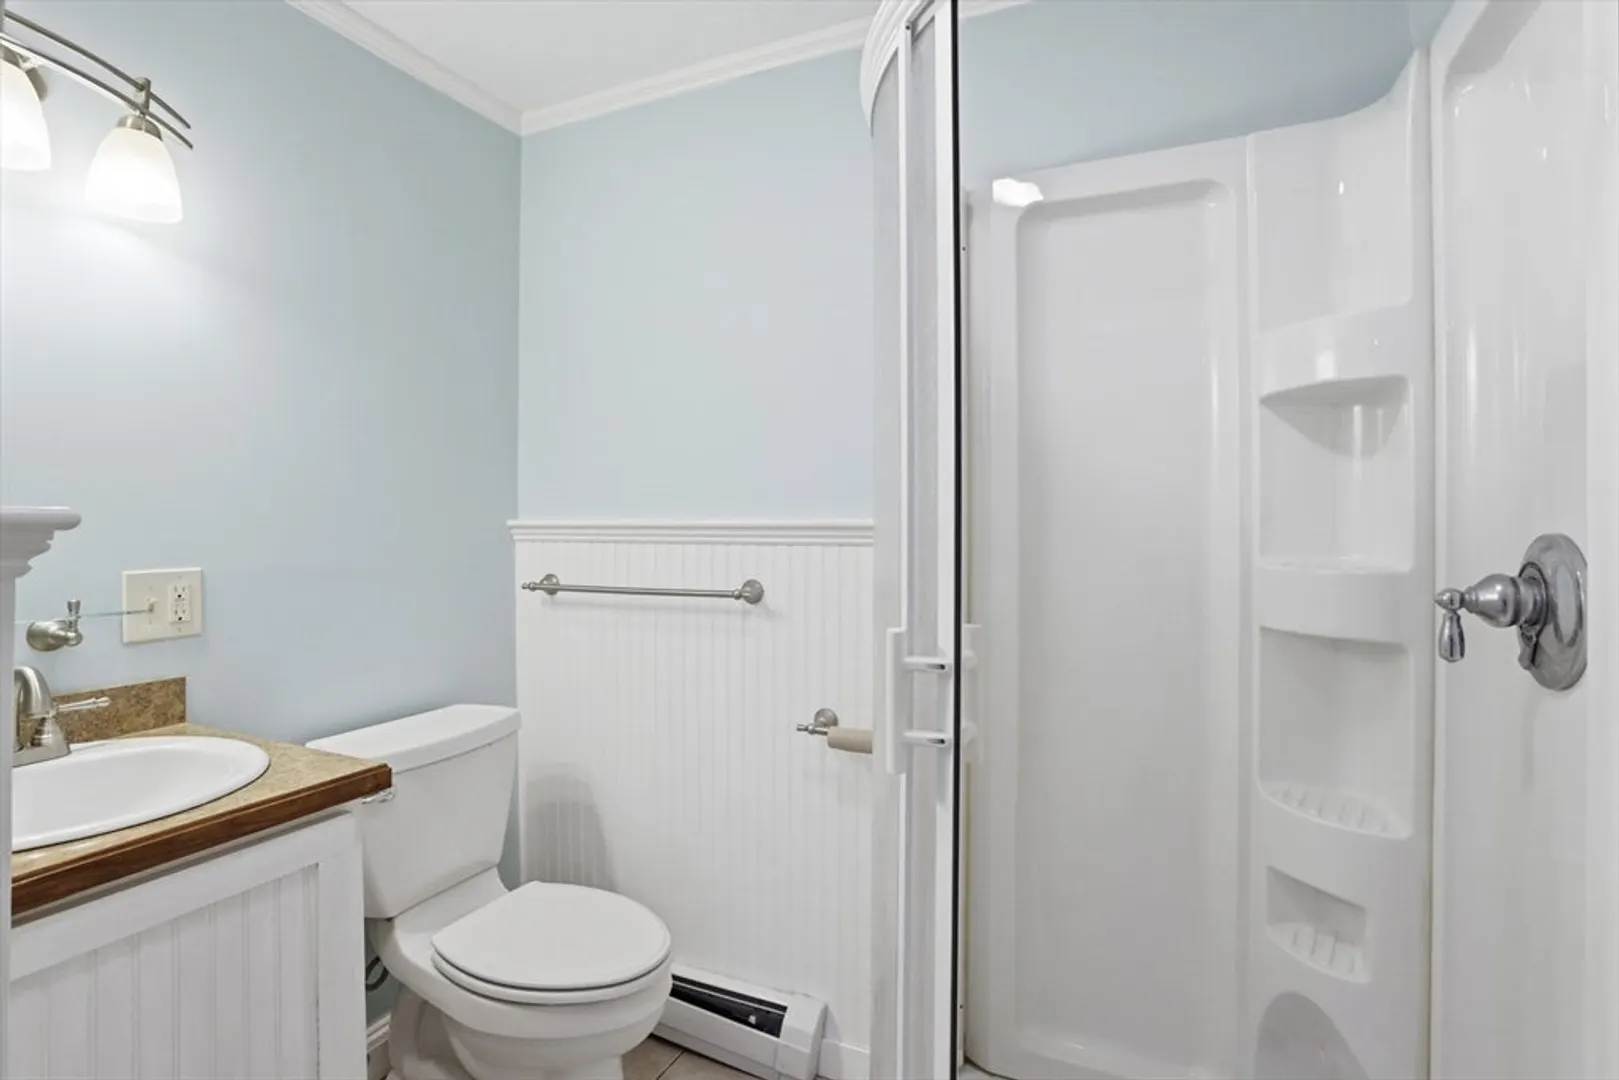
Baths
1,773
Living Area
-
Property Description
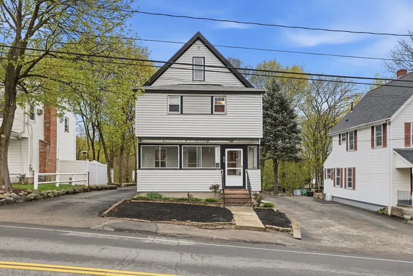
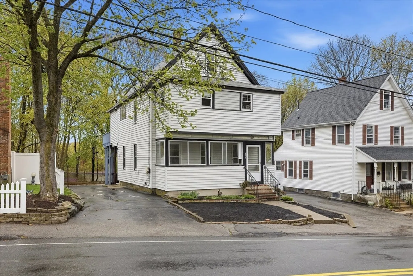
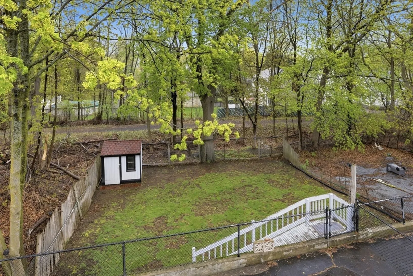
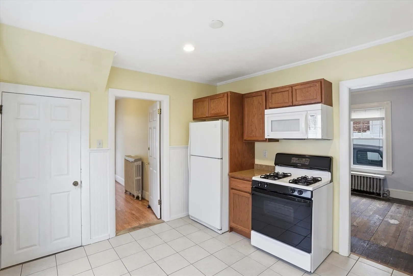
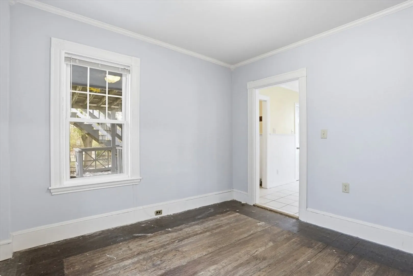
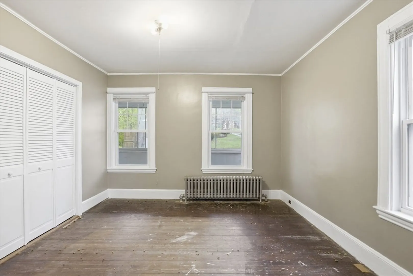
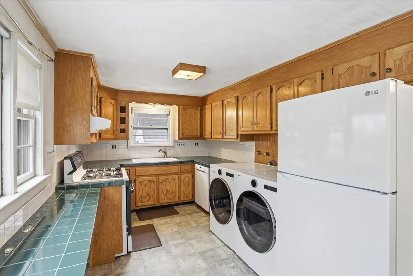
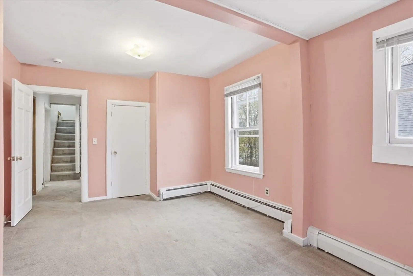
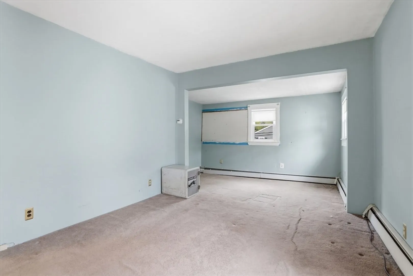
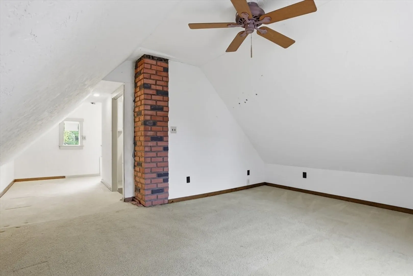
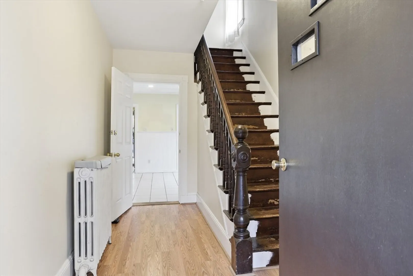
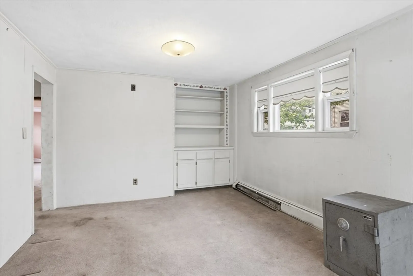
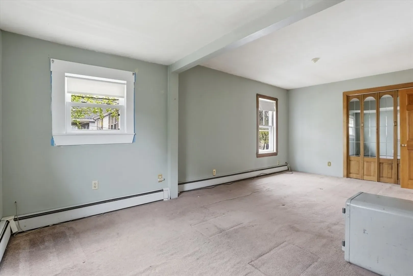
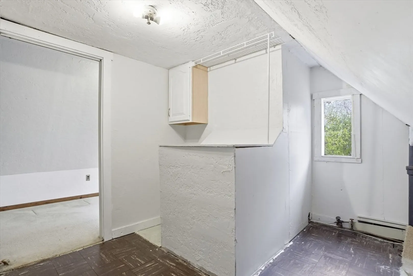
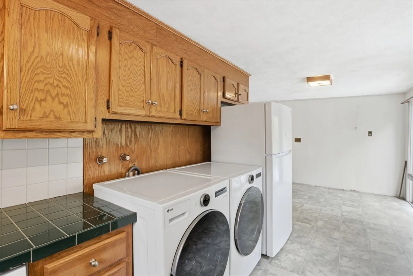
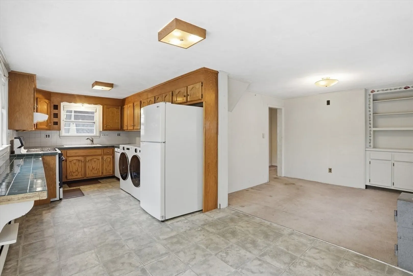
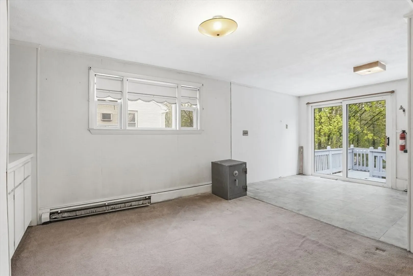
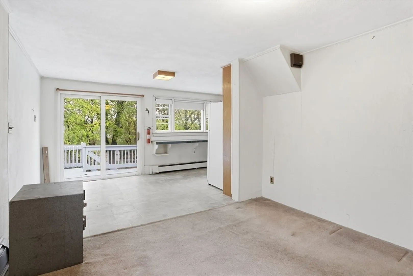
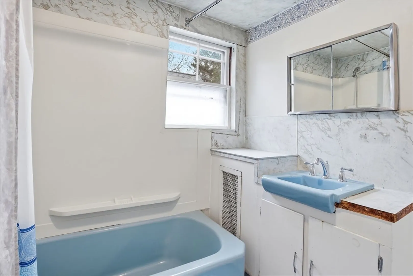
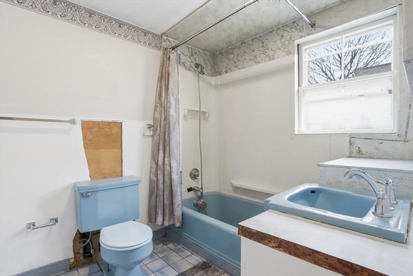
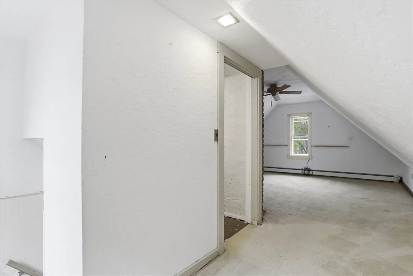
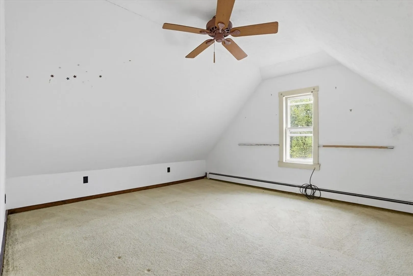
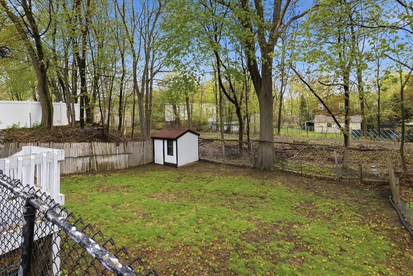
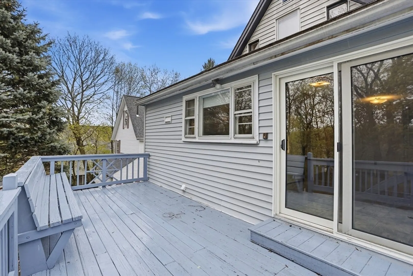
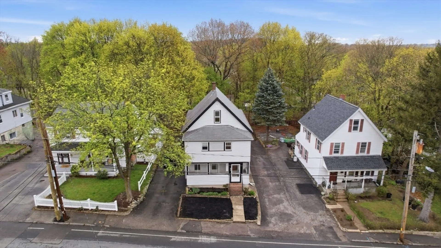
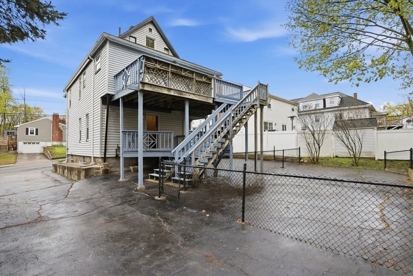
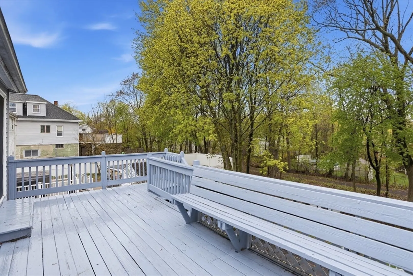
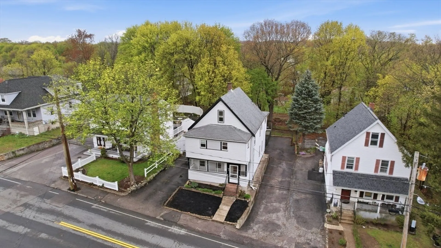
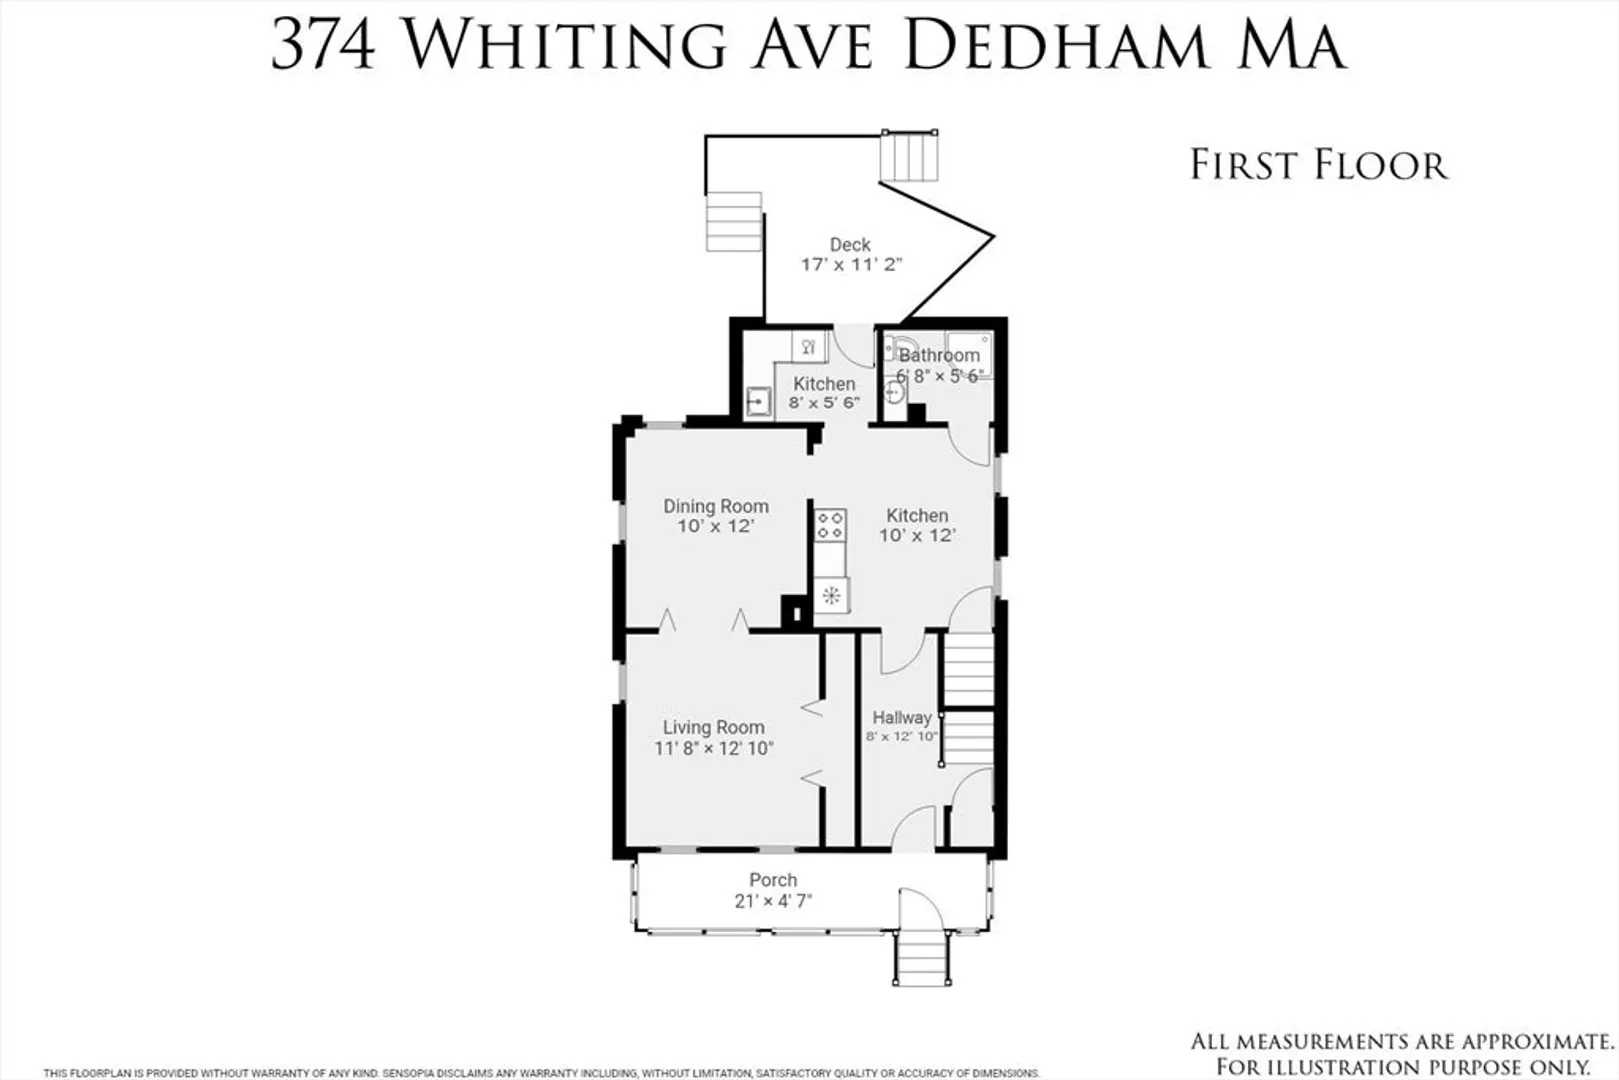
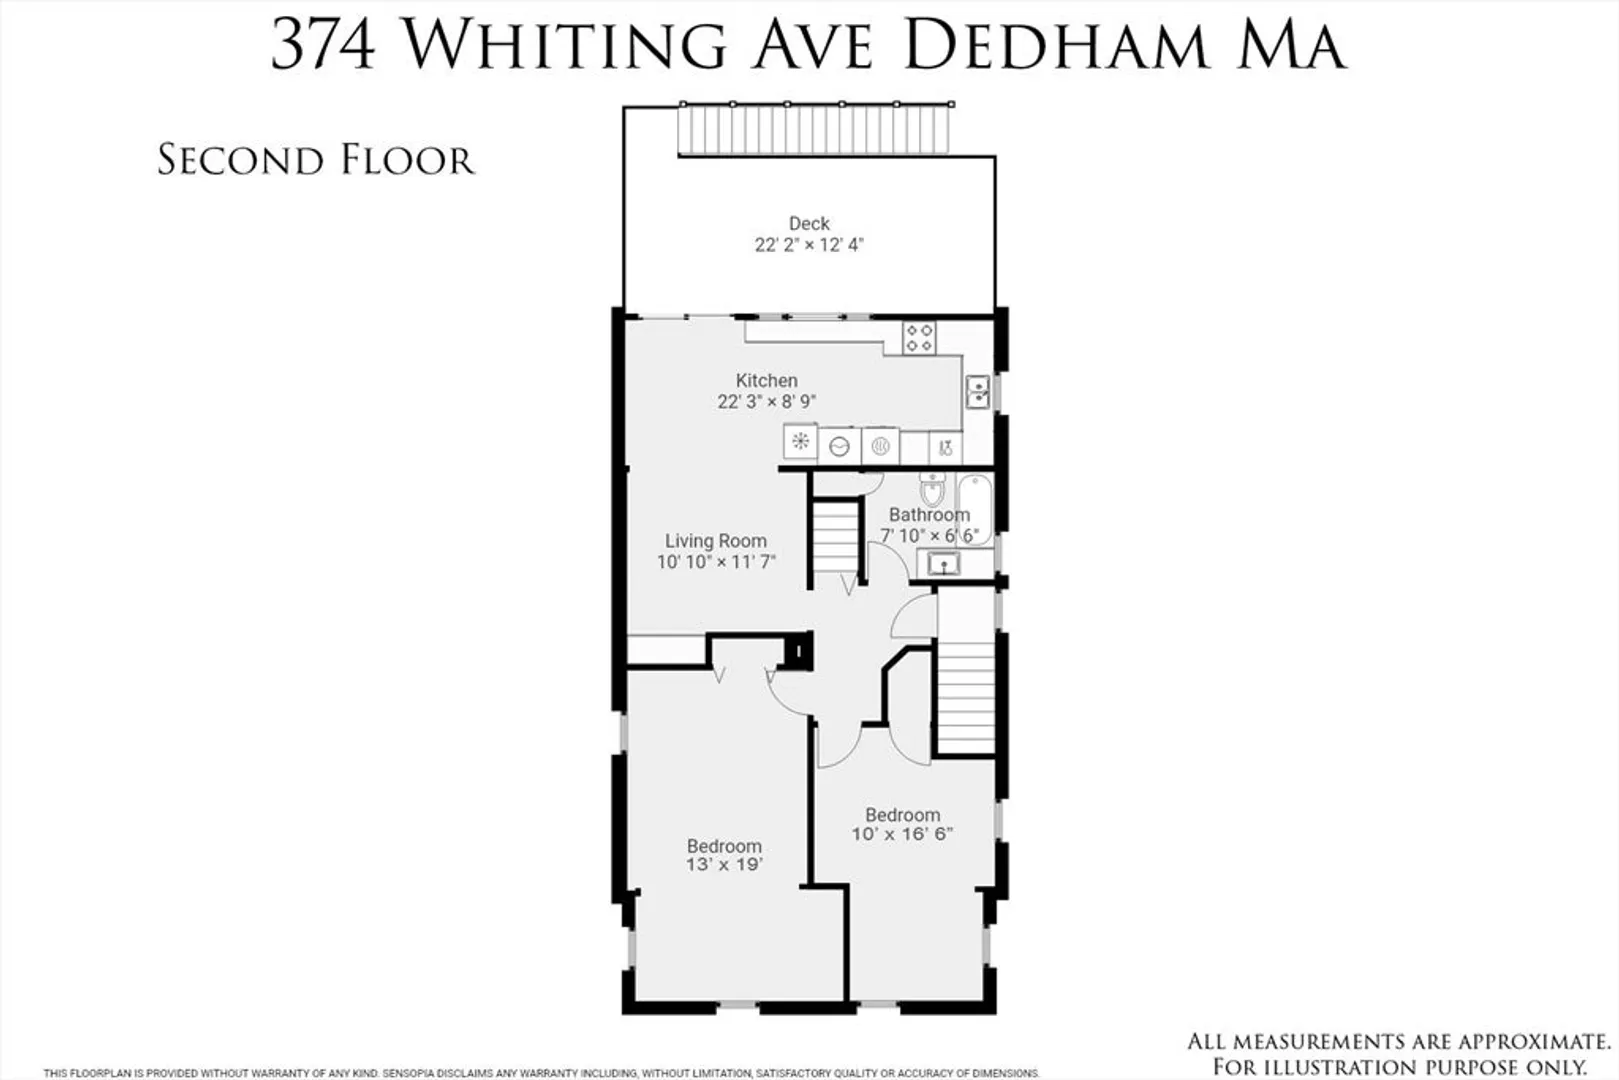
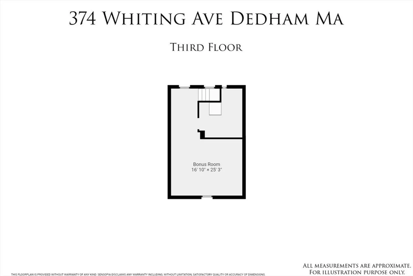
Have you been dreaming of owning a multi-family, building equity while offsetting your mortgage? This is fantastic opportunity in a convenient location with potential to for long term value. Whether it's space for extended family or the benefit of rental income to help with monthly expenses, this home offers the flexibility to make it your own. It does require some updating and improvements, offering the perfect chance to customize. It is serviced by a single utility system, great for multi-generational living, future conversion, or simplified rent structures with utilities included. The first floor is with a one bed/one bath and a second unit is larger offering 3 bedrooms/1 bath. Set on a lot designed for both functionality and enjoyment, the home features two separate driveways and a fenced-in yard perfect for outdoor gatherings, pets/children. Close proximity to the schools, easy access to Readville and Endicott commuter rails and Boston cityline.
-
Highlights
- Area: Oakdale
- Parking Spots: 6
- Property Type: 2 Family - 2 Units Up/Down
- Total Rooms: 8
- Status: Closed
- Levels: 3
- Property Class: Residential Income
- Stories: 3
- Year Built: 1910
-
Additional Details
- Appliances: Range, Dishwasher, Refrigerator, Freezer, Washer, Dryer
- Construction: Frame
- Foundation: Stone
- Road Frontage Type: Public
- SqFt Source: Public Record
- Year Built Details: Actual
- Zoning: G
- Basement: Full, Walk-Out Access
- Flooring: Wood, Tile, Carpet
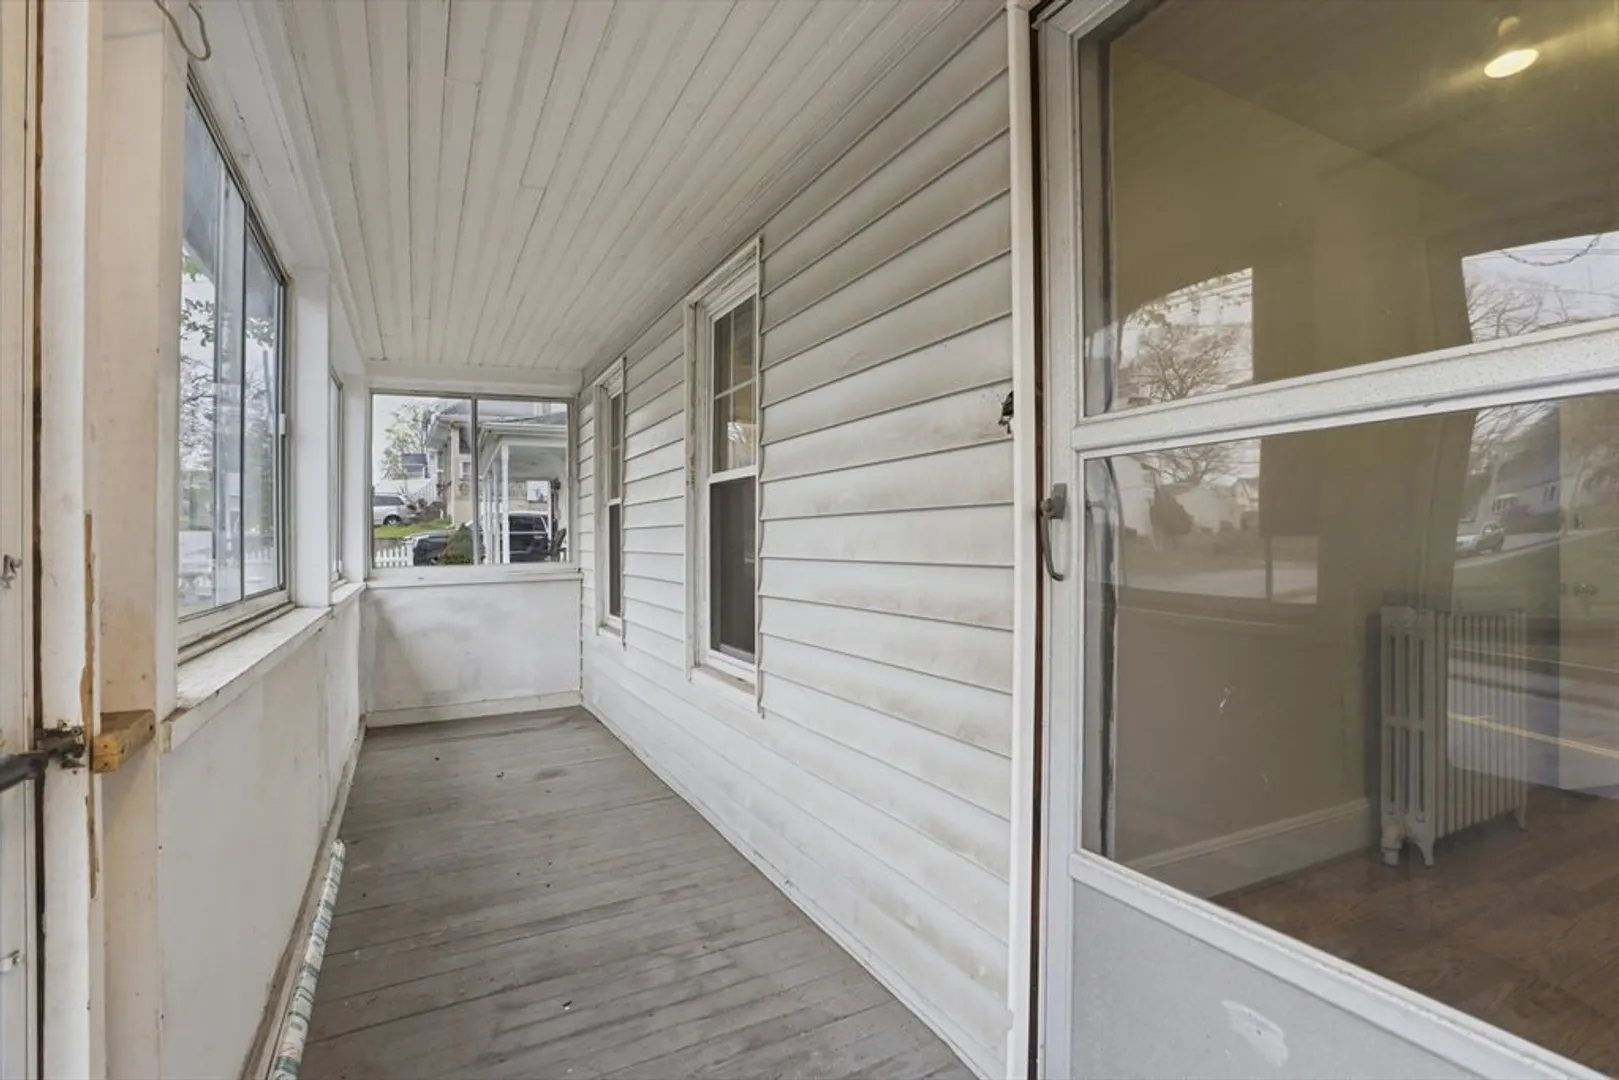
- Interior Features: Mudroom, Sunroom, Living Room, Dining Room, Kitchen, Office/Den
- Roof: Shingle
- Total Number of Units: 2
- Year Built Source: Public Records
-
Amenities
- Community Features: Shopping, Pool, Walk/Jog Trails, Public School
- Parking Features: Paved Drive, Tandem
-
Utilities
- Electric: 100 Amp Service
- Water Source: Public
- Sewer: Public Sewer
-
Fees / Taxes
- Assessed Value: $696,800
- Taxes: $8,794
- Tax Year: 2025
Similar Listings
Sold
35 Photos
Sold
27 Photos
Sold
14 Photos
Sold
37 Photos
Content © 2026 MLS Property Information Network, Inc. The information in this listing was gathered from third party resources including the seller and public records.
Listing information provided courtesy of Ultimate Vision Realty.
MLS Property Information Network, Inc. and its subscribers disclaim any and all representations or warranties as to the accuracy of this information.
