
Sold!
$625,000
4
Beds
2/1
Baths
4,044
Living Area
-
Property Description
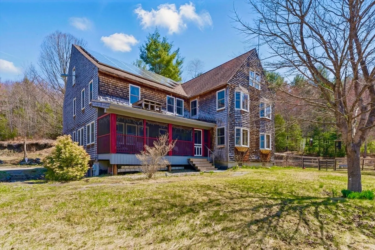
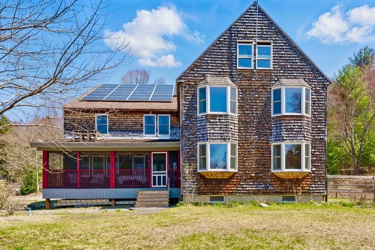
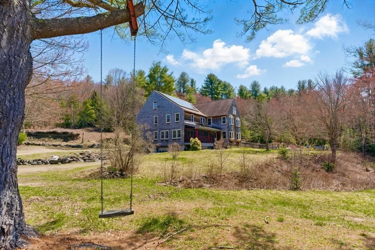
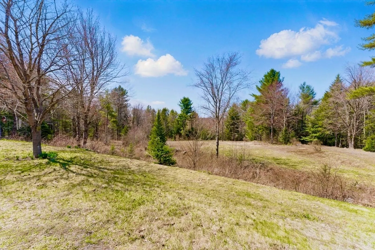
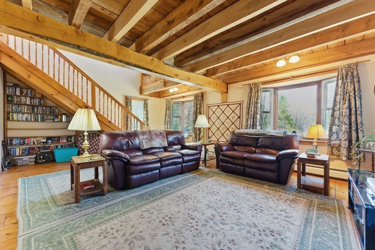
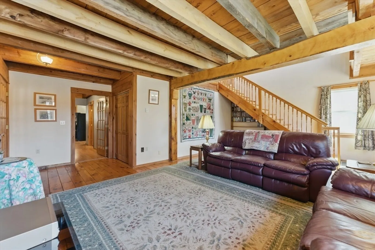
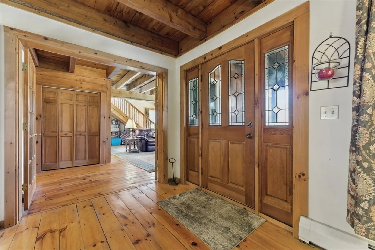
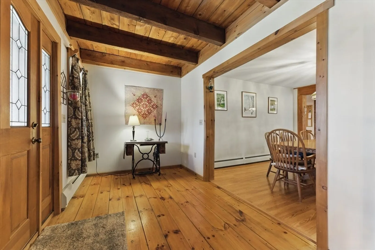
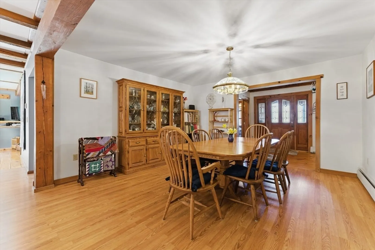
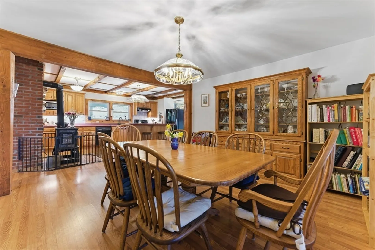
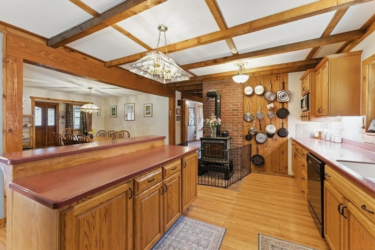
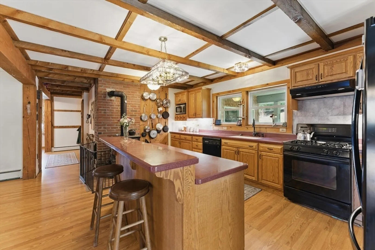
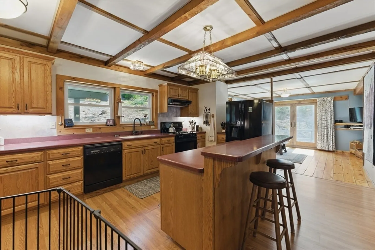
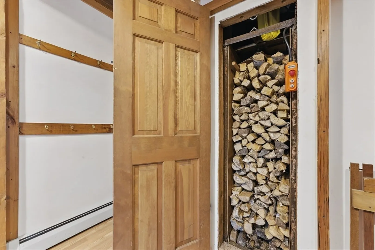
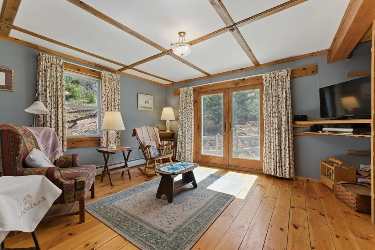
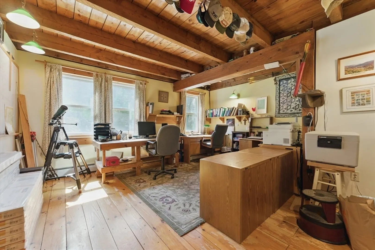
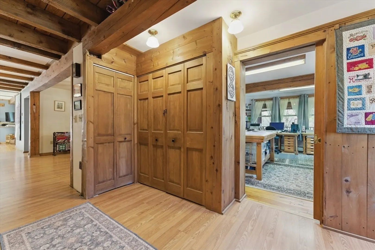
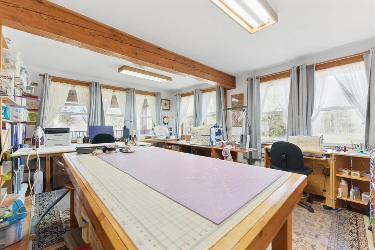
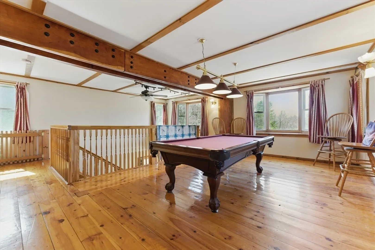
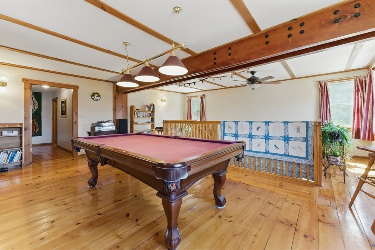
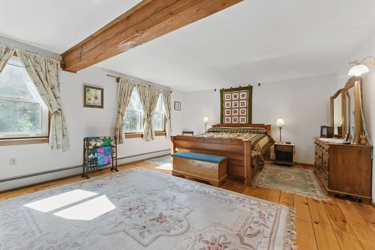
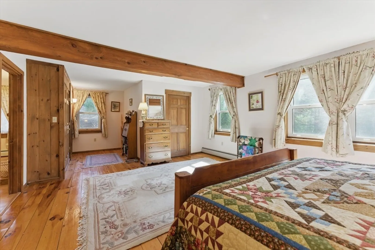
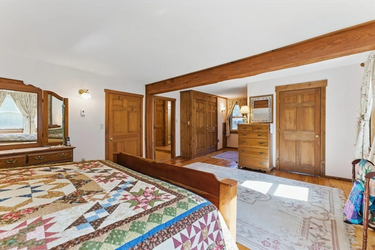
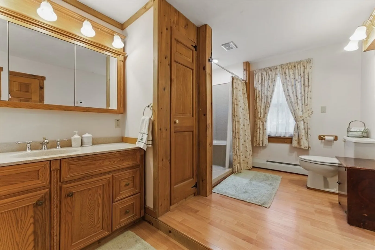
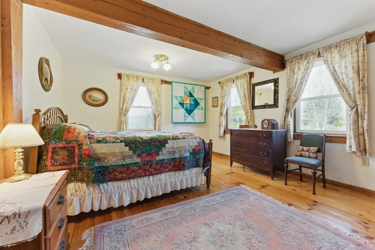
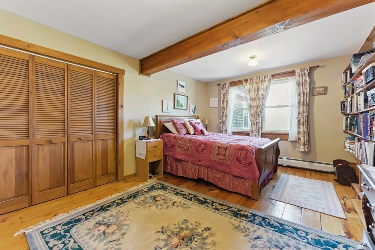
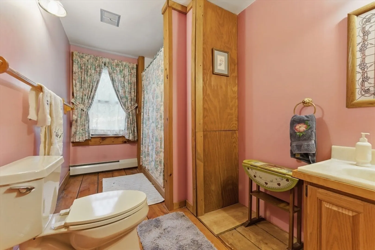
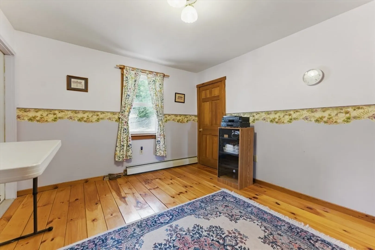
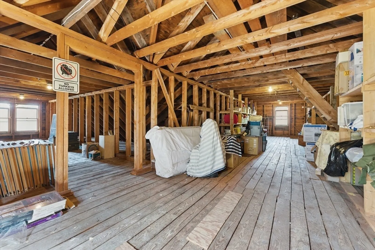
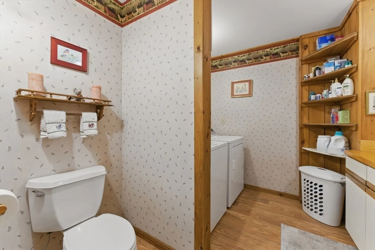
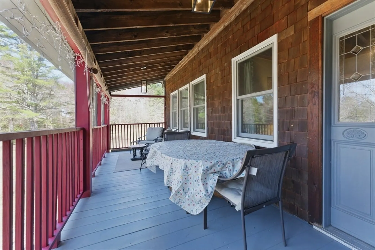
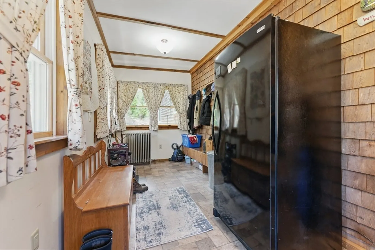
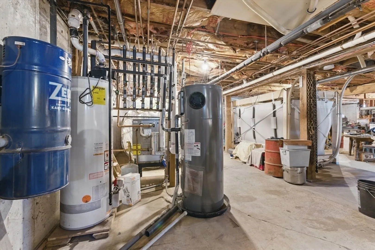
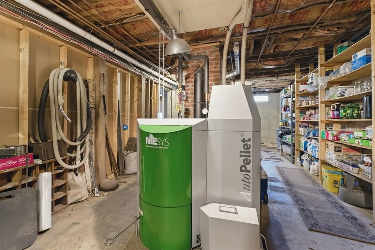
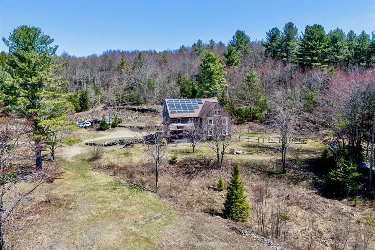
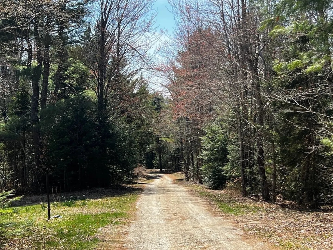
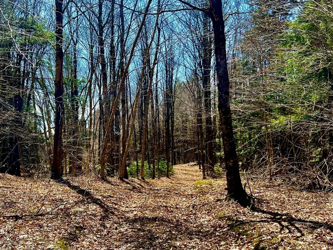
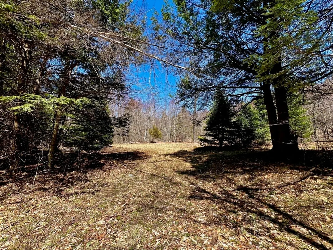
Your peaceful oasis exists in this beautiful custom built home on 87 acres in Ashfield! Set way back from the road in a large open clearing sits an impressive 4044 sq ft home that has been meticulously cared for since it was built in 1989. Step through the mudroom to a spacious kitchen w/ cozy woodstove & island with open flow to dining & family rooms, down the hall a great room with high ceilings & balcony perfect for your 20ft holiday tree. A possible 1st floor bedroom (or quilting studio), office, laundry & bath, mudroom & screened porch complete the 1st floor. Upstairs you'll find a billiard room, primary bed w/bath & walk-in closet, plus 3 more beds & bath. A huge walkup attic is great for storage or more finished space! You will love the Maine energy systems auto-fed pellet boiler, back-up propane heat & big savings with owned solar. Plus a possible 3 addl lots w/multiple clearings,1 already perced. This is truly a special property not to be missed!
-
Highlights
- Acres: 87
- Parking Spots: 11
- Property Type: Single Family Residence
- Total Rooms: 11
- Status: Closed
- Heating: Central, Baseboard, Wood Stove, Other
- Property Class: Residential
- Style: Colonial, Farmhouse
- Year Built: 1989
-
Additional Details
- Appliances: Electric Water Heater, Water Heater, Range, Dishwasher, Refrigerator, Washer, Dryer
- Construction: Frame, Post & Beam
- Fireplaces: 1
- Foundation: Concrete Perimeter
- Lot Features: Wooded, Cleared, Gentle Sloping
- Roof: Shingle
- Year Built Details: Actual, Approximate
- Zoning: Res/agr
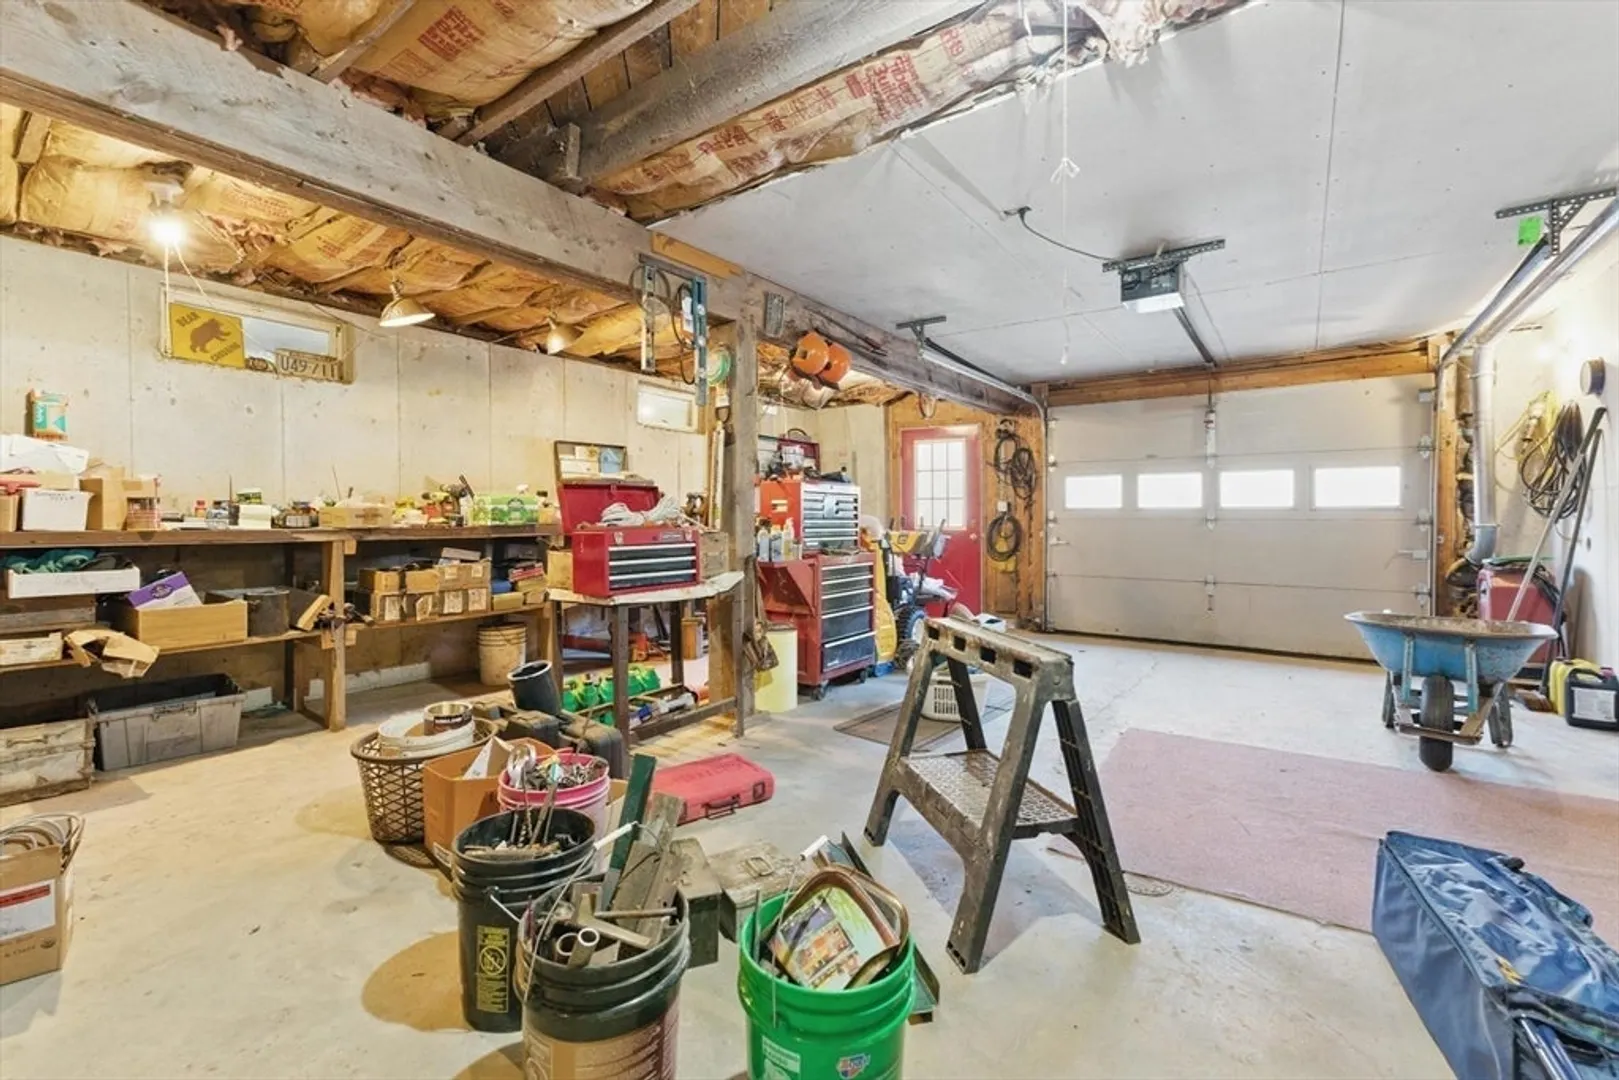
- Basement: Full, Interior Entry, Garage Access, Concrete
- Exterior Features: Porch - Screened, Screens, Fenced Yard
- Flooring: Wood, Flooring - Wood
- Interior Features: Balcony - Interior, Office, Bonus Room, Walk-up Attic, Internet Available - Broadband
- Road Frontage Type: Public
- SqFt Source: Public Record
- Year Built Source: Owner
-
Amenities
- Community Features: Shopping, Tennis Court(s), Walk/Jog Trails, Golf, House of Worship, Public School
- Parking Features: Under, Off Street, Stone/Gravel
- Covered Parking Spaces: 1
- Waterfront Features: Stream
-
Utilities
- Electric: Generator, 200+ Amp Service, Generator Connection
- Water Source: Private
- Sewer: Private Sewer
-
Fees / Taxes
- Assessed Value: $541,944
- Taxes: $7,295
- Tax Year: 2025
Similar Listings
Sold
40 Photos
Content © 2026 MLS Property Information Network, Inc. The information in this listing was gathered from third party resources including the seller and public records.
Listing information provided courtesy of RE/MAX Partners.
MLS Property Information Network, Inc. and its subscribers disclaim any and all representations or warranties as to the accuracy of this information.
