
Sold!
$1,450,000
8
Beds
4
Baths
6,276
Living Area
-
Property Description
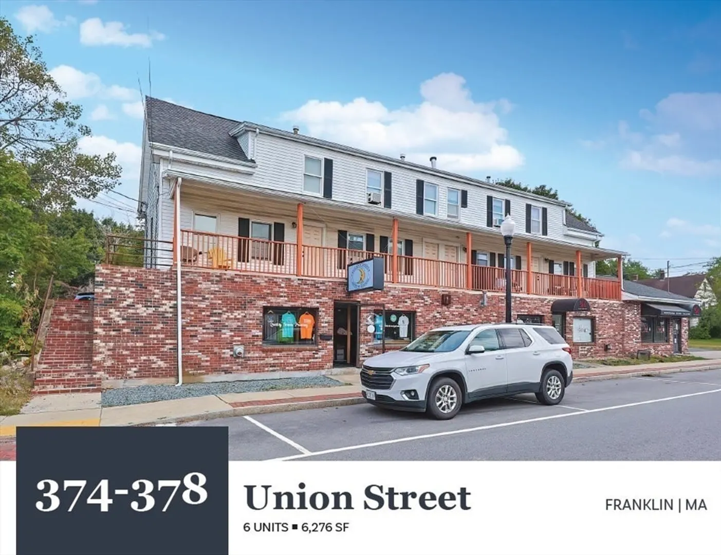
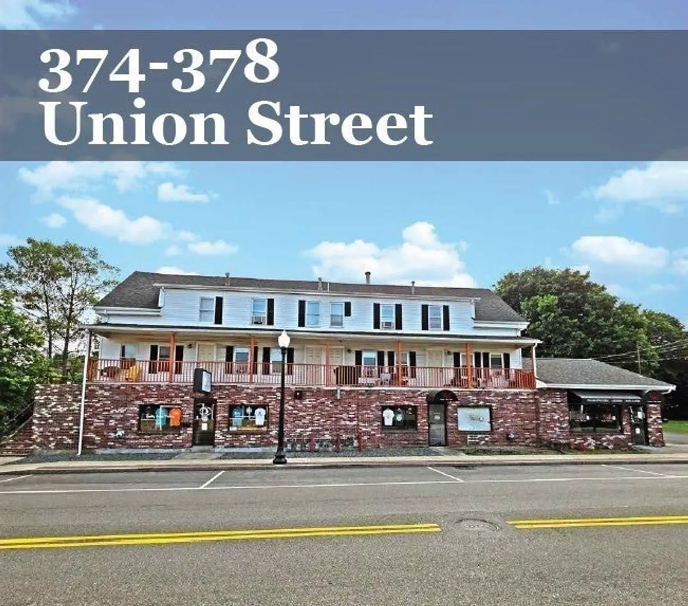
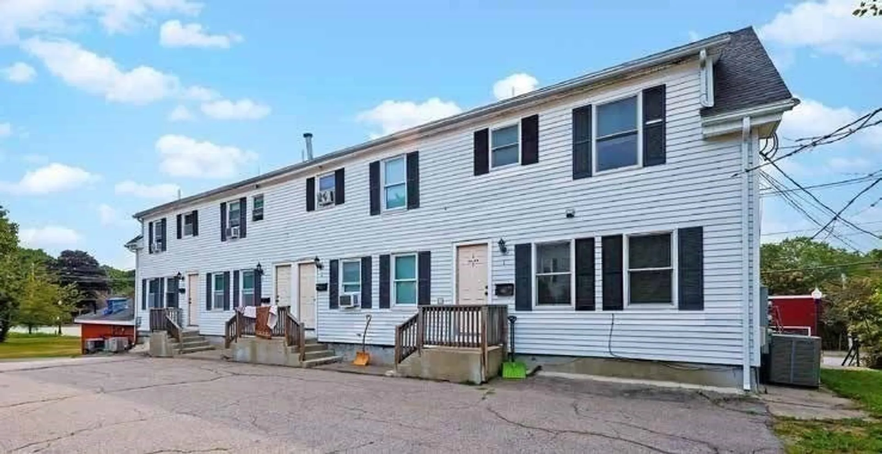
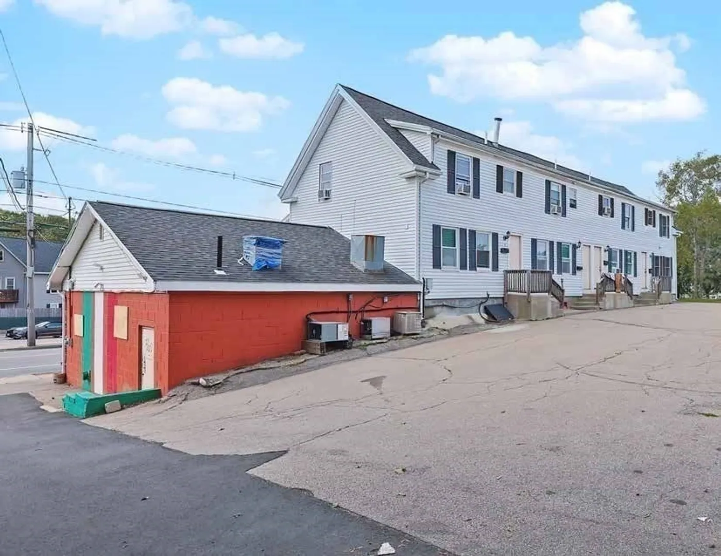
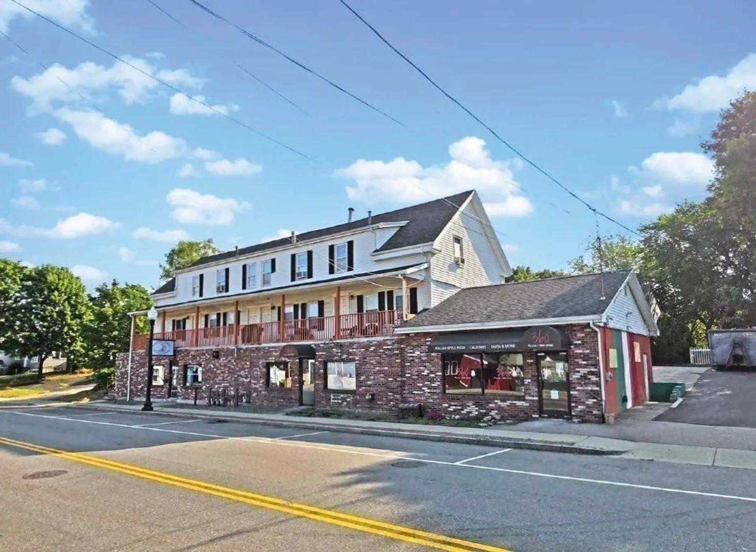
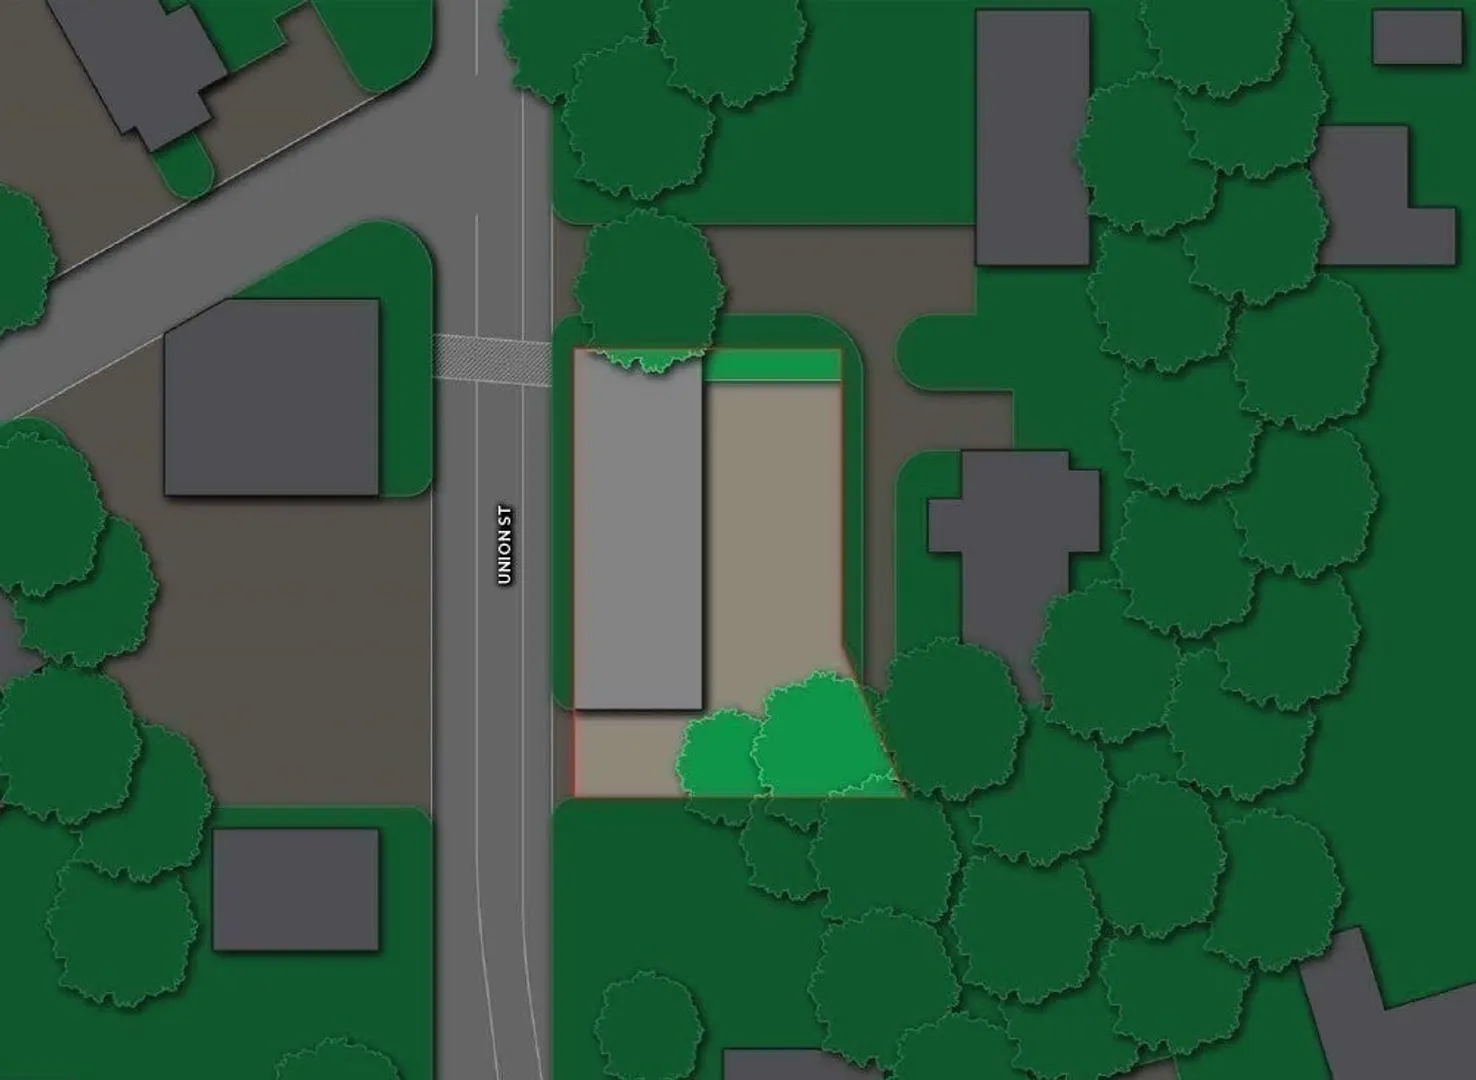
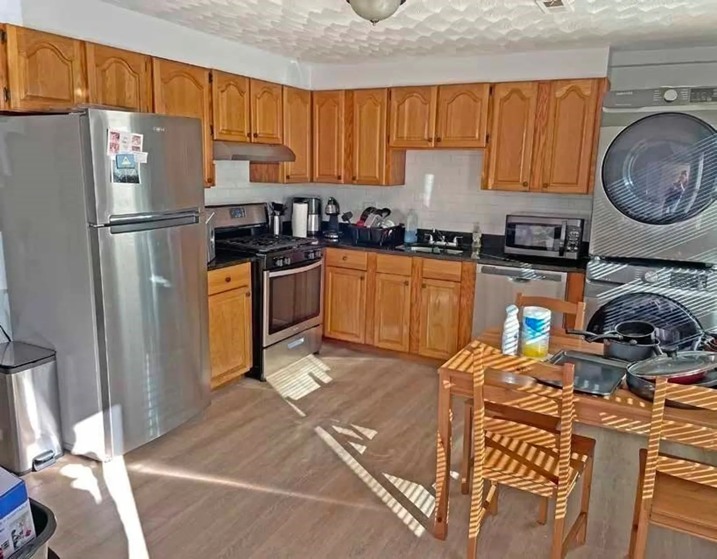
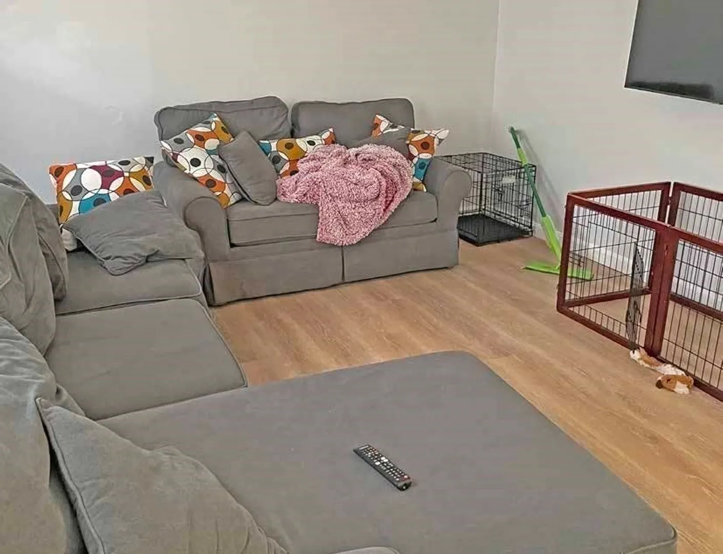
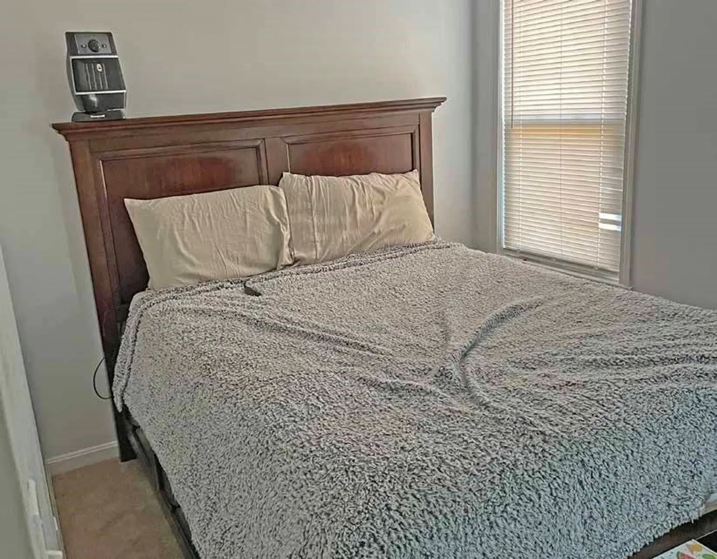
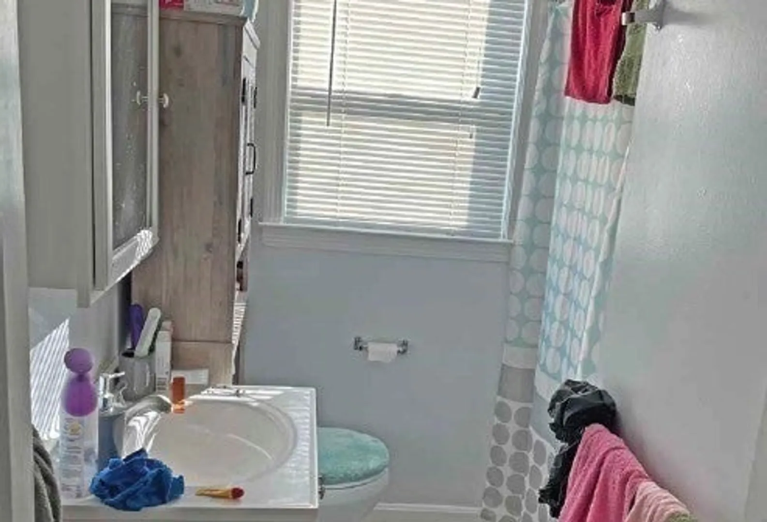
374-378 Union Street is a three-story mixed-use building that contains six (6) units comprised of four (4), 2-Bedroom/1-Bathroom units and two (2), Commercial units. The Property is situated on a 0.23-acre parcel of land and features ten (10) on-site parking spaces at the rear of the Property. There is a limited supply of multi-family units in Norfolk County with a high demand for rental units. The Property is separately metered for electricity, heat and hot water, which the tenants pay directly. The Landlord is responsible for common area electric and domestic water and sewer. The opportunity exists to increase income via programmatic updates to the unrenovated units, common areas, and exterior. Pizza Shop has a new five year lease with one (1), 5-year option. The Lease calls for 3% annual rent increases throughout. The Print Shop's rent is below market, offering upside. The opportunity exists to acquire a well-maintained property with significant upside in a desirable location.
-
Highlights
- Levels: 4
- Property Class: Residential Income
- Stories: 4
- Year Built: 1900
- Parking Spots: 10
- Property Type: 5-9 Family
- Total Rooms: 18
- Status: Closed
-
Additional Details
- Foundation: Other
- Roof: Shingle
- Total Number of Units: 6
- Year Built Source: Public Records
- Lot Features: Other
- SqFt Source: Public Record
- Year Built Details: Approximate
- Zoning: C-i
-
Amenities
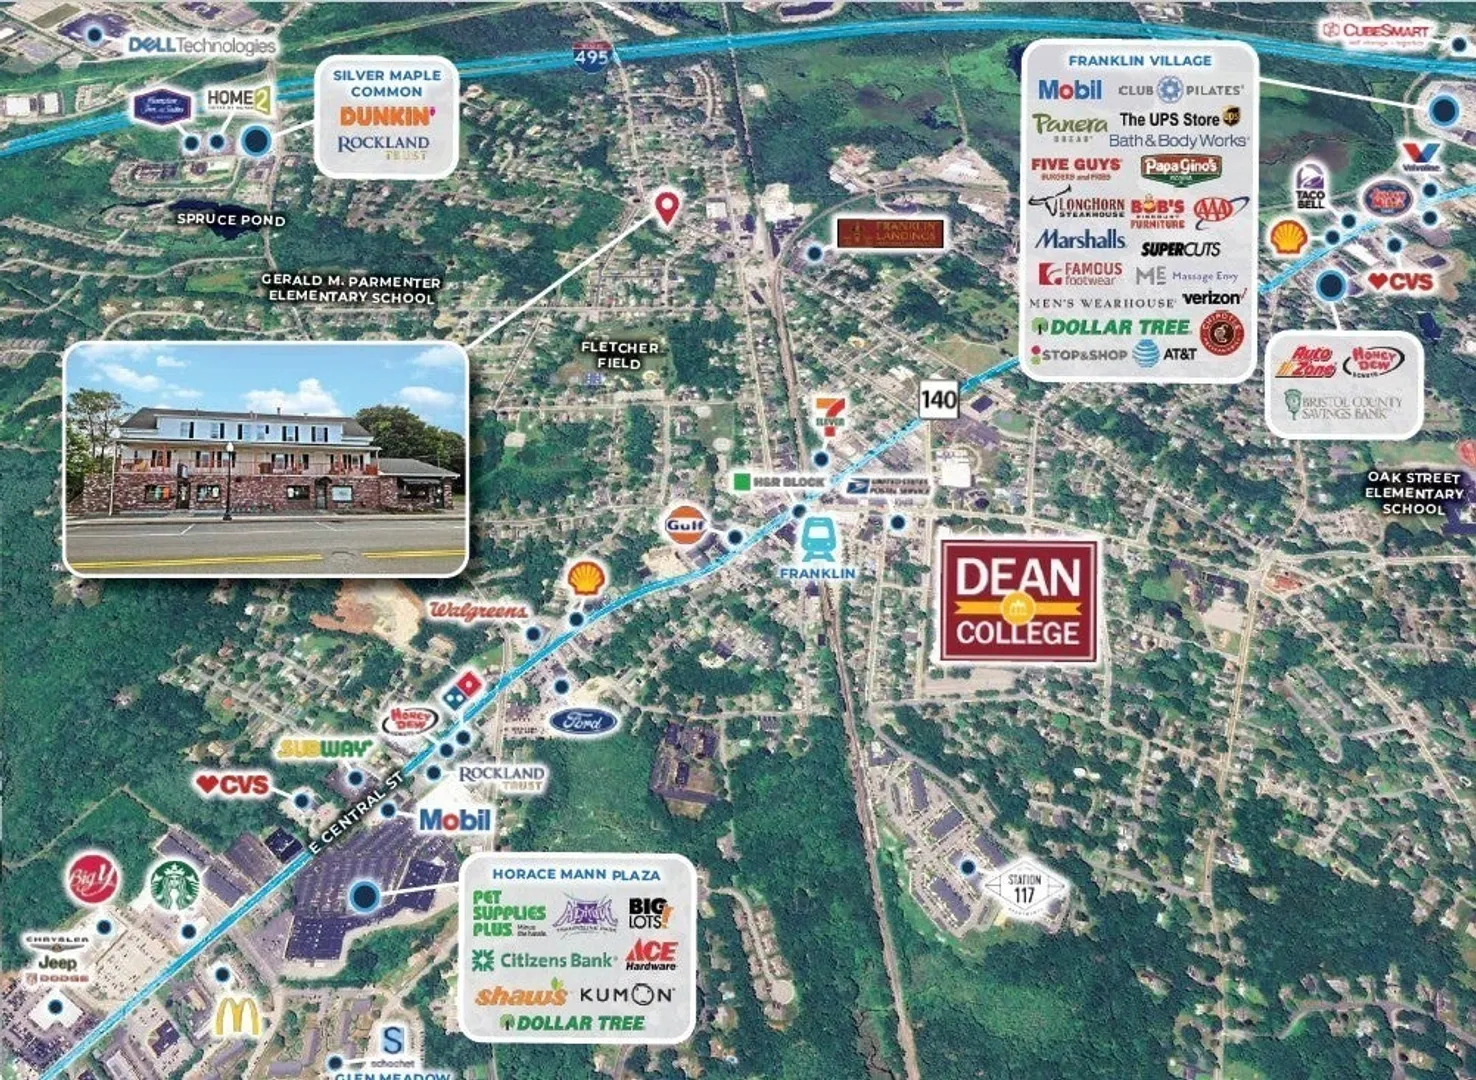
- Community Features: Public Transportation, Shopping, Tennis Court(s), Park, Walk/Jog Trails, Golf, Medical Facility, Laundromat, Bike Path, Highway Access, House of Worship, Private School, Public School, T-Station, University
- Parking Features: Off Street
-
Utilities
- Electric: Individually Metered
- Water Source: Public
- Sewer: Public Sewer
-
Fees / Taxes
- Assessed Value: $980,600
- Tax Year: 2025
- Total Rent: $10,985
- Rental Fee Includes: Unit 1(Water), Unit 2(Water), Unit 3(Water), Unit 4(Water)
- Taxes: $11,395
Content © 2026 MLS Property Information Network, Inc. The information in this listing was gathered from third party resources including the seller and public records.
Listing information provided courtesy of Horvath & Tremblay.
MLS Property Information Network, Inc. and its subscribers disclaim any and all representations or warranties as to the accuracy of this information.
