
374-374a Centre St
$5,200,000
16
Beds
8/3
Baths
9,153
Sqft
- Request Info
- Call
- Save
-
More
- Mortgage Calculator

Property Tools
$5,200,000
16
Beds
8/3
Baths
9,153
Living Area
-
Property Description
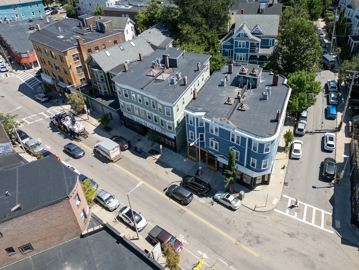
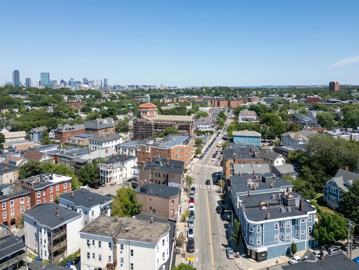
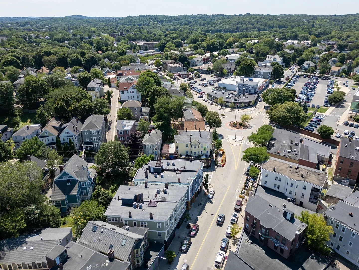
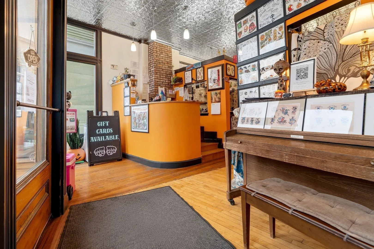
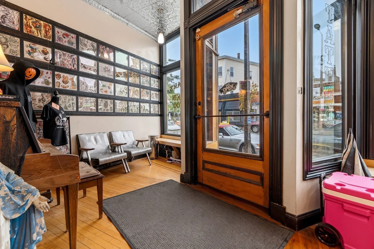
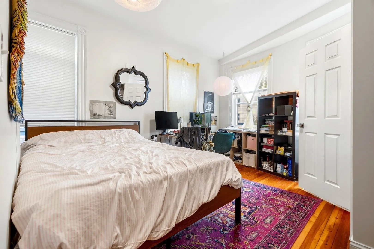
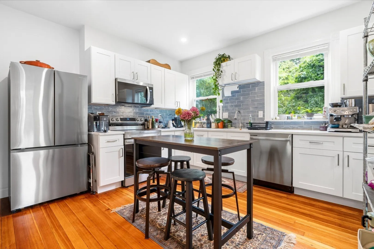
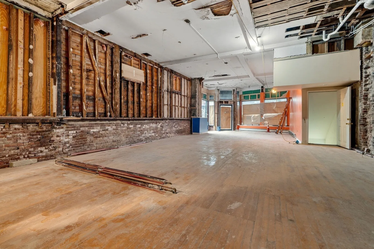
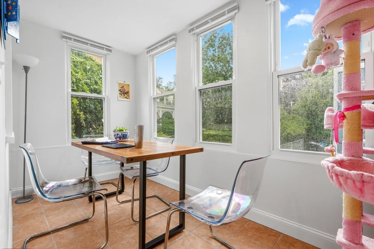
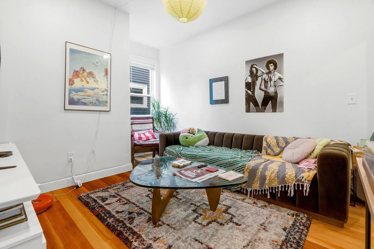
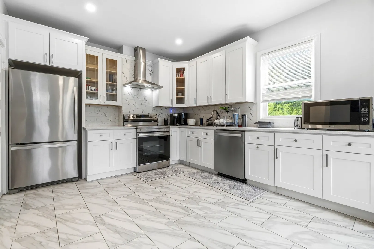
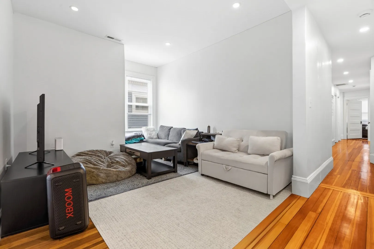
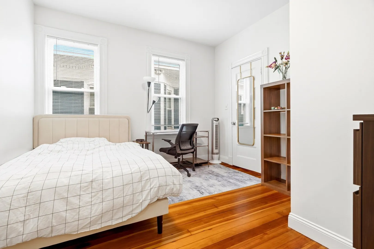
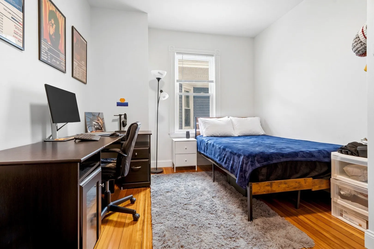
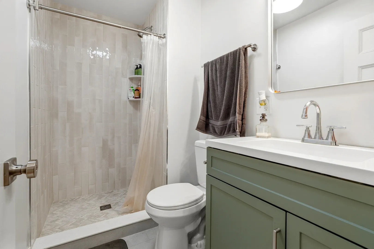
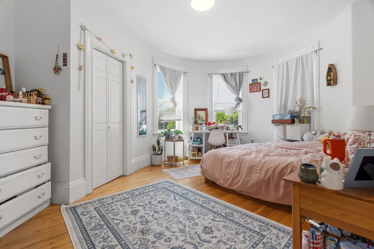
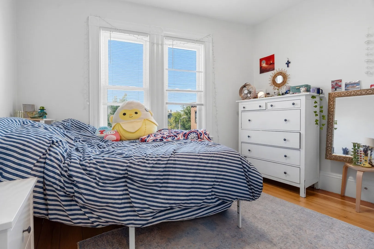
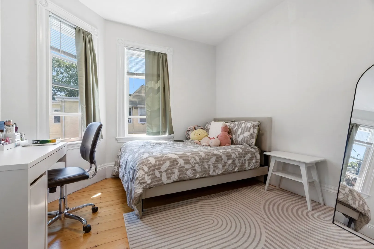
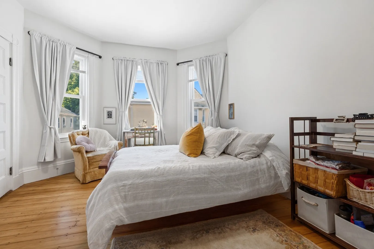
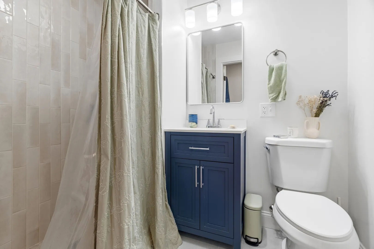
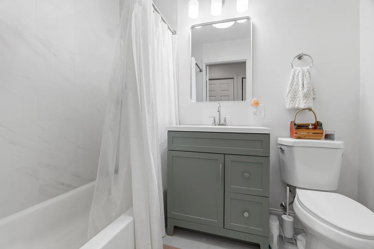
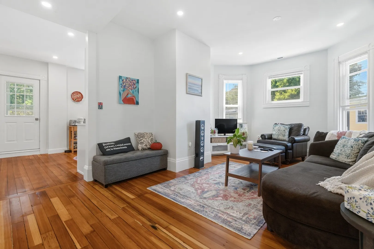
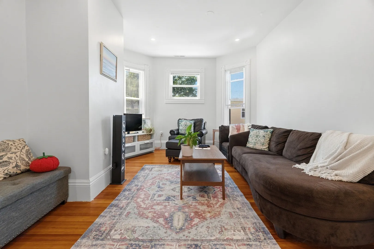
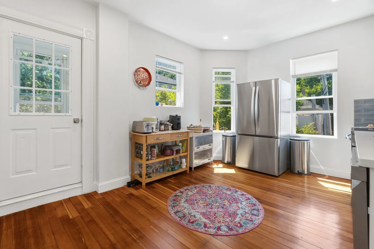
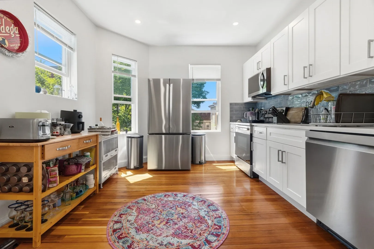
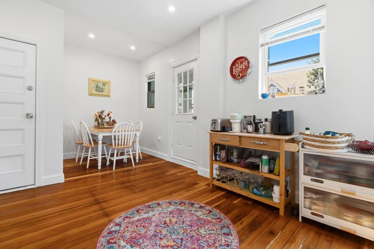
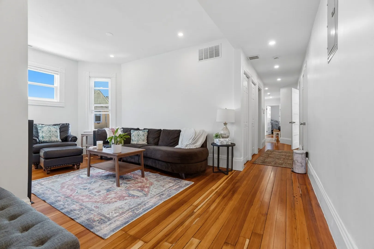
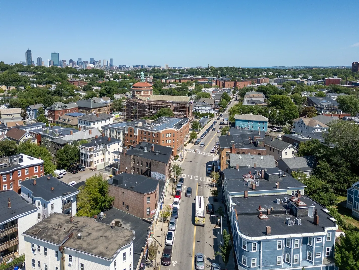
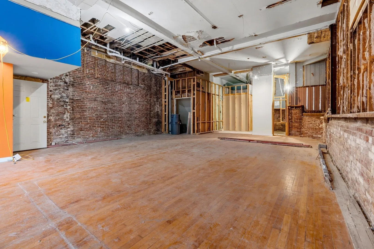
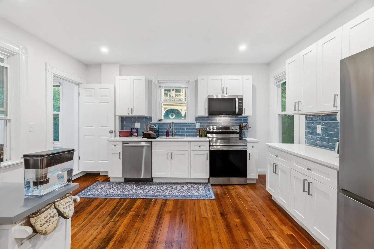
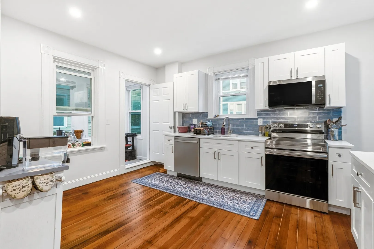
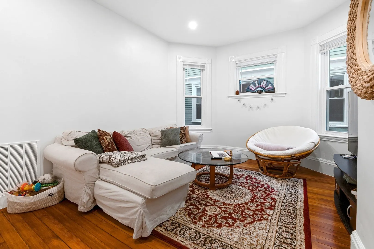
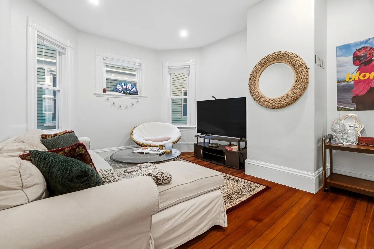
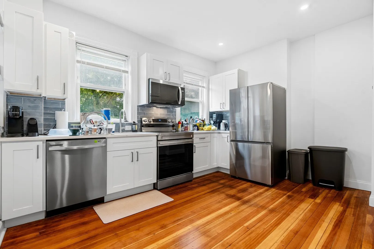
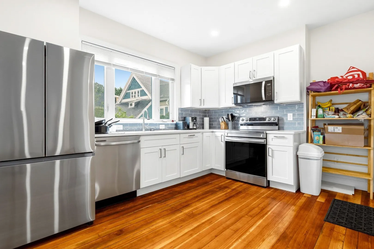
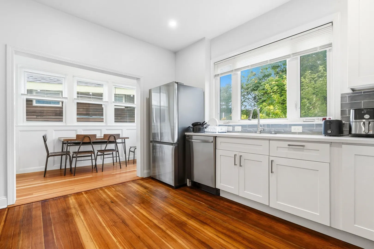
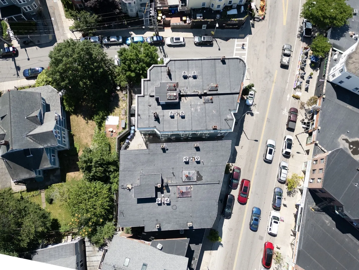
A premier mixed-use investment opportunity at the corner of Centre Street and Sheridan Street in the heart of Jamaica Plain’s Hyde Square, 374 Centre Street offers 9,153 square feet of rentable area, strong income, and compelling long-term upside in one of Boston’s established rental markets. The fully renovated property consists of two street-level commercial spaces, one office, and four expansive 4-bedroom, 2-bath residential apartments. All residential units have been gut renovated and are fully leased through September 1, 2027, while all three commercial spaces are currently leased. Total gross monthly rental income is $33,000, supporting an attractive 6.6% cap rate and providing immediate cash flow with additional opportunity for future income growth. The prominent corner location offers excellent visibility and exposure for commercial tenants while placing residents in the heart of Hyde Square. The property offers convenient access to the Longwood Medical Area and the numerous universities, hospitals, and institutions throughout the surrounding area. Multiple public transportation options connect the property to destinations across Boston, including the Route 39 bus along Centre Street, the Orange Line at Jackson Square, and Green Line service near Heath St. Jamaica Pond, Whole Foods Market, the Arnold Arboretum, and Franklin Park are all nearby, while Centre Street’s restaurants, shops, and neighborhood amenities create an exceptionally walkable setting for residents and businesses alike. 374 Centre Street may be acquired independently or together with neighboring 370 Centre Street, a separately offered mixed-use property consisting of two commercial spaces and four fully renovated residential apartments. Combined, the properties comprise five commercial spaces and eight residential apartments, creating a rare opportunity to acquire significant scale in a single location along one of Jamaica Plain’s most prominent commercial corridors. With strong existing income, renovated residential units, a high-visibility corner location, future upside, and the flexibility to acquire individually or as a package, 374 Centre Street offers a compelling combination of cash flow, scale, and long-term value. Pro forma and additional information available upon request.
-
Highlights
- Area: Jamaica Plain
- Heating: Central, Forced Air
- Property Class: Residential Income
- Stories: 6
- Year Built: 1900
- Cooling: Central Air
- Levels: 6
- Property Type: 5+ Family - 5+ Units Side by Side
- Total Rooms: 29
- Status: Active
-
Additional Details
- Appliances: Range, Dishwasher, Disposal, Microwave, Refrigerator, Washer, Dryer
- Construction: Brick
- Foundation: Stone, Brick/Mortar
- Lot Features: Level, Steep Slope
- Roof: Rubber
- Total Number of Units: 7
- Year Built Source: Public Records
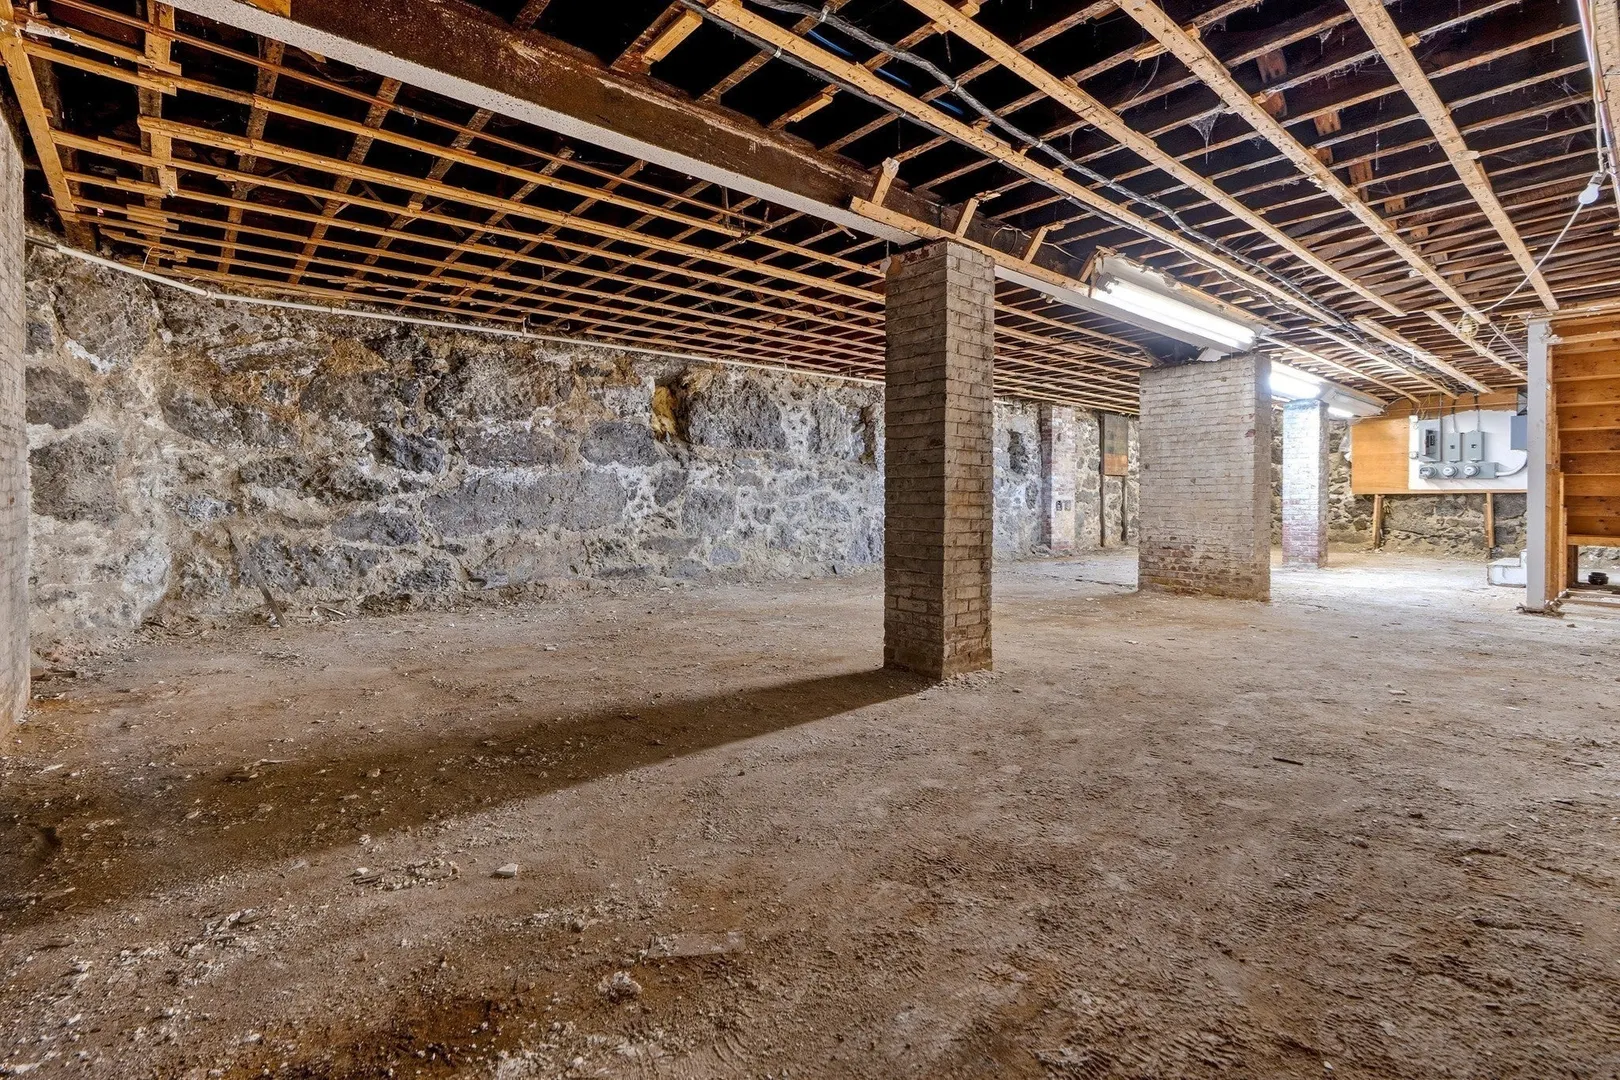
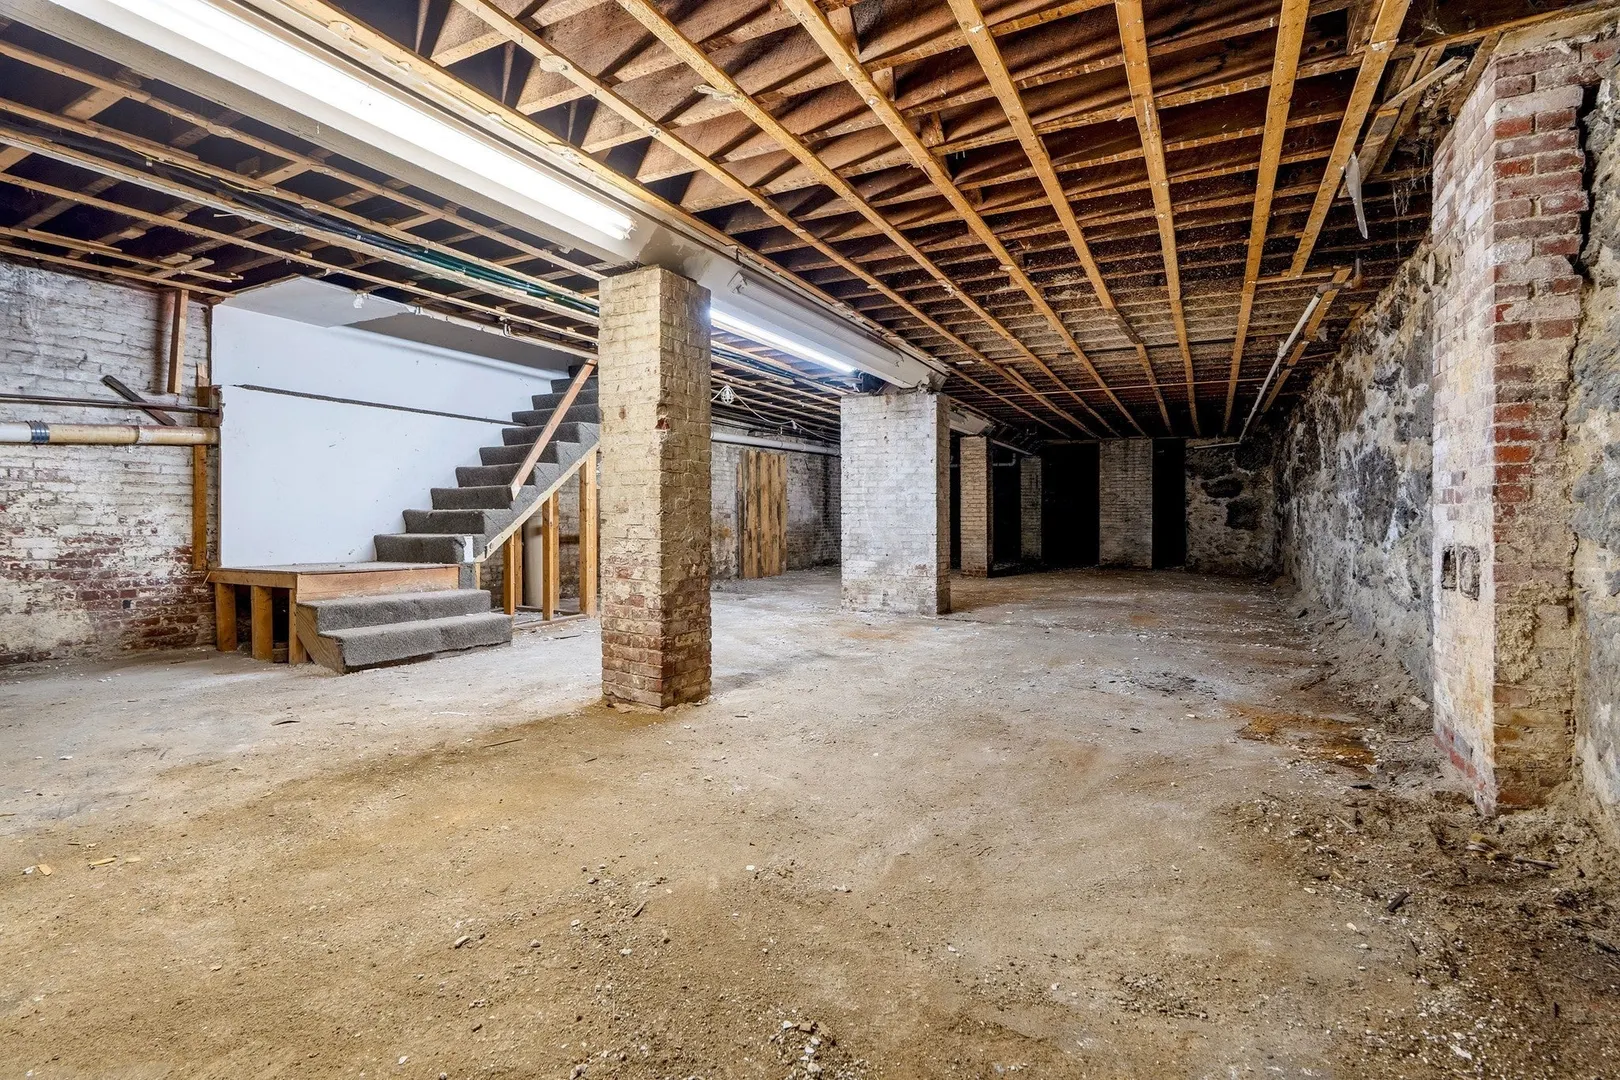
- Basement: Full
- Flooring: Wood, Tile, Hardwood
- Interior Features: Bathroom with Shower Stall, Living Room, Dining Room, Kitchen
- Road Frontage Type: Public
- SqFt Source: Public Record
- Year Built Details: Approximate
- Zoning: Lc
-
Amenities
- Community Features: Public Transportation, Shopping, Park, Walk/Jog Trails, Stable(s), Golf, Medical Facility, Laundromat, Bike Path, Conservation Area, House of Worship, Private School, Public School, T-Station, University
- Parking Features: Paved Drive, Shared Driveway, Off Street
-
Utilities
- Sewer: Public Sewer
- Water Source: Public
-
Fees / Taxes
- Assessed Value: $1,578,500
- Taxes: $29,225
- Tax Year: 2027
- Total Rent: $32,767
Similar Listings

Sold
40 Photos
Sold
34 Photos
Sold
29 Photos
Sold
10 Photos
Content © 2026 MLS Property Information Network, Inc. The information in this listing was gathered from third party resources including the seller and public records.
Listing information provided courtesy of Compass.
MLS Property Information Network, Inc. and its subscribers disclaim any and all representations or warranties as to the accuracy of this information.