
Sold!
$1,650,000
4
Beds
2
Baths
1,852
Living Area
-
Property Description
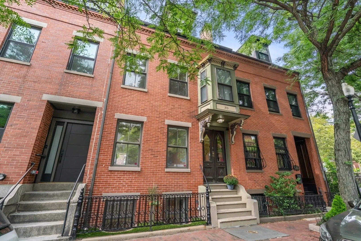
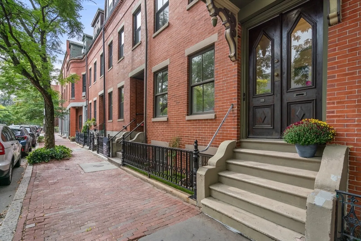
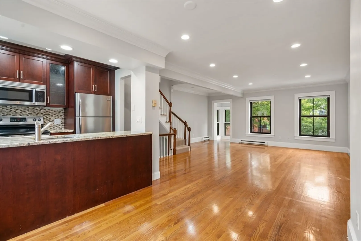
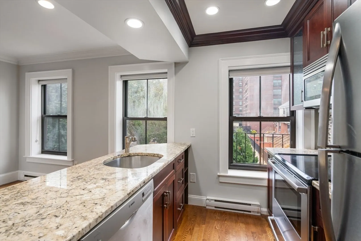
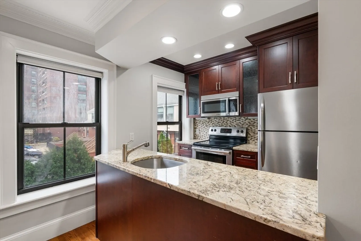
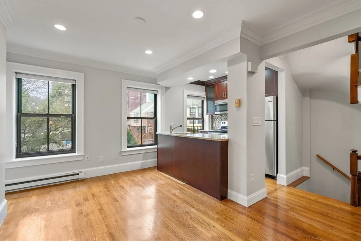
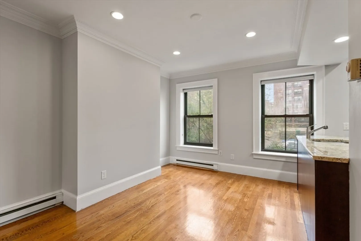
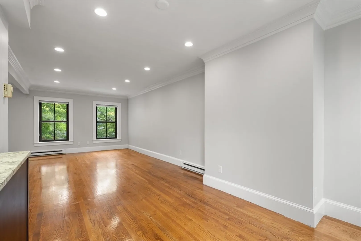
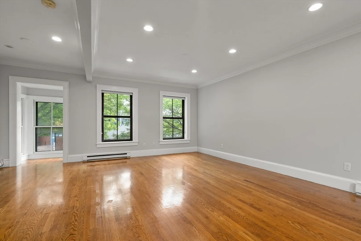
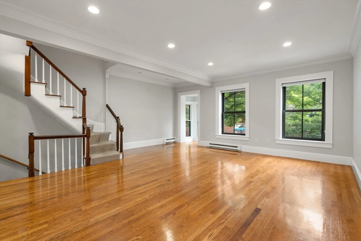
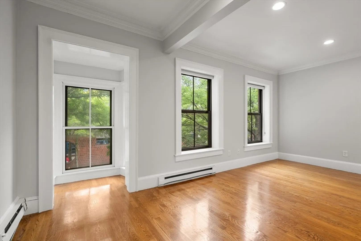
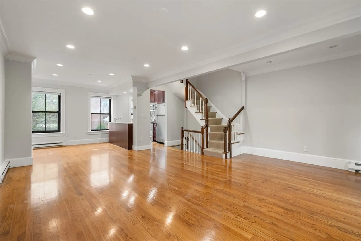
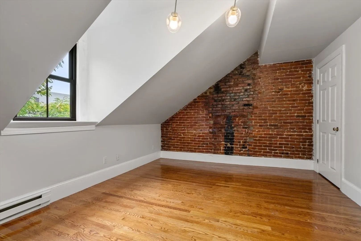
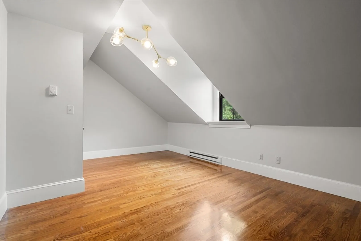
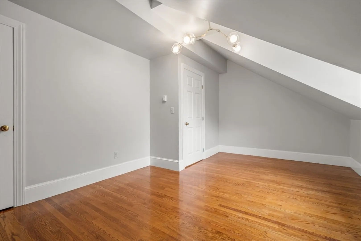
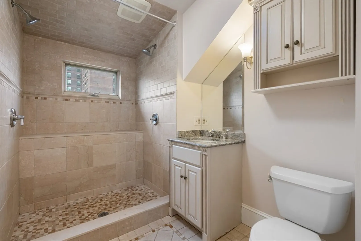
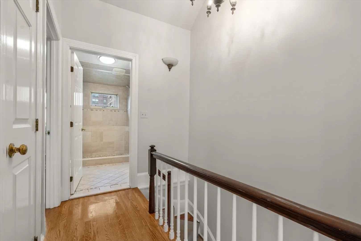
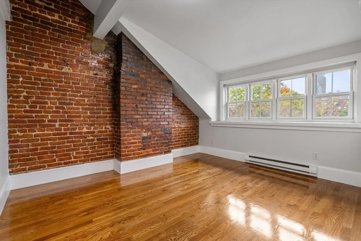
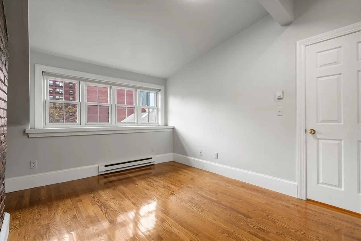
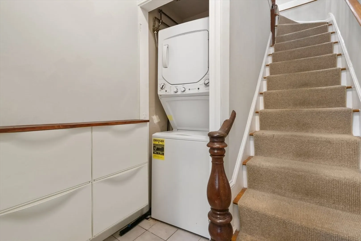
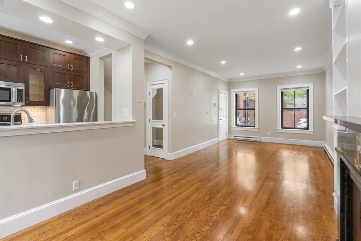
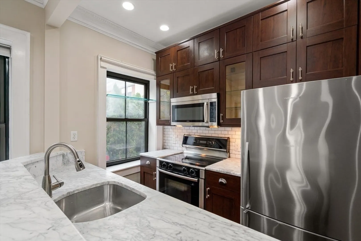
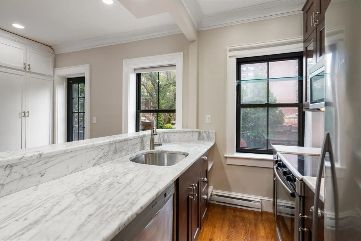
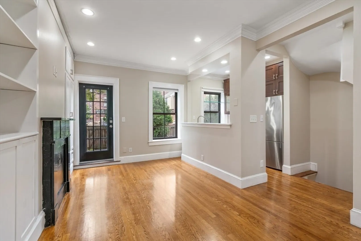
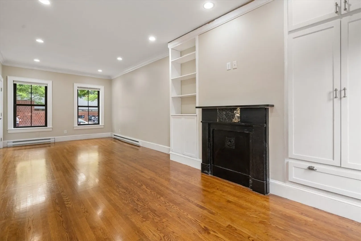
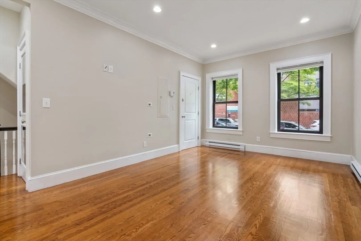
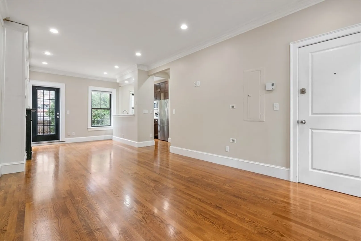
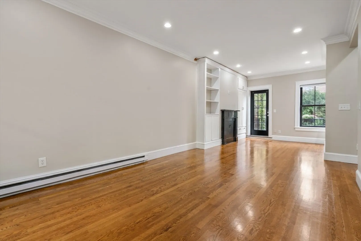
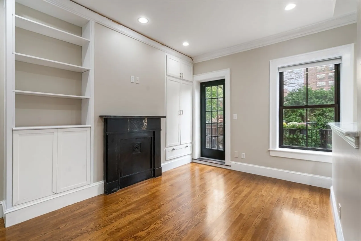
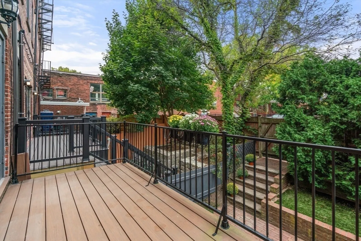
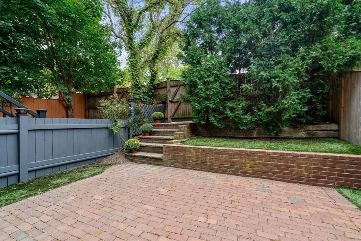
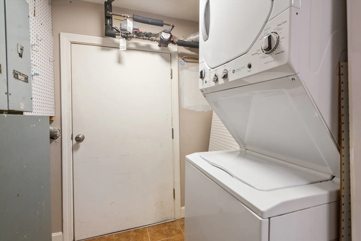
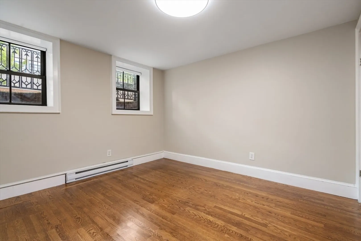
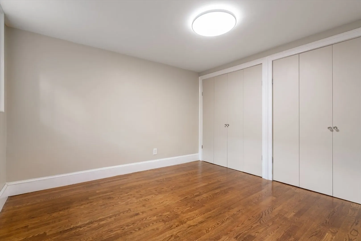
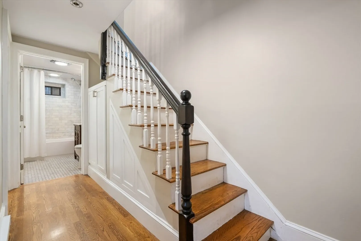
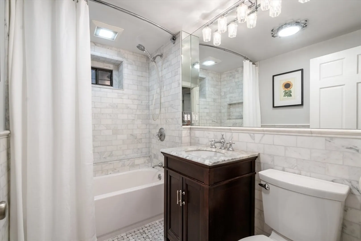
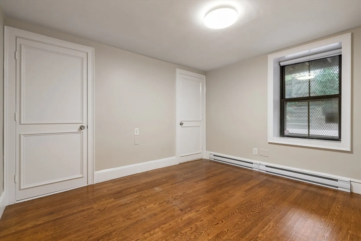
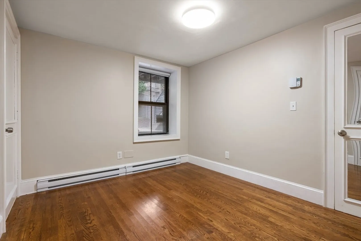
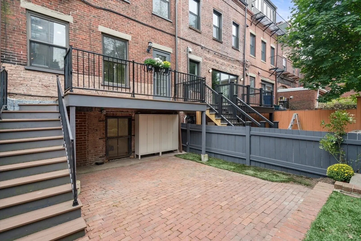
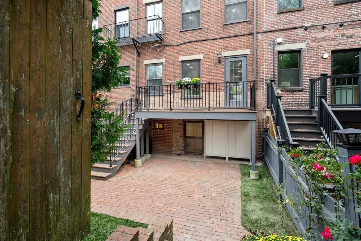
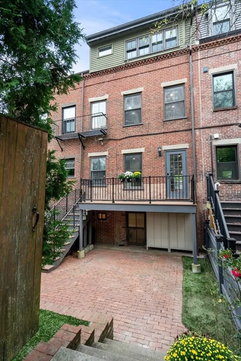
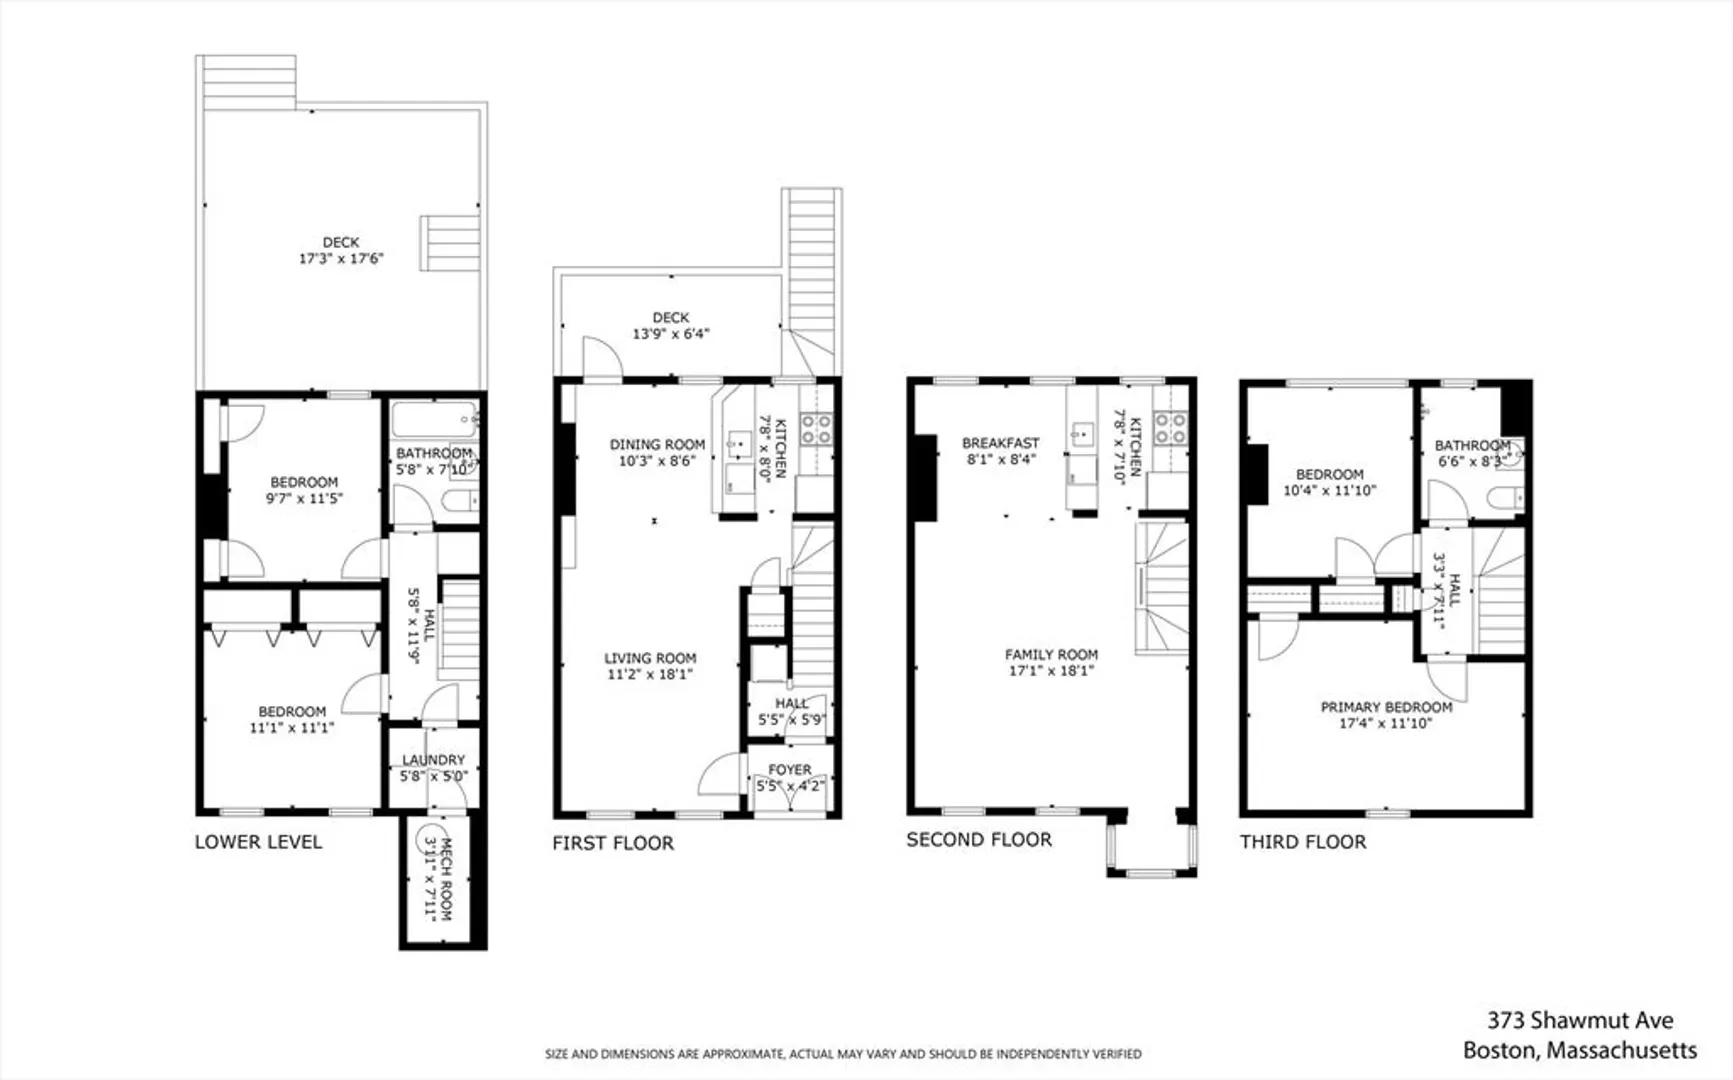
Rarely available South End 2-family in turn-key condition! Ideal for investors or homeowners seeking rental income. This classic federal-style townhouse features a parlor and garden duplex with a front-to-back parlor living/dining area, direct access to the rear deck & patio, an open-concept marble and stainless kitchen and the garden level has 2 bedrooms, a full bath and a laundry room. Unit 2 is a penthouse duplex with an open-concept kitchen with granite and stainless steel appliances, a front-to-back living/dining area on the second floor, and 2 bedrooms and a full bath with an oversized step-in shower on the top floor. Additional features: renovated kitchens & baths, in-unit w/d, beautiful hardwood floors, plenty of storage, fresh paint throughout, a decorative marble mantel, great light, high ceilings & prime South End location that offers easy access to grocery stores, restaurants, retail stores, public transportation, highway access, public parks & more!
-
Highlights
- Area: South End
- Property Class: Residential Income
- Total Rooms: 10
- Status: Closed
- Has View: Yes
- Property Type: 2 Family - 2 Units Up/Down
- Year Built: 1834
-
Additional Details
- Construction: Frame
- Flooring: Wood, Tile
- Lot Features: Level
- Roof: Shingle, Rubber
- View: City View(s), City
- Year Built Source: Public Records
- Fireplaces: 1
- Foundation: Other
- Road Frontage Type: Public
- Total Number of Units: 1
- Year Built Details: Approximate
- Zoning: R
-
Amenities
- Community Features: Public Transportation, Shopping, Park, Medical Facility, Highway Access, House of Worship, Public School, T-Station
- Parking Features: On Street
-
Utilities
- Electric: Circuit Breakers
- Water Source: Public
- Sewer: Public Sewer
-
Fees / Taxes
- Assessed Value: $1,612,400
- Compensation Based On: Gross/Full Sale Price
- Taxes: $14,029
- Buyer Agent Compensation: 2.5%
- Tax Year: 2025
- Total Rent: $9,500
Similar Listings
Sold
42 Photos
Sold
1 Photo
Sold
41 Photos
Sold
29 Photos
Content © 2026 MLS Property Information Network, Inc. The information in this listing was gathered from third party resources including the seller and public records.
Listing information provided courtesy of Douglas Elliman Real Estate - The Sarkis Team.
MLS Property Information Network, Inc. and its subscribers disclaim any and all representations or warranties as to the accuracy of this information.
