
Sold!
$252,000
3
Beds
1/1
Bath
1,866
Living Area
-
Property Description
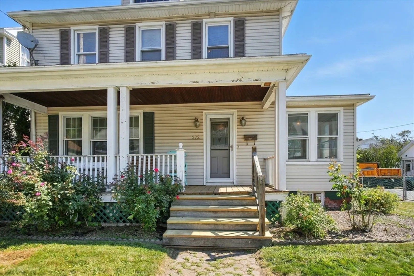
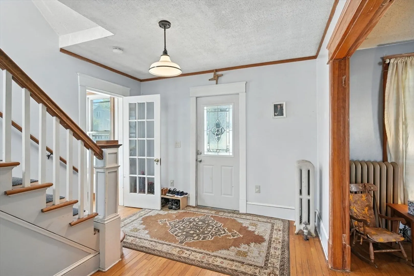
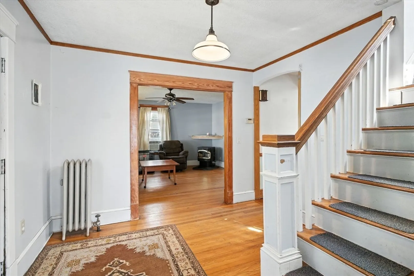
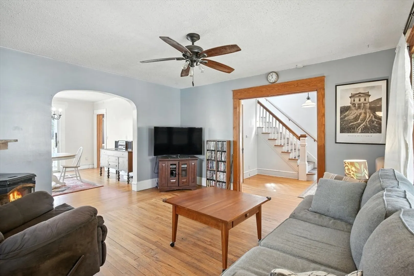
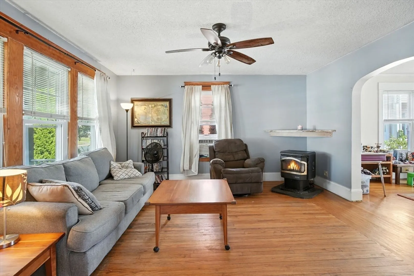
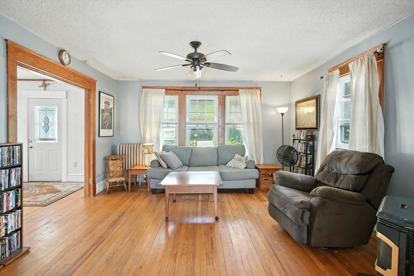
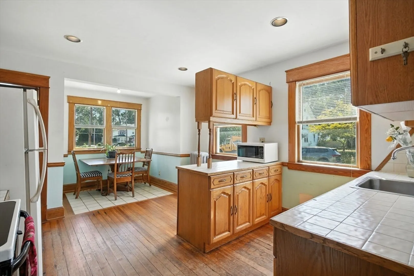
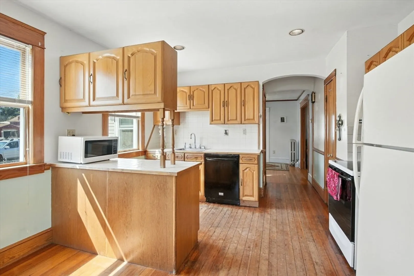
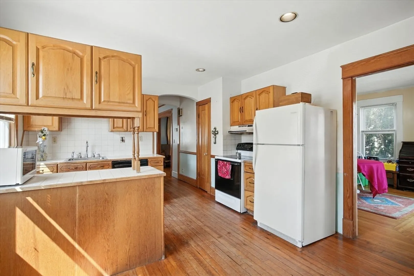
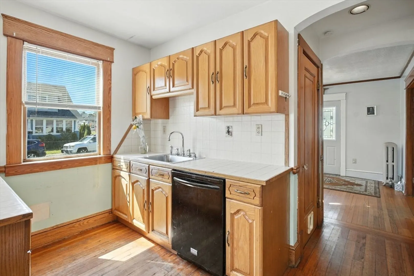
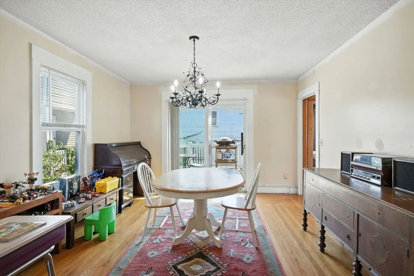
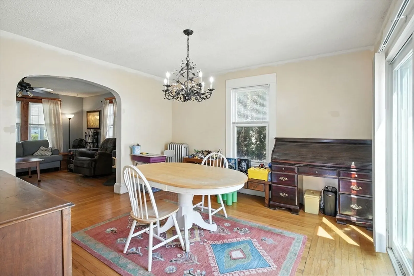
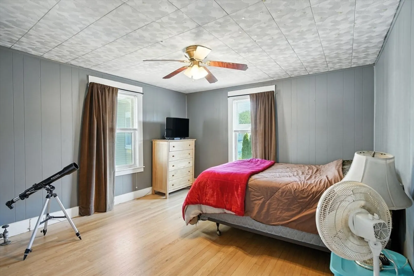
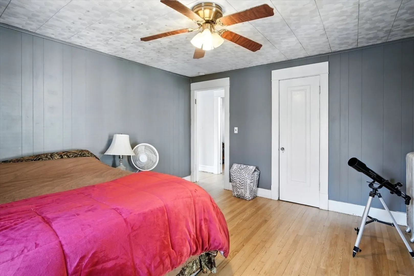
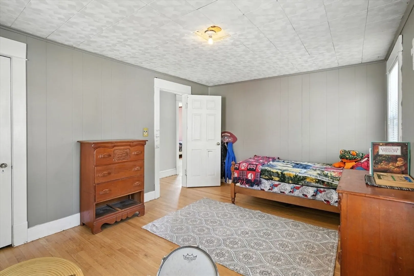
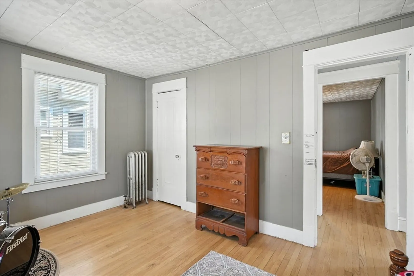
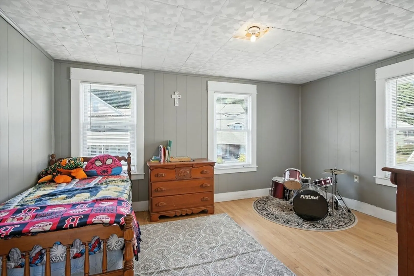
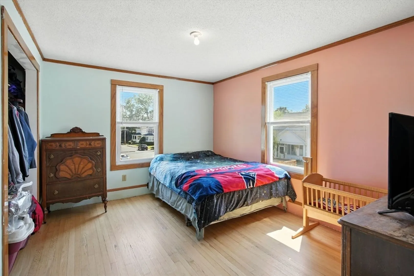
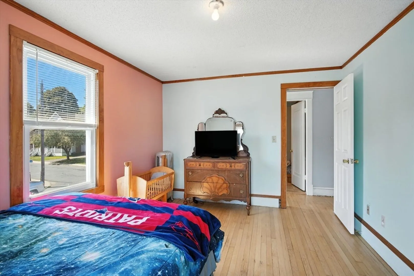
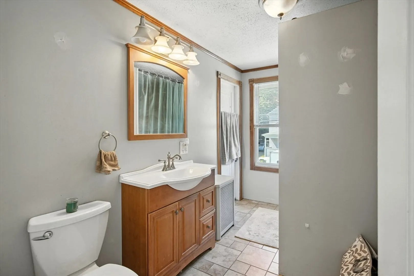
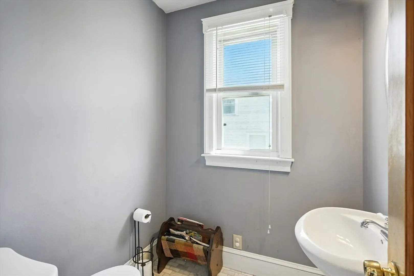
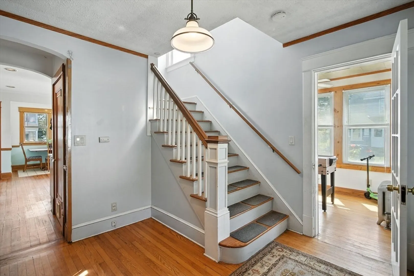
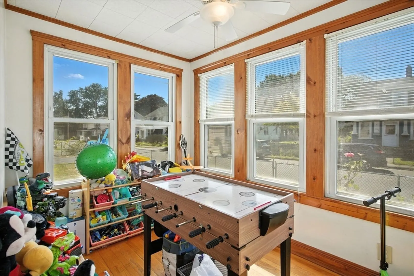
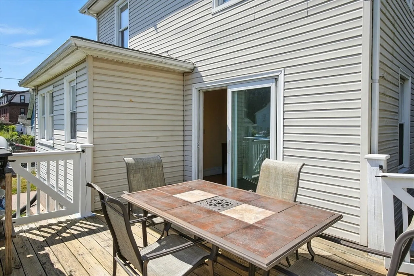
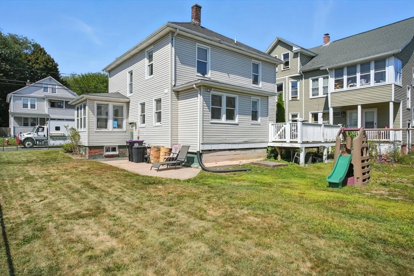
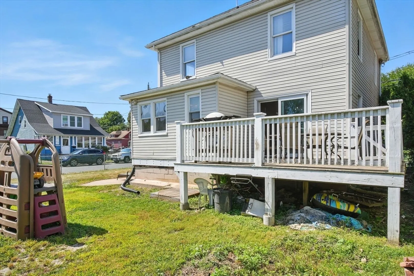
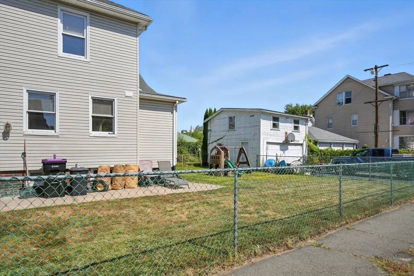
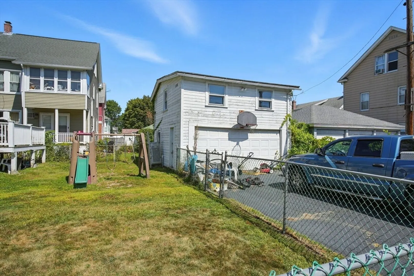
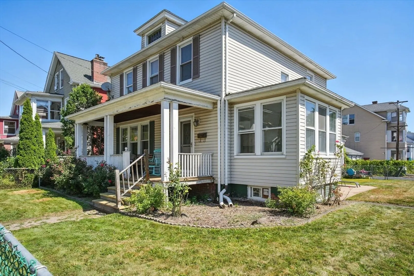
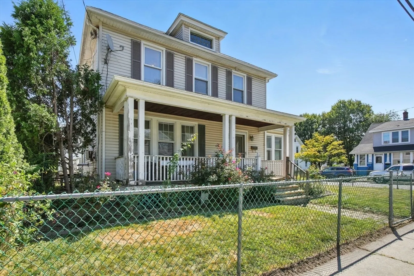
This spacious 3-bedroom Colonial offers classic character with modern comfort. Step inside to find bright and open living areas with hardwood flooring throughout. The kitchen flows nicely into the dining and living rooms, making it ideal for everyday living or entertaining. A welcoming front porch adds curb appeal, while the deck off the back provides additional outdoor space to enjoy. The property sits on a corner lot with a fenced yard, perfect for outdoor activities, gardening, or relaxing. A detached two-car garage includes extra space above that could be finished or personalized to suit your needs. Conveniently located near area amenities, this home is ready for its next chapter—schedule your showing today!
-
Highlights
- Heating: Steam, Natural Gas
- Property Class: Residential
- Style: Colonial
- Year Built: 1915
- Parking Spots: 6
- Property Type: Single Family Residence
- Total Rooms: 6
- Status: Closed
-
Additional Details
- Appliances: Range, Dishwasher, Refrigerator
- Exterior Features: Porch, Deck
- Foundation: Brick/Mortar
- Lot Features: Corner Lot, Level
- Year Built Details: Actual
- Zoning: R-2
- Basement: Full
- Flooring: Flooring - Wood
- Interior Features: Home Office
- SqFt Source: Public Record
- Year Built Source: Public Records
-
Amenities
- Community Features: Public Transportation, Shopping, Tennis Court(s), Park, Medical Facility, Highway Access
- Parking Features: Detached
- Covered Parking Spaces: 2
-
Utilities
- Sewer: Public Sewer
- Water Source: Public
-
Fees / Taxes
- Assessed Value: $276,900
- Taxes: $4,835
- Tax Year: 2025
Similar Listings
Sold
28 Photos
Sold
34 Photos
Sold
35 Photos
Sold
29 Photos
Content © 2026 MLS Property Information Network, Inc. The information in this listing was gathered from third party resources including the seller and public records.
Listing information provided courtesy of Real Broker MA, LLC.
MLS Property Information Network, Inc. and its subscribers disclaim any and all representations or warranties as to the accuracy of this information.
