
Sold!
$52,000
1
Bed
1
Bath
680
Living Area
-
Property Description
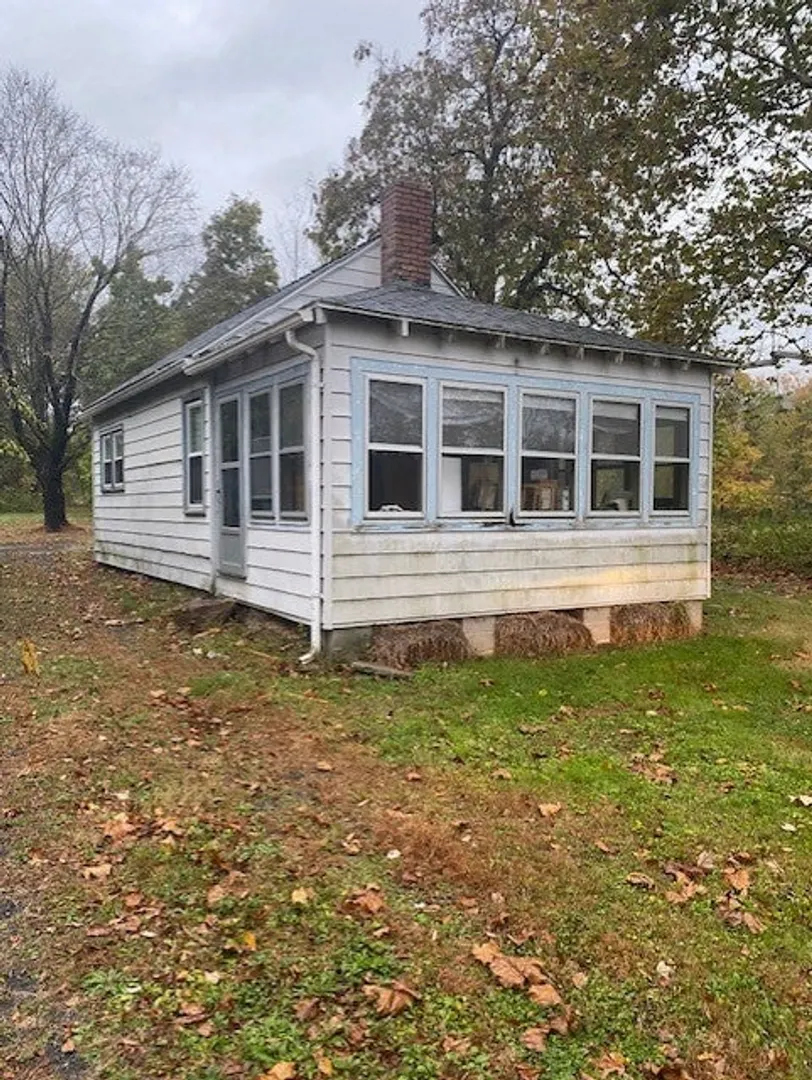
Nestled at 371R North Loomis St, Southwick, MA, this single-family residence in Hampden County presents an exciting opportunity to craft your ideal living space. The existing structure offers a solid foundation for your vision. Within this residence, discover a comfortable layout featuring one bedroom and one full bathroom, thoughtfully arranged within 680 square feet of living area. The spaces invite personalization, allowing you to express your unique style and create an environment perfectly tailored to your lifestyle. The property includes a generous 111,513 square foot lot, offering a vast canvas for outdoor enjoyment and potential landscaping endeavors. Envision creating a serene garden retreat, a vibrant entertainment area, or simply relishing the expansive open space surrounding your home. Handyman updates required. Septic failed Title 5, a plan is ready and buyer will have 2 years to install to keep easement granted. Sold as is.
-
Highlights
- Acres: 2
- Has View: Yes
- Parking Spots: 2
- Property Type: Single Family Residence
- Total Rooms: 4
- Status: Closed
- Cooling: Window Unit(s)
- Heating: Radiant, Electric
- Property Class: Residential
- Style: Bungalow
- Year Built: 1935
-
Additional Details
- Appliances: Electric Water Heater, Range, Refrigerator
- Exterior Features: Porch - Screened
- Flooring: Vinyl, Carpet
- Foundation Area: 1050
- Road Frontage Type: Public
- SqFt Source: Public Record
- Year Built Details: Actual
- Zoning: R40
- Construction: Frame, Block
- Fireplaces: 1
- Foundation: Block
- Lot Features: Easements, Cleared
- Roof: Shingle
- View: Scenic View(s)
- Year Built Source: Public Records
-
Amenities
- Community Features: Walk/Jog Trails, Conservation Area, Public School
- Parking Features: Shared Driveway, Off Street, Deeded, Stone/Gravel
-
Utilities
- Electric: 110 Volts, 220 Volts, Circuit Breakers
- Water Source: Public
- Sewer: Private Sewer
-
Fees / Taxes
- Assessed Value: $217,800
- Taxes: $3,378
- Tax Year: 2025
Content © 2026 MLS Property Information Network, Inc. The information in this listing was gathered from third party resources including the seller and public records.
Listing information provided courtesy of Park Square Realty.
MLS Property Information Network, Inc. and its subscribers disclaim any and all representations or warranties as to the accuracy of this information.
