
Sold!
$530,000
3
Beds
2
Baths
1,008
Living Area
-
Property Description
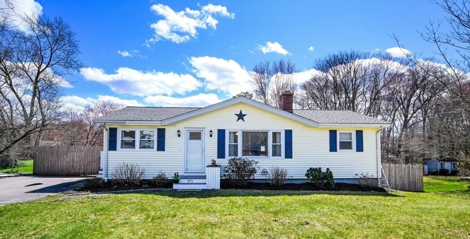
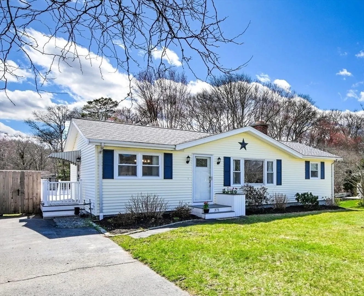
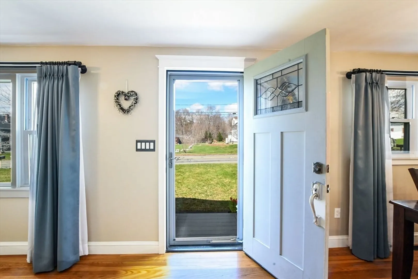
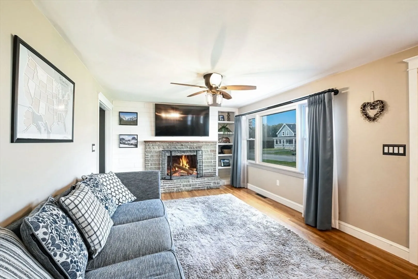
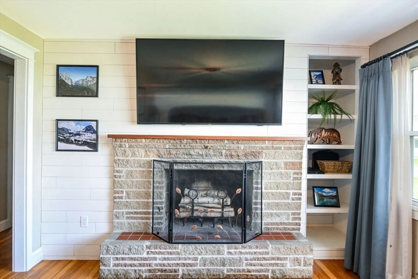
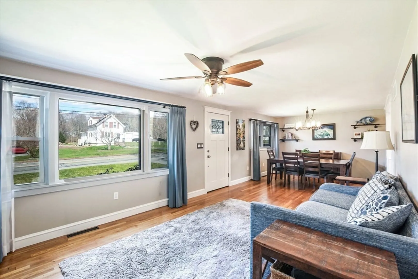
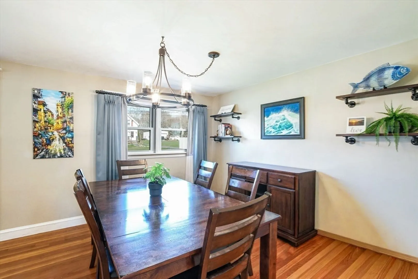
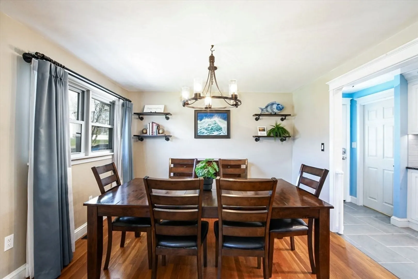
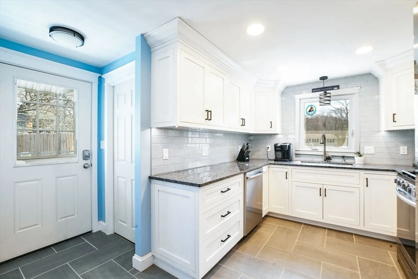
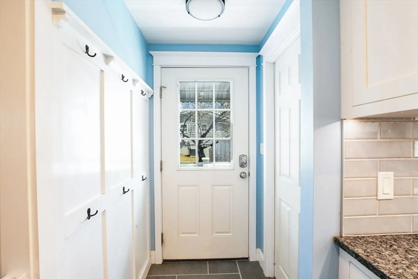
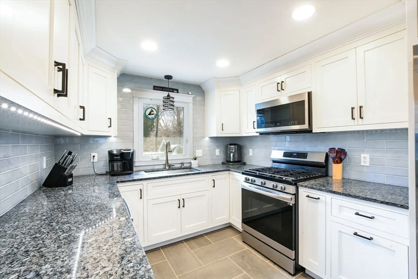
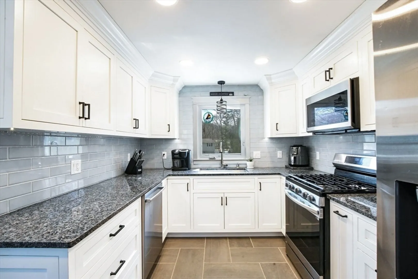
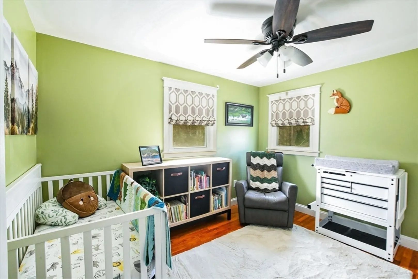
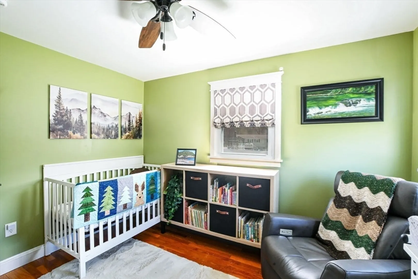
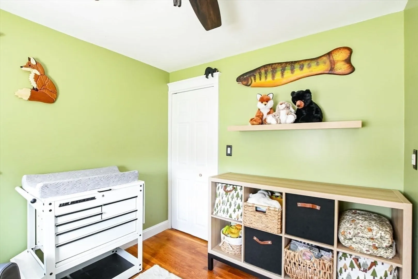
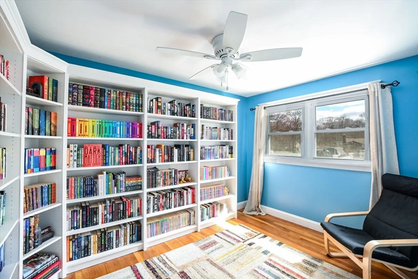
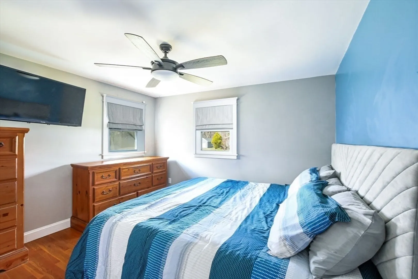
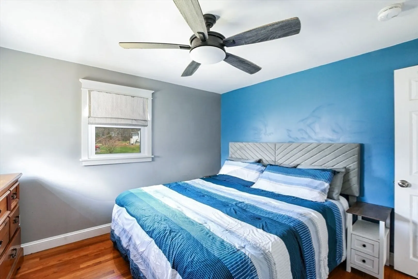
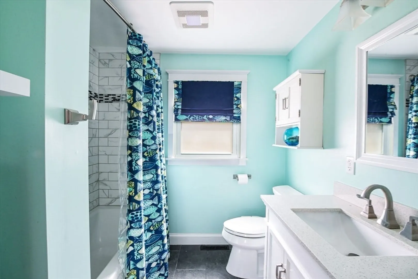
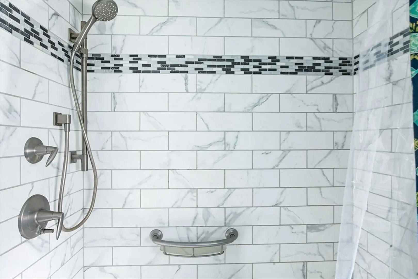
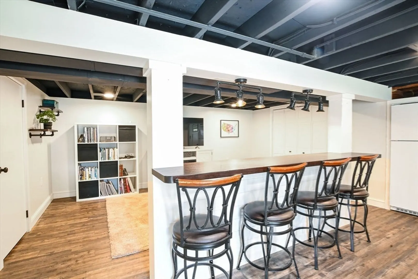
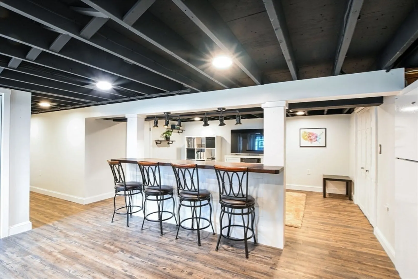
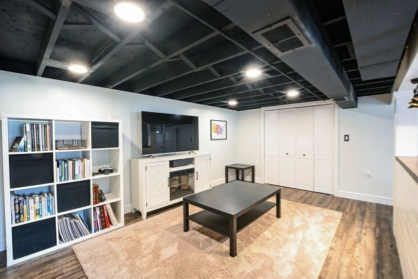
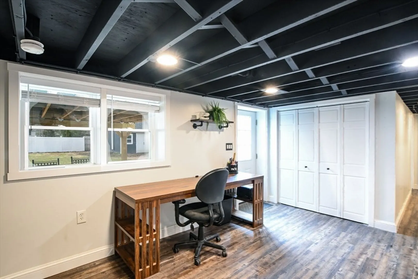
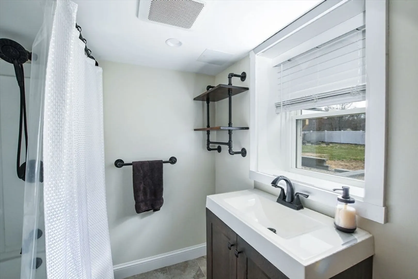
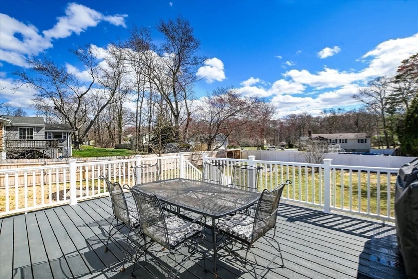
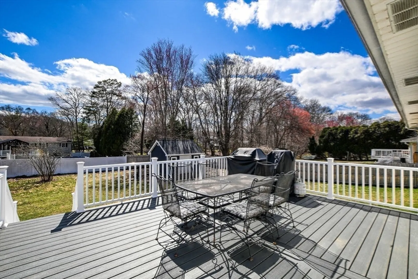
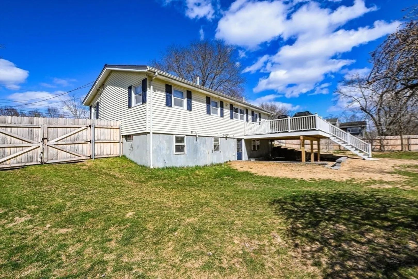
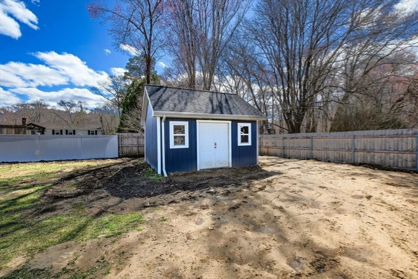
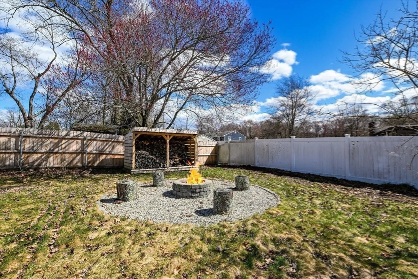
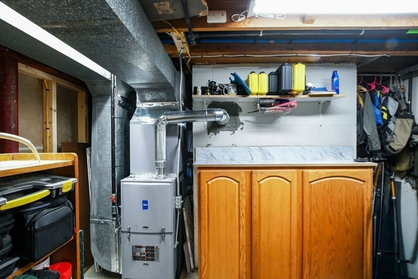
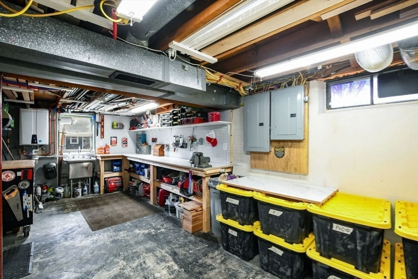
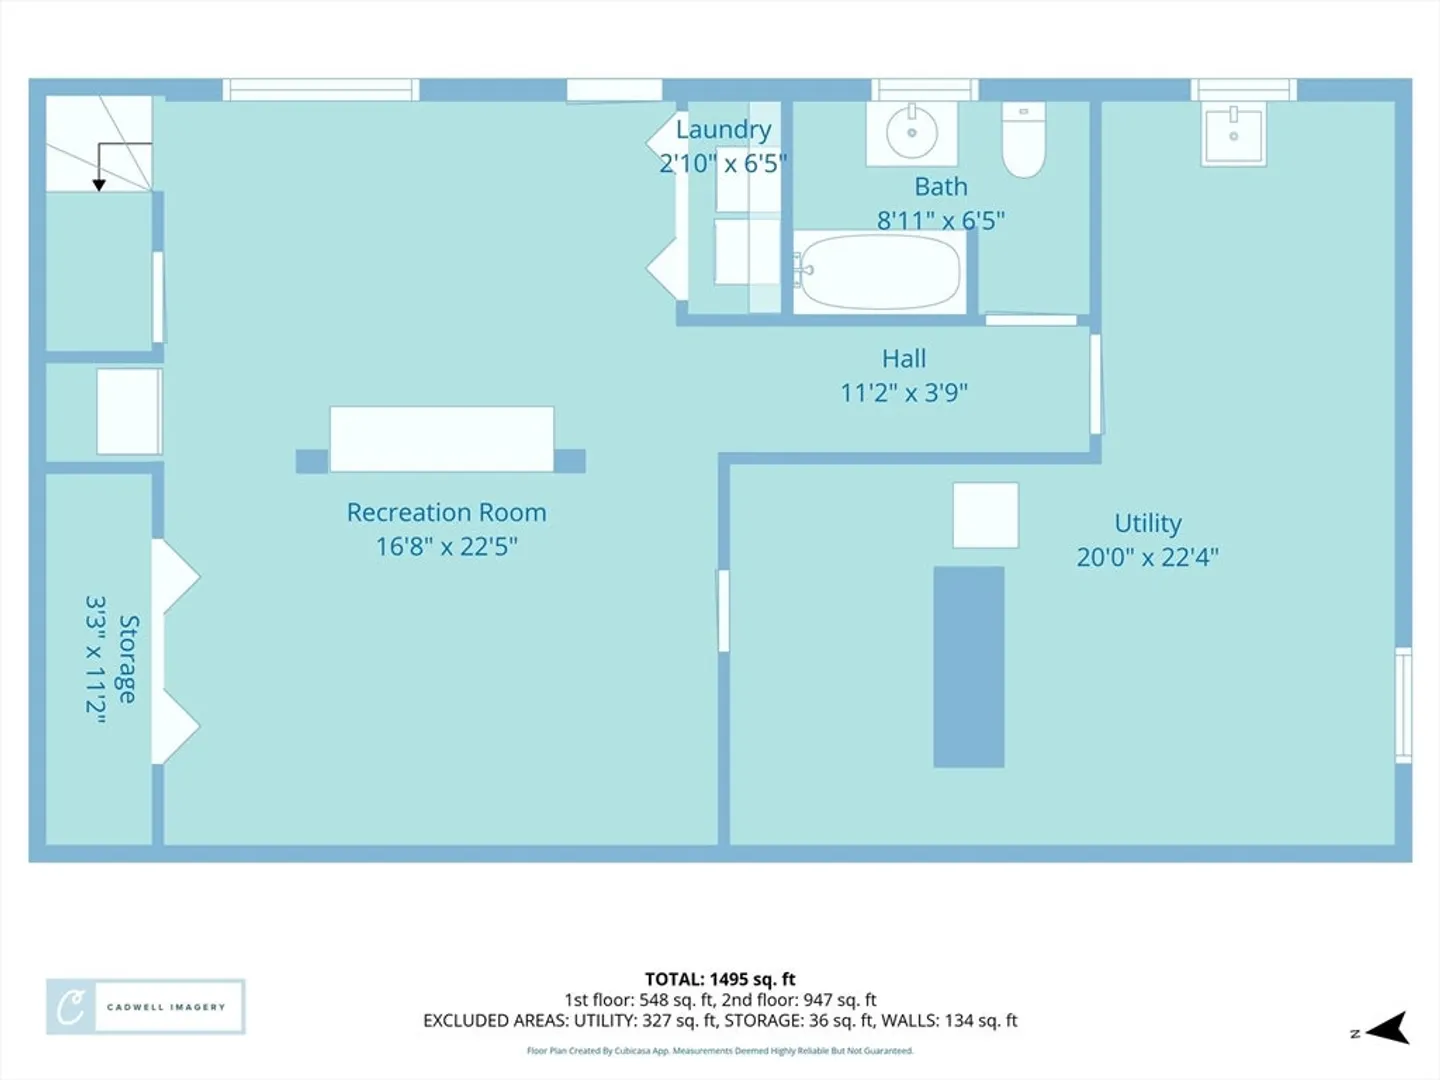
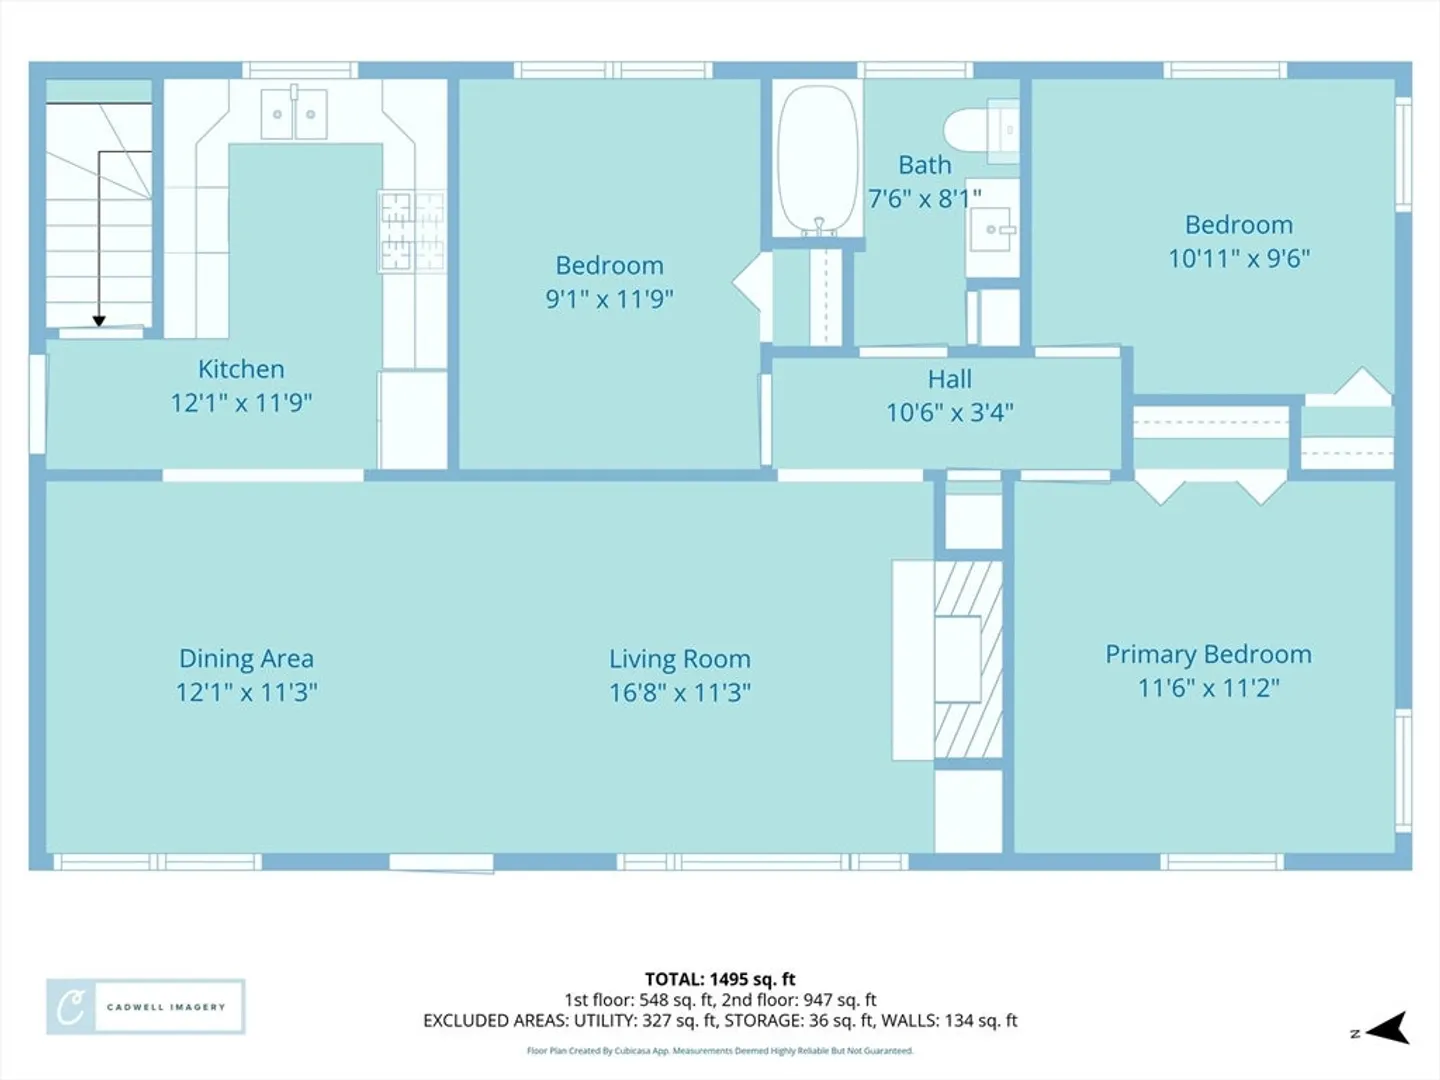
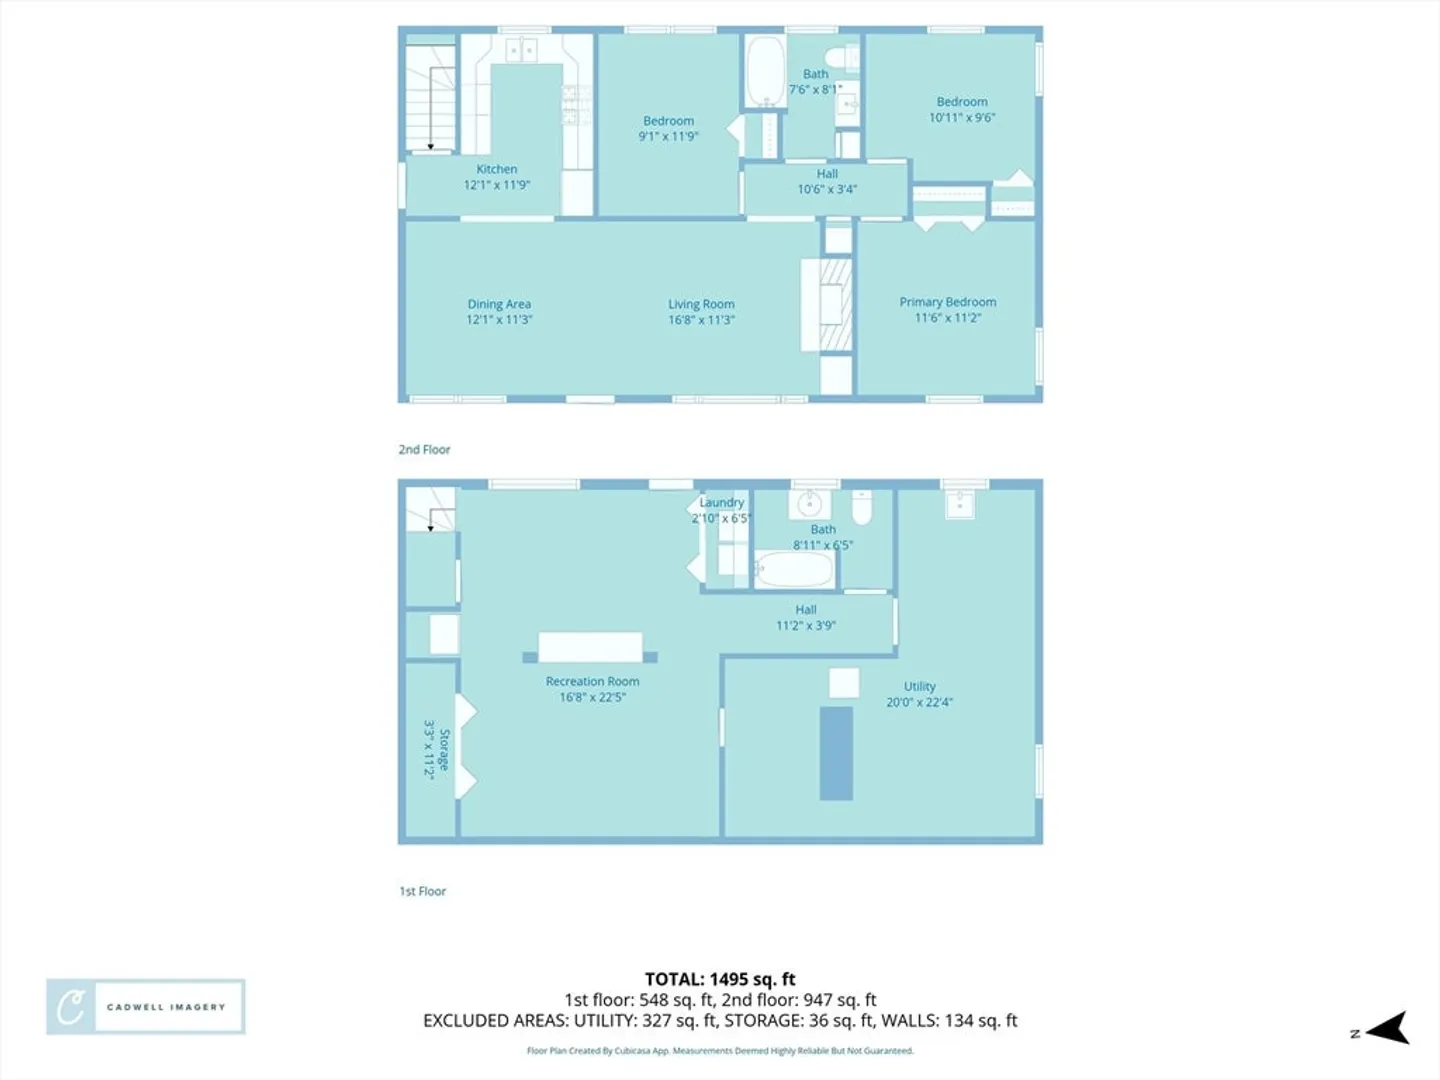
Discover the charm of 371 Tremont Street in North Dighton. Pride of ownership is reflected throughout and offers updates and improvements in every room. The curb appeal is wonderful as you walk in and enter the open living and dining room featuring new paint and beautiful hardwood floors and a cozy fireplace. The kitchen is newly renovated with granite countertops. All three bedrooms have updated paint, hardwood floors and one of them features built-in bookcases, just perfect for an avid reader or collector. The finished walk out basement is incredibly spacious and offers a custom bar, new flooring, laundry and a new full bath. In addition it has a large workshop and multiple closets for additional storage. Outside you can enjoy the brand new deck and fenced yard which is ready for relaxing or entertaining. A new heating system and central air conditioning, and town water and sewer round out the amenities on this special home that is waiting for it's new owners! Offers due 4/13 by 5:00
-
Highlights
- Area: North Dighton
- Heating: Forced Air, Natural Gas
- Property Class: Residential
- Style: Ranch
- Year Built: 1964
- Cooling: Central Air
- Parking Spots: 4
- Property Type: Single Family Residence
- Total Rooms: 5
- Status: Closed
-
Additional Details
- Appliances: Gas Water Heater, Range, Dishwasher, Refrigerator, Washer, Dryer
- Exclusions: Basement Refrigerator
- Flooring: Wood, Tile
- Interior Features: Bonus Room
- Road Frontage Type: Public
- SqFt Source: Public Record
- Year Built Source: Public Records
- Basement: Full
- Fireplaces: 1
- Foundation: Concrete Perimeter
- Lot Features: Level
- Roof: Shingle
- Year Built Details: Actual
- Zoning: R1
-
Amenities
- Community Features: Shopping, Tennis Court(s), Park, Conservation Area, House of Worship, Public School
- Parking Features: Paved Drive, Off Street
-
Utilities
- Electric: 220 Volts
- Water Source: Public
- Sewer: Public Sewer
-
Fees / Taxes
- Assessed Value: $299,200
- Taxes: $3,758
- Tax Year: 2025
Similar Listings

Sold
33 Photos
Sold
36 Photos
Sold
42 Photos
Sold
32 Photos
Content © 2026 MLS Property Information Network, Inc. The information in this listing was gathered from third party resources including the seller and public records.
Listing information provided courtesy of RE/MAX Real Estate Center.
MLS Property Information Network, Inc. and its subscribers disclaim any and all representations or warranties as to the accuracy of this information.
