
Sold!
$829,000
3
Beds
2
Baths
1,390
Living Area
-
Property Description
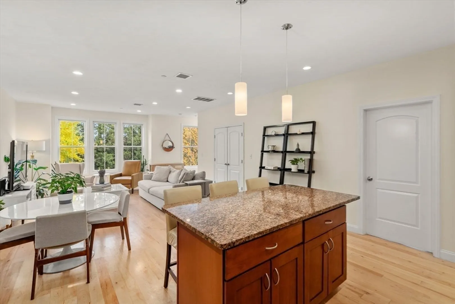
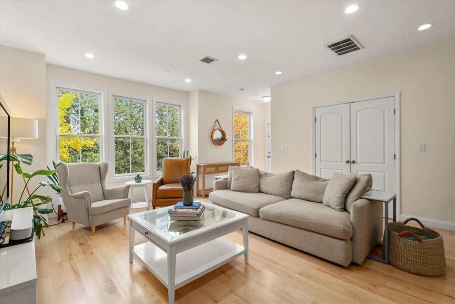
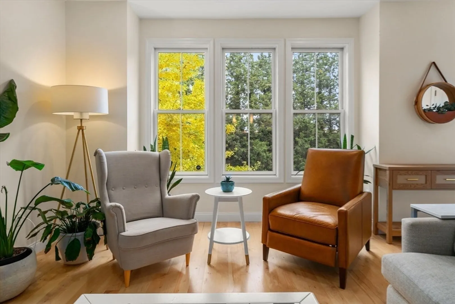
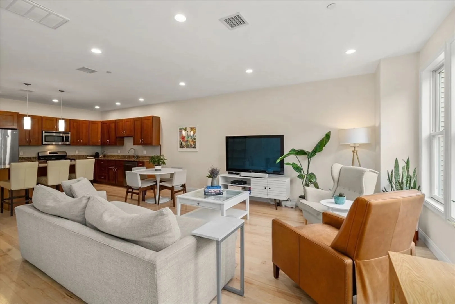
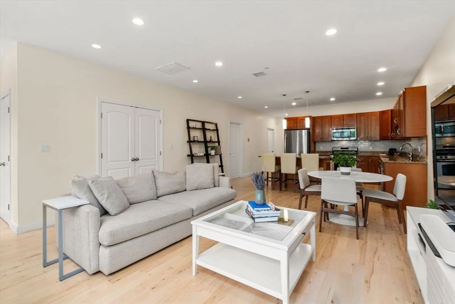
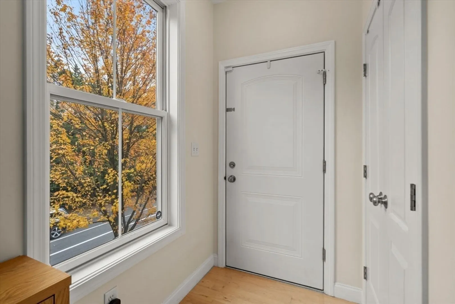
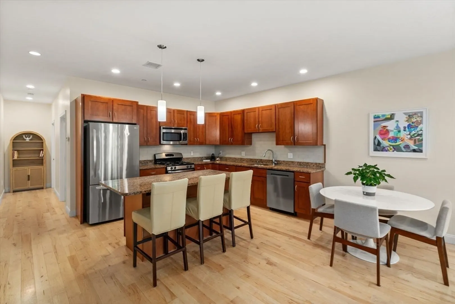
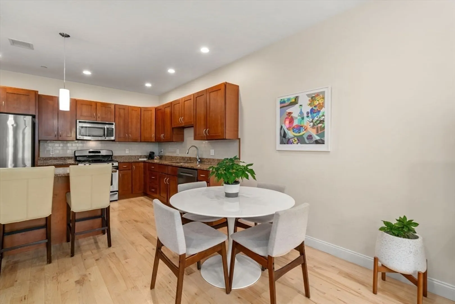
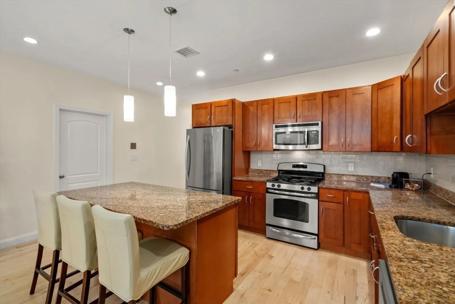
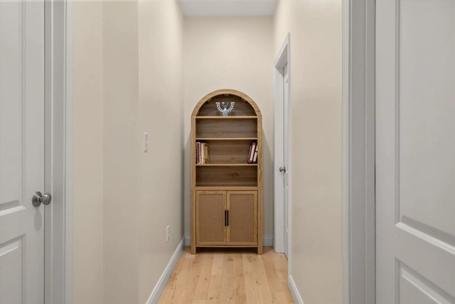
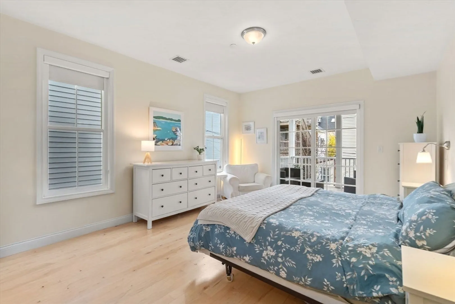
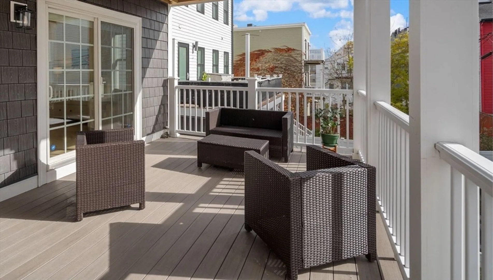
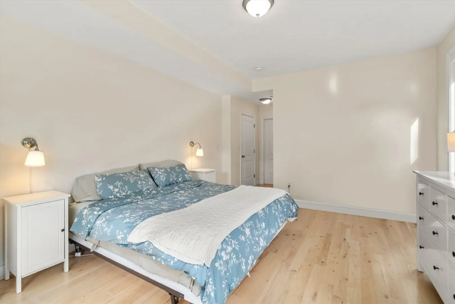
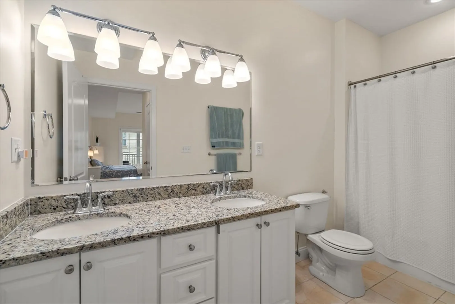
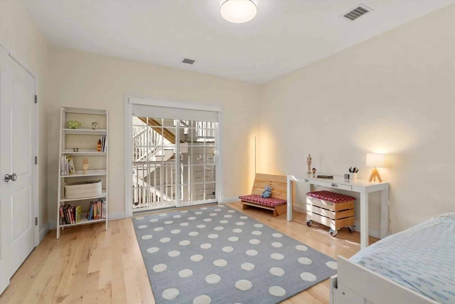
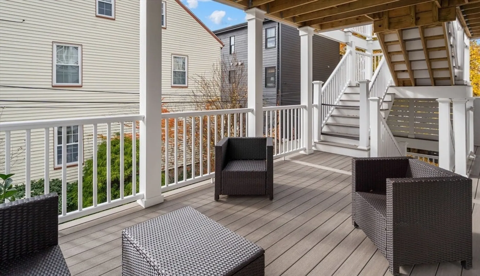
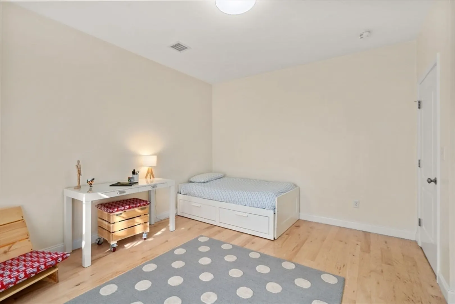
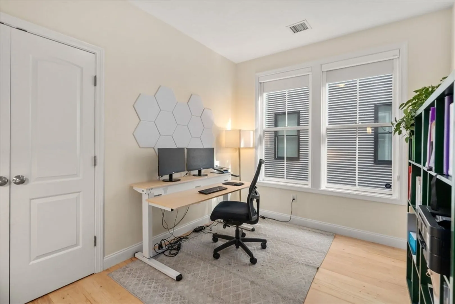
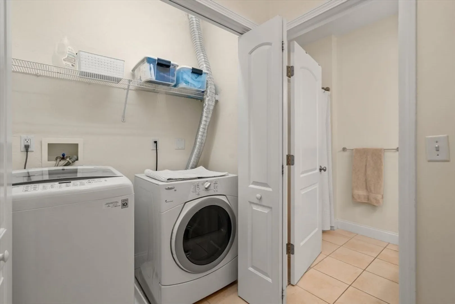
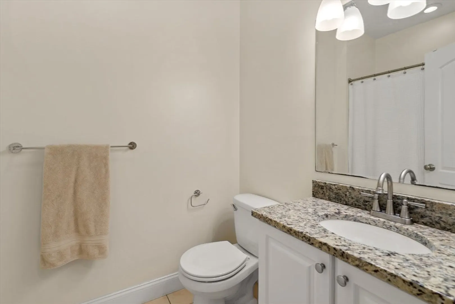
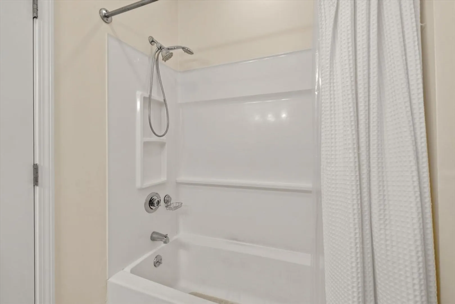
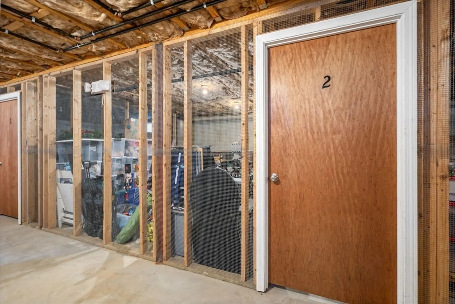
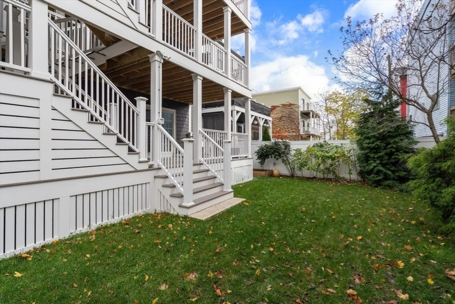
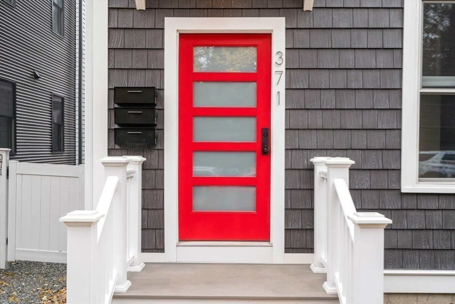
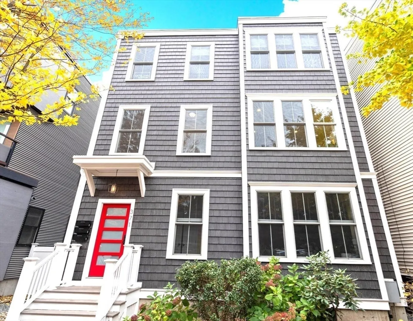
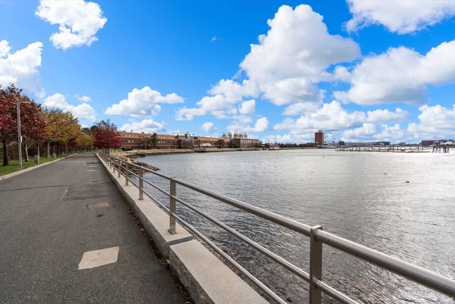
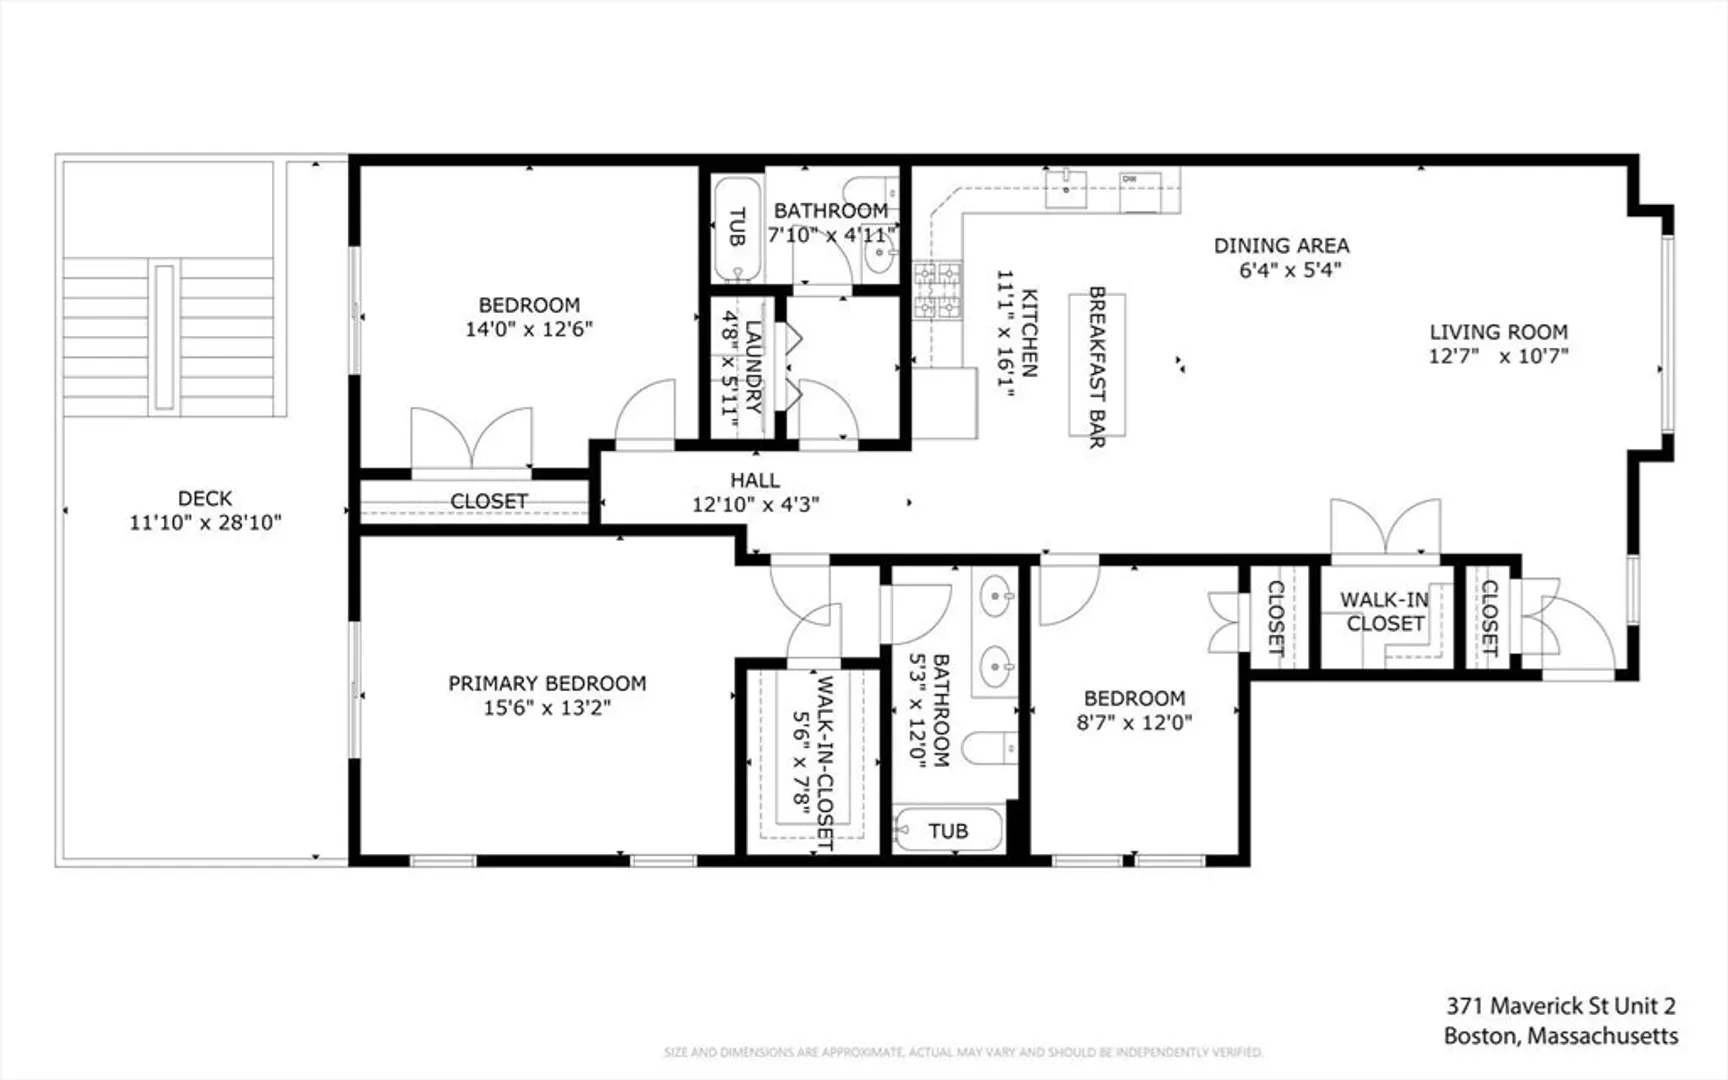
***Open House Canceled--Accepted Offer*** Spectacular 2nd floor home with amazing layout. Nearly 1400sf--all on one floor. 3 bedrooms + 2 full baths. Inviting + Large--Front facing Living room with tall ceilings/windows + hardwood floors. Beautiful Open plan Living/Dining/Kitchen--Perfect for entertaining. From the Private deck, enjoy morning coffee, dining al fresco or just relaxing. Shared Yard. Sleek kitchen with granite breakfast bar, stainless steel appliances with gas cooking + plenty of prep surfaces/cabinetry. Primary bedroom with walk in closet, en suite bath with double sinks, granite vanity + tub. 2nd full bath with granite vanity and tub. Direct access to the Private Deck from 2 of the bedrooms. 5 closets throughout including 2 walk in closets + Private huge storage in basement. Central AC. In unit Washer/Dryer. Built ground up new, 2010. Live in the wonderful Jefferies Point neighborhood near restaurants, shops, Piers Park, the Harborwalk, Maverick Station + more
-
Highlights
- Area: East Boston's Jeffries Point
- Heating: Forced Air
- Property Class: Residential
- Stories: 1
- Unit Number: 2
- Status: Closed
- Cooling: Central Air
- HOA Fee: $300
- Property Type: Condominium
- Total Rooms: 5
- Year Built: 2010
-
Additional Details
- Appliances: Range, Dishwasher, Disposal, Microwave, Refrigerator, Freezer, Washer, Dryer
- Exterior Features: Deck, Fenced Yard
- Pets Allowed: Yes w/ Restrictions
- Total Number of Units: 3
- Year Built Source: Public Records
- Basement: Y
- Flooring: Wood, Tile
- SqFt Source: Master Deed
- Year Built Details: Approximate
- Zoning: res
-
Amenities
- Community Features: Public Transportation, Shopping, Walk/Jog Trails, Highway Access, House of Worship, T-Station
- Parking Features: On Street
-
Utilities
- Sewer: Public Sewer
- Water Source: Public
-
Fees / Taxes
- Assessed Value: $765,600
- HOA Fee Includes: Water, Sewer, Insurance
- Taxes: $4,918
- HOA Fee Frequency: Monthly
- Tax Year: 2026
Similar Listings



Sold

48 Photos
Sold

6 Photos
Sold
22 Photos
Sold
26 Photos
Content © 2026 MLS Property Information Network, Inc. The information in this listing was gathered from third party resources including the seller and public records.
Listing information provided courtesy of Rock Solid Realty Company LLC.
MLS Property Information Network, Inc. and its subscribers disclaim any and all representations or warranties as to the accuracy of this information.
