
Sold!
$600,000
2
Beds
1
Bath
1,120
Living Area
-
Property Description
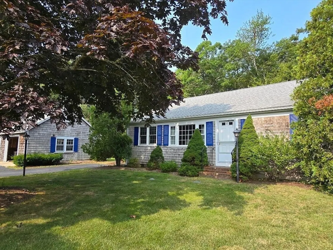
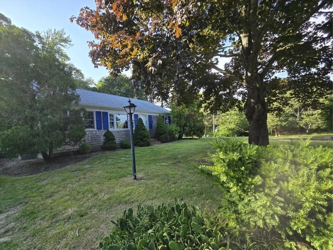
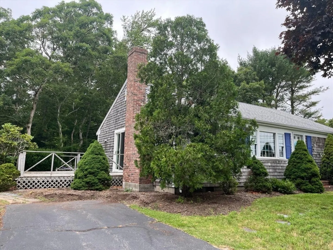
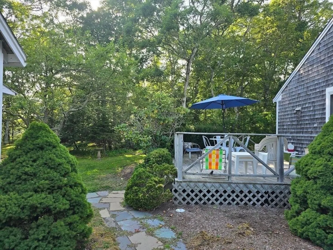
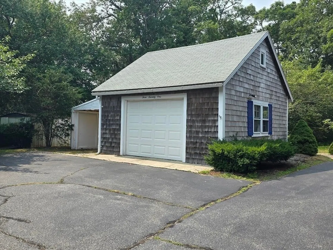
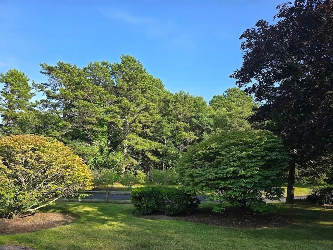
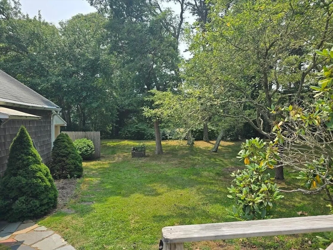
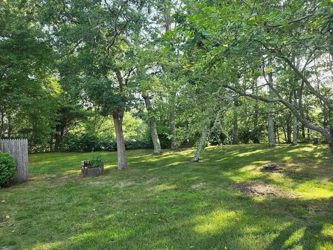
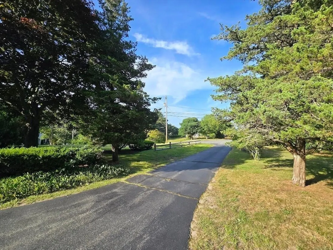
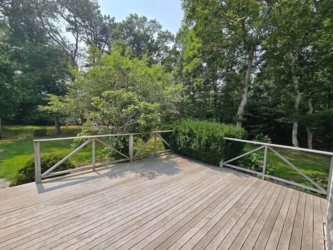
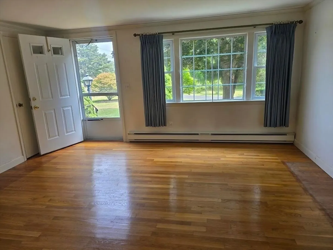
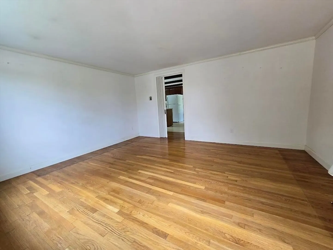
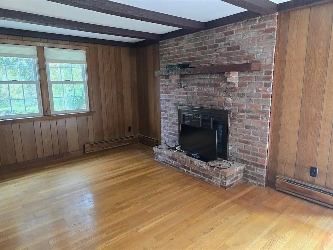
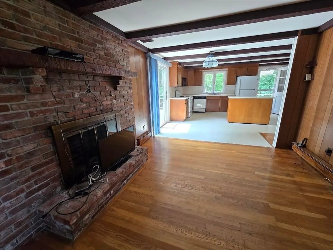
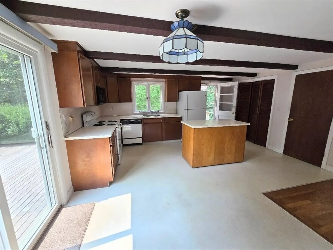
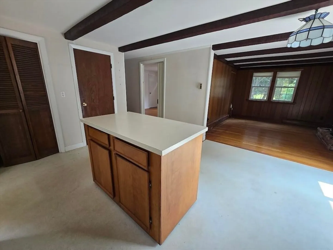
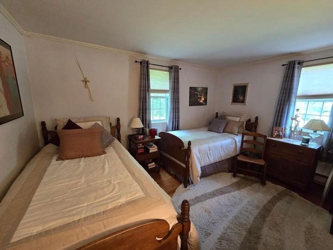
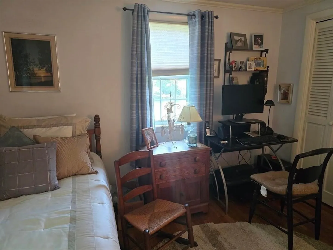
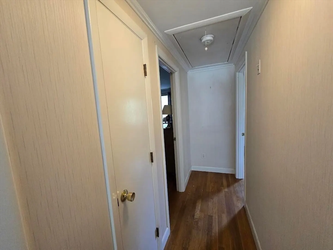
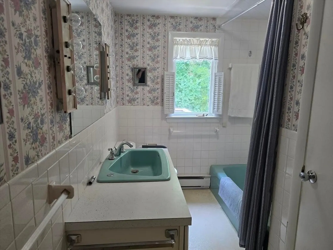
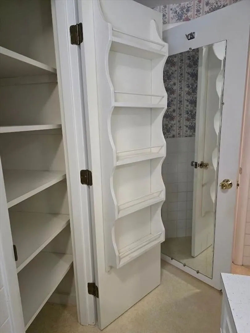
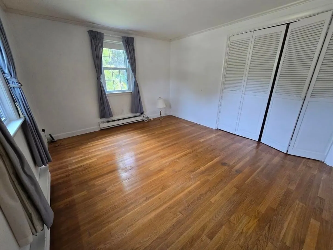
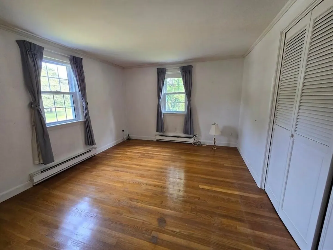
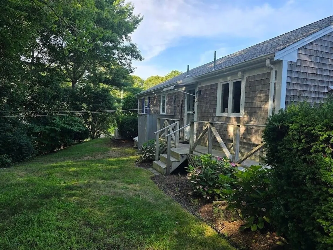
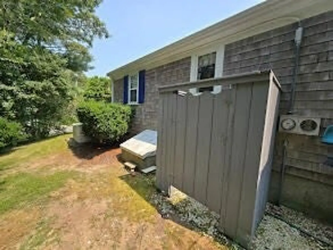
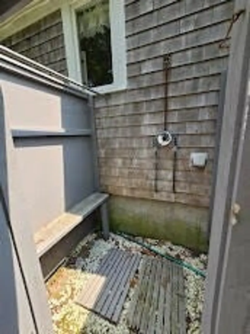
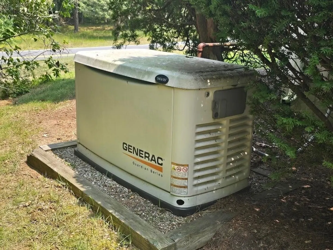
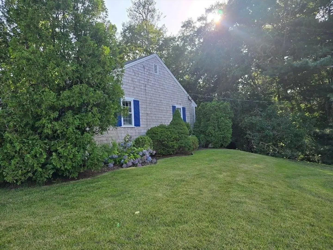
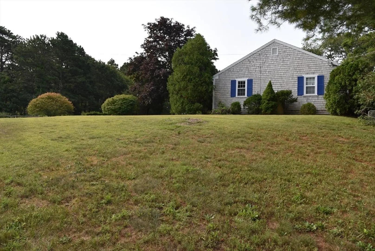
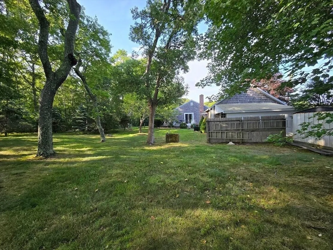
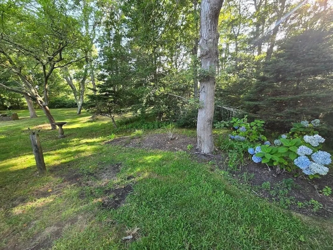
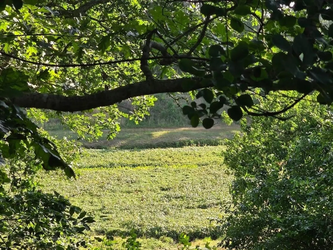
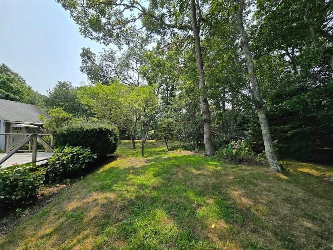
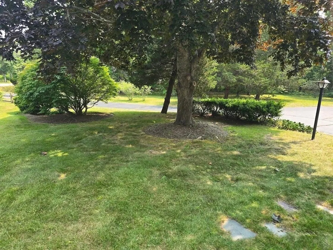
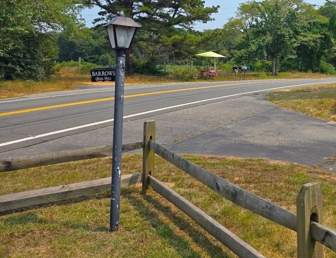
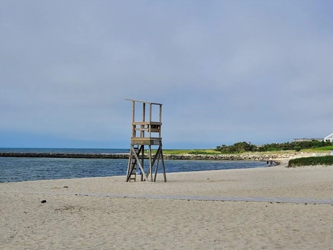
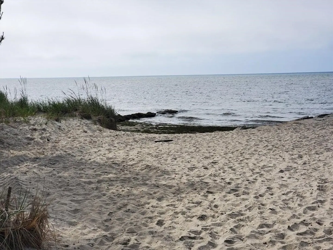
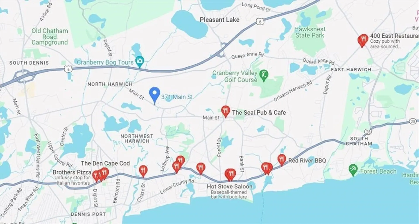
Welcome to Quail Hill. This beautiful property offers a serene and peaceful park-like setting with 1.63 acres that back onto a cranberry bog. There is potential to divide the property into 2 parcels, making it a fantastic opportunity for builders and buyers in need of ample space. The home has been in the same family for many years and has been well cared for. There is a living room, open family room/kitchen, 2 bedrooms, full bath with linen closet, and attic for storage with floor. Fir floors and space for laundry in the kitchen with hook ups. Generator and outside shower. Spacious deck and long driveway for plenty of guest parking. Additionally, a separate garage offers ample space that could be converted into a workshop or any other space that a buyer desires. Located near Harwich Conservation Lands trails and nature preserves. 2.2 miles to Earle Road Beach, also near Harwich Village stores and eateries. Buyers responsible for septic upgrade (cesspools).
-
Highlights
- Acres: 1
- Parking Spots: 4
- Property Type: Single Family Residence
- Total Rooms: 4
- Status: Closed
- Heating: Electric
- Property Class: Residential
- Style: Ranch
- Year Built: 1971
-
Additional Details
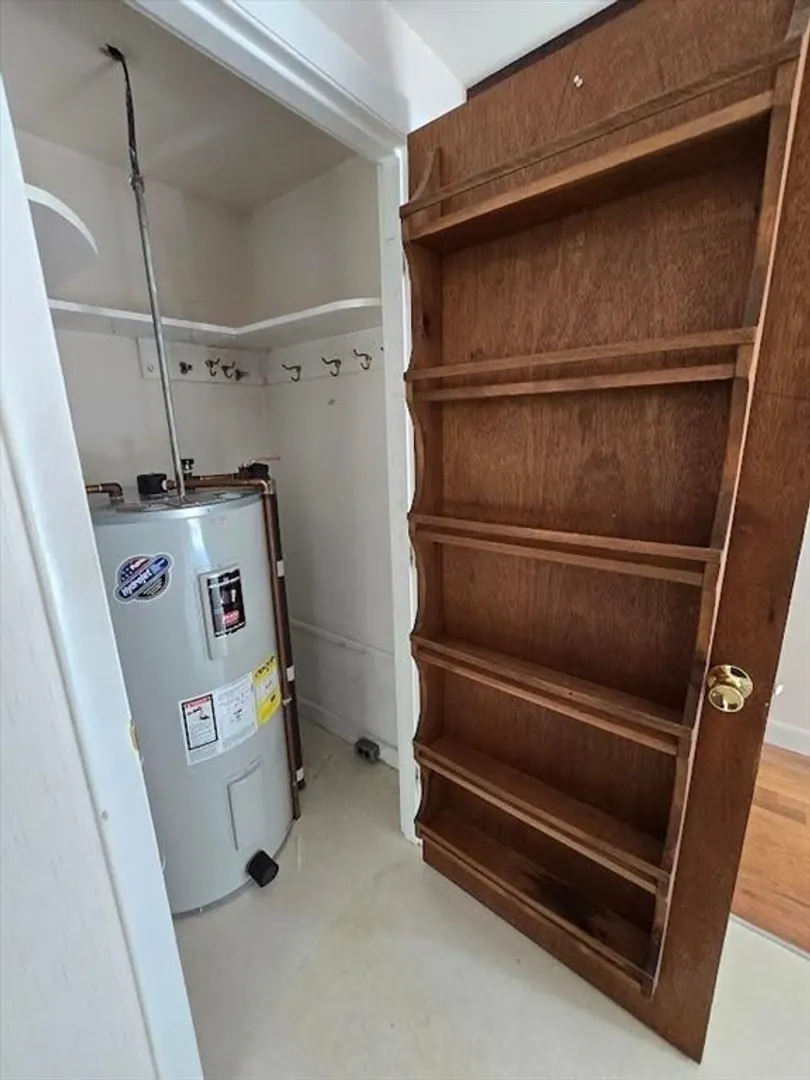
- Appliances: Electric Water Heater, Water Heater, Range, Refrigerator
- Exterior Features: Deck, Storage
- Flooring: Wood
- Lot Features: Wooded, Sloped, Other
- Year Built Details: Approximate
- Zoning: Res
- Basement: Crawl Space
- Fireplaces: 1
- Foundation: Other
- Roof: Shingle
- Year Built Source: Public Records
-
Amenities
- Community Features: Conservation Area
- Parking Features: Detached, Off Street, Paved
- Covered Parking Spaces: 1
-
Utilities
- Sewer: Private Sewer, Other
- Water Source: Public
-
Fees / Taxes
- Assessed Value: $437,700
- Taxes: $3,510
- Tax Year: 2024
Similar Listings
Sold
37 Photos
Sold
36 Photos
Sold
41 Photos
Sold
36 Photos
Content © 2026 MLS Property Information Network, Inc. The information in this listing was gathered from third party resources including the seller and public records.
Listing information provided courtesy of William Raveis Harwich Port.
MLS Property Information Network, Inc. and its subscribers disclaim any and all representations or warranties as to the accuracy of this information.
