
Sold!


$719,000
2
Beds
1
Bath
847
Living Area
-
Property Description
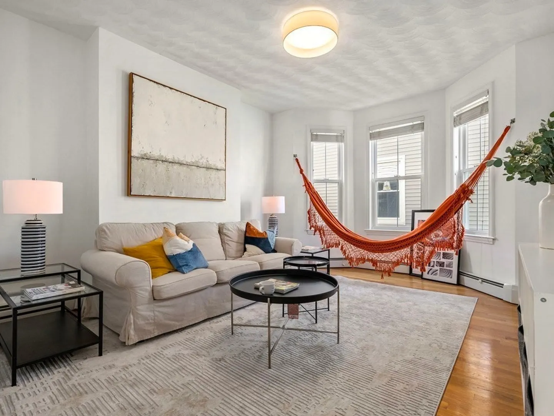
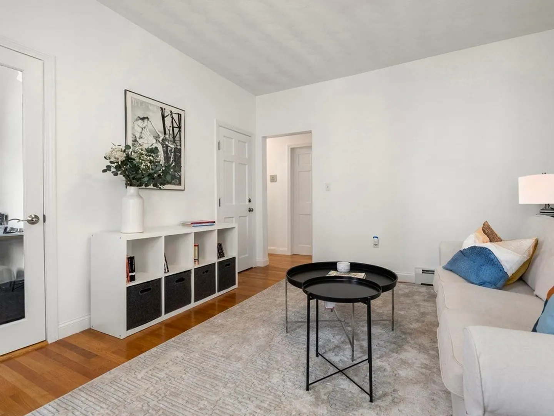
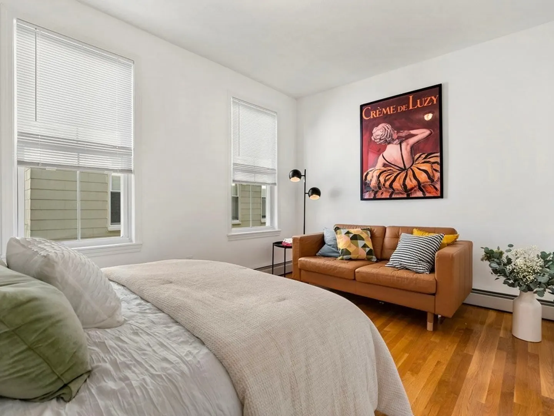
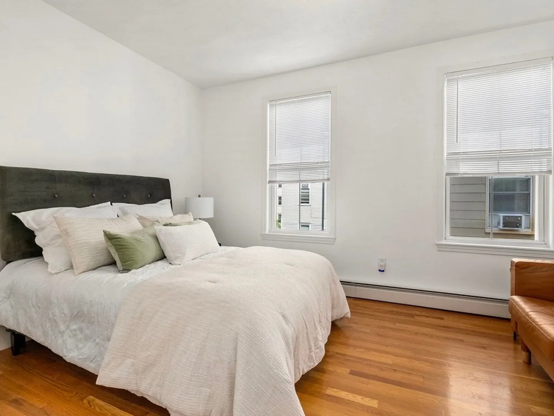
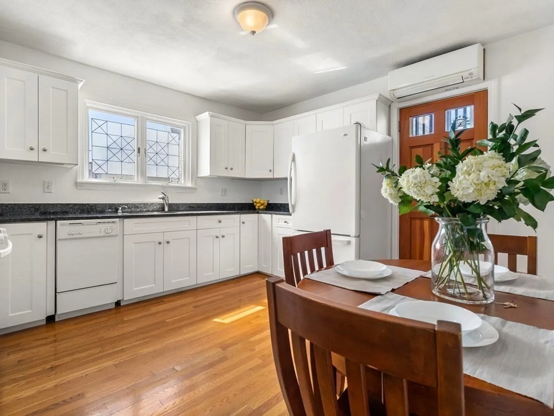
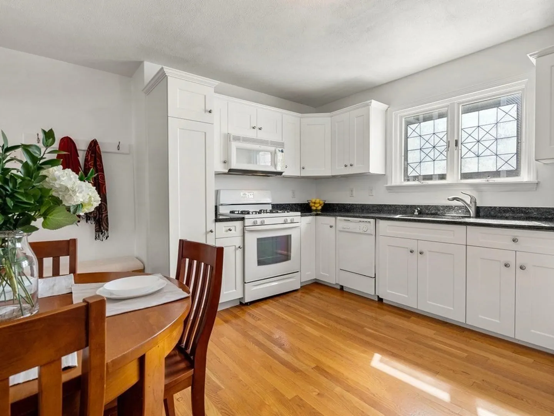
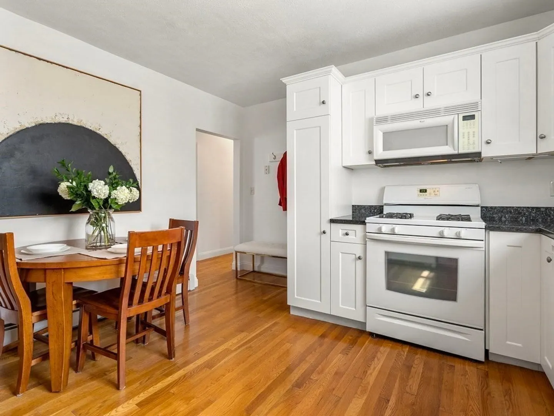
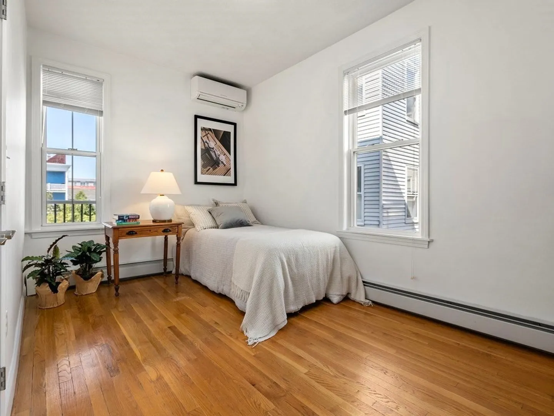
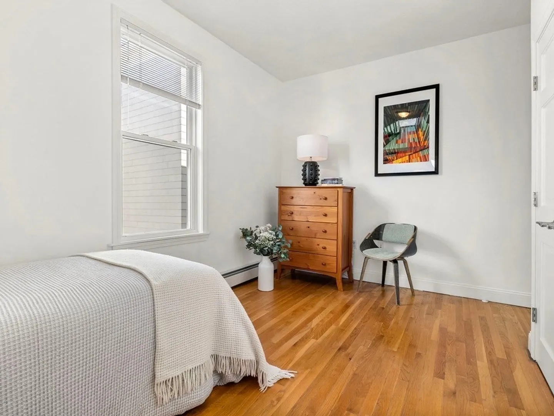
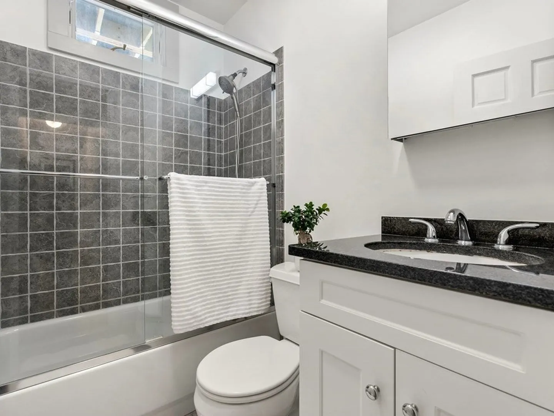
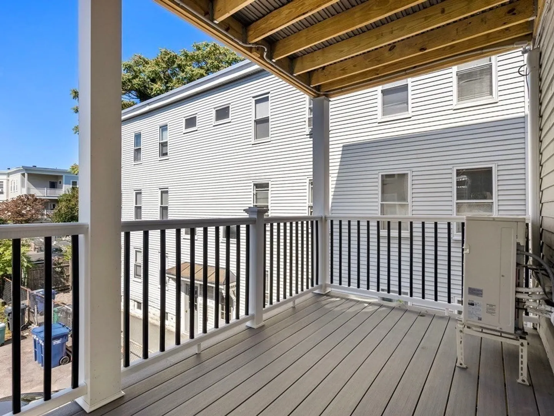
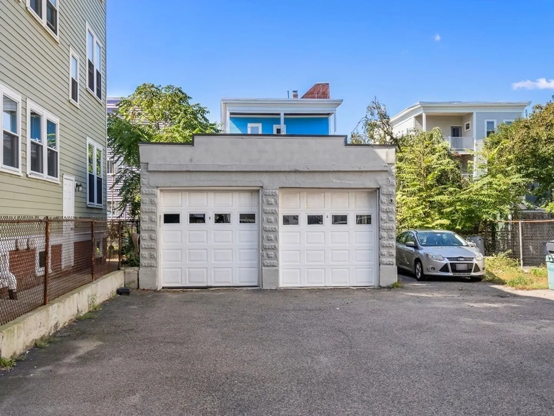
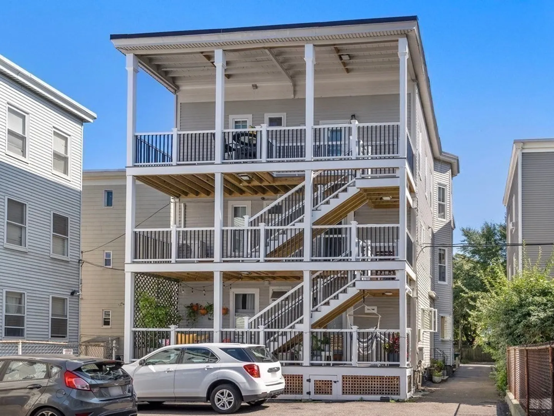
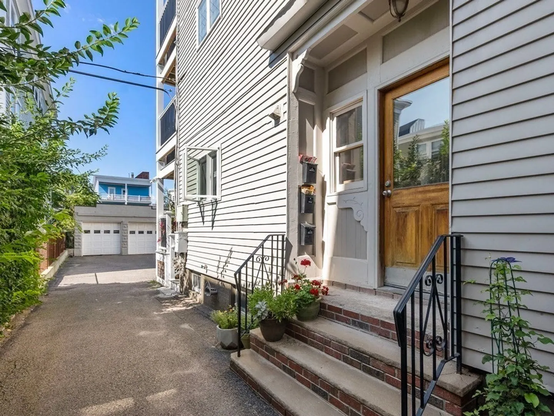
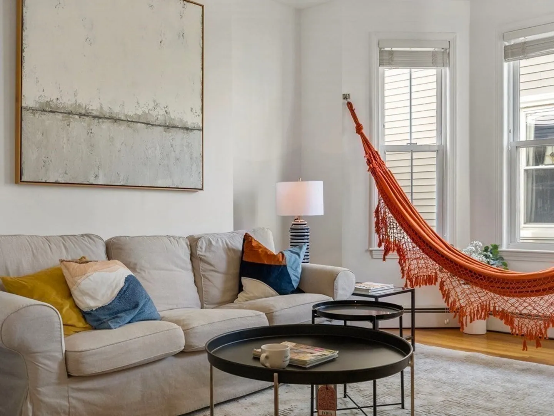
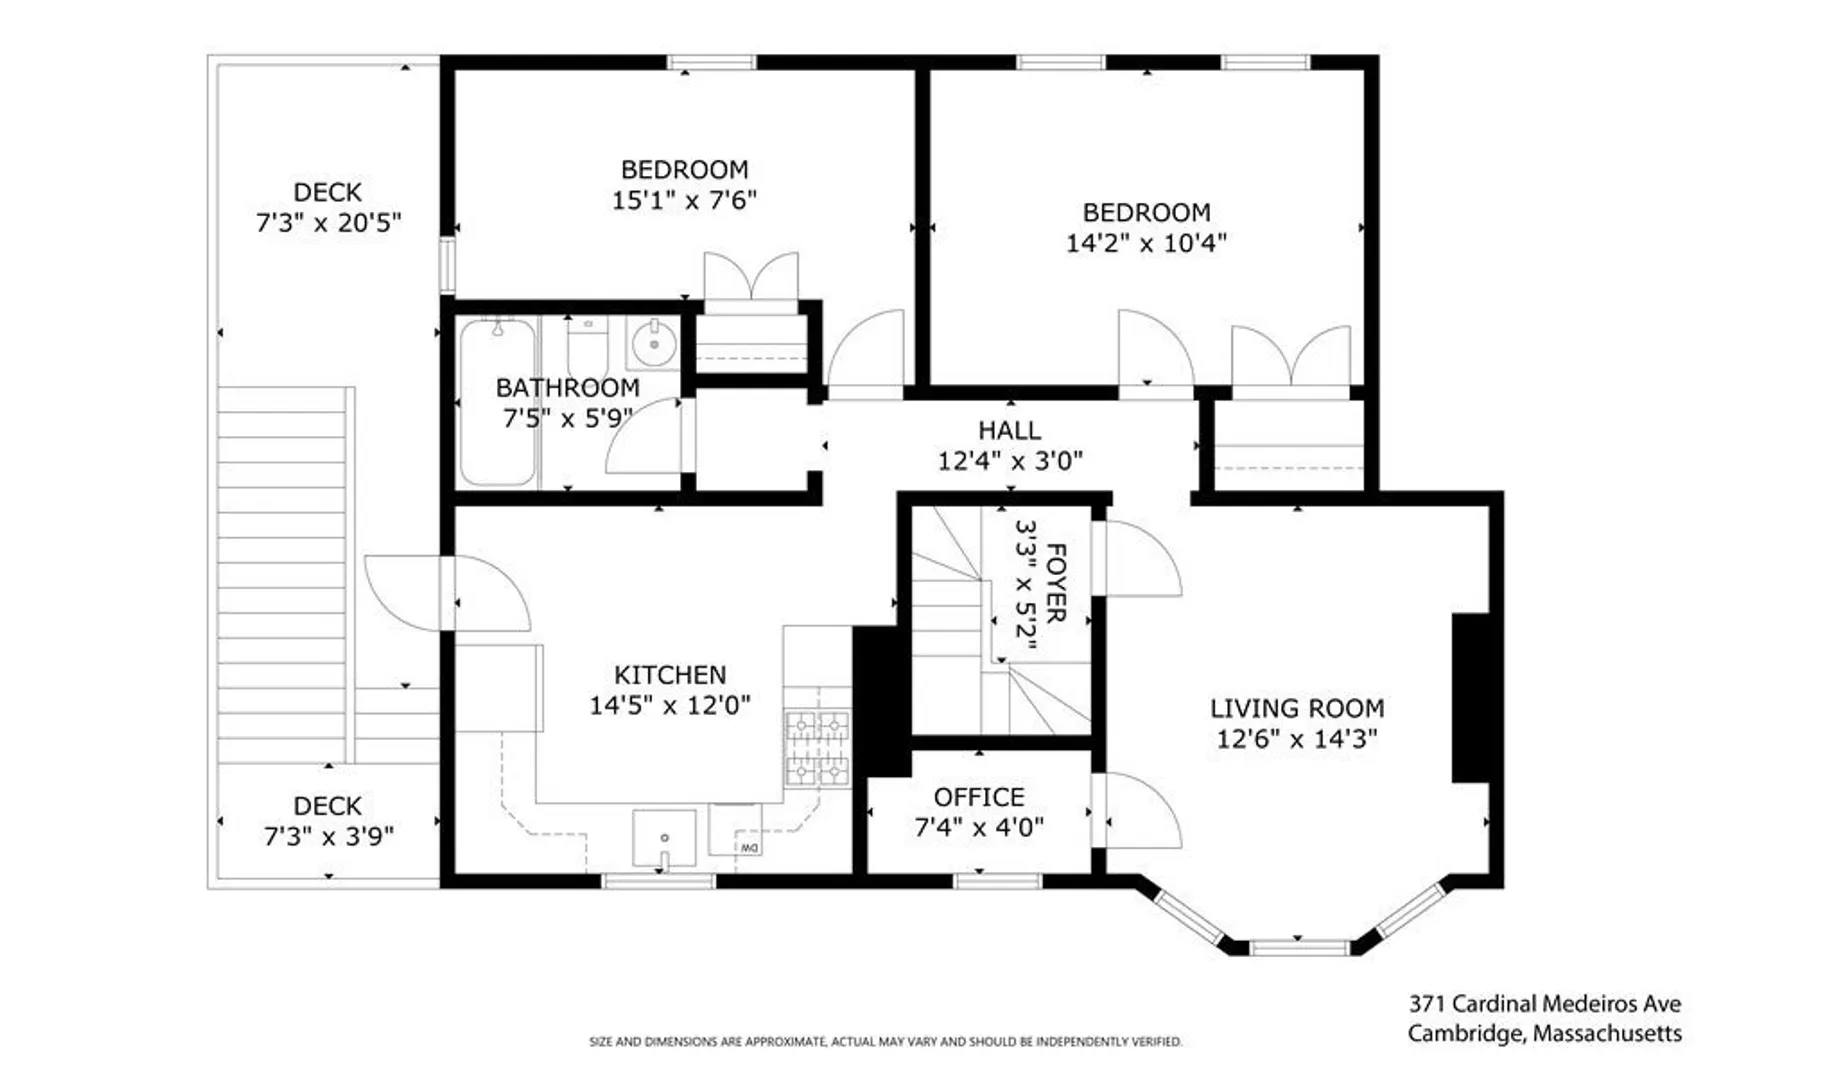
Welcome to this sun-filled, high-ceiling, meticulously maintained, freshly painted home in one of Cambridge's most desirable neighborhoods. Minutes'walk from Kendall and Inman Squares, cinema, shops, restaurants, healthcare, MIT, Harvard, Red & Green T stations. With a functional, flowing floor plan, it has an airy, elegant living-room with bay windows, perfect for entertaining or a quiet evening. A large impeccably kept white eat-in kitchen that easily fits a large dining table, with granite counters, gas range, dishwasher hook-up, and plenty of storage space.Two spacious bedrooms can comfortably fit queen/king size bed. Ceramic tile, granite counters, and glass tub//shower door in the bathroom.You also get a small OFFICE/DEN, a lovely BACK PORCH, exclusive secure extra-STORAGE and LAUNDRY room downstairs, and a GARAGE w/ door opener, a rare asset in Cambridge! High-efficiency ductless A/C. Professionally managed, LOW CONDO fee. Unique opportunity not to be missed!
-
Highlights
- Cooling: Ductless
- HOA Fee: $198
- Property Type: Condominium
- Unit Number: 2
- Status: Closed
- Heating: Baseboard
- Property Class: Residential
- Total Rooms: 4
- Year Built: 1969
-
Additional Details
- Basement: Y
- Pets Allowed: Yes
- Year Built Details: Actual
- Zoning: Res
- Construction: Frame
- Total Number of Units: 6
- Year Built Source: Public Records
-
Amenities
- Covered Parking Spaces: 1
- Parking Features: Detached
-
Utilities
- Sewer: Public Sewer
- Water Source: Public
-
Fees / Taxes
- Assessed Value: $622,200
- Compensation Based On: Gross/Full Sale Price
- HOA: Yes
- HOA Fee Includes: Water, Sewer, Insurance, Snow Removal
- Sub-Agency Relationship Offered: Yes
- Taxes: $3,646
- Buyer Agent Compensation: 2.5%%
- Facilitator Compensation: 1%
- HOA Fee Frequency: Monthly
- Sub Agent Compensation: 1%%
- Tax Year: 2023
Similar Listings



Sold
6 Photos
Sold
18 Photos
Sold

30 Photos
Sold
11 Photos
Content © 2026 MLS Property Information Network, Inc. The information in this listing was gathered from third party resources including the seller and public records.
Listing information provided courtesy of A & S Realty Co., Inc..
MLS Property Information Network, Inc. and its subscribers disclaim any and all representations or warranties as to the accuracy of this information.
