
Rented!
$3,000/mo
3
Beds
2/1
Baths
1,458
Living Area
-
Property Description
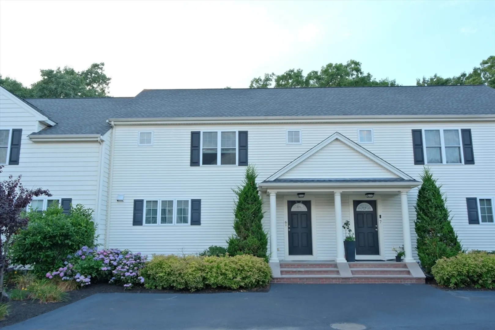
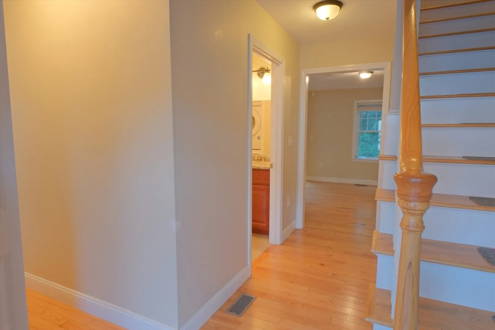
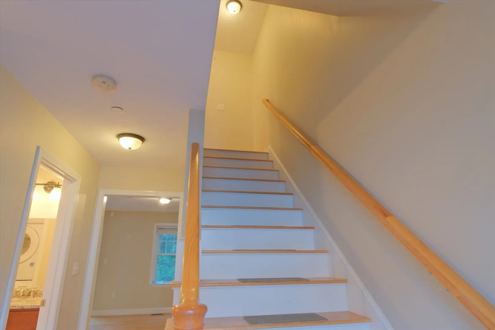
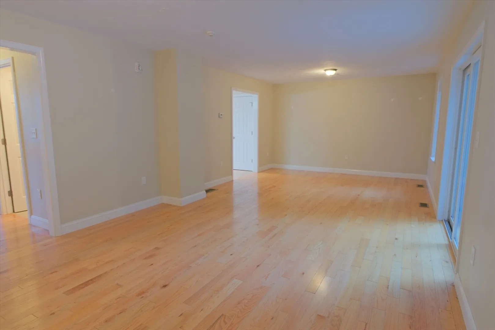
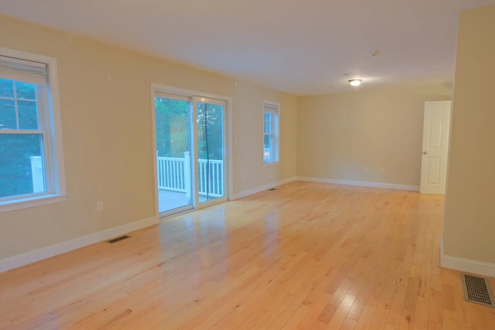
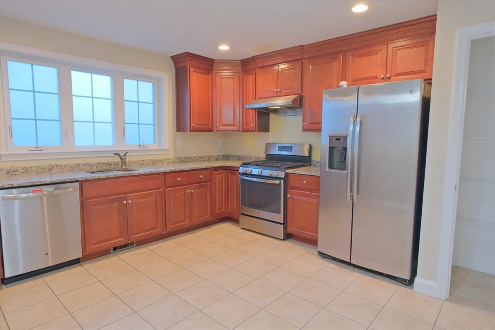
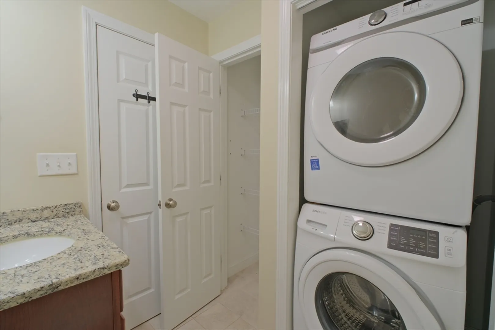
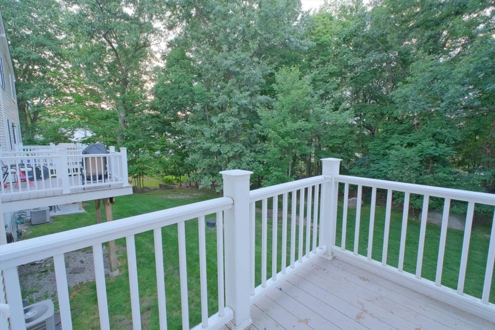
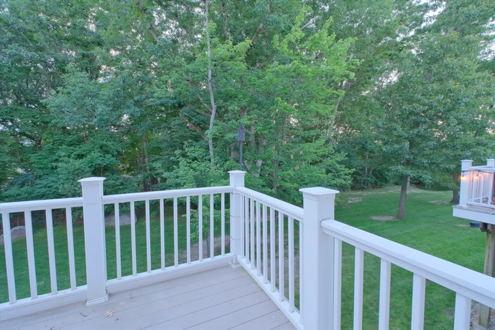
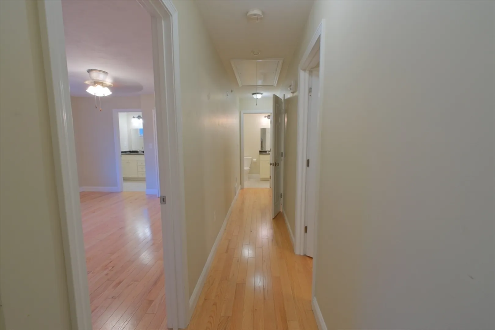
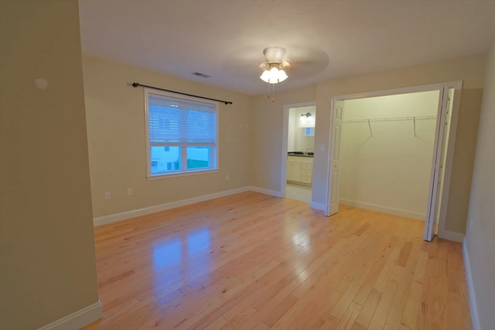
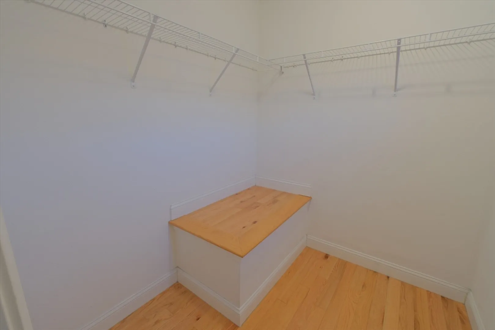
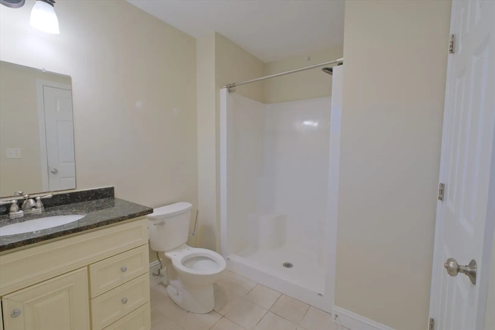
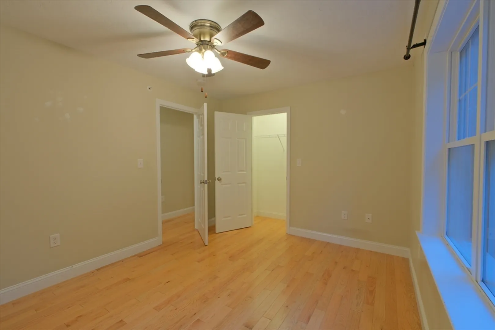
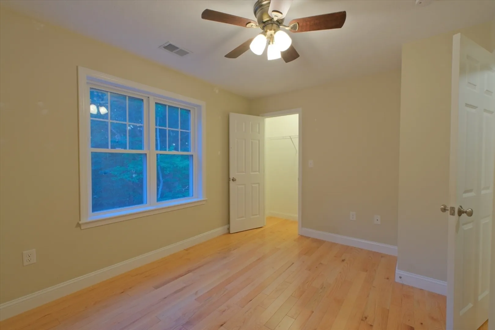
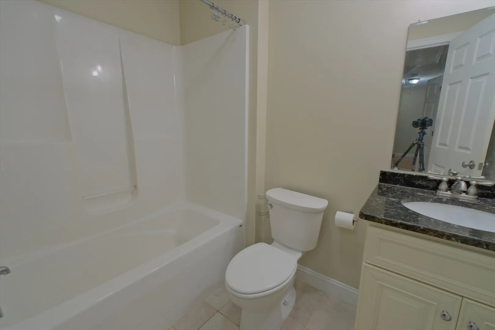
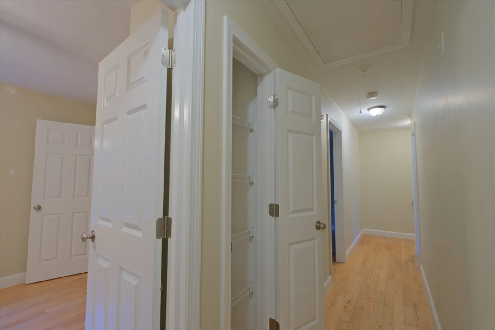
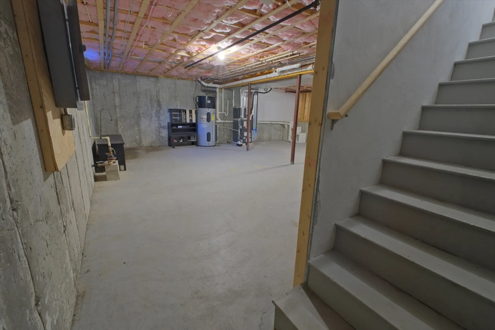
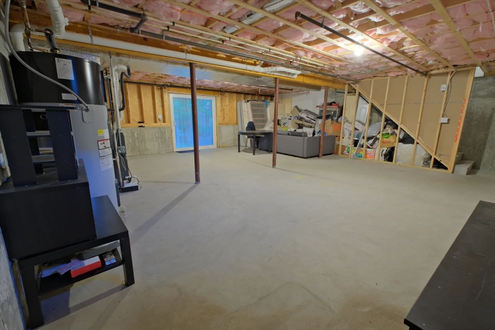
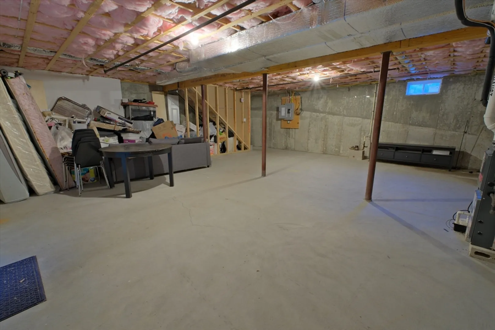
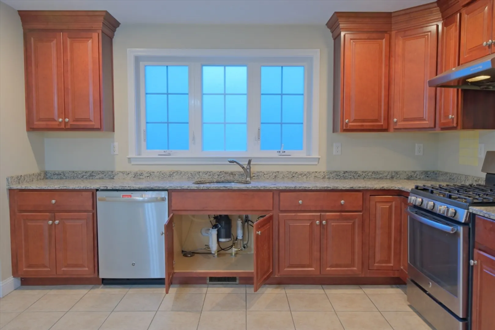
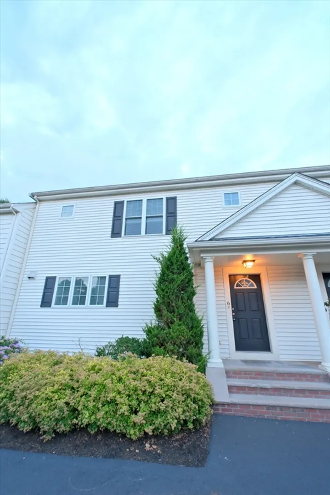
Welcome to your private wooded retreat in the heart of Quincy. This beautifully maintained 3-bedroom, 2.5-bath townhome-style condo offers the perfect balance of suburban comfort and city convenience, available for rent at $3,000/month. Built in 2016, the home features a bright living area, an eat-in kitchen with granite countertops, stainless steel appliances, a large island, pantry storage, and access to a low-maintenance vinyl deck with wooded views and a Boston skyline backdrop. Upstairs includes three generous bedrooms with ceiling fans and two full bathrooms. The finished walkout basement provides great extra space for a home office, media room, gym, or playroom. Located in a well-maintained condo community, minutes from I-93, public transportation, East Milton Square, Granite Links, shopping, dining, and more. Tenant is responsible for all utilities.
-
Highlights
- Heating: Natural Gas, Central
- Property Class: Residential Lease
- Total Rooms: 5
- Year Built: 2016
- Parking Spots: 2
- Property Type: Attached (Townhouse/Rowhouse/Duplex)
- Unit Number: 6
- Status: Closed
-
Additional Details
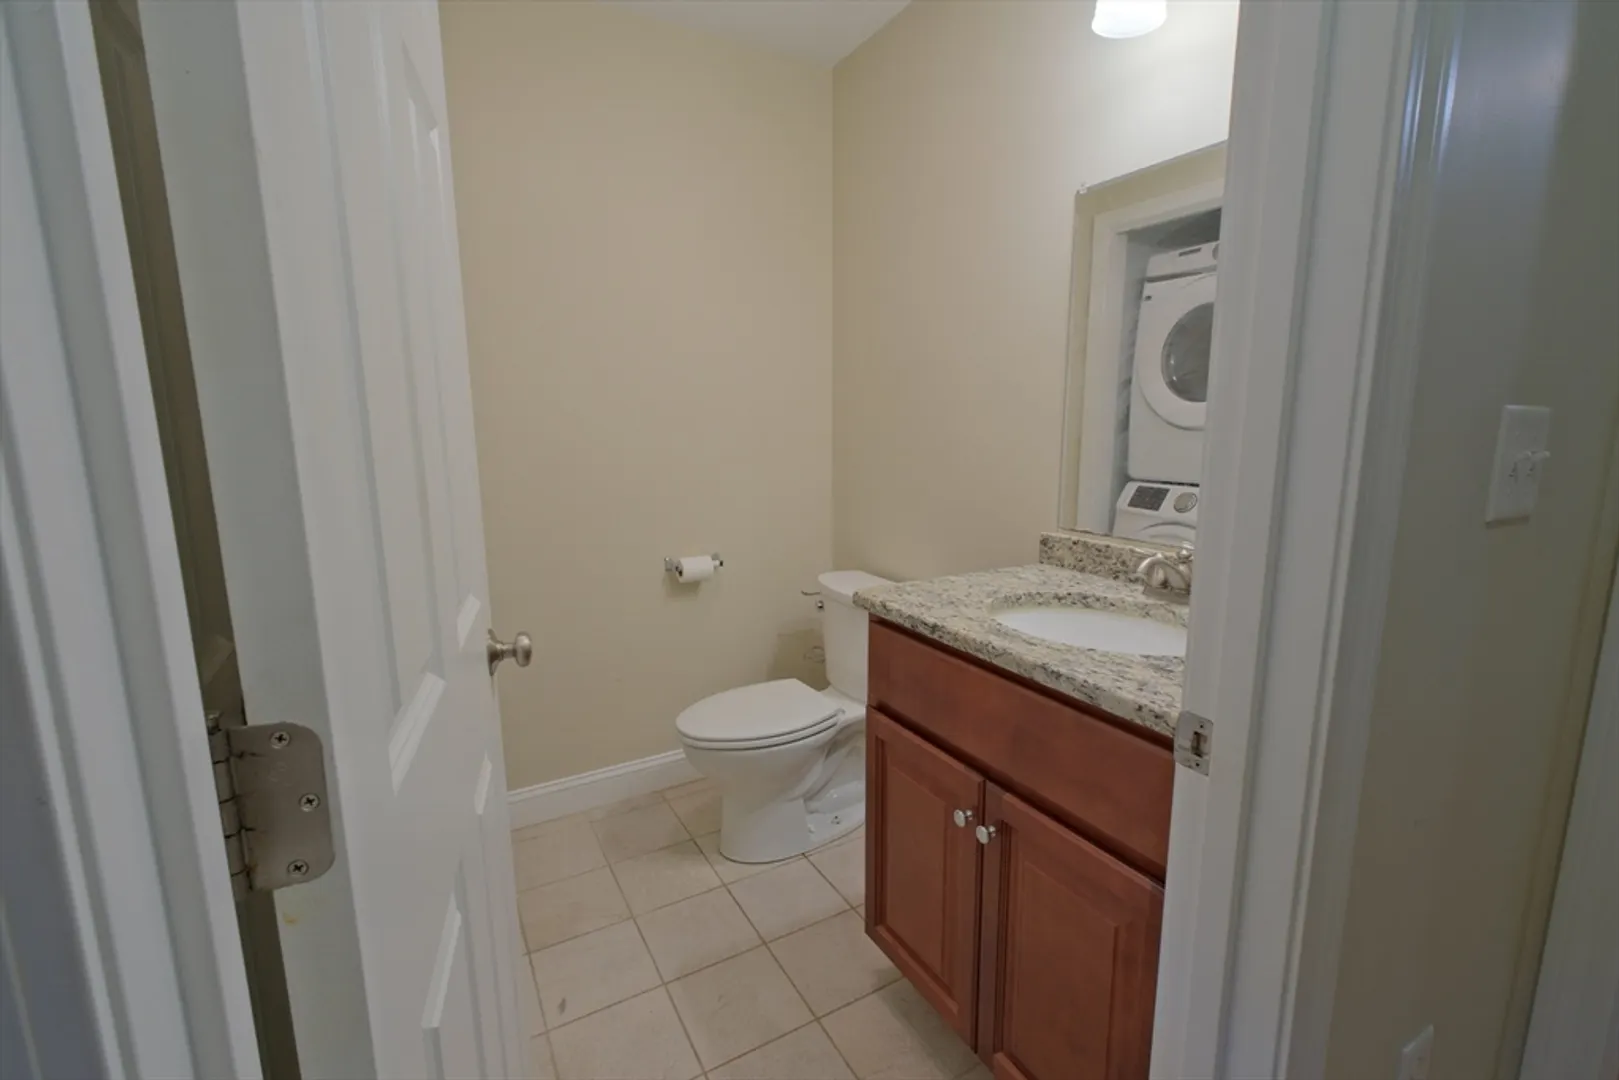
- Appliances: Disposal, ENERGY STAR Qualified Refrigerator, ENERGY STAR Qualified Dryer, ENERGY STAR Qualified Dishwasher, ENERGY STAR Qualified Washer, Range
- Pets Allowed: Yes
- Year Built Details: Actual
- Exterior Features: Deck
- SqFt Source: Field Card
- Year Built Source: Public Records
-
Amenities
- Community Features: Shopping, Park, Golf, Highway Access
-
Fees / Taxes
- Rental Fee Includes: Trash Collection, Snow Removal, Gardener, Extra Storage, Occupancy Only, Parking
Similar Listings

Sold
18 Photos
Sold
25 Photos
Sold

26 Photos
Sold
30 Photos
Content © 2026 MLS Property Information Network, Inc. The information in this listing was gathered from third party resources including the seller and public records.
Listing information provided courtesy of Metropolitan Realty.
MLS Property Information Network, Inc. and its subscribers disclaim any and all representations or warranties as to the accuracy of this information.
