
Sold!
$865,000
2
Beds
1
Bath
757
Living Area
-
Property Description
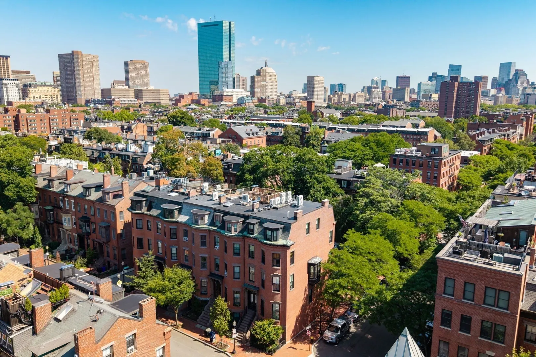
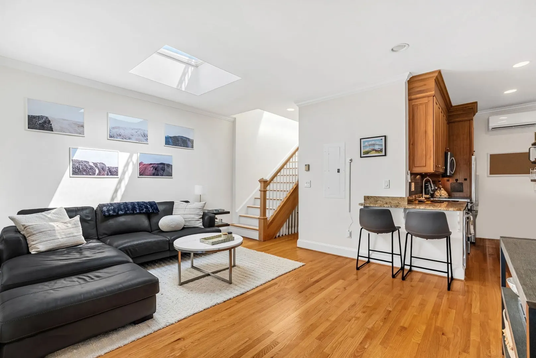
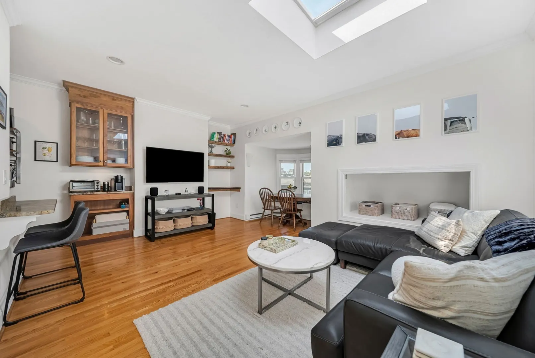
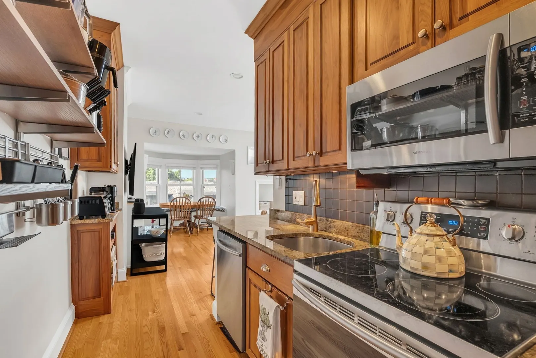
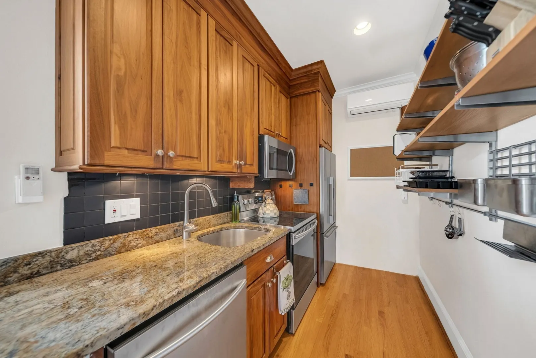
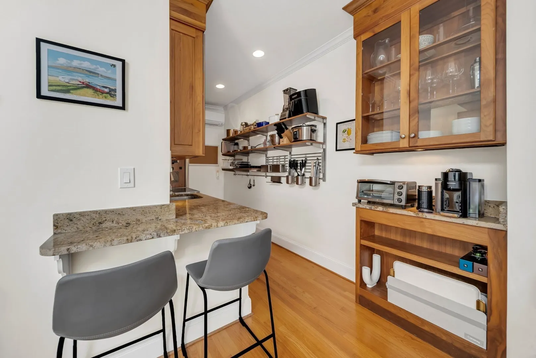
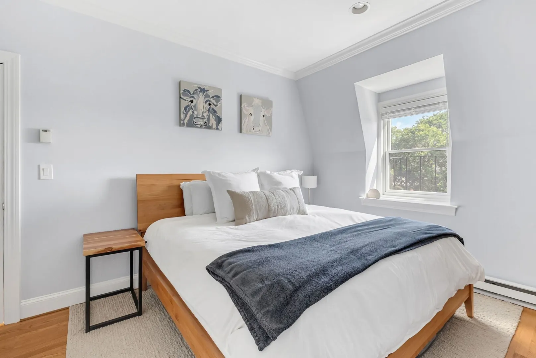
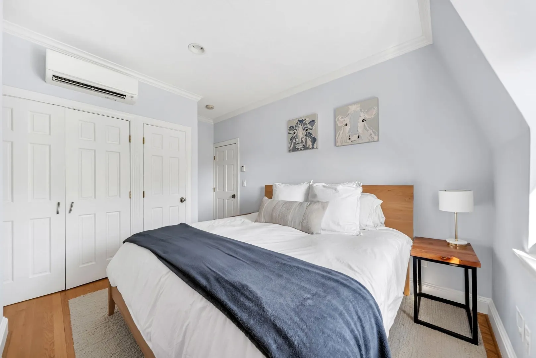
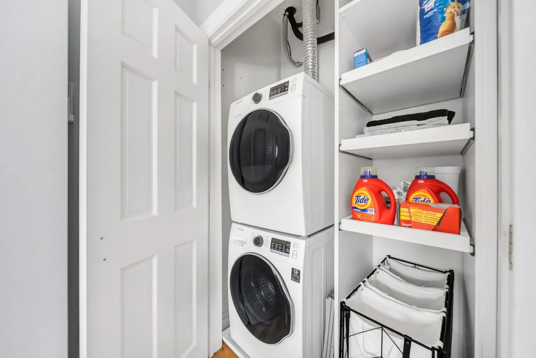
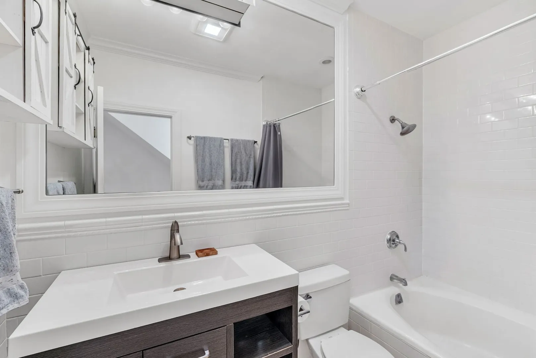
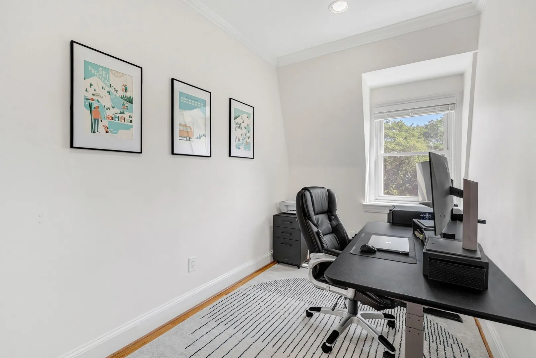
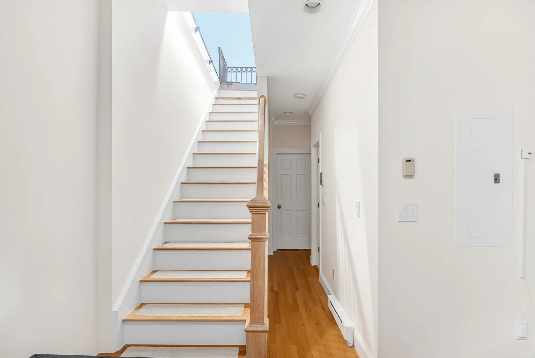
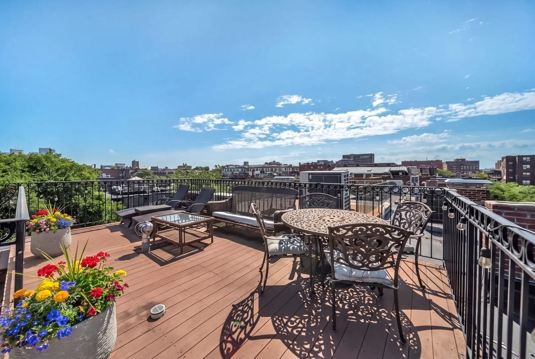
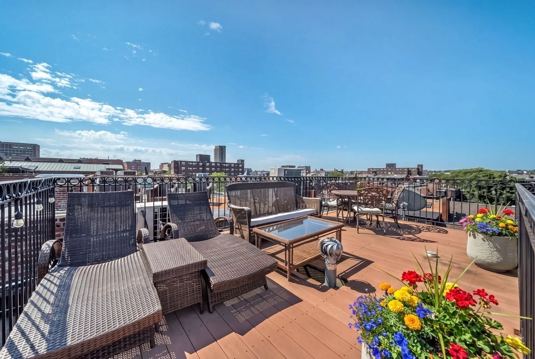
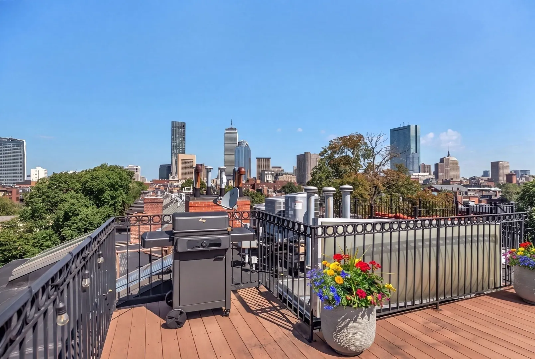
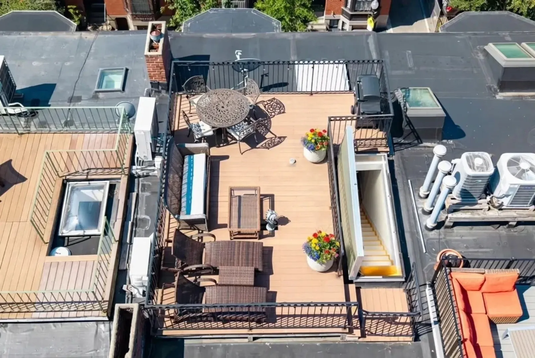
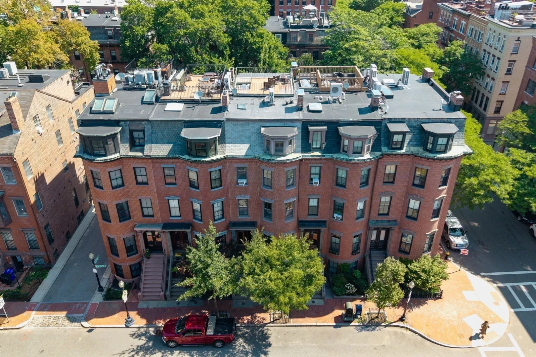
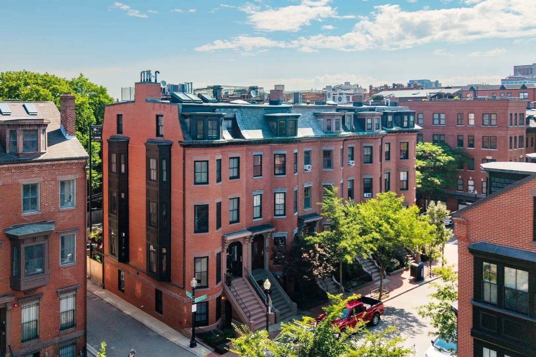
DESIRABLE SOUTH END PENTHOUSE! This bright 2-bedroom condo perfectly blends historic Boston charm with modern luxury. Set on a serene tree-lined street, the sun-splashed open layout boasts high ceilings, classic hardwood floors, a skylight, and a stylish living area with a custom built-in dining banquet. The chef-ready kitchen features premium granite counters, stainless steel appliances, and a convenient breakfast bar. Enjoy the absolute comfort of brand-new windows, mini-split central AC, in-unit laundry, and a full bath with a deep soaking tub. A full interior staircase leads directly to your expansive private roof deck—ideal for relaxing and hosting with spectacular, unobstructed views of Boston's Back Bay skyline. This pet-friendly building offers a flexible floor plan perfect for a guest room or home office. Steps to the Silver Line, Blackstone Park, and legendary South End dining spots like Flour Bakery, Toro, and Coppa. Move right in and enjoy premier city living at its finest!
-
Highlights
- Area: South End
- Heating: Baseboard, Ductless
- Property Class: Residential
- Stories: 1
- Unit Number: 5
- Status: Closed
- Cooling: Ductless
- HOA Fee: $272
- Property Type: Condominium
- Total Rooms: 4
- Year Built: 1899
-
Additional Details
- Appliances: Range, Dishwasher, Microwave, Refrigerator, Washer, Dryer
- Construction: Brick
- Flooring: Tile, Hardwood
- Roof: Rubber
- Total Number of Units: 5
- Year Built Source: Public Records
- Zoning: Cd
- Basement: N
- Exterior Features: Deck - Roof, Deck - Wood, Deck - Roof + Access Rights, Rain Gutters
- Pets Allowed: Yes w/ Restrictions
- SqFt Source: Public Record
- Year Built Details: Actual, Renovated Since
- Year Converted: 2005
-
Amenities
- Community Features: Public Transportation, Shopping, Park, Medical Facility, Laundromat, Highway Access, House of Worship, Public School, T-Station, University
- Security Features: Intercom
- Parking Features: On Street
-
Utilities
- Electric: Circuit Breakers
- Water Source: Public
- Sewer: Public Sewer
-
Fees / Taxes
- Assessed Value: $771,900
- HOA Fee Includes: Water, Sewer, Insurance
- Taxes: $8,939
- HOA Fee Frequency: Monthly
- Tax Year: 2025
Similar Listings



Sold
NEW CONSTRUCTION
74 Photos
Sold

8 Photos
Sold
44 Photos
Sold
30 Photos
Content © 2026 MLS Property Information Network, Inc. The information in this listing was gathered from third party resources including the seller and public records.
Listing information provided courtesy of Coldwell Banker Realty - Lexington.
MLS Property Information Network, Inc. and its subscribers disclaim any and all representations or warranties as to the accuracy of this information.
