
Sold!
$3,000,000
5
Beds
4/1
Baths
5,456
Living Area
-
Property Description
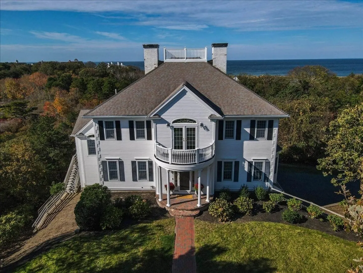
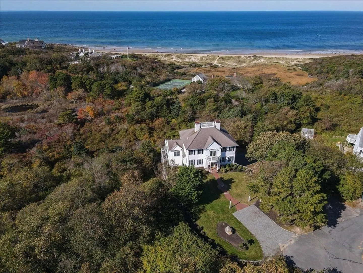
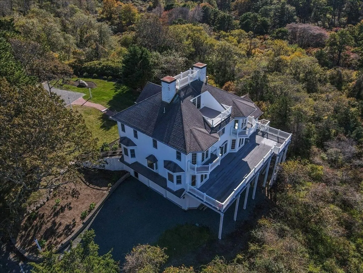
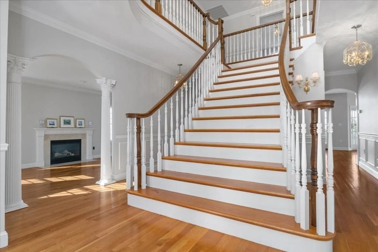
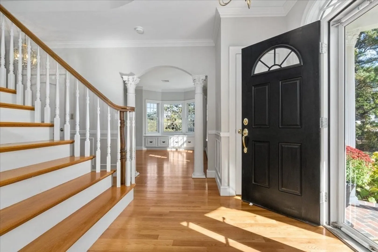
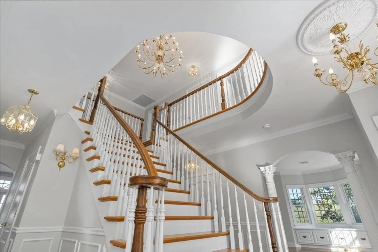
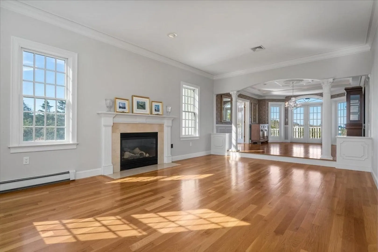
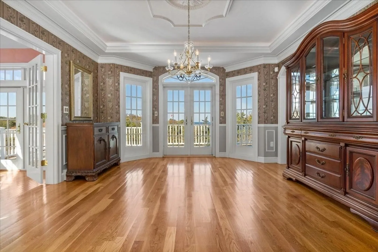
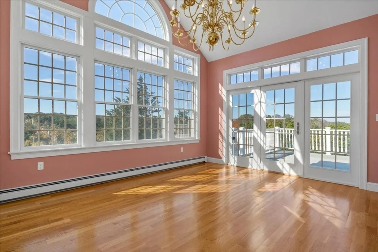
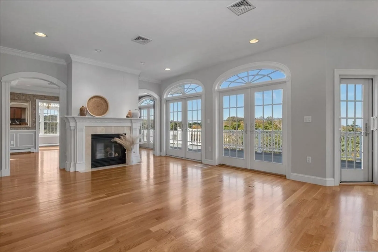
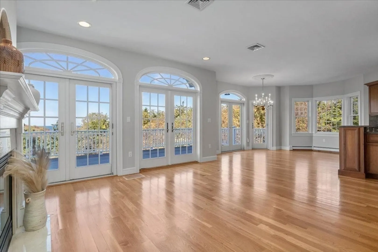
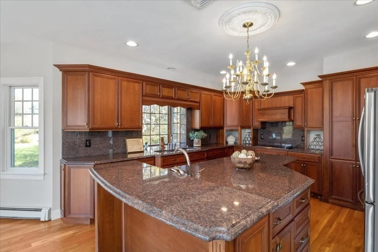
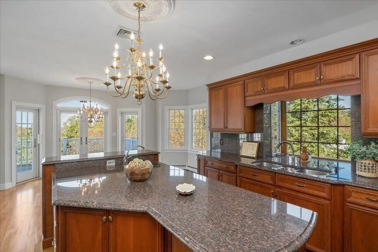
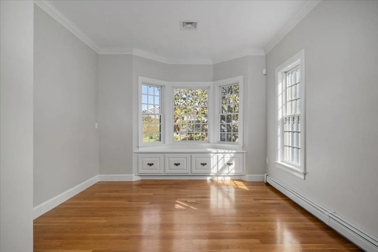
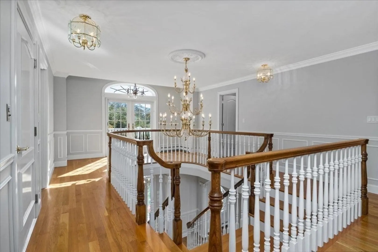
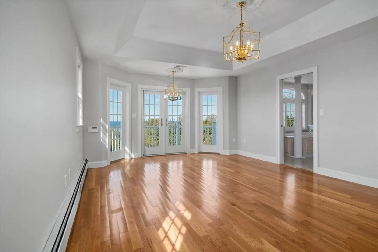
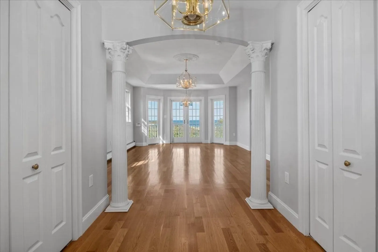
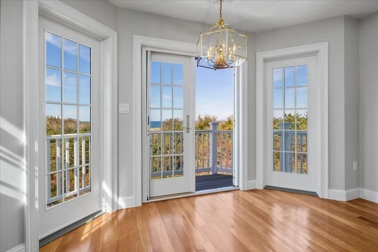
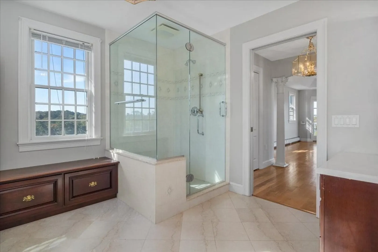
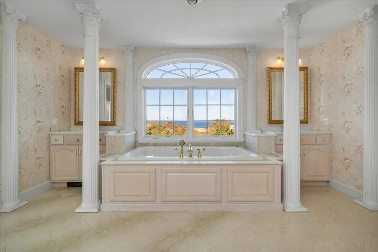
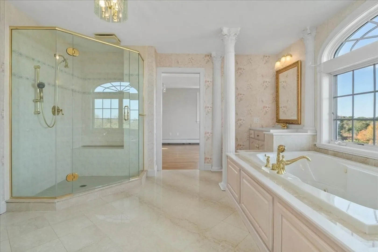
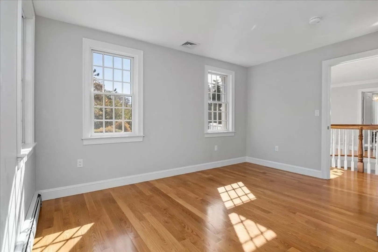
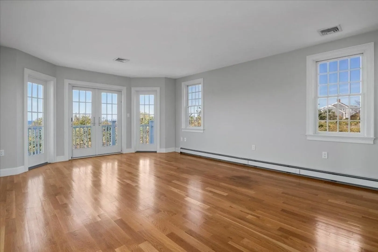
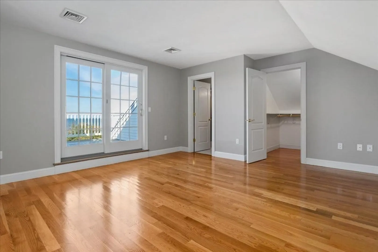
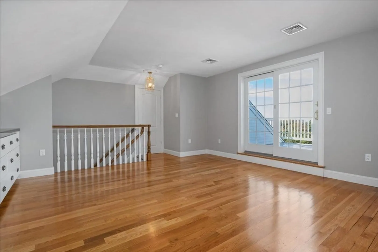
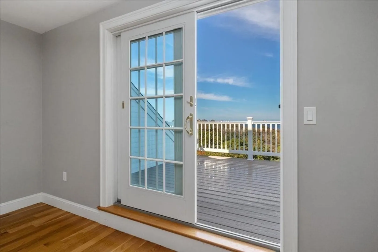
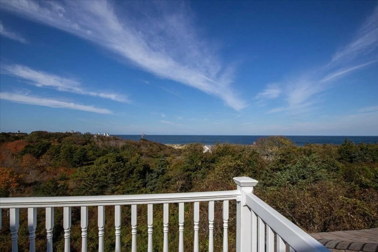
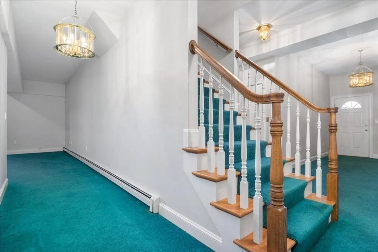
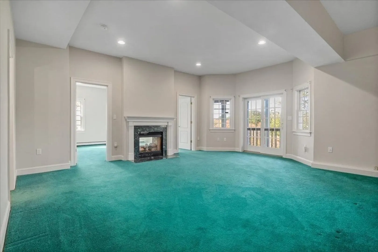
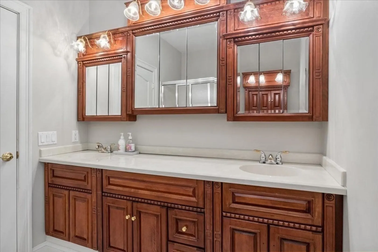
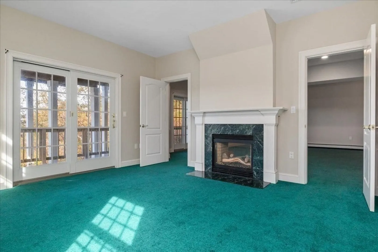
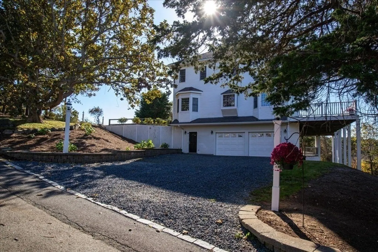
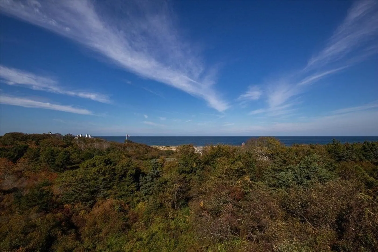
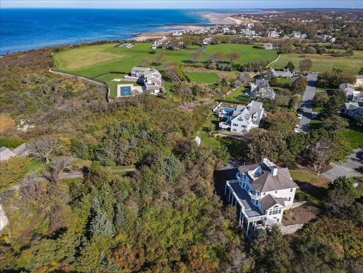
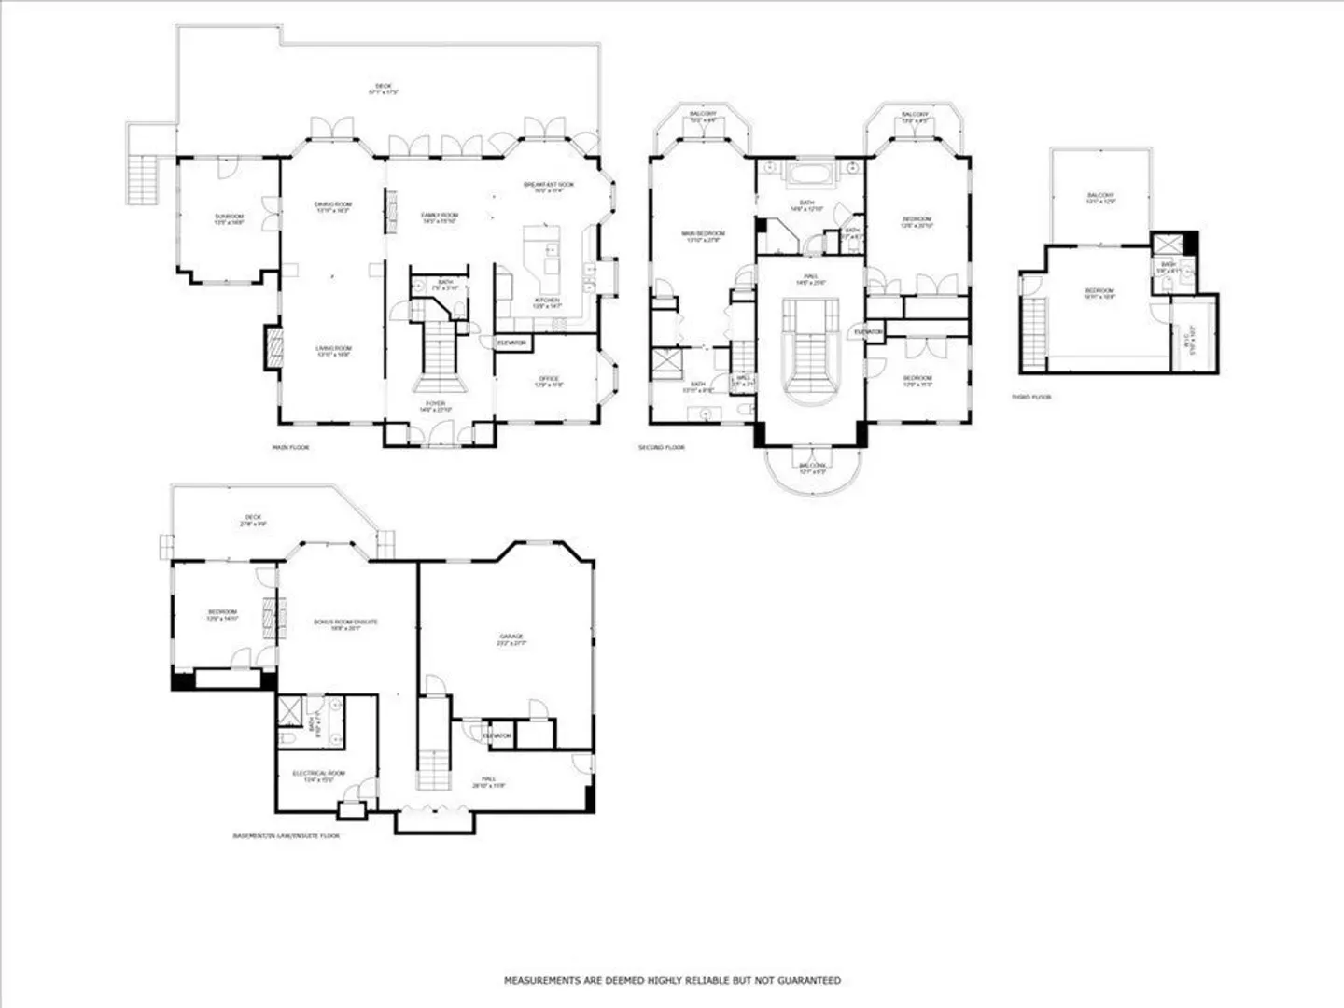
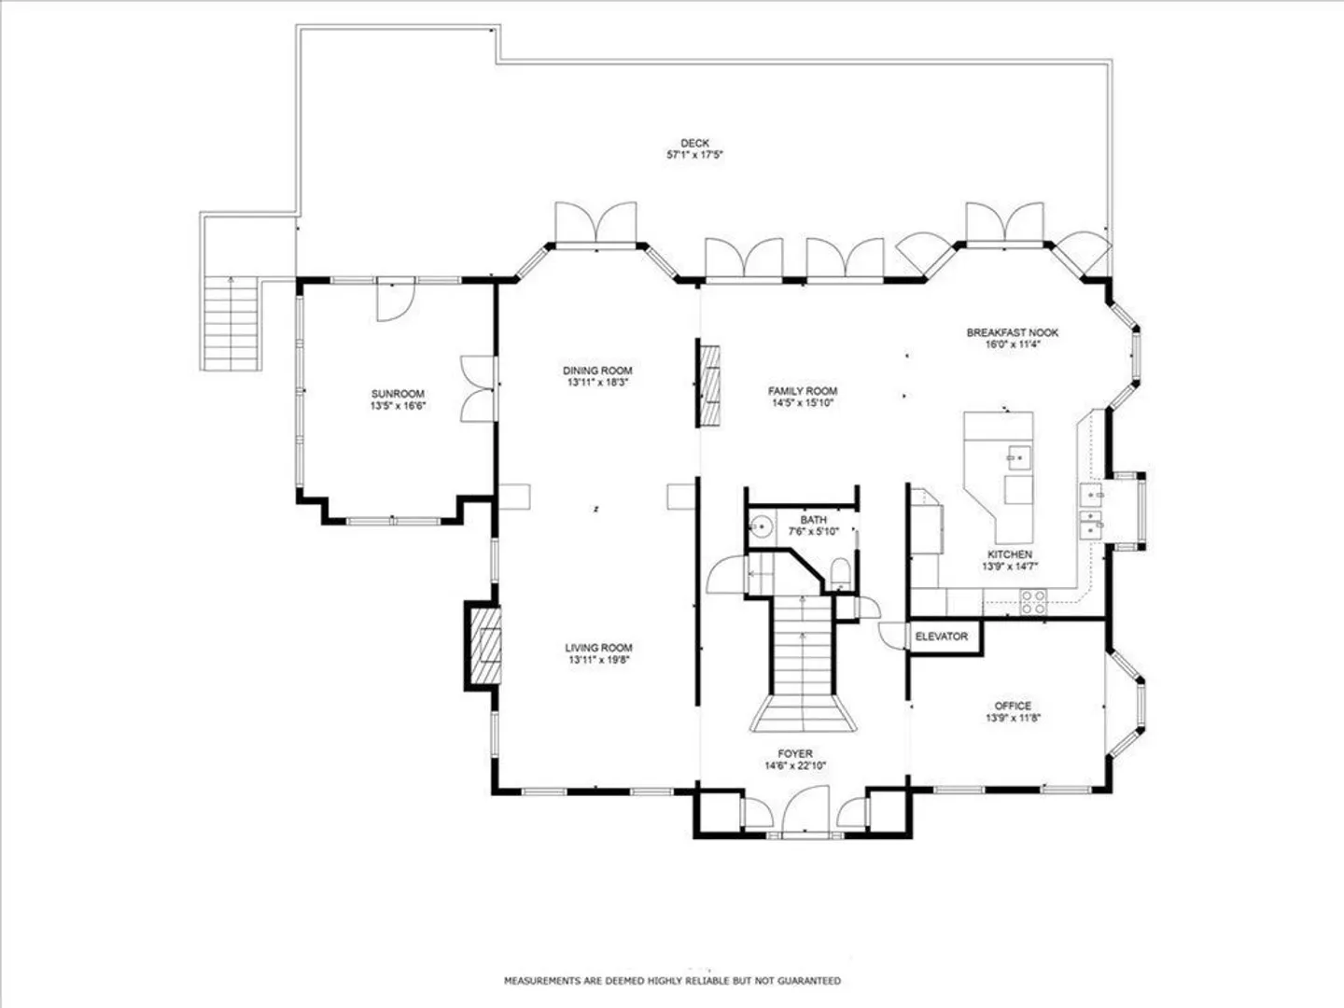
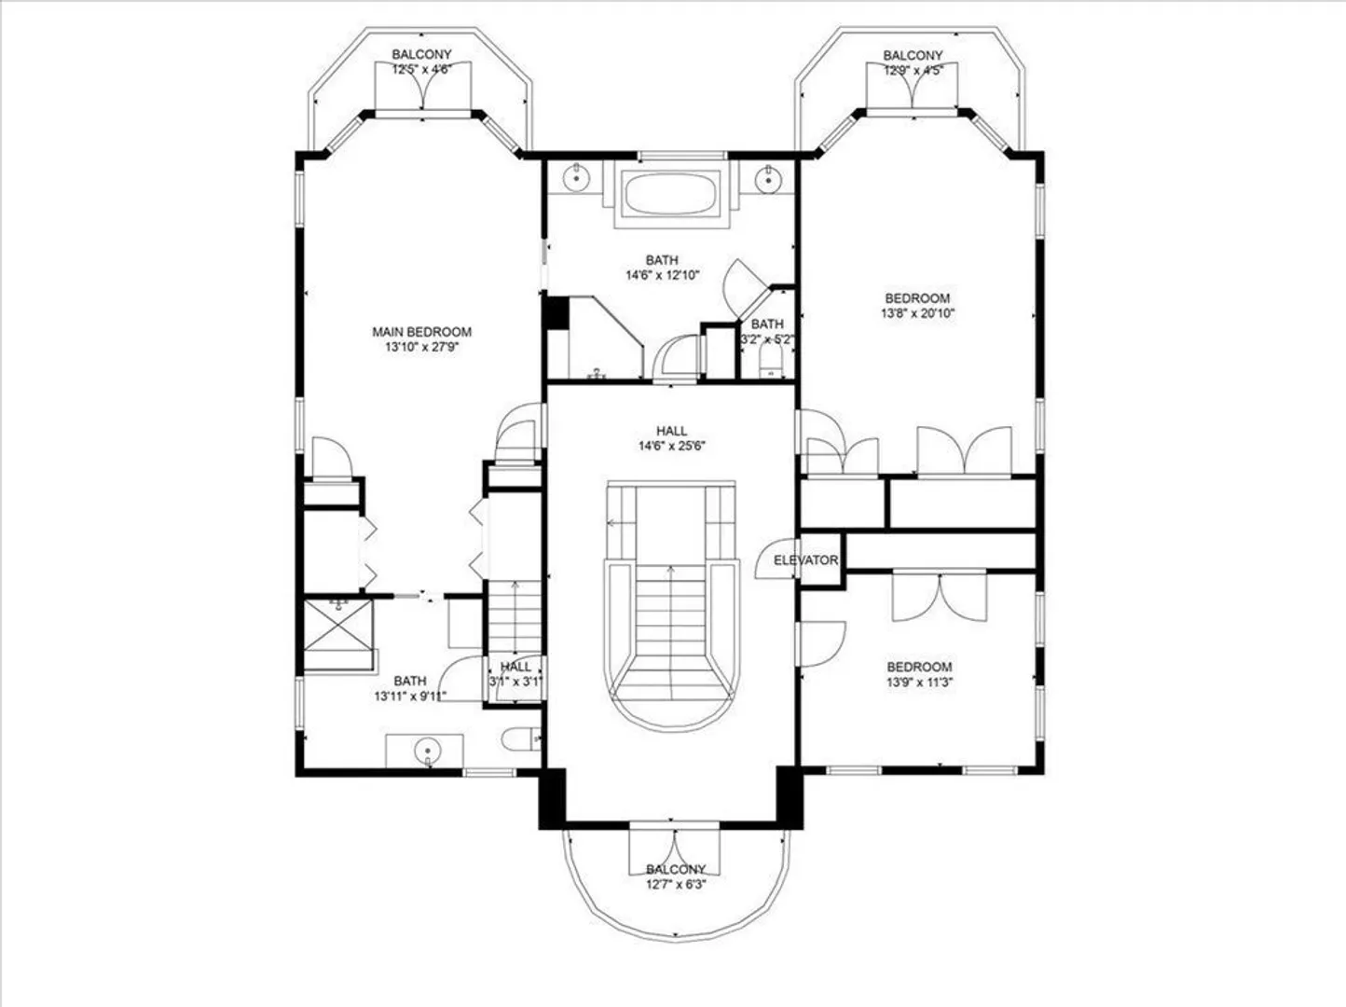
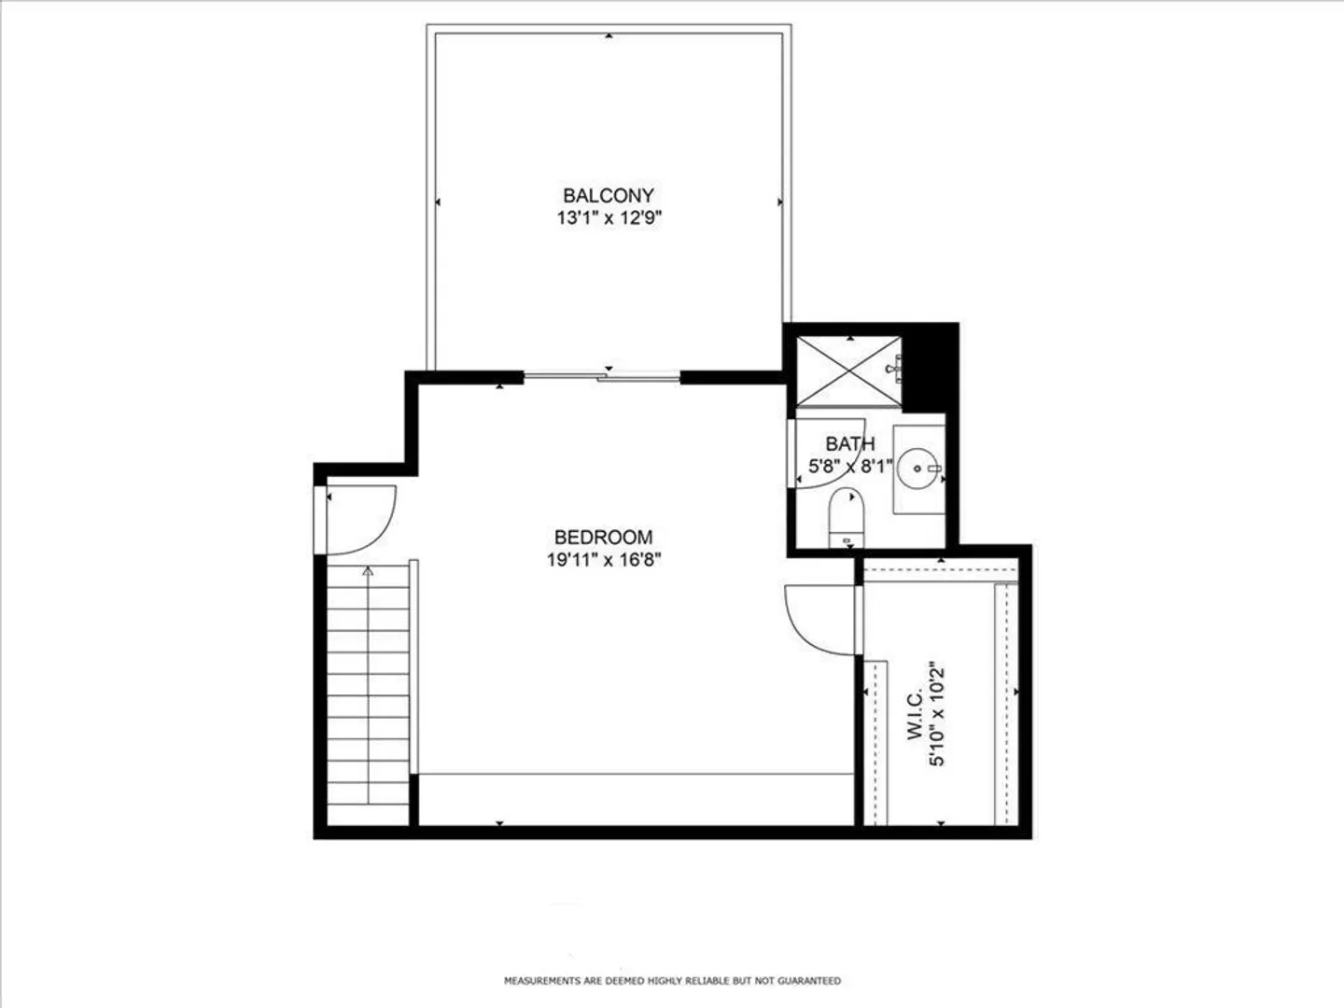
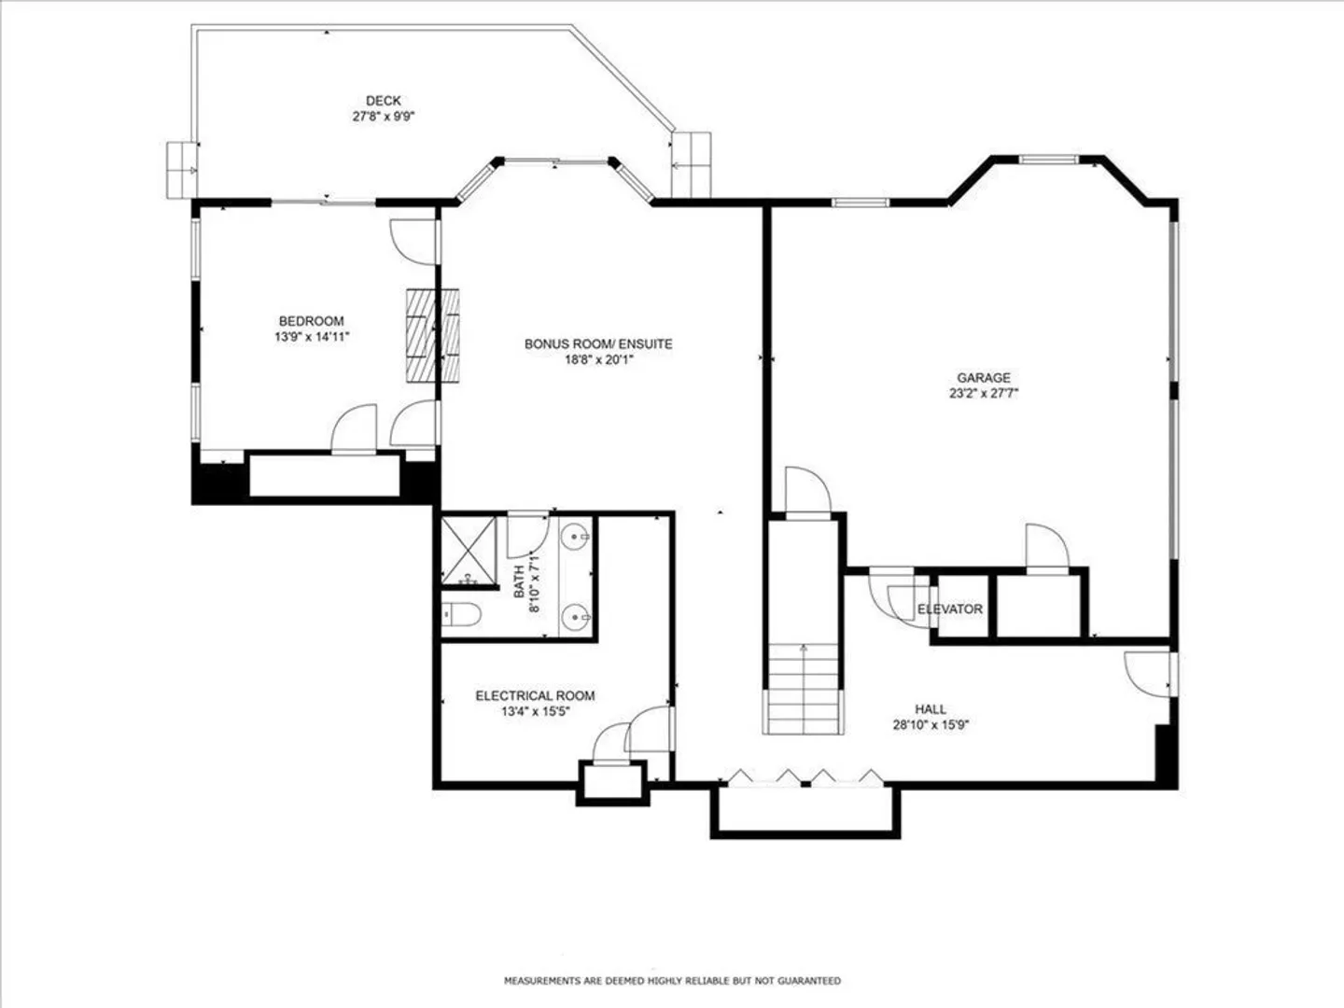
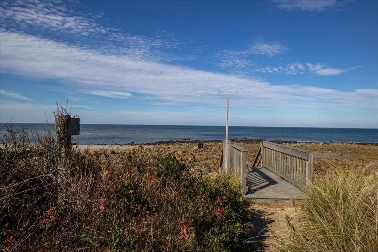
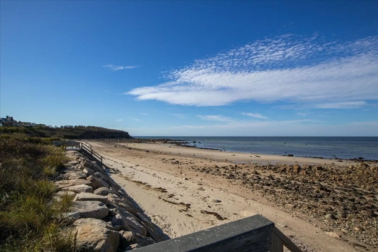
Experience comfort, elegance and magnificent views of Cape Cod Bay in this stately Sesuit Neck home. Step inside to find a spacious, sun-soaked oasis featuring open living spaces, high ceilings, marble gas fireplaces, hardwood floors, custom lighting and Anderson patio doors and windows. The superior craftsmanship is most evident in the detailed woodwork and design of the formal first-floor living spaces. A grand staircase and two-story foyer greets you as you enter the home, which features an elevator accessing three floors. Decks off the first, second and third floors offer panoramic views of Cape Cod Bay and beyond. The second level - with 3 bedrooms and 2 baths - includes a primary suite complete with a dressing area and access to two full baths, including shower and whirlpool tub. A fully finished lower-level suite with deck, separate entrance, full bath and ample closets leads to a heated two-car garage. A welcoming home for all seasons.
-
Highlights
- Area: East Dennis
- Has View: Yes
- Parking Spots: 10
- Property Type: Single Family Residence
- Total Rooms: 12
- Status: Closed
- Cooling: Central Air
- Heating: Baseboard, Natural Gas
- Property Class: Residential
- Style: Colonial
- Year Built: 2000
-
Additional Details
- Appliances: Range, Oven, Dishwasher, Disposal, Refrigerator, Washer, Dryer, Plumbed For Ice Maker, Utility Connections for Electric Range, Utility Connections for Electric Oven, Utility Connections for Gas Dryer, Utility Connections Outdoor Gas Grill Hookup
- Construction: Frame
- Exterior Features: Deck, Deck - Roof, Deck - Composite, Balcony, Rain Gutters, Professional Landscaping, Sprinkler System, Outdoor Shower
- Flooring: Carpet, Marble, Hardwood
- Interior Features: Home Office, Bathroom, Sitting Room, Sun Room, Central Vacuum, Other
- Road Frontage Type: Public
- View: Scenic View(s)
- Year Built Source: Public Records
- Basement: Full, Finished, Walk-Out Access, Garage Access
- Exclusions: Mirrors, Dining Room Cabinet.
- Fireplaces: 4
- Foundation: Concrete Perimeter
- Lot Features: Easements, Gentle Sloping
- Roof: Shingle
- Year Built Details: Actual
- Zoning: R 40
-
Amenities
- Community Features: Shopping, Golf, Conservation Area, Marina
- Parking Features: Attached, Under, Garage Door Opener, Heated Garage, Storage, Workshop in Garage, Off Street, Stone/Gravel, Unpaved
- Waterfront Features: Beach Front, Ocean, Walk to
- Covered Parking Spaces: 2
- Security Features: Security System
-
Utilities
- Electric: 200+ Amp Service
- Water Source: Public
- Sewer: Private Sewer
-
Fees / Taxes
- Assessed Value: $2,370,000
- Compensation Based On: Gross/Full Sale Price
- Taxes: $11,510
- Buyer Agent Compensation: 2.5%
- Tax Year: 2023
Similar Listings
Sold
11 Photos
Sold
41 Photos
Sold
32 Photos
Sold
42 Photos
Content © 2026 MLS Property Information Network, Inc. The information in this listing was gathered from third party resources including the seller and public records.
Listing information provided courtesy of Today Real Estate, Inc..
MLS Property Information Network, Inc. and its subscribers disclaim any and all representations or warranties as to the accuracy of this information.
