
Sold!
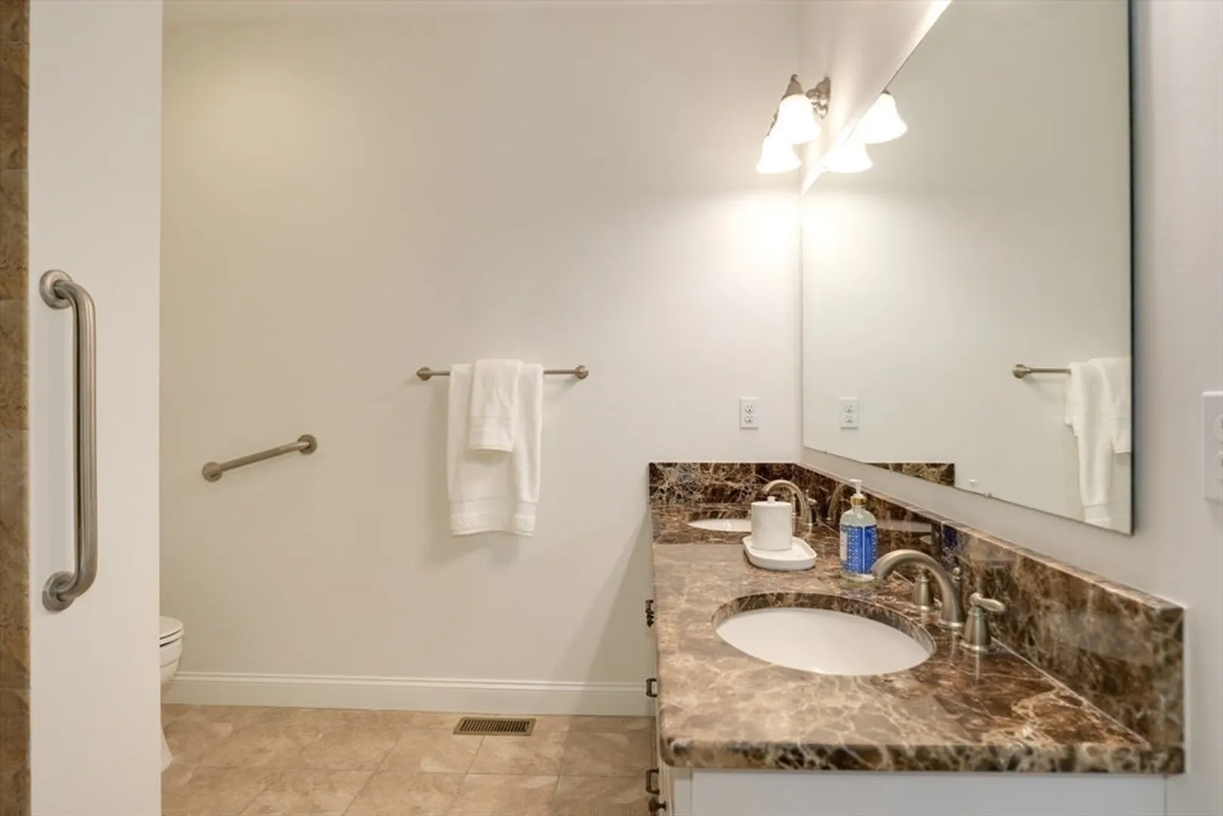
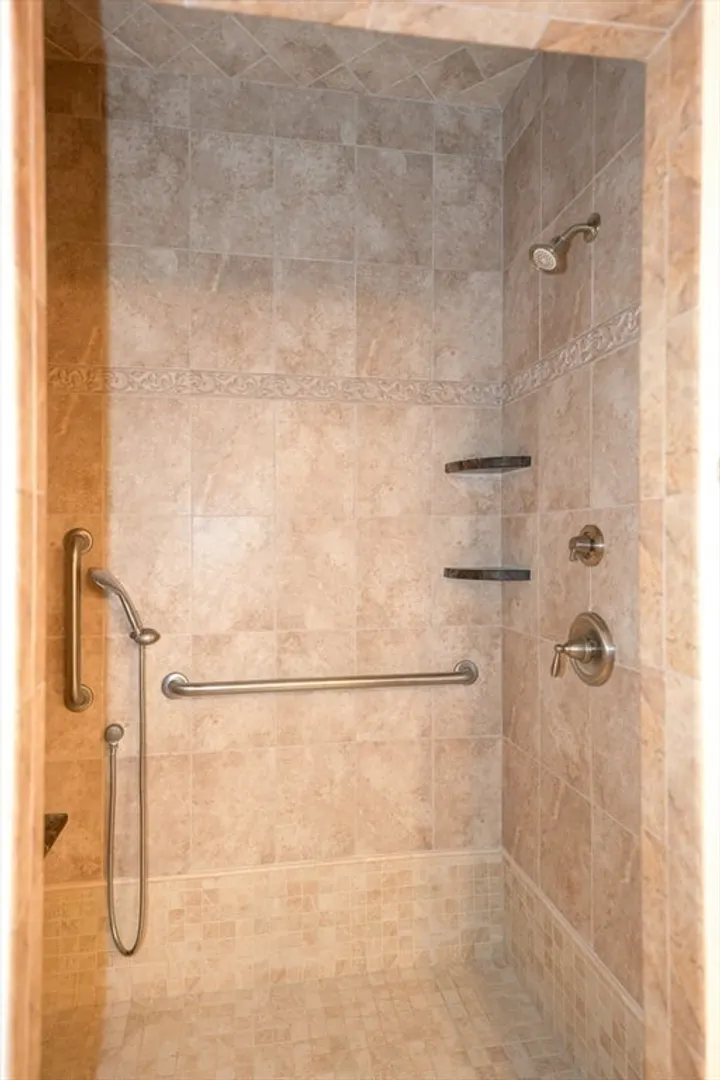
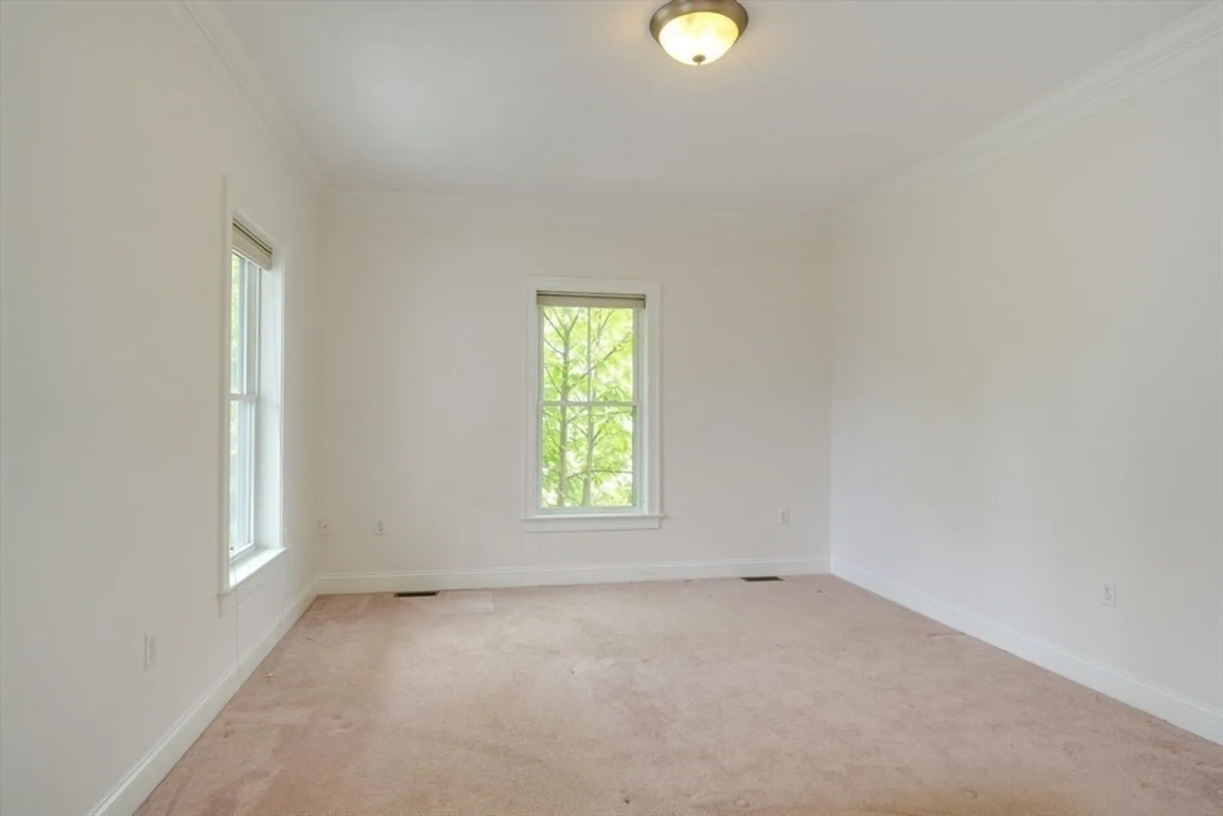
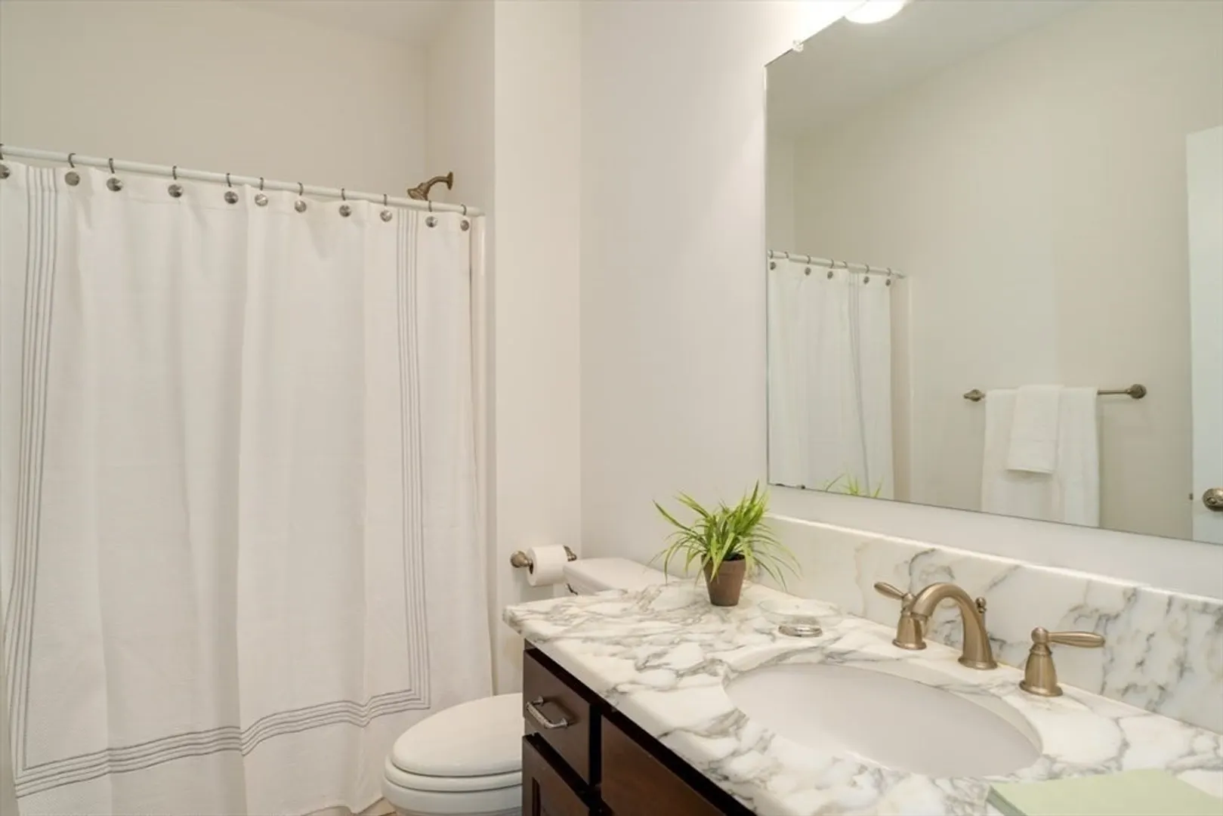
$790,000
2
Beds
2
Baths
1,980
Living Area
-
Property Description
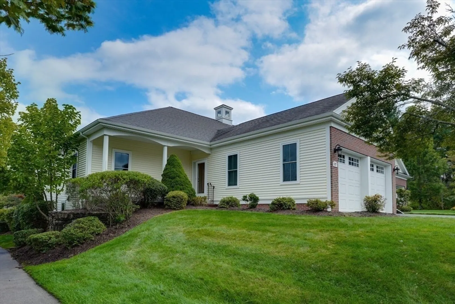
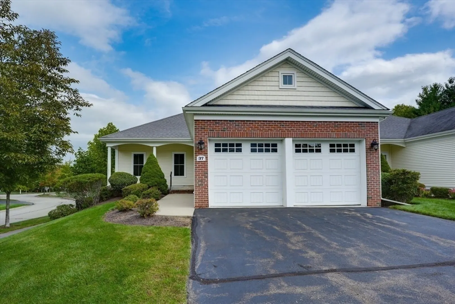
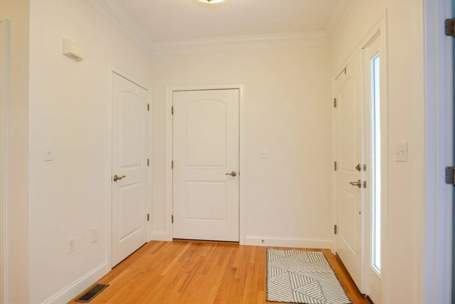
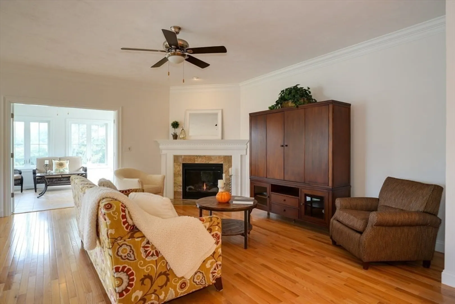
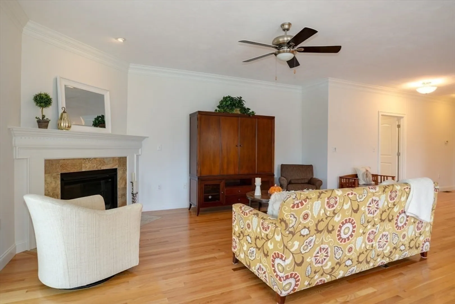
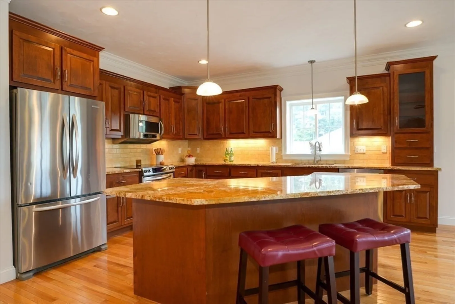
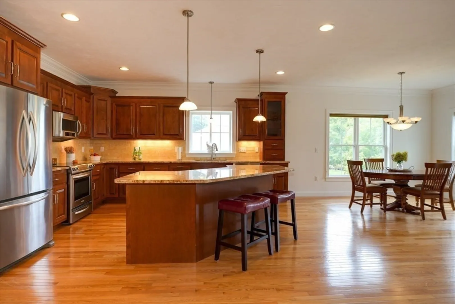
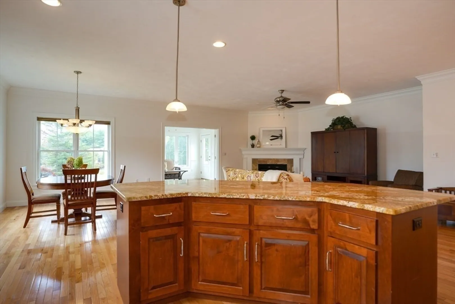
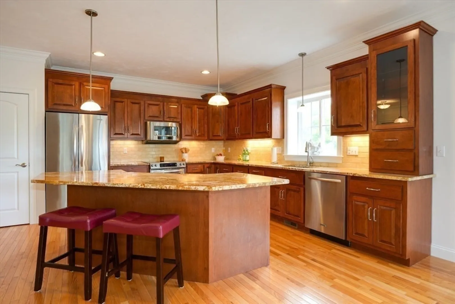
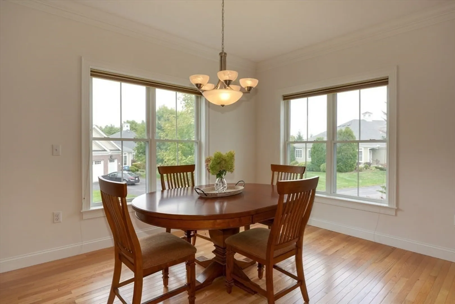
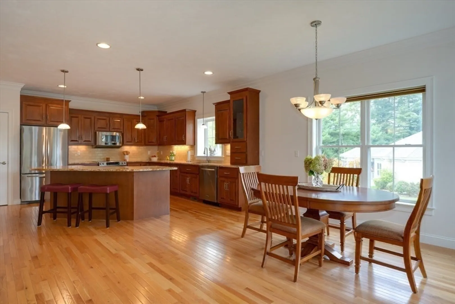
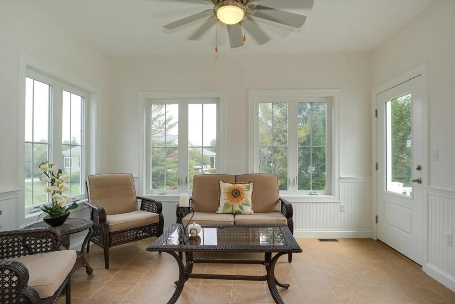
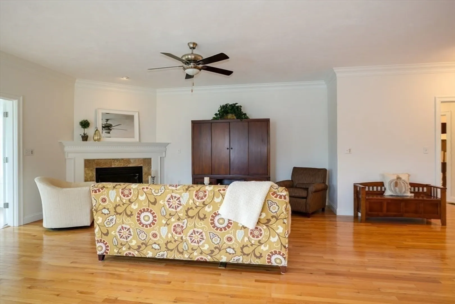
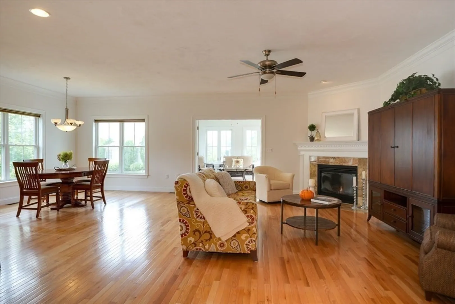
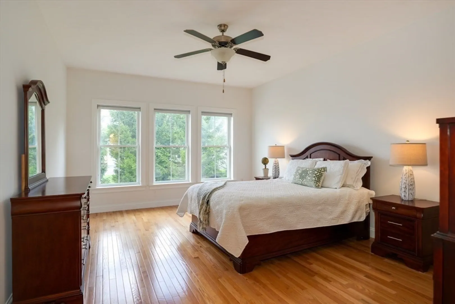
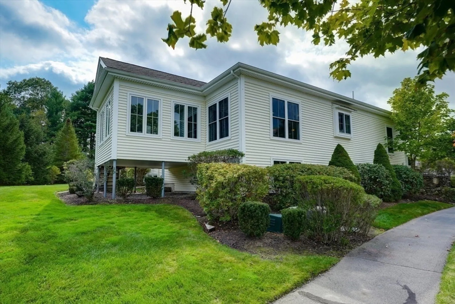
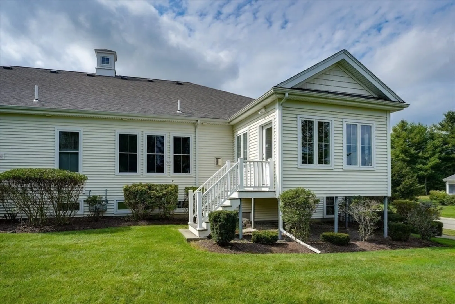
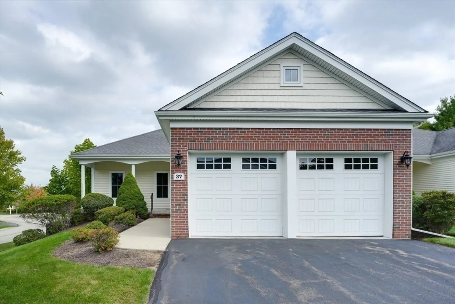
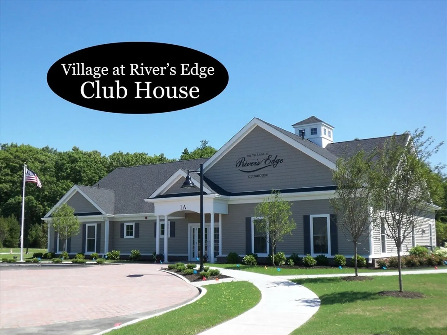
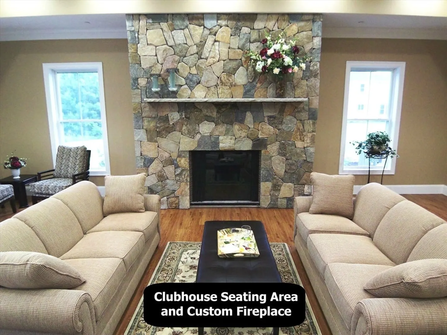
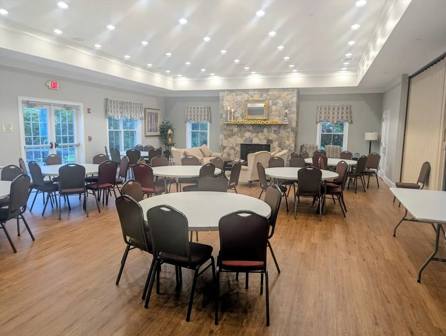
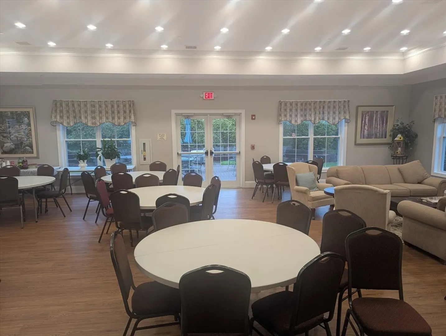
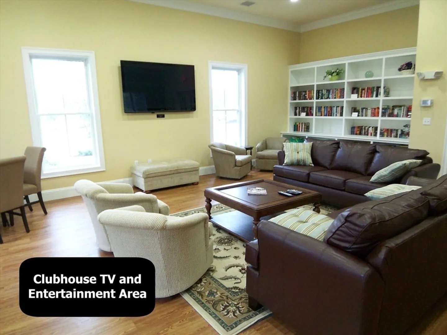
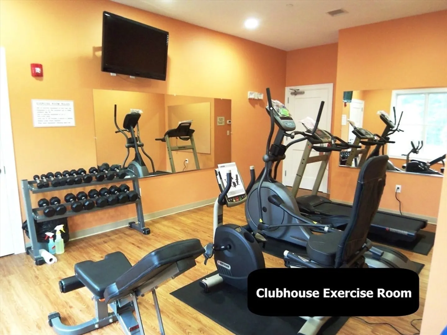
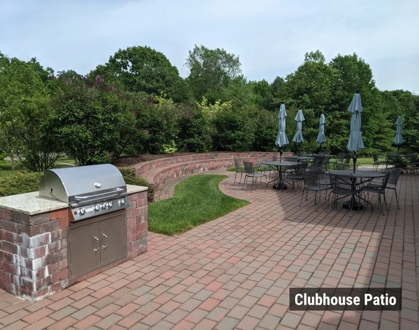
Step into 1,980 square feet of single-level living in this beautifully maintained ranch-style condominium, designed for today’s active adult lifestyle. Freshly painted throughout, this home offers a spacious open floor plan anchored by a stunning kitchen featuring a generous center island, custom upgrades, and seamless flow into the dining and living areas—perfect for entertaining or everyday comfort. You'll love the year round sunroom. Living at The Village at River’s Edge means more than just a beautiful home—it’s a vibrant community. Residents enjoy a carefree lifestyle with access to a spectacular 4,000 sq. ft. clubhouse, offering a full calendar of social events, activities, and amenities designed for connection, wellness, and fun.
-
Highlights
- Building Name: Village At River's Edge
- Heating: Forced Air, Propane
- Parking Spots: 4
- Property Type: Condominium
- Total Rooms: 6
- Year Built: 2011
- Cooling: Central Air
- HOA Fee: $525
- Property Class: Residential
- Stories: 1
- Unit Number: 37
- Status: Closed
-
Additional Details
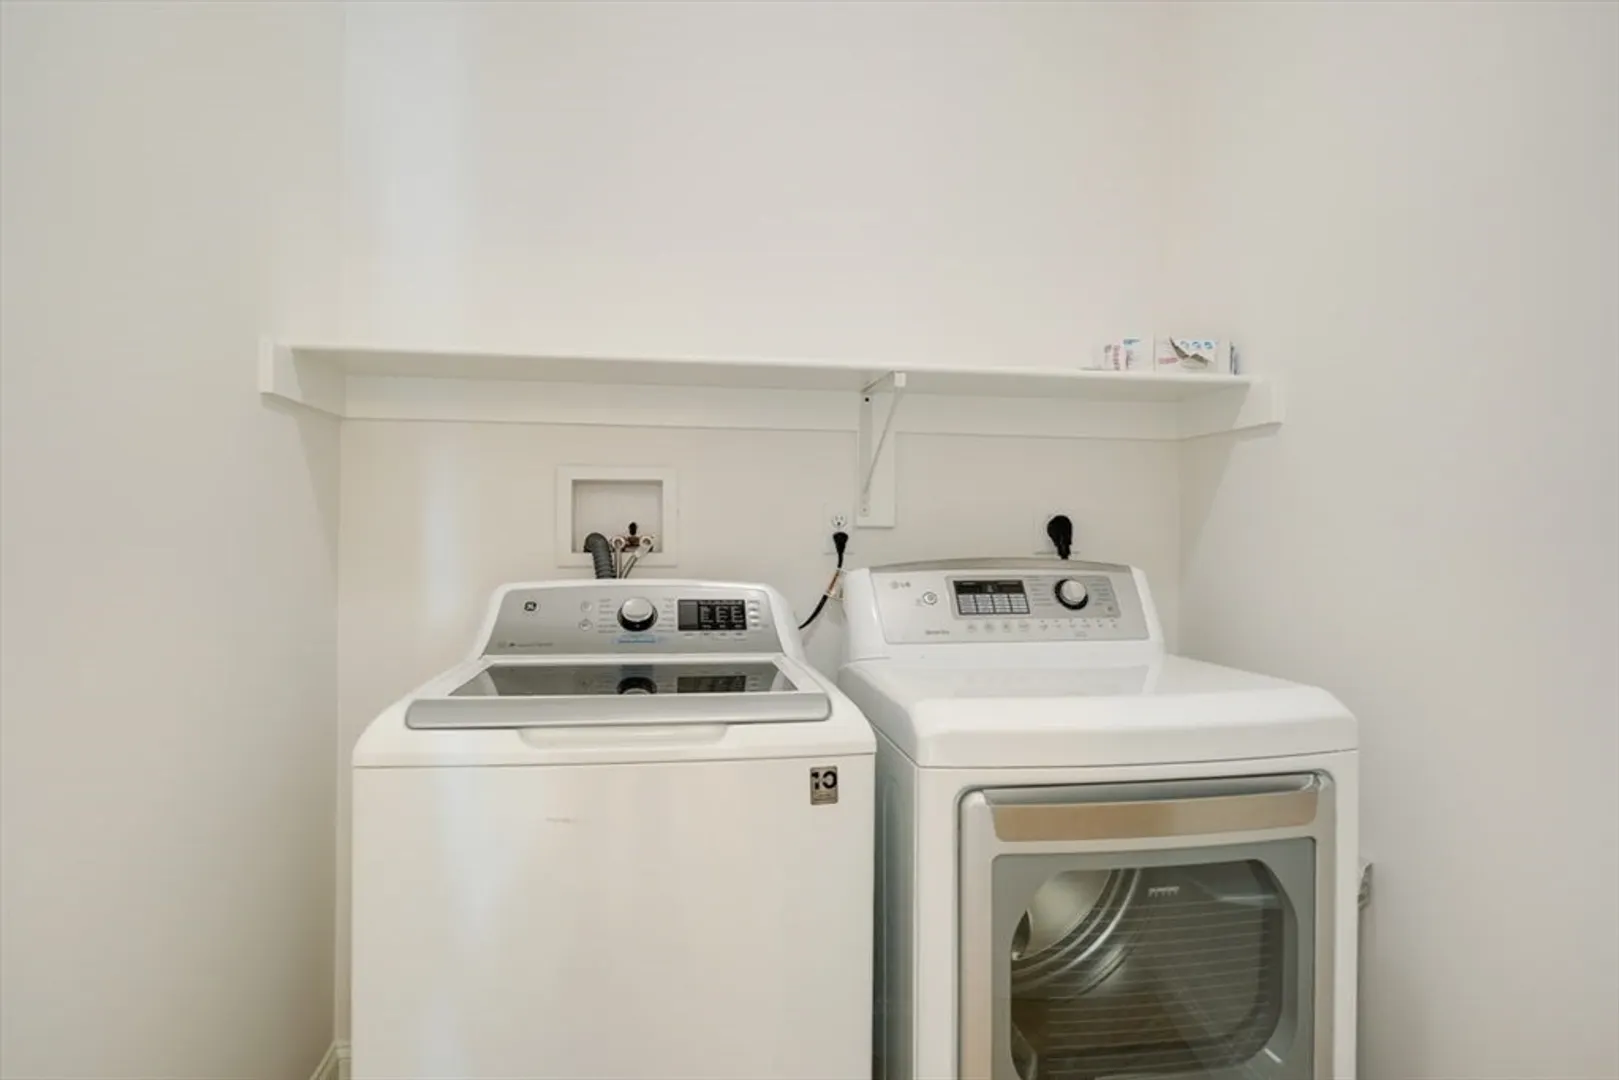
- Appliances: Range, Dishwasher, Refrigerator
- Construction: Frame
- Fireplaces: 1
- Pets Allowed: Yes w/ Restrictions
- SqFt Source: Field Card
- Year Built Details: Actual
- Zoning: Res
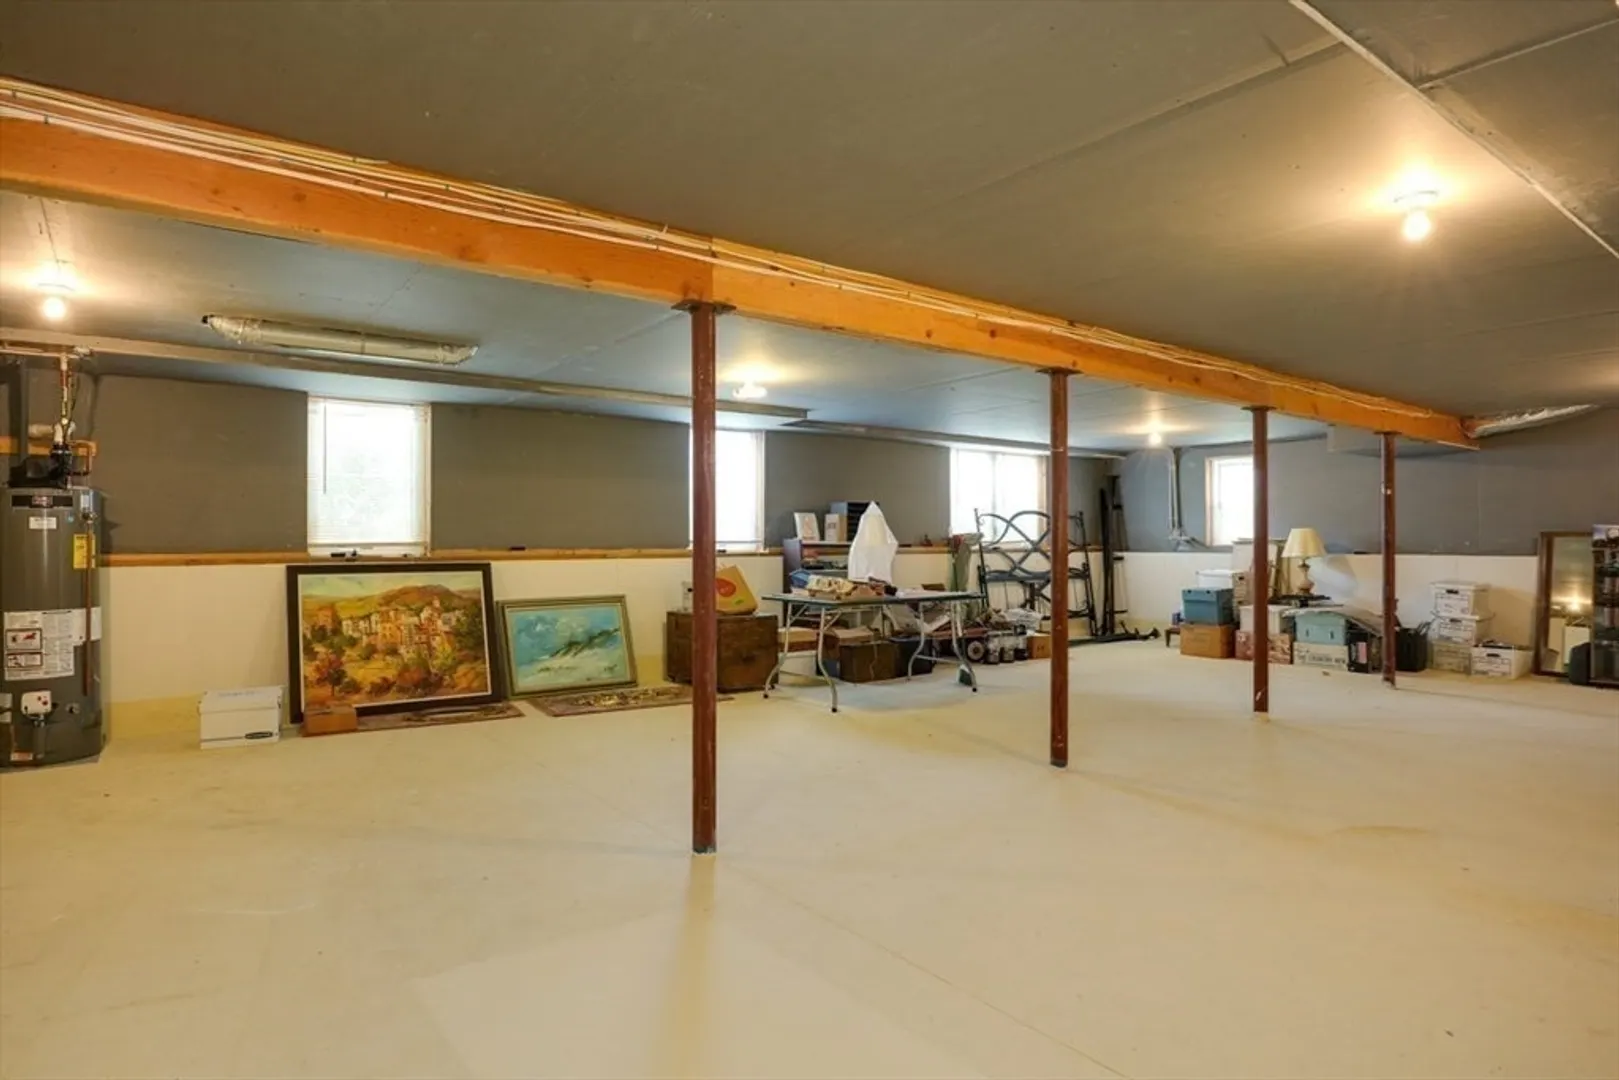
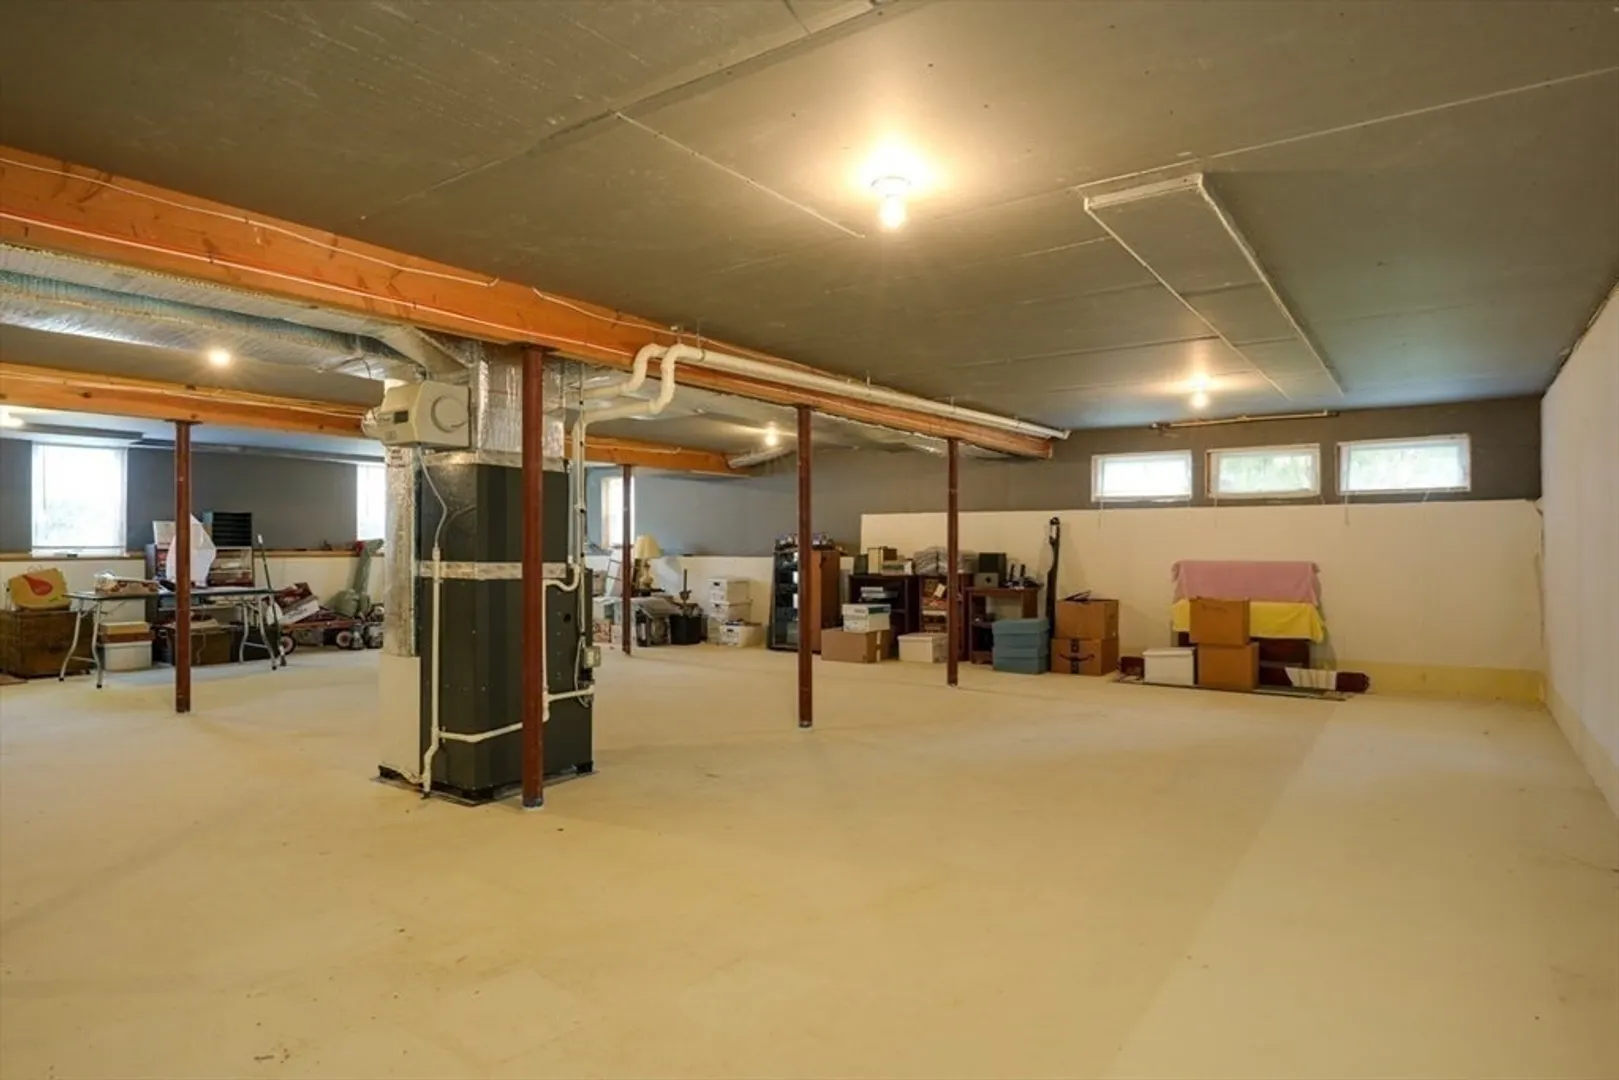
- Basement: Y
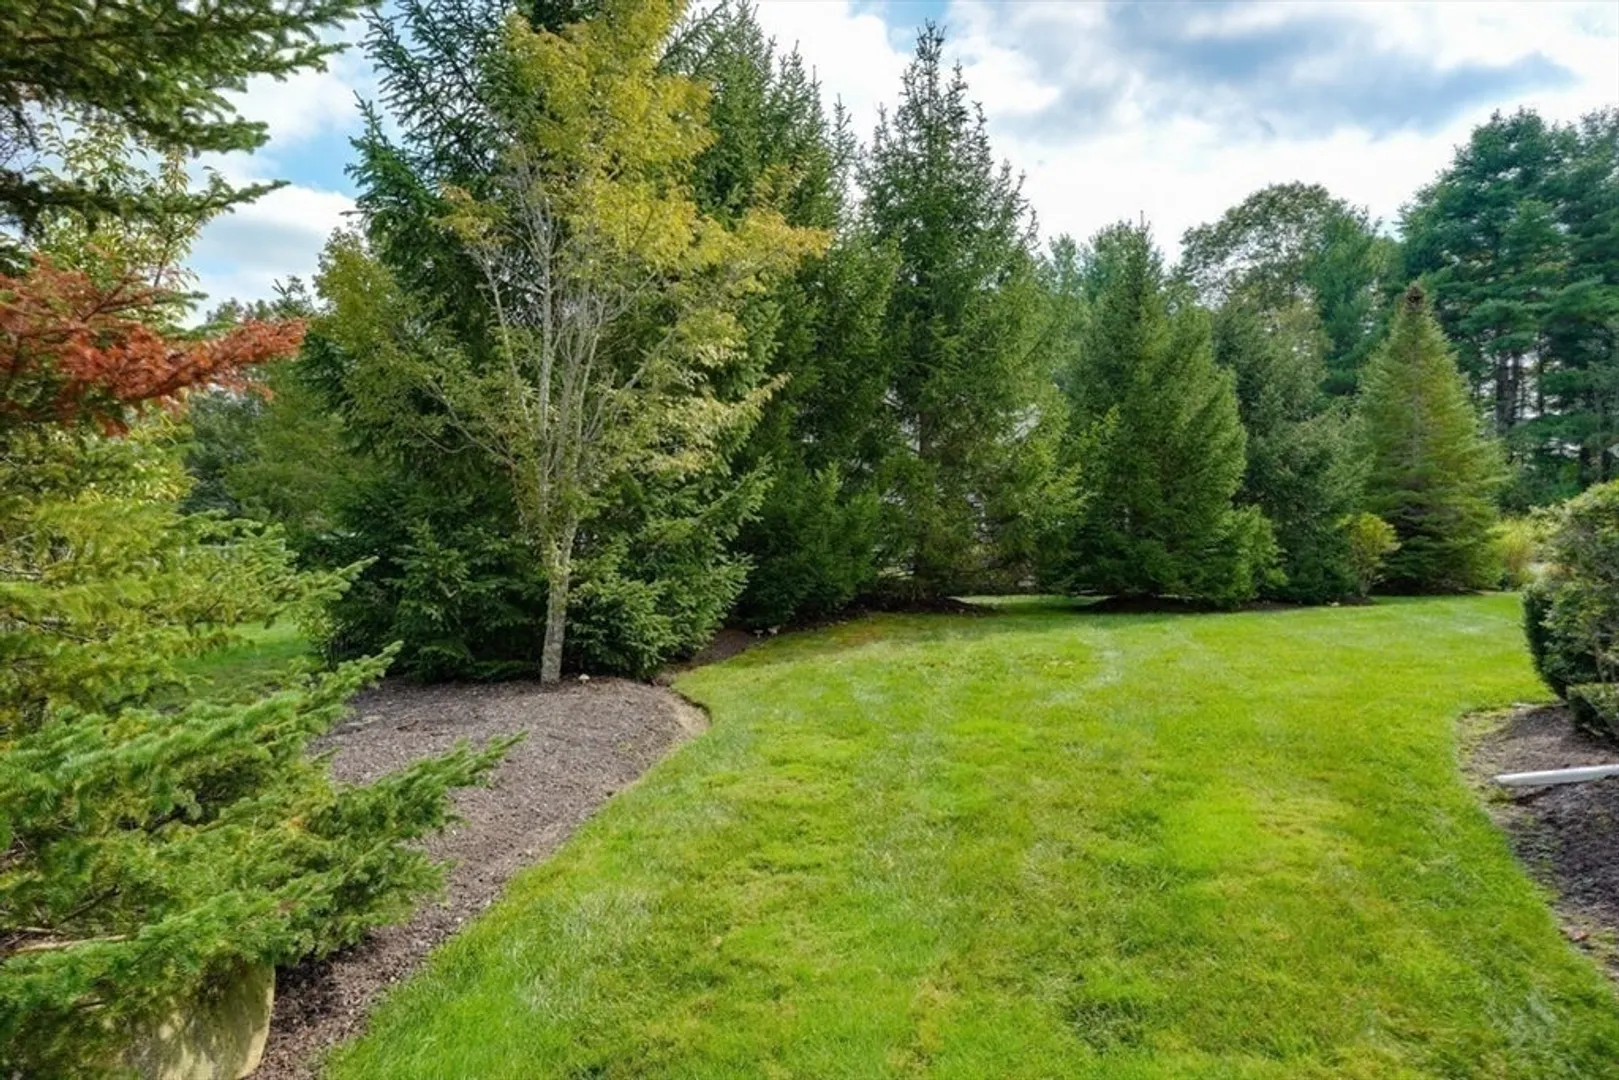
- Exterior Features: Sprinkler System
- Flooring: Tile, Carpet, Hardwood
- Roof: Shingle
- Total Number of Units: 140
- Year Built Source: Public Records
-
Amenities
- Community Features: Shopping, Walk/Jog Trails, T-Station, Adult Community
- Parking Features: Attached, Garage Door Opener, Off Street
- Covered Parking Spaces: 2
-
Utilities
- Electric: Circuit Breakers
- Water Source: Public
- Sewer: Other
-
Fees / Taxes
- Assessed Value: $573,500
- HOA Fee Includes: Sewer, Insurance, Maintenance Structure, Road Maintenance, Maintenance Grounds, Snow Removal
- Taxes: $9,159
- HOA Fee Frequency: Monthly
- Tax Year: 2025
Similar Listings
Sold
1 Photo
Sold
39 Photos
Sold
39 Photos
Sold
41 Photos
Content © 2026 MLS Property Information Network, Inc. The information in this listing was gathered from third party resources including the seller and public records.
Listing information provided courtesy of A B Realty Group.
MLS Property Information Network, Inc. and its subscribers disclaim any and all representations or warranties as to the accuracy of this information.
