
Sold!
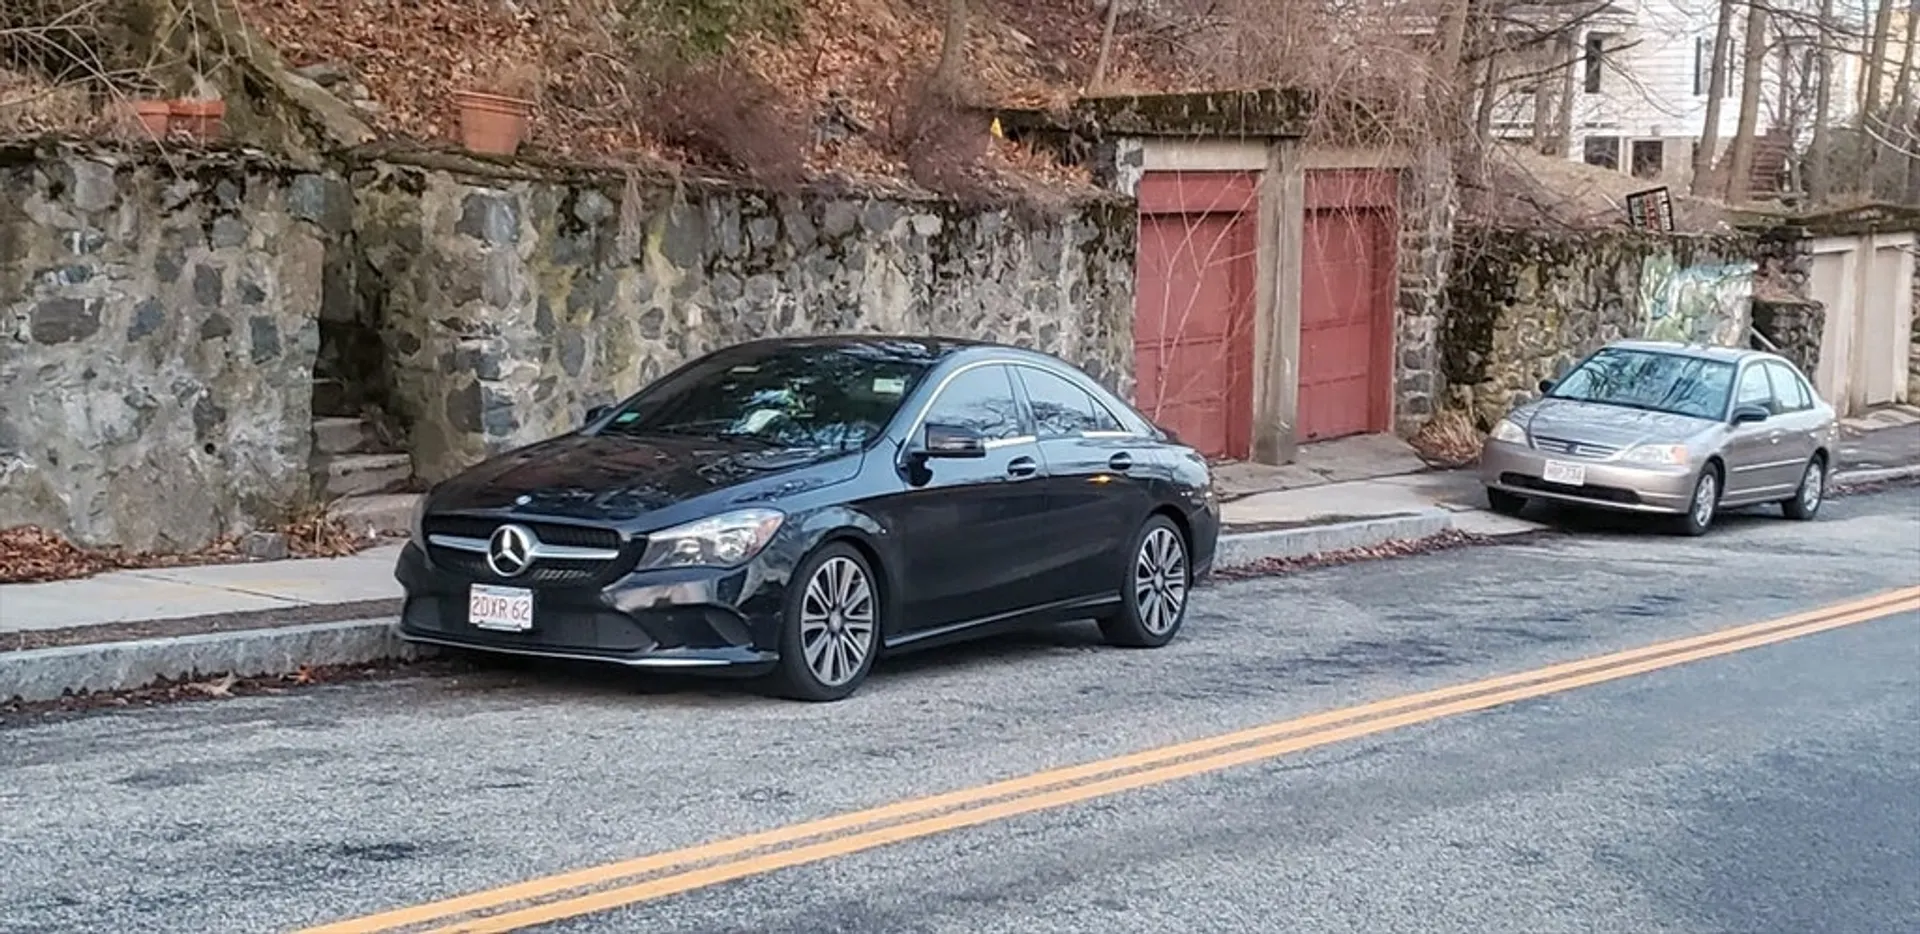
$850,000
6
Beds
2
Baths
2,444
Living Area
-
Property Description
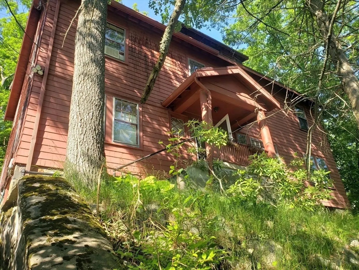
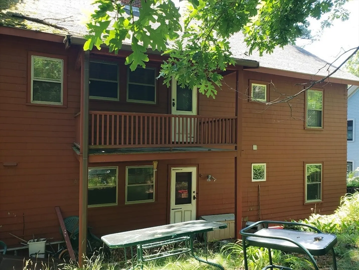
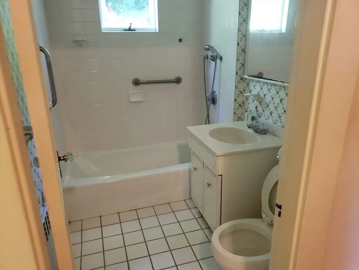
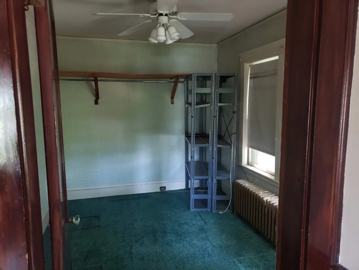
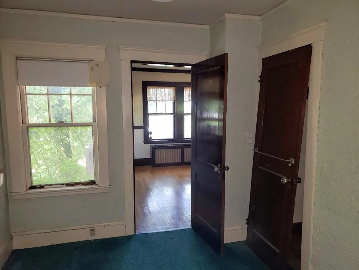
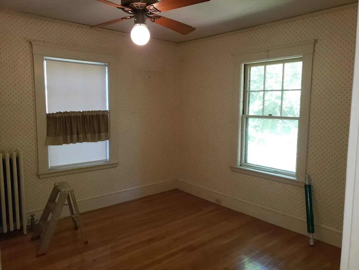
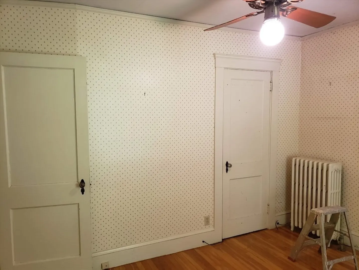
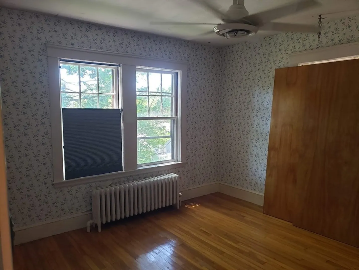
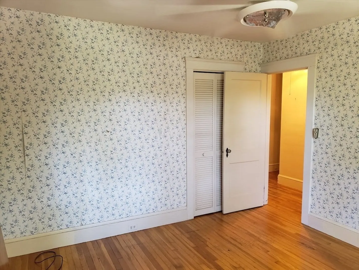
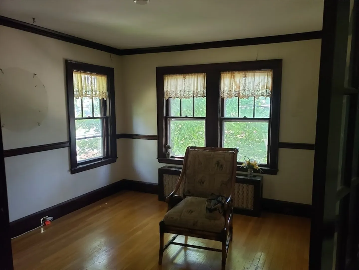
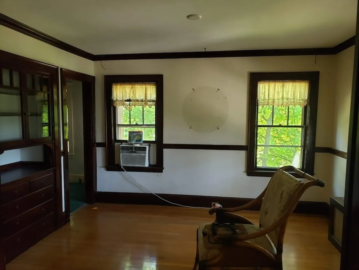
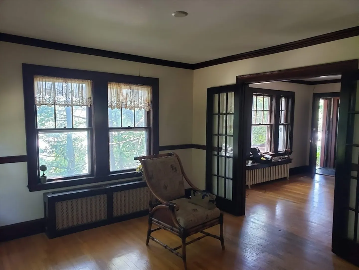
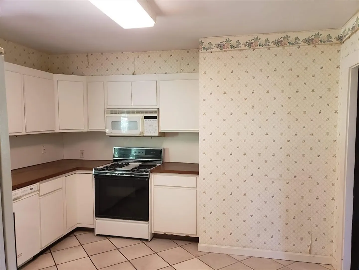
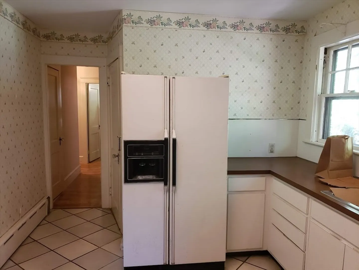
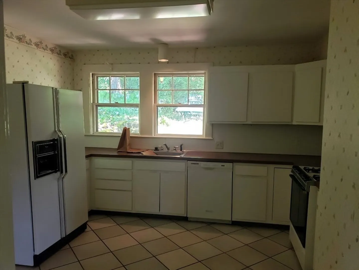
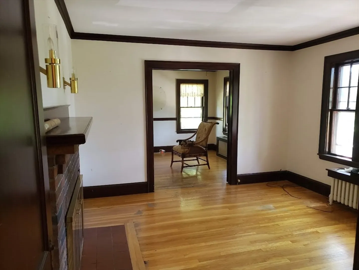
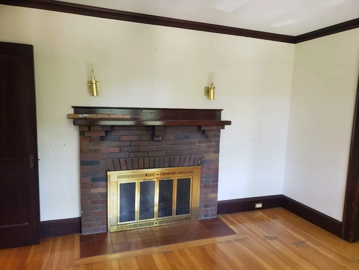
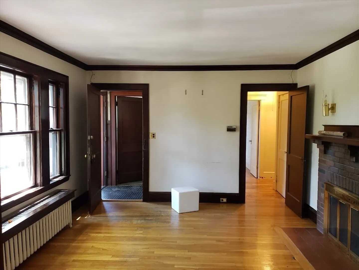
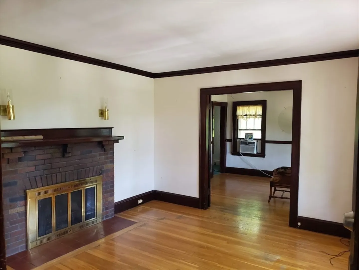
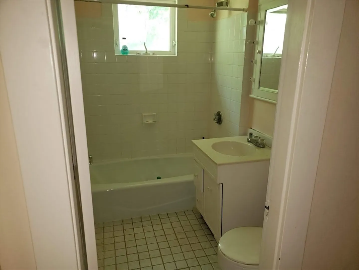
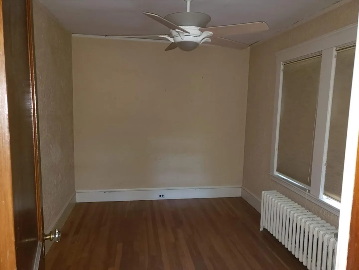
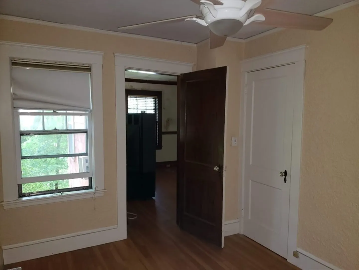
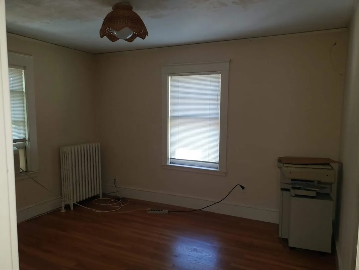
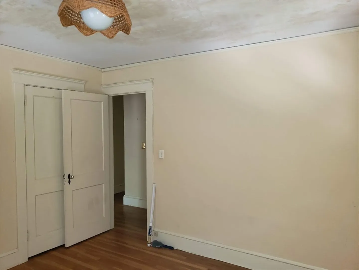
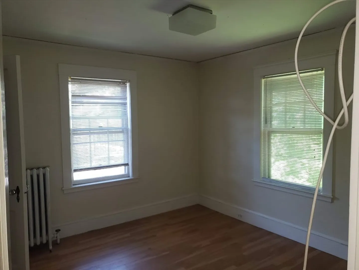
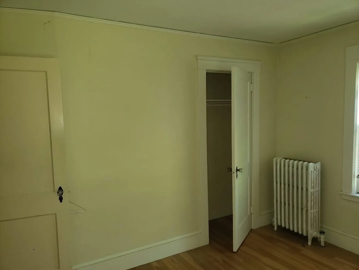
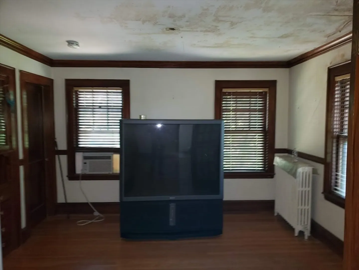
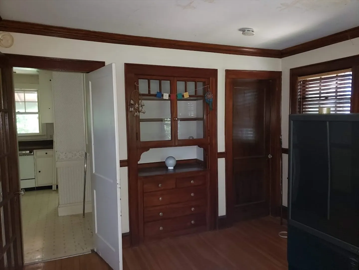
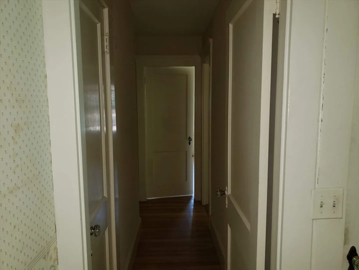
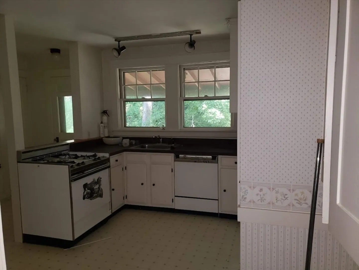
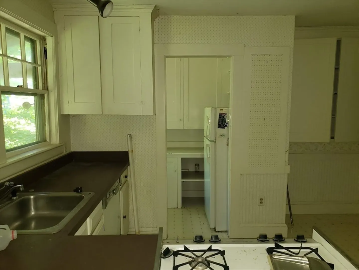
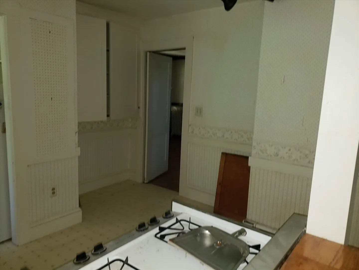
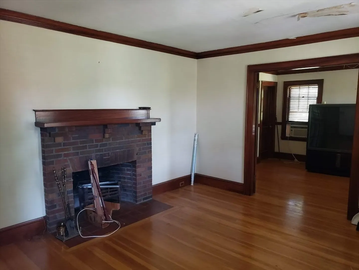
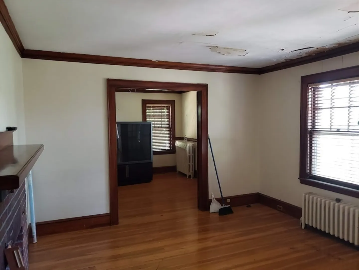
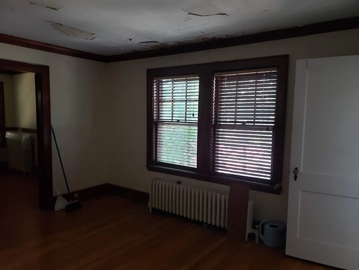
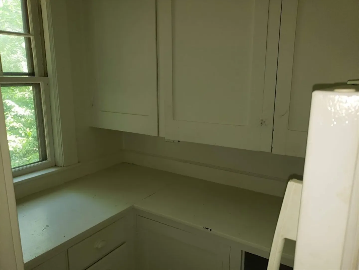
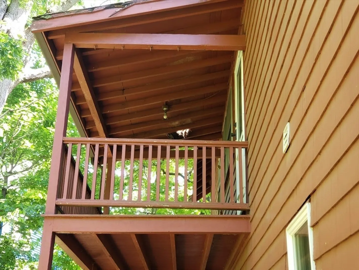
Investors, Contractors, and adventurous Buyers, this 2-family Dwelling in Arlington may very well be your next remodeling project. With ingenuity and creativity, this 12-room home presents a great opportunity, whether buying to remodel and resell or if you plan to remodel, live in one unit and use the other for rental income. With 2,444 square feet of living space and over 1000 square feet of basement, you will have ample room for living and storage. Please note, this property is in a historical district, and any remodeling plans will need the town's approval. The seller has never occupied the property. Neither seller nor the agent makes any representations as to the accuracy of any information contained herein. Buyer/Buyer agent must conduct their own due diligence, verifications, investigation, analysis, and research. SOLD in its "AS-IS WHERE-IS" CONDITION. THE SELLER WILL MAKE NO REPAIRS. Buyer is responsible for smoke cert, Final water reading.
-
Highlights
- Property Class: Residential Income
- Total Rooms: 12
- Status: Closed
- Property Type: 2 Family - 2 Units Up/Down
- Year Built: 1915
-
Additional Details
- Basement: Full, Interior Entry, Unfinished
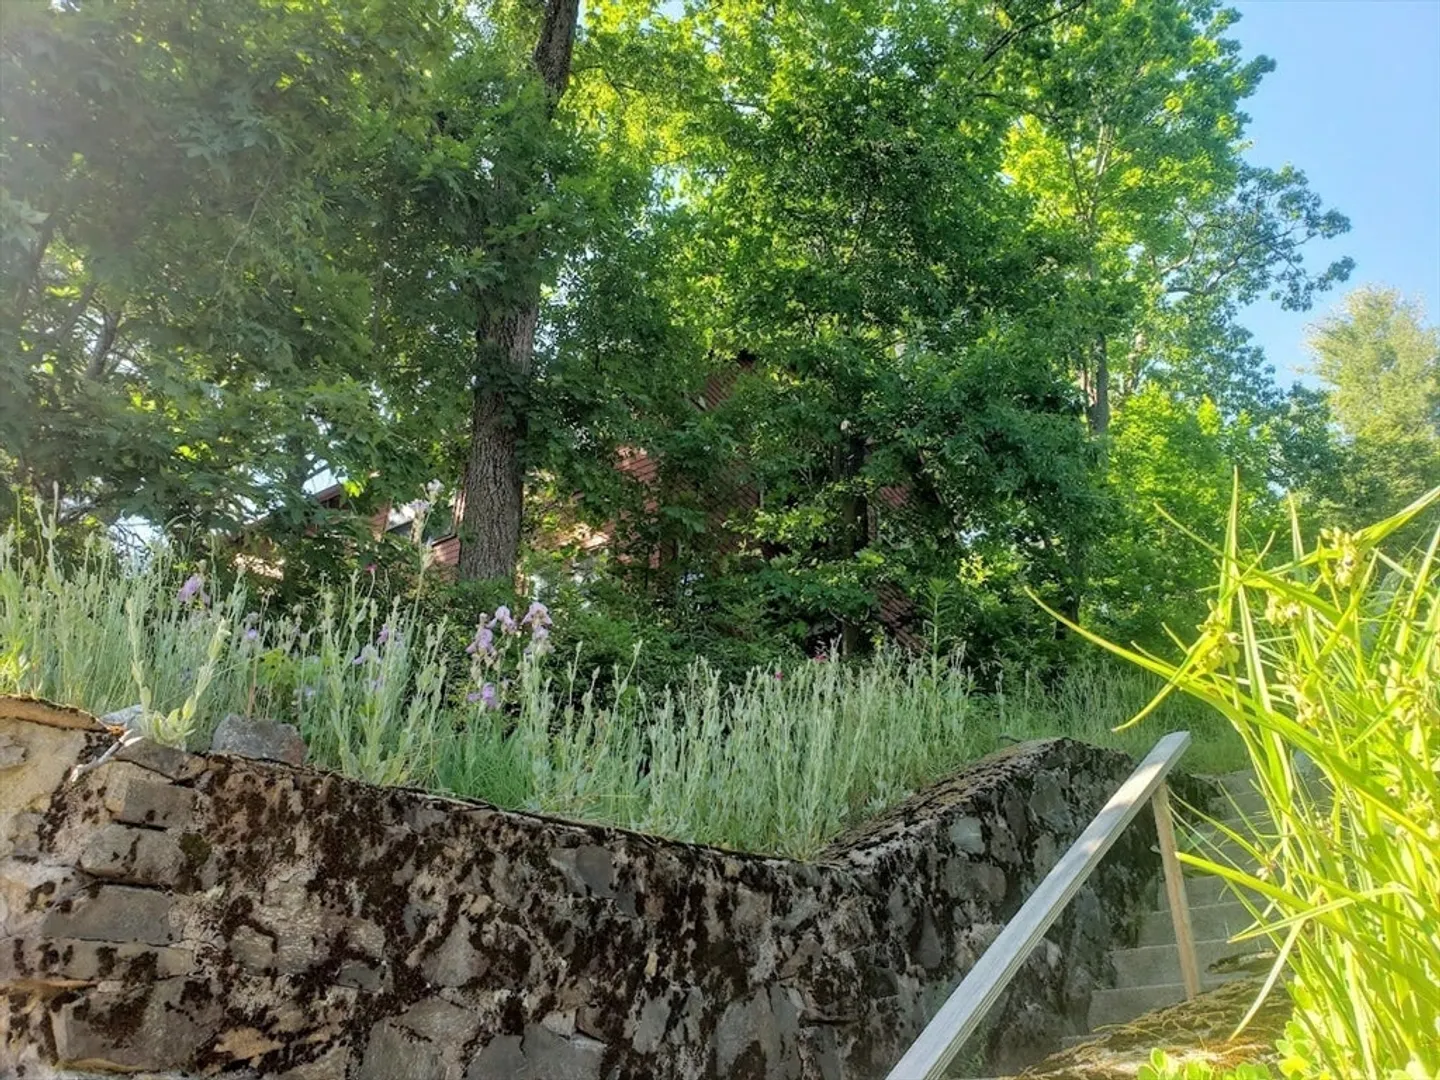
- Exterior Features: Stone Wall
- Foundation: Stone
- Road Frontage Type: Public
- Year Built Details: Actual
- Zoning: R1
- Exclusions: Buyer Is Responsible For Smoke Cert, Final Water Reading.
- Fireplaces: 2
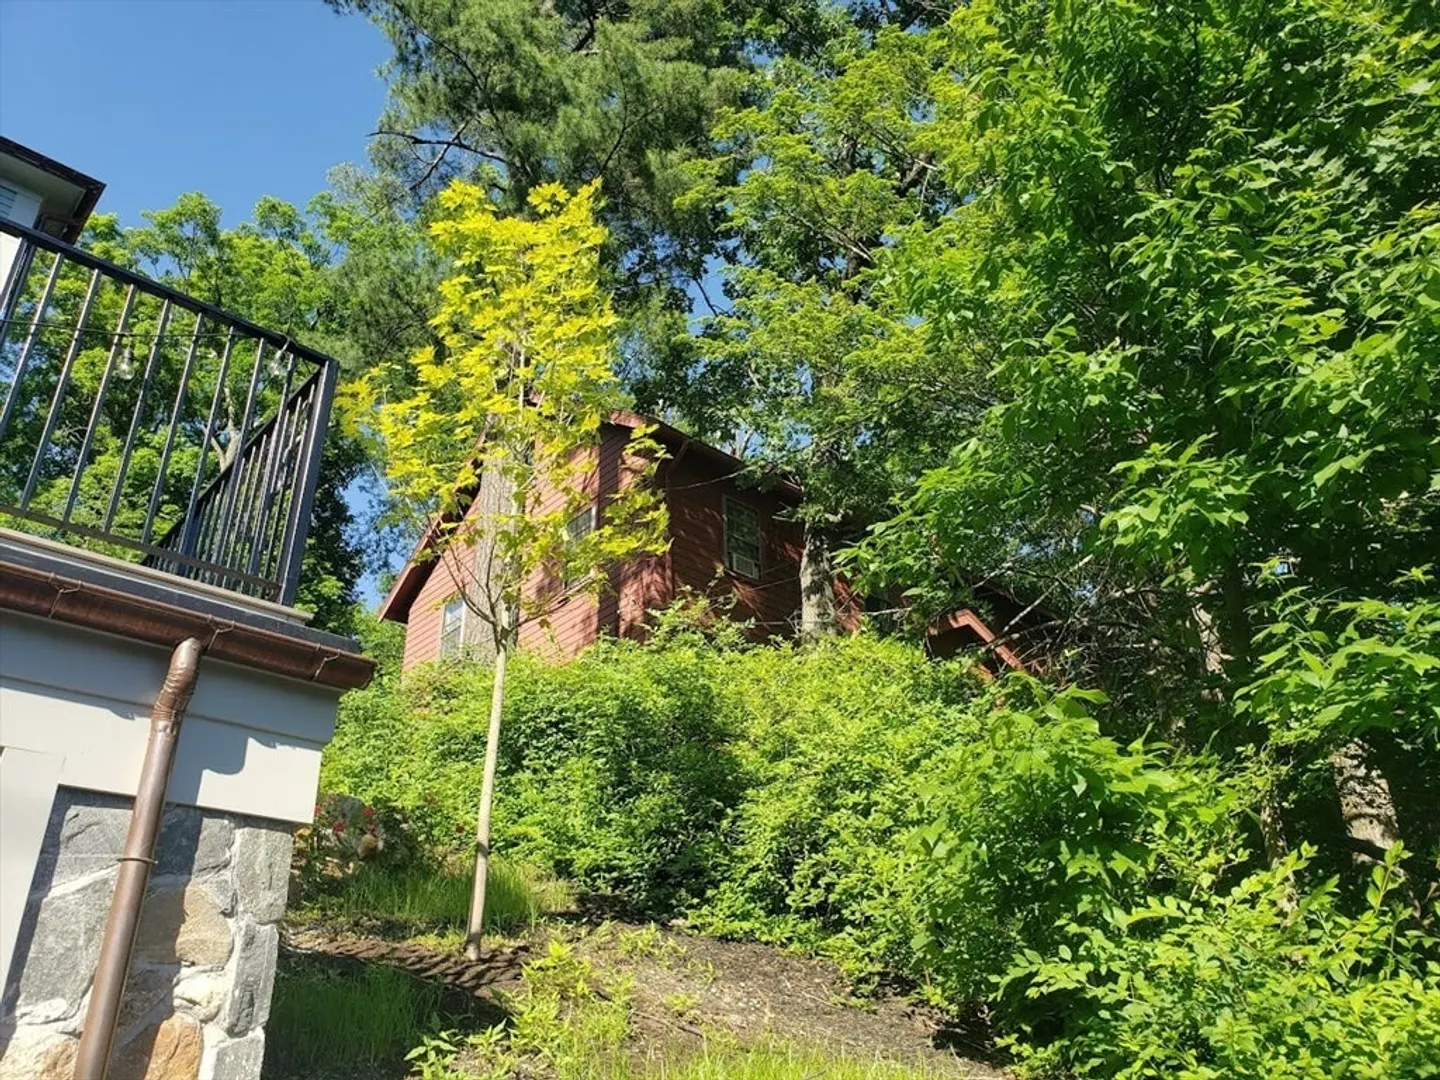
- Lot Features: Wooded, Steep Slope
- Total Number of Units: 2
- Year Built Source: Public Records
-
Amenities
- Community Features: Public Transportation, Shopping, Highway Access, Public School, Sidewalks
- Parking Features: Off Street
- Covered Parking Spaces: 2
-
Utilities
- Sewer: Public Sewer
- Water Source: Public
-
Fees / Taxes
- Assessed Value: $892,900
- Taxes: $9,456
- Tax Year: 2024
Similar Listings
Sold
35 Photos
Sold
33 Photos
Sold
42 Photos
Sold
1 Photo
Content © 2026 MLS Property Information Network, Inc. The information in this listing was gathered from third party resources including the seller and public records.
Listing information provided courtesy of Vylla Home.
MLS Property Information Network, Inc. and its subscribers disclaim any and all representations or warranties as to the accuracy of this information.
