
Sold!
$685,000
5
Beds
3
Baths
2,280
Living Area
-
Property Description
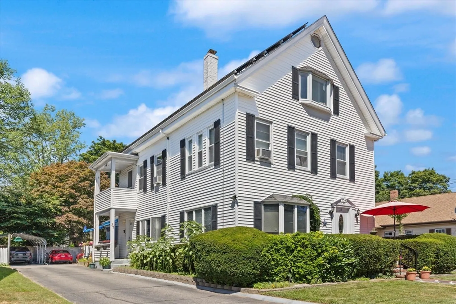
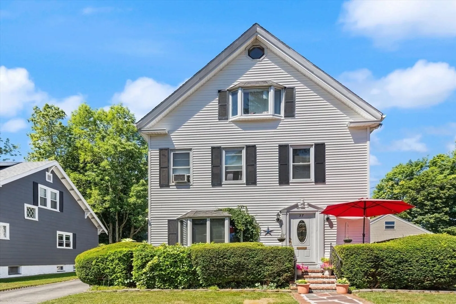
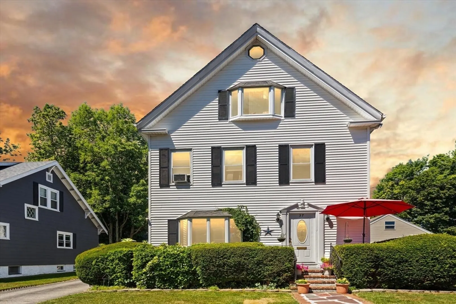
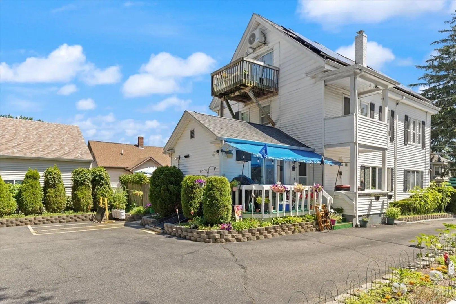
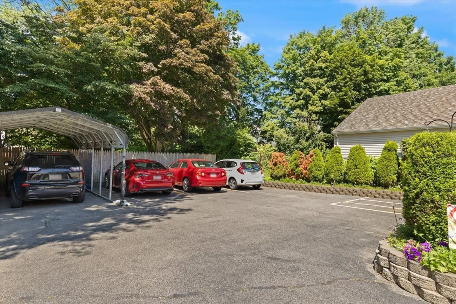
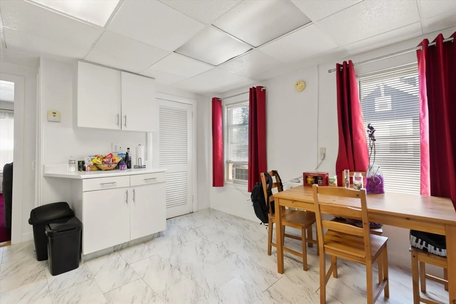
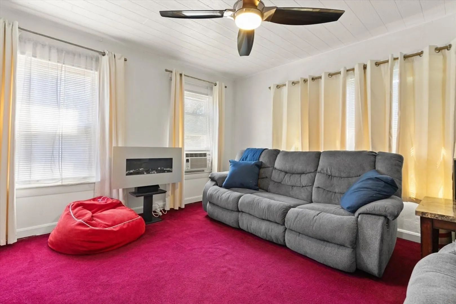
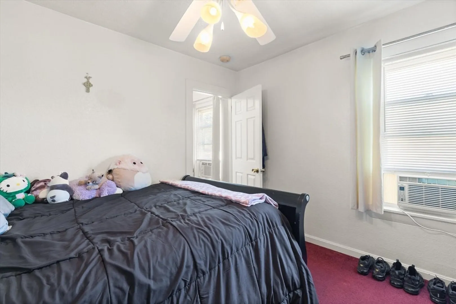
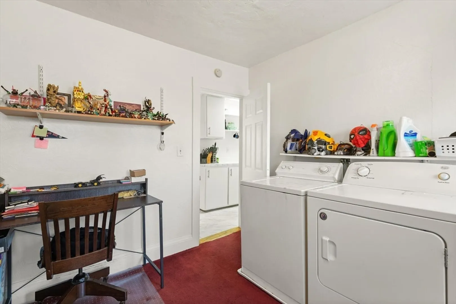
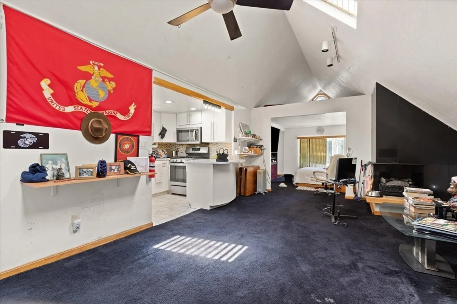
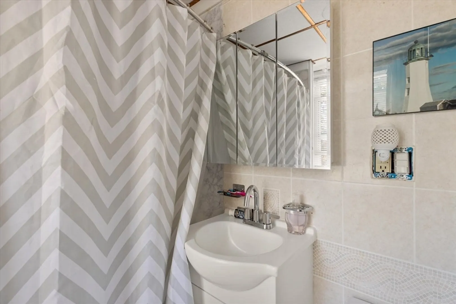
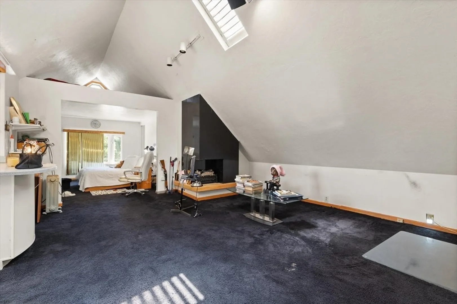
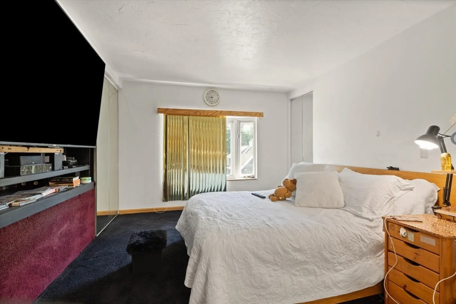
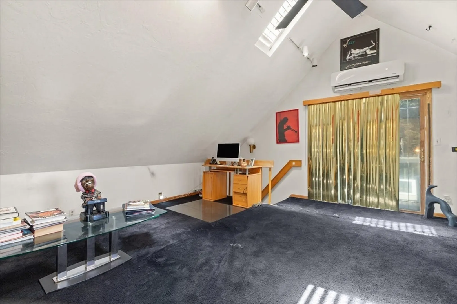
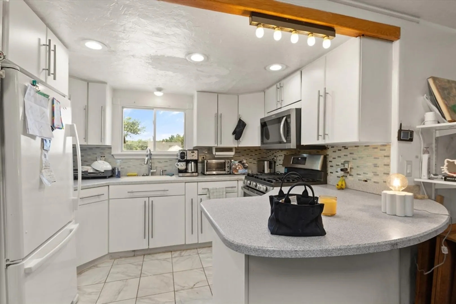
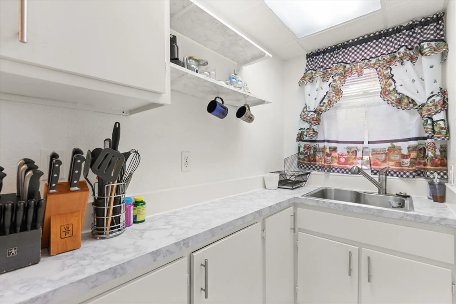
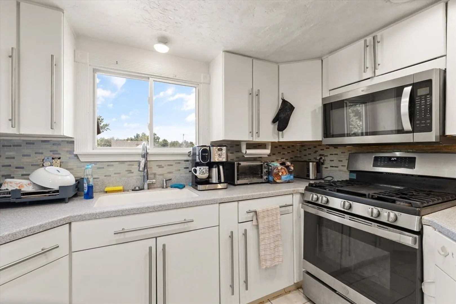
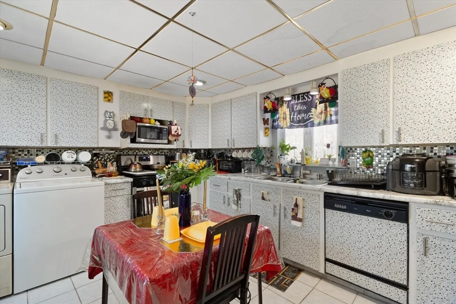
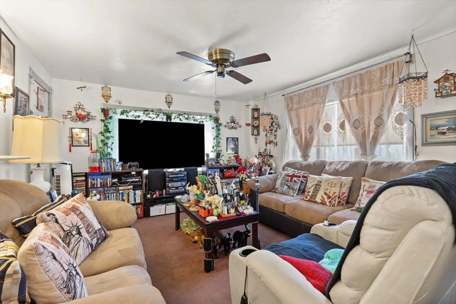
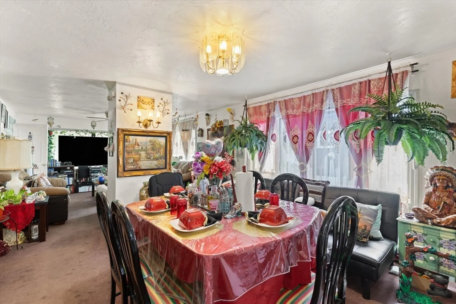
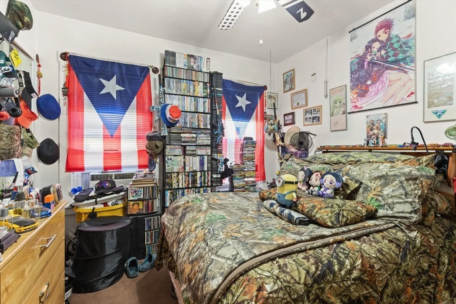
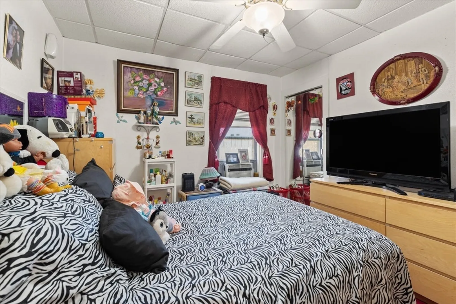
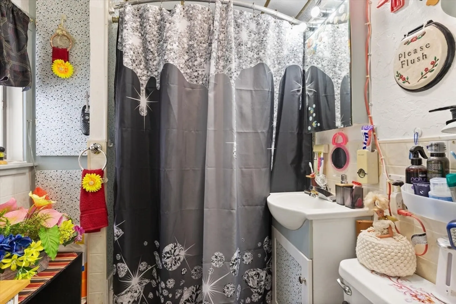
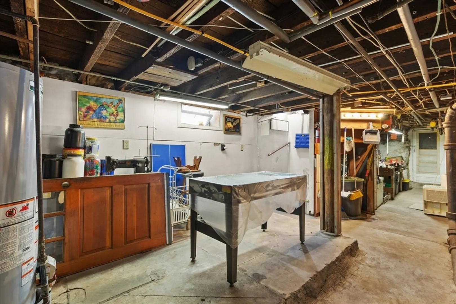
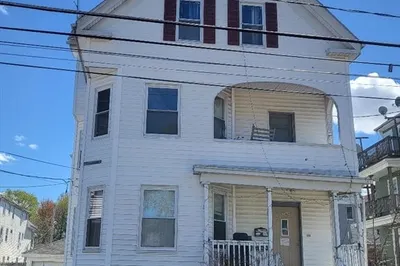
INVESTORS, the NUMBERS WORK! PRIME LOCATION IN BROCKTON'S DESIRABLE WEST SIDE! Welcome to this impressive three-level multifamily house, featuring a WASHER AND DRYER in EACH UNIT and PARKING! The first and second floor units each feature TWO spacious bedrooms, perfect for families or roommates seeking a cozy and functional space. The second floor unit has an updated kitchen and bath and all the windows have been replaced. The highlight of this property is the third-level studio apartment, a chic and spacious retreat boasting a renovated kitchen and bathroom. The unit also has a pulley system to bring groceries or large packages up making shopping a breeze! The exterior is vinyl sided. Each unit has comes with a PARKING SPOT IN THE DRIVEWAY! This versatile property is perfect for investors! Don't miss out on the opportunity to own this multifamily gem!
-
Highlights
- Levels: 3
- Property Class: Residential Income
- Stories: 3
- Year Built: 1925
- Parking Spots: 4
- Property Type: 3 Family - 3 Units Up/Down
- Total Rooms: 12
- Status: Closed
-
Additional Details
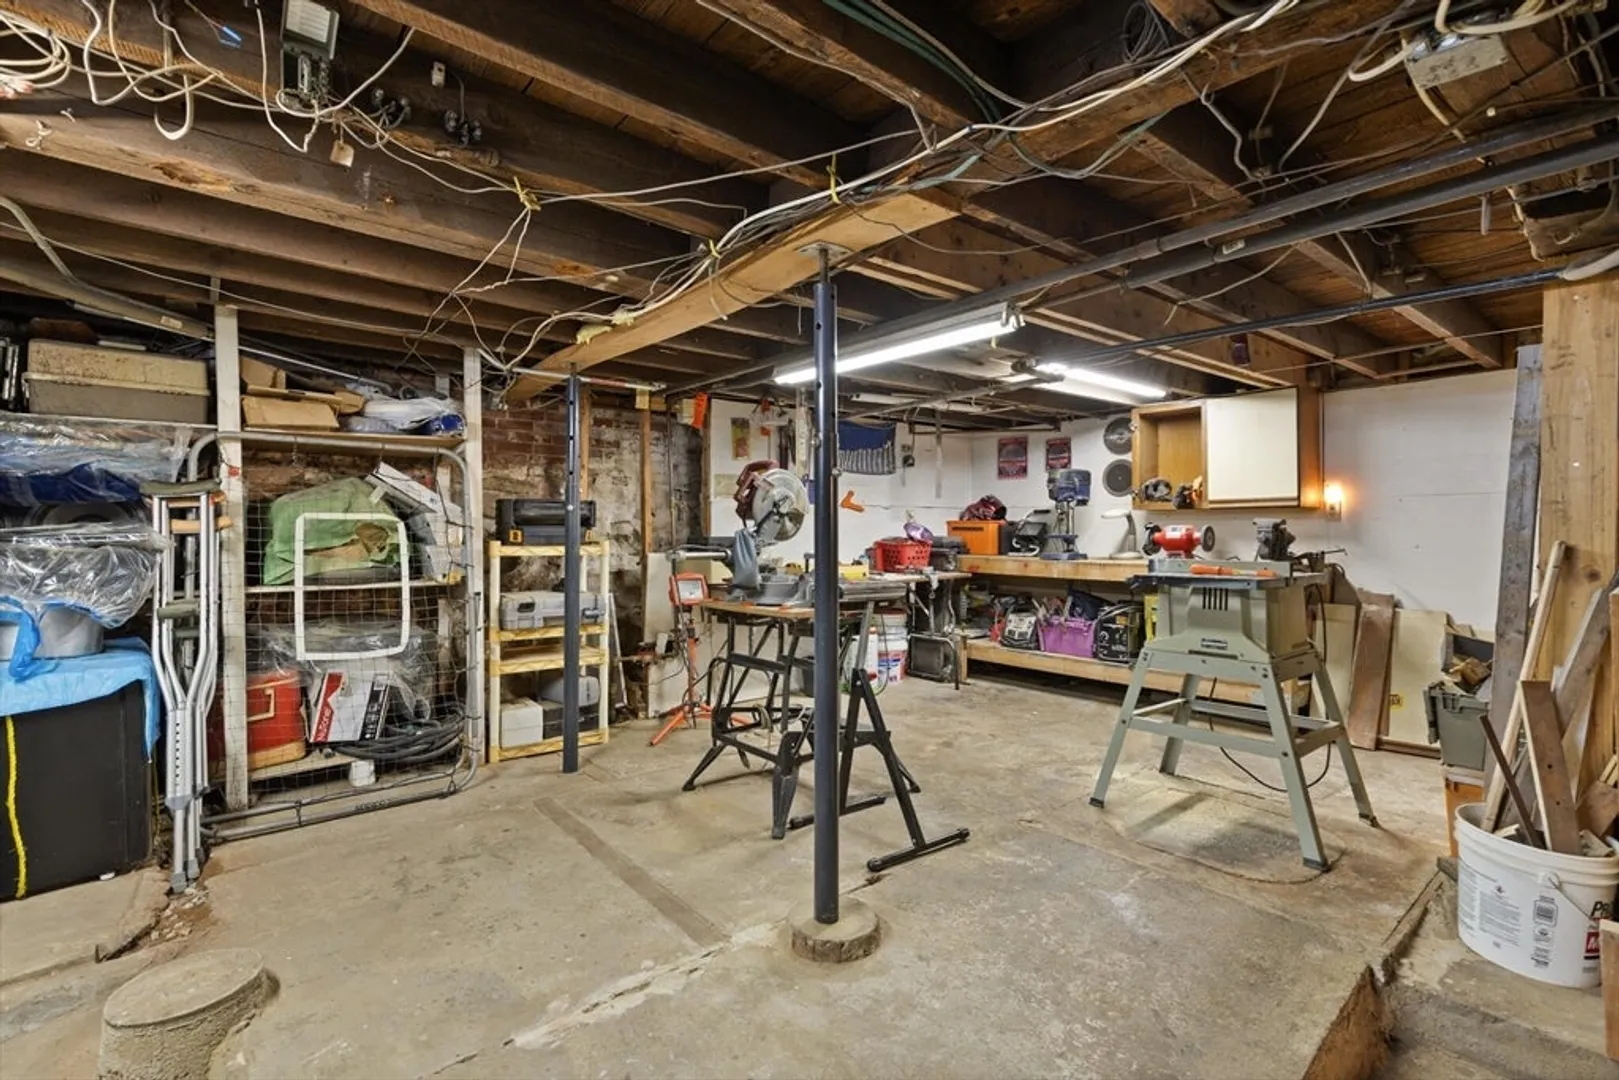
- Foundation: Concrete Perimeter
- Lot Features: Level
- Total Number of Units: 3
- Year Built Source: Public Records
- Interior Features: Living Room, Dining Room, Kitchen
- SqFt Source: Public Record
- Year Built Details: Actual
- Zoning: R1c
-
Amenities
- Community Features: Public Transportation, Shopping, Medical Facility
- Parking Features: Paved Drive
- Covered Parking Spaces: 1
-
Utilities
- Sewer: Public Sewer
- Water Source: Public
-
Fees / Taxes
- Assessed Value: $586,300
- Taxes: $7,100
- Tax Year: 2025
Similar Listings
Sold
22 Photos
Sold
42 Photos
Sold
8 Photos
Sold
4 Photos
Content © 2026 MLS Property Information Network, Inc. The information in this listing was gathered from third party resources including the seller and public records.
Listing information provided courtesy of Coldwell Banker Realty - Easton.
MLS Property Information Network, Inc. and its subscribers disclaim any and all representations or warranties as to the accuracy of this information.
