
Sold!
$430,000
3
Beds
1/1
Bath
1,569
Living Area
-
Property Description
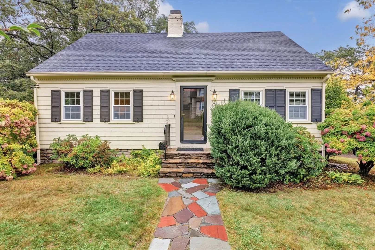
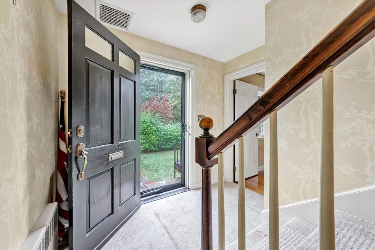
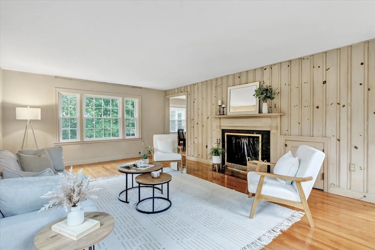
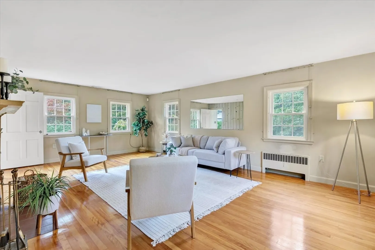
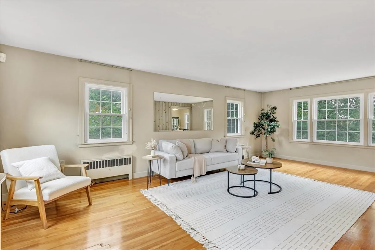
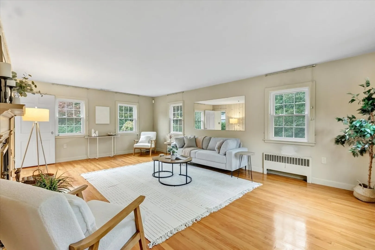
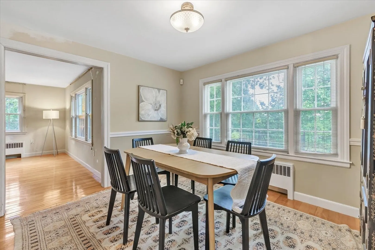
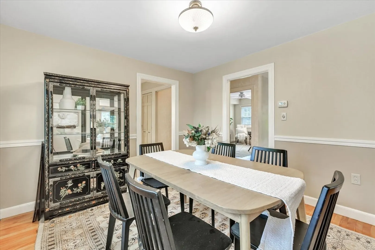
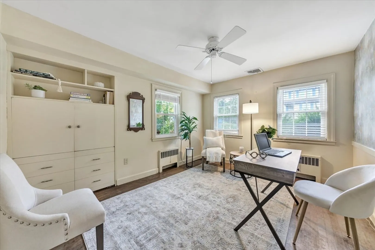
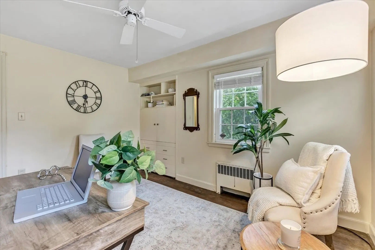
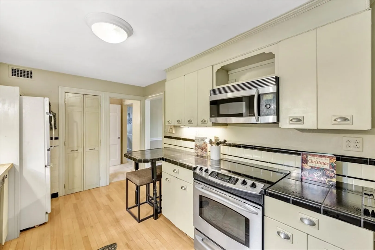
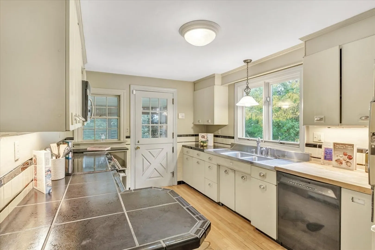
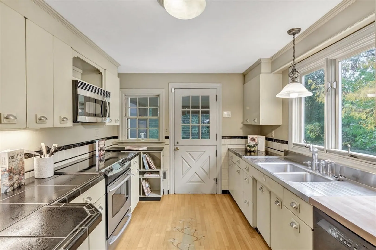
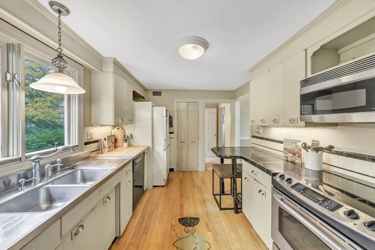
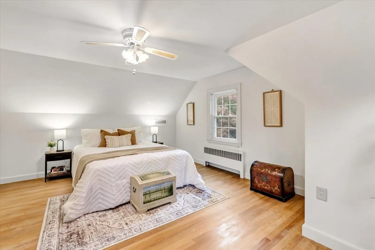
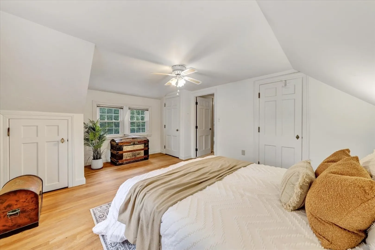
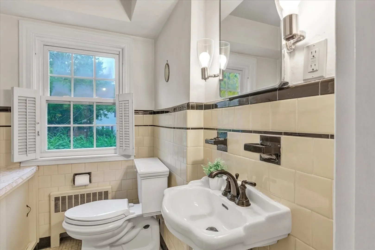
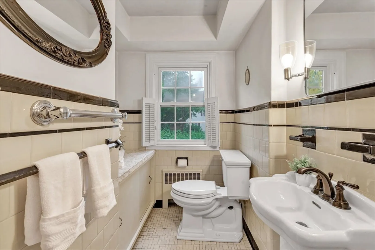
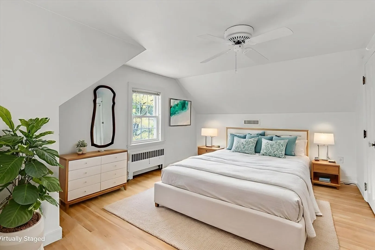
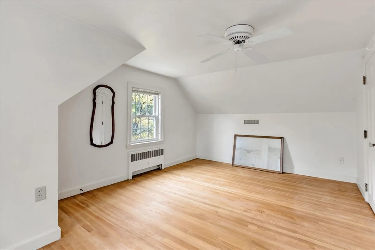
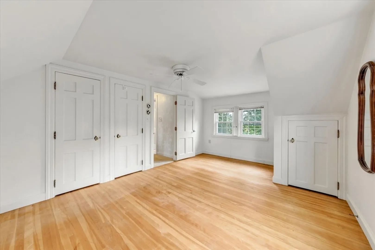
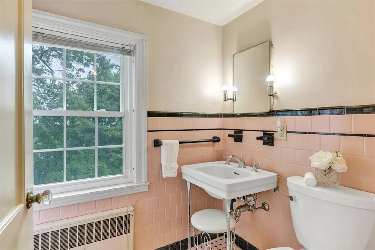
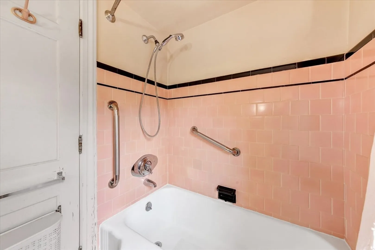
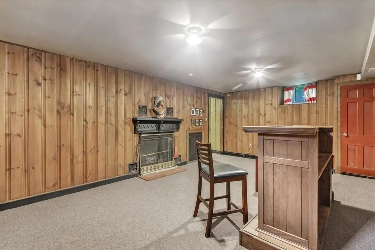
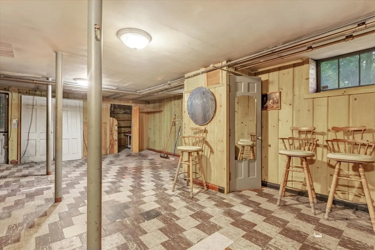
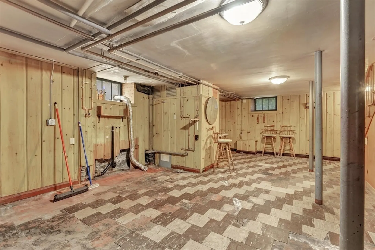
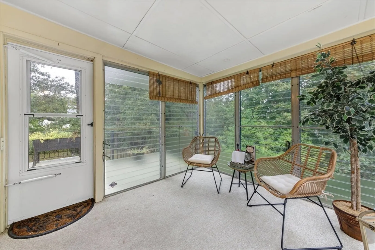
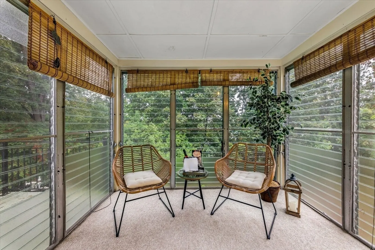
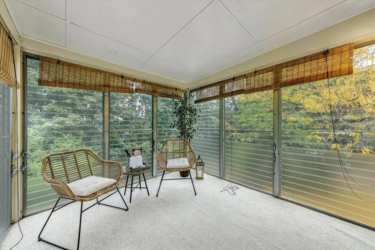
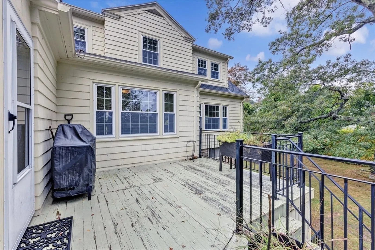
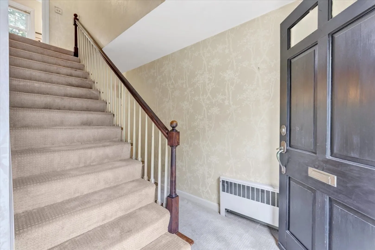
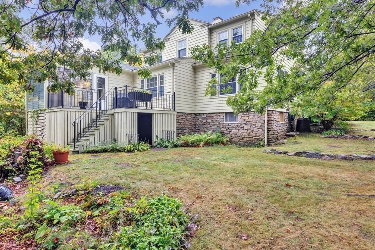
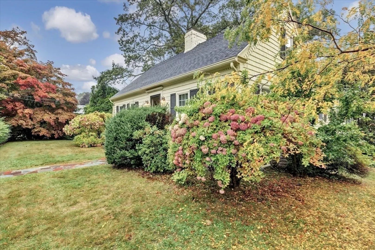
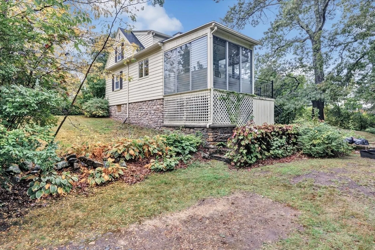
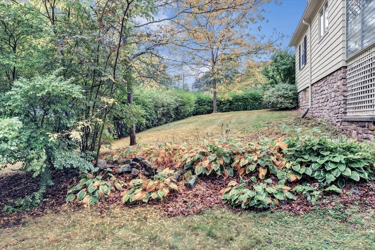
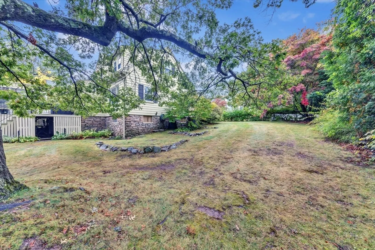
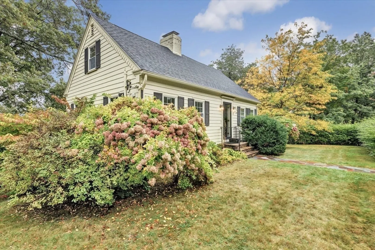
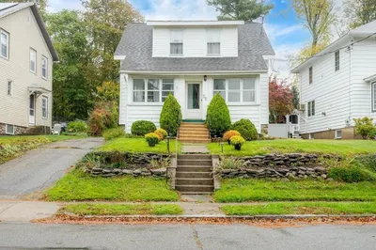
Multiple offers in hand: please submit by Mon. 10/6 at noon.This inviting Cape offers 2–3 bedrooms & a versatile floor plan. Hardwood floors adorn much of the home, adding a classic touch along w/solid wood doors & timeless hardware. Each room is well-sized; the large, fireplaced living room may be the hub of your new home. Upstairs, two spacious bedrooms have multiple closets, and a full bath is nearby. A flexible 1st floor bonus room w/built-in cabinets works as an office, den, or bedroom and is near the 1/2 bath. The kitchen w/pantry makes meal prep easy; serve up your culinary magic in the dining room. Relax on the 3-season porch; host BBQs on the back deck as you overlook pets & play in the backyard. Replacement windows & central air are a bonus! The walkout lower level w/2 rooms, workshop, & 1/2 bath can be redesigned w/your vision. Bring your Pinterest ideas to transform this space to your taste w/some cosmetics, though even w/some vintage decor, this house is inviting & livable
-
Highlights
- Cooling: Central Air
- Parking Spots: 1
- Property Type: Single Family Residence
- Total Rooms: 5
- Status: Closed
- Heating: Steam, Natural Gas
- Property Class: Residential
- Style: Cape
- Year Built: 1955
-
Additional Details
- Appliances: Electric Water Heater, Range, Microwave, Refrigerator
- Construction: Frame
- Exterior Features: Porch - Enclosed, Deck, Deck - Wood, Rain Gutters
- Flooring: Tile, Carpet, Hardwood, Flooring - Wall to Wall Carpet
- Interior Features: Closet/Cabinets - Custom Built, Closet, Lighting - Sconce, Lighting - Overhead, Bathroom - 1/4, Storage, Bathroom - Half, Office, Den, Bonus Room, Bathroom, Sun Room
- Road Frontage Type: Public
- SqFt Source: Public Record
- Year Built Source: Public Records
- Basement: Full, Partially Finished, Walk-Out Access, Interior Entry
- Exclusions: Furniture/Decor/Remaining Personal Items
- Fireplaces: 1
- Foundation: Concrete Perimeter, Stone
- Lot Features: Corner Lot
- Roof: Shingle
- Year Built Details: Actual
- Zoning: Rs-7
-
Amenities
- Community Features: Shopping, Medical Facility, Laundromat, Highway Access, House of Worship, Private School, Public School, T-Station, University
- Parking Features: Off Street, Unpaved
-
Utilities
- Electric: Circuit Breakers
- Water Source: Public
- Sewer: Public Sewer
-
Fees / Taxes
- Assessed Value: $361,400
- Taxes: $4,767
- Tax Year: 2025
Similar Listings
Sold
32 Photos
Sold
20 Photos
Sold
27 Photos
Sold
20 Photos
Content © 2026 MLS Property Information Network, Inc. The information in this listing was gathered from third party resources including the seller and public records.
Listing information provided courtesy of Keller Williams Boston MetroWest.
MLS Property Information Network, Inc. and its subscribers disclaim any and all representations or warranties as to the accuracy of this information.
