
Sold!
$580,000
3
Beds
2/1
Baths
1,311
Living Area
-
Property Description
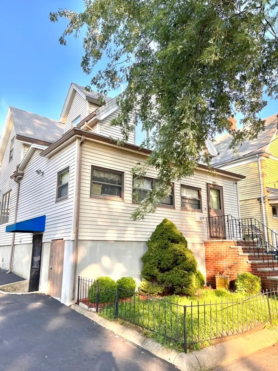
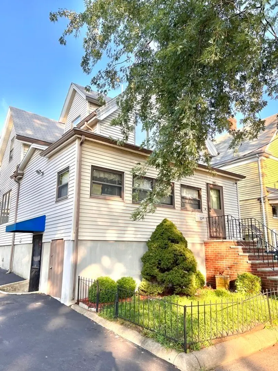
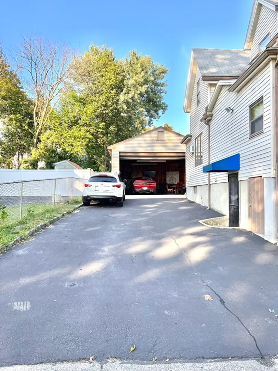
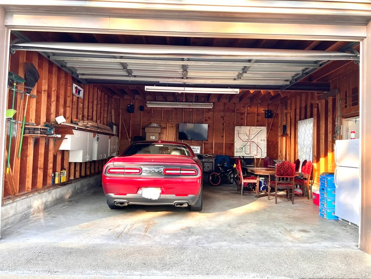
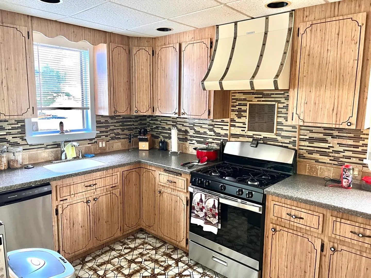
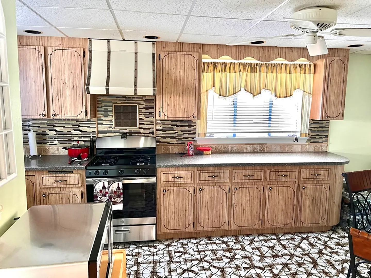
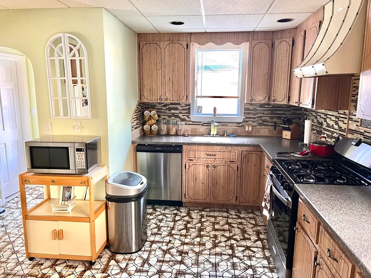
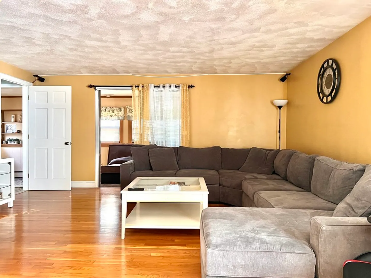
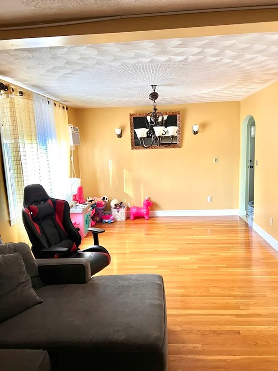
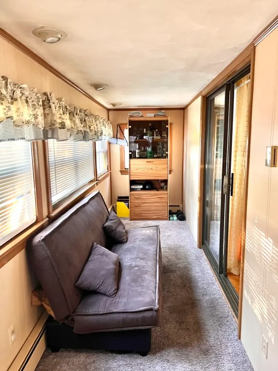
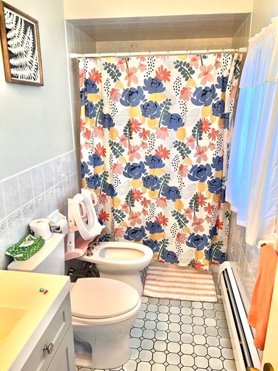
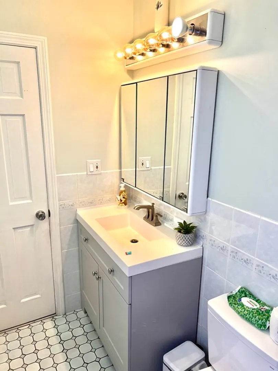
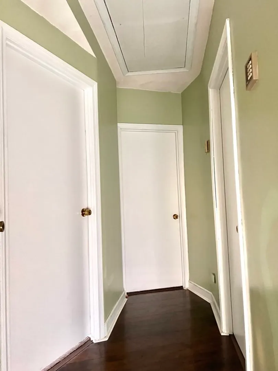
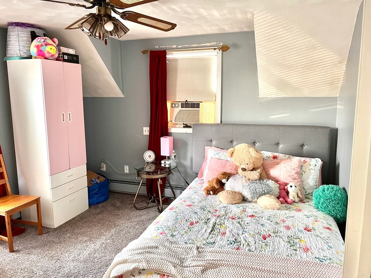
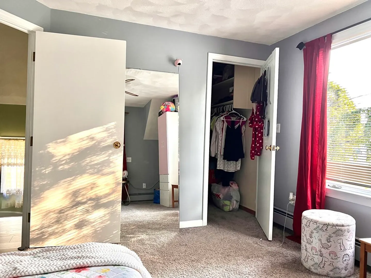
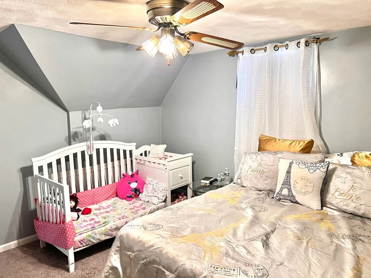
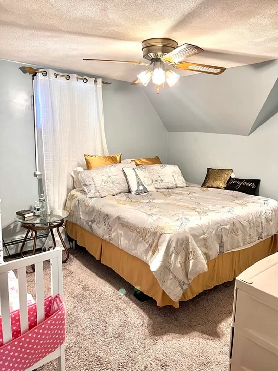
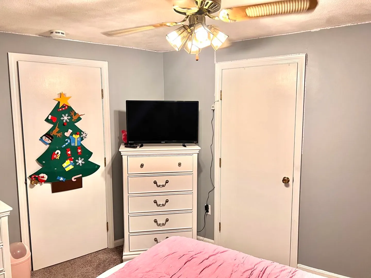
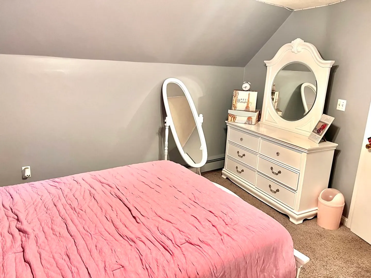
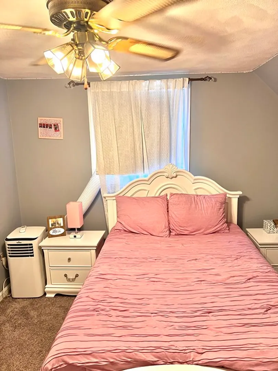
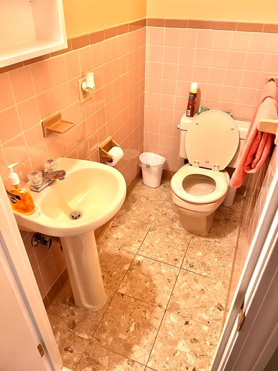
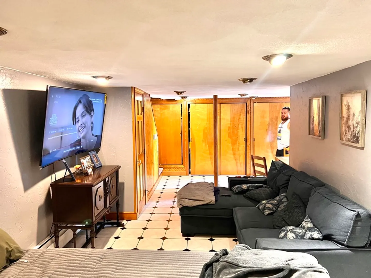
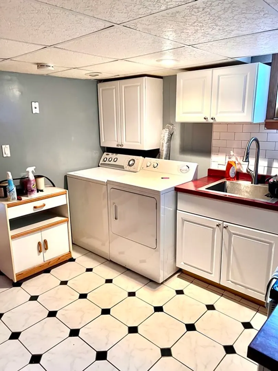
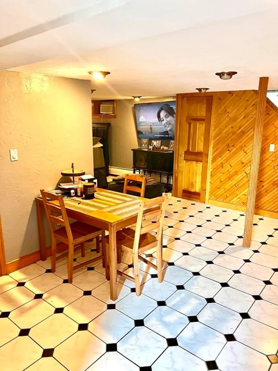
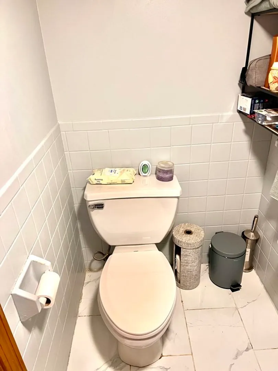
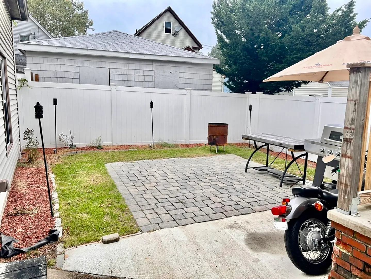
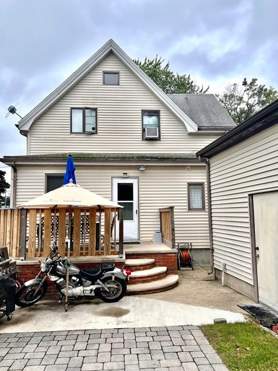
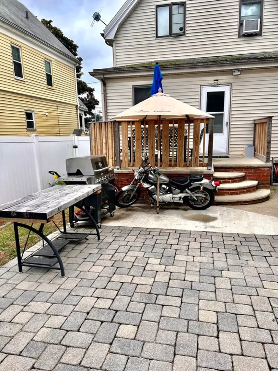
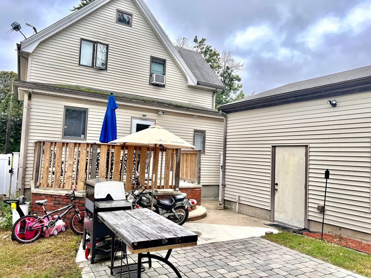
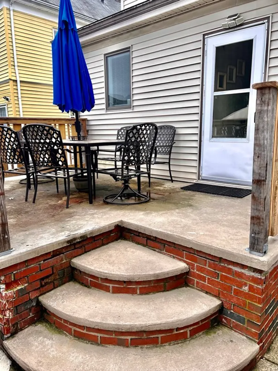
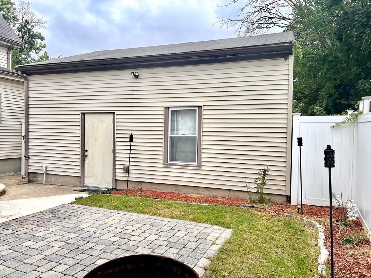
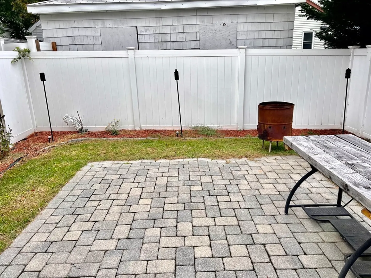
6 room 3 bedroom Colonial style single family home with 2.5 baths. Main level has an open concept living room/dining room with hardwood floors, full bath, heated front porch, The second floor has 1/2 bath, 3 good size bedrooms with ceiling fan light kits, wall to wall carpet. Fully finished lower level with laundry room, 3.4 bath, ceramic tile flooring, it offers about 744 sf ft of living space that could be used as a media room, exercise room, office, play room, sitting room, etc... Fenced in yard with deck and patio, Plus oversized 2 car garage with walk up loft for additional storage, paved driveway for 2+ cars
-
Highlights
- Cooling: Window Unit(s)
- Parking Spots: 4
- Property Type: Single Family Residence
- Total Rooms: 6
- Status: Closed
- Heating: Baseboard, Natural Gas
- Property Class: Residential
- Style: Colonial
- Year Built: 1905
-
Additional Details
- Appliances: Range, Dishwasher, Utility Connections for Gas Range, Utility Connections for Electric Dryer
- Construction: Frame
- Flooring: Tile, Hardwood, Flooring - Stone/Ceramic Tile
- Interior Features: Recessed Lighting, Sitting Room
- Roof: Shingle
- Year Built Source: Public Records
- Basement: Full, Partially Finished, Interior Entry
- Exterior Features: Deck, Patio, Fenced Yard
- Foundation: Other
- Road Frontage Type: Public
- Year Built Details: Approximate
- Zoning: Res
-
Amenities
- Community Features: Public Transportation, Shopping, Park, Laundromat, Public School
- Parking Features: Detached, Paved Drive, Off Street
- Covered Parking Spaces: 2
- Waterfront Features: Beach Front, Ocean, 1 to 2 Mile To Beach
-
Utilities
- Electric: Circuit Breakers
- Water Source: Public
- Sewer: Public Sewer
-
Fees / Taxes
- Assessed Value: $490,000
- Compensation Based On: Gross/Full Sale Price
- Taxes: $5,464
- Buyer Agent Compensation: 2.0%
- Tax Year: 2023
Similar Listings
Sold
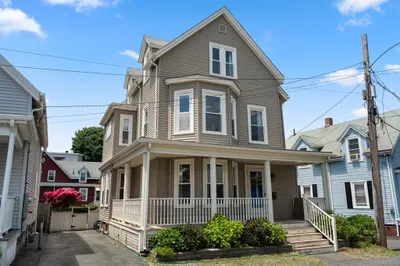
22 Photos
Sold
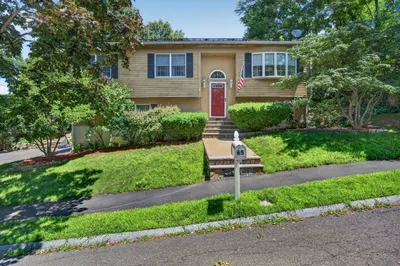
38 Photos
Sold
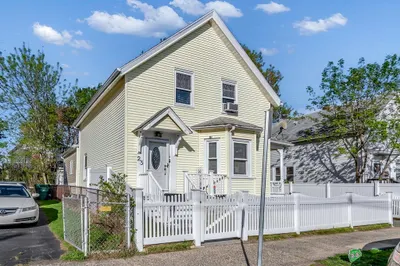
42 Photos
Sold
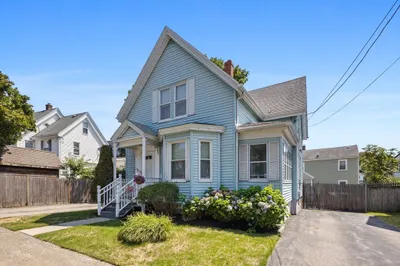
18 Photos
Content © 2026 MLS Property Information Network, Inc. The information in this listing was gathered from third party resources including the seller and public records.
Listing information provided courtesy of Re-yes Real Estate.
MLS Property Information Network, Inc. and its subscribers disclaim any and all representations or warranties as to the accuracy of this information.
