
Sold!
$338,000
3
Beds
1/1
Bath
1,200
Living Area
-
Property Description
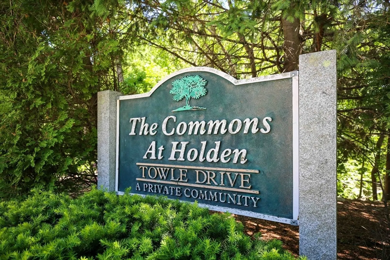
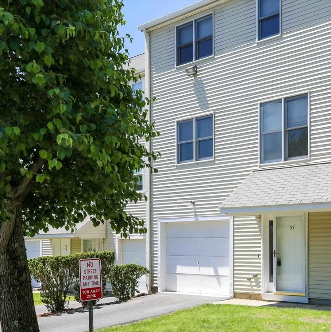
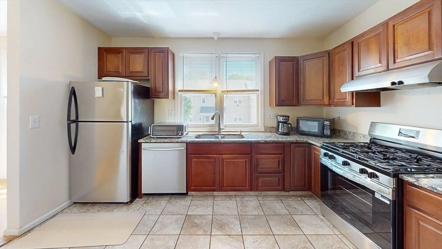
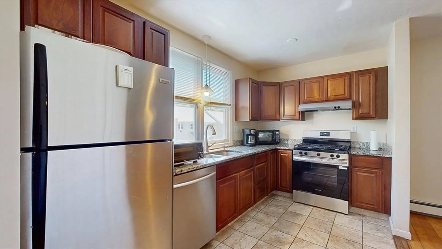
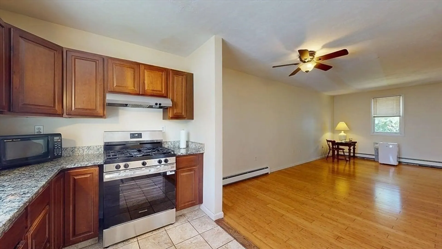
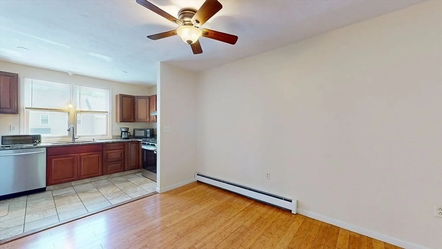
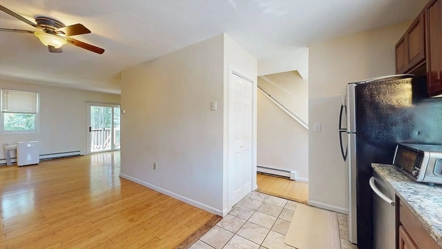
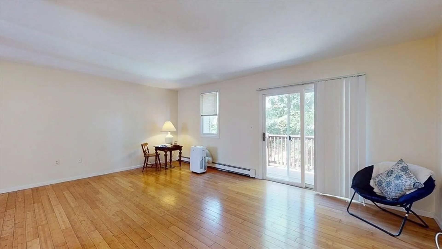
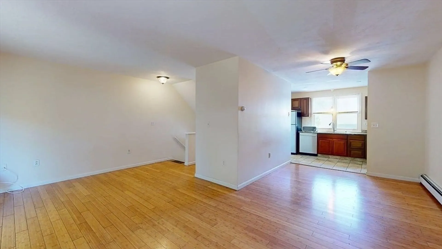
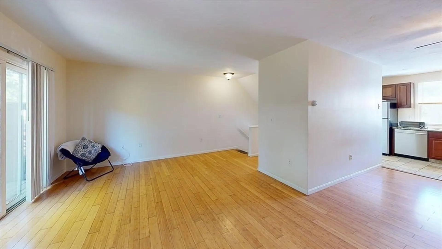
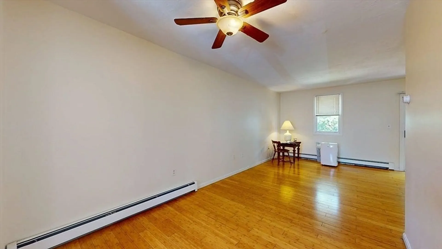
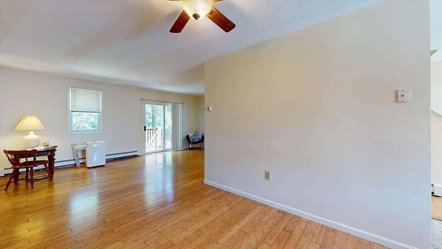
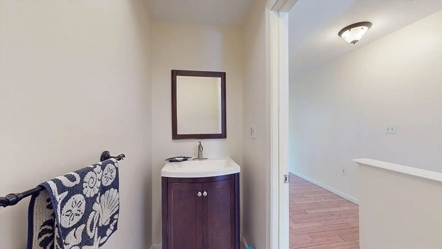
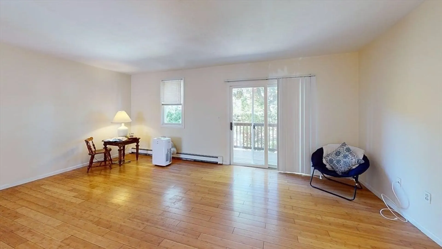
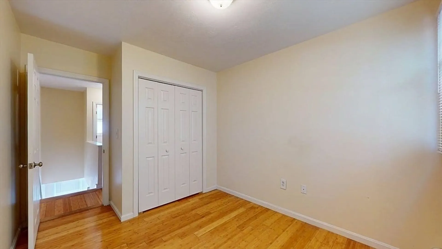
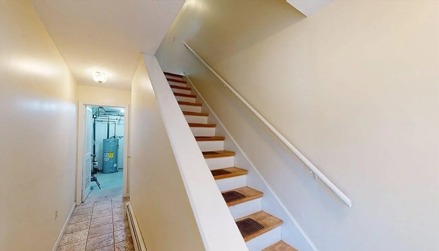
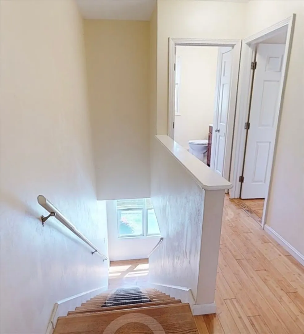
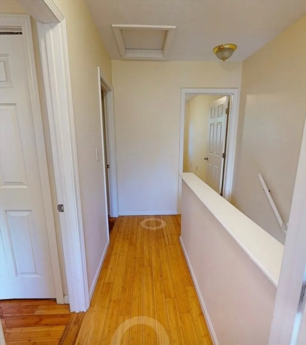
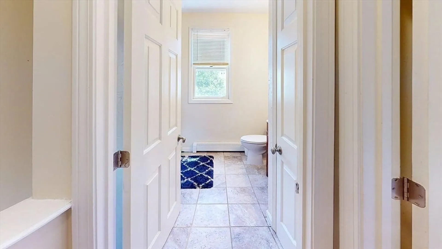
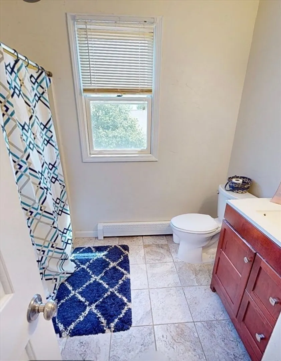
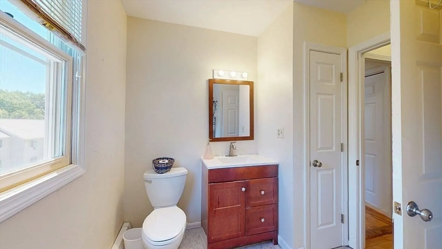
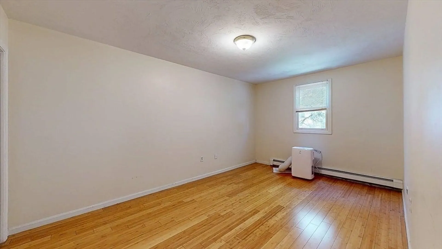
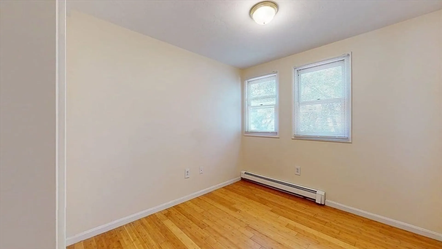
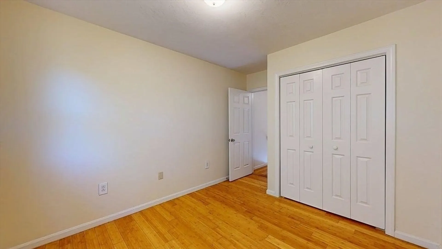
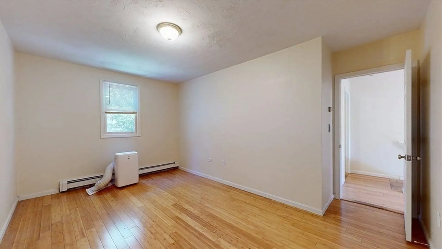
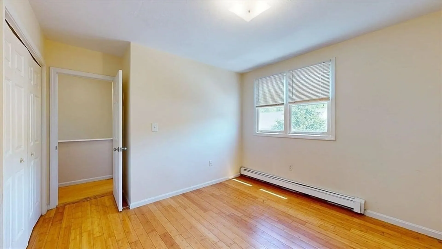
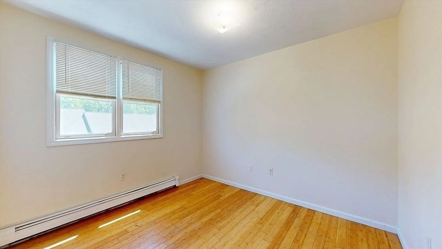
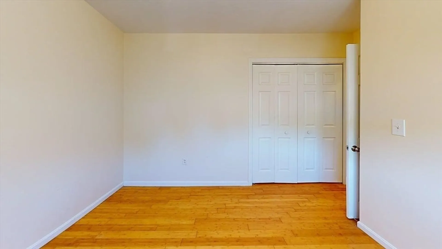
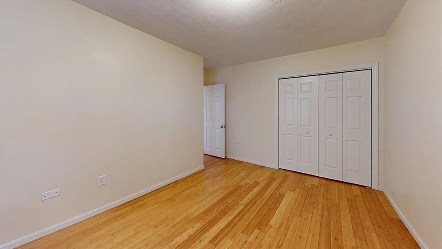
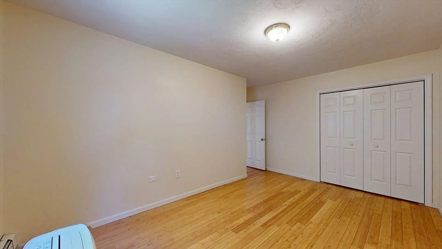
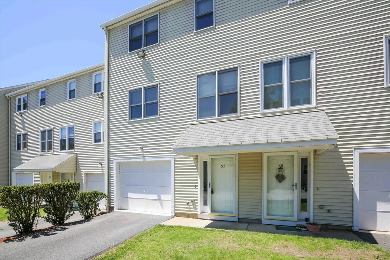
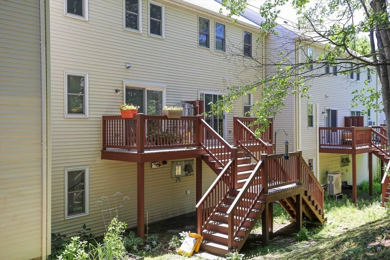
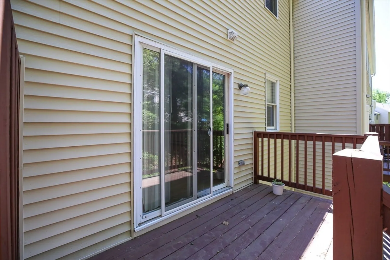
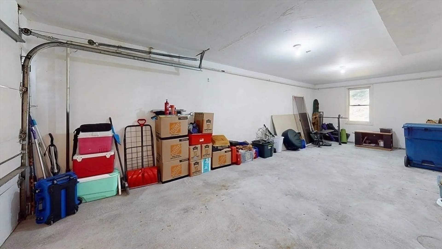
Welcome to The Commons at Holden! This well maintained 3 bedroom, 1.5 bath townhouse offers the perfect combination of comfort, convenience, and low-maintenance living in one of Holden’s most desirable locations. The bright and functional floor plan features a spacious living room, dining area, and kitchen on the main level, along with a convenient half bath for guests.Upstairs, you’ll find three generously sized bedrooms and a full bath. The attached one-car garage provides direct access to the home.. Enjoy the benefits of professionally managed condominium living with exterior maintenance, master insurance, landscaping, snow removal, and road maintenance included in the association fee. Conveniently located just off Main Street (Route 122), you’re minutes from shopping, restaurants, parks, golf, walking trails, public transportation, and major commuting routes.Located within the highly regarded Wachusett Regional School District!
-
Highlights
- Area: Holden Center
- Cooling: Window Unit(s)
- HOA Fee: $280
- Property Class: Residential
- Stories: 2
- Unit Number: 37
- Status: Closed
- Building Name: The Commons At Holden Towle Dr. Private
- Heating: Baseboard, Natural Gas
- Parking Spots: 3
- Property Type: Condominium
- Total Rooms: 6
- Year Built: 1990
-
Additional Details
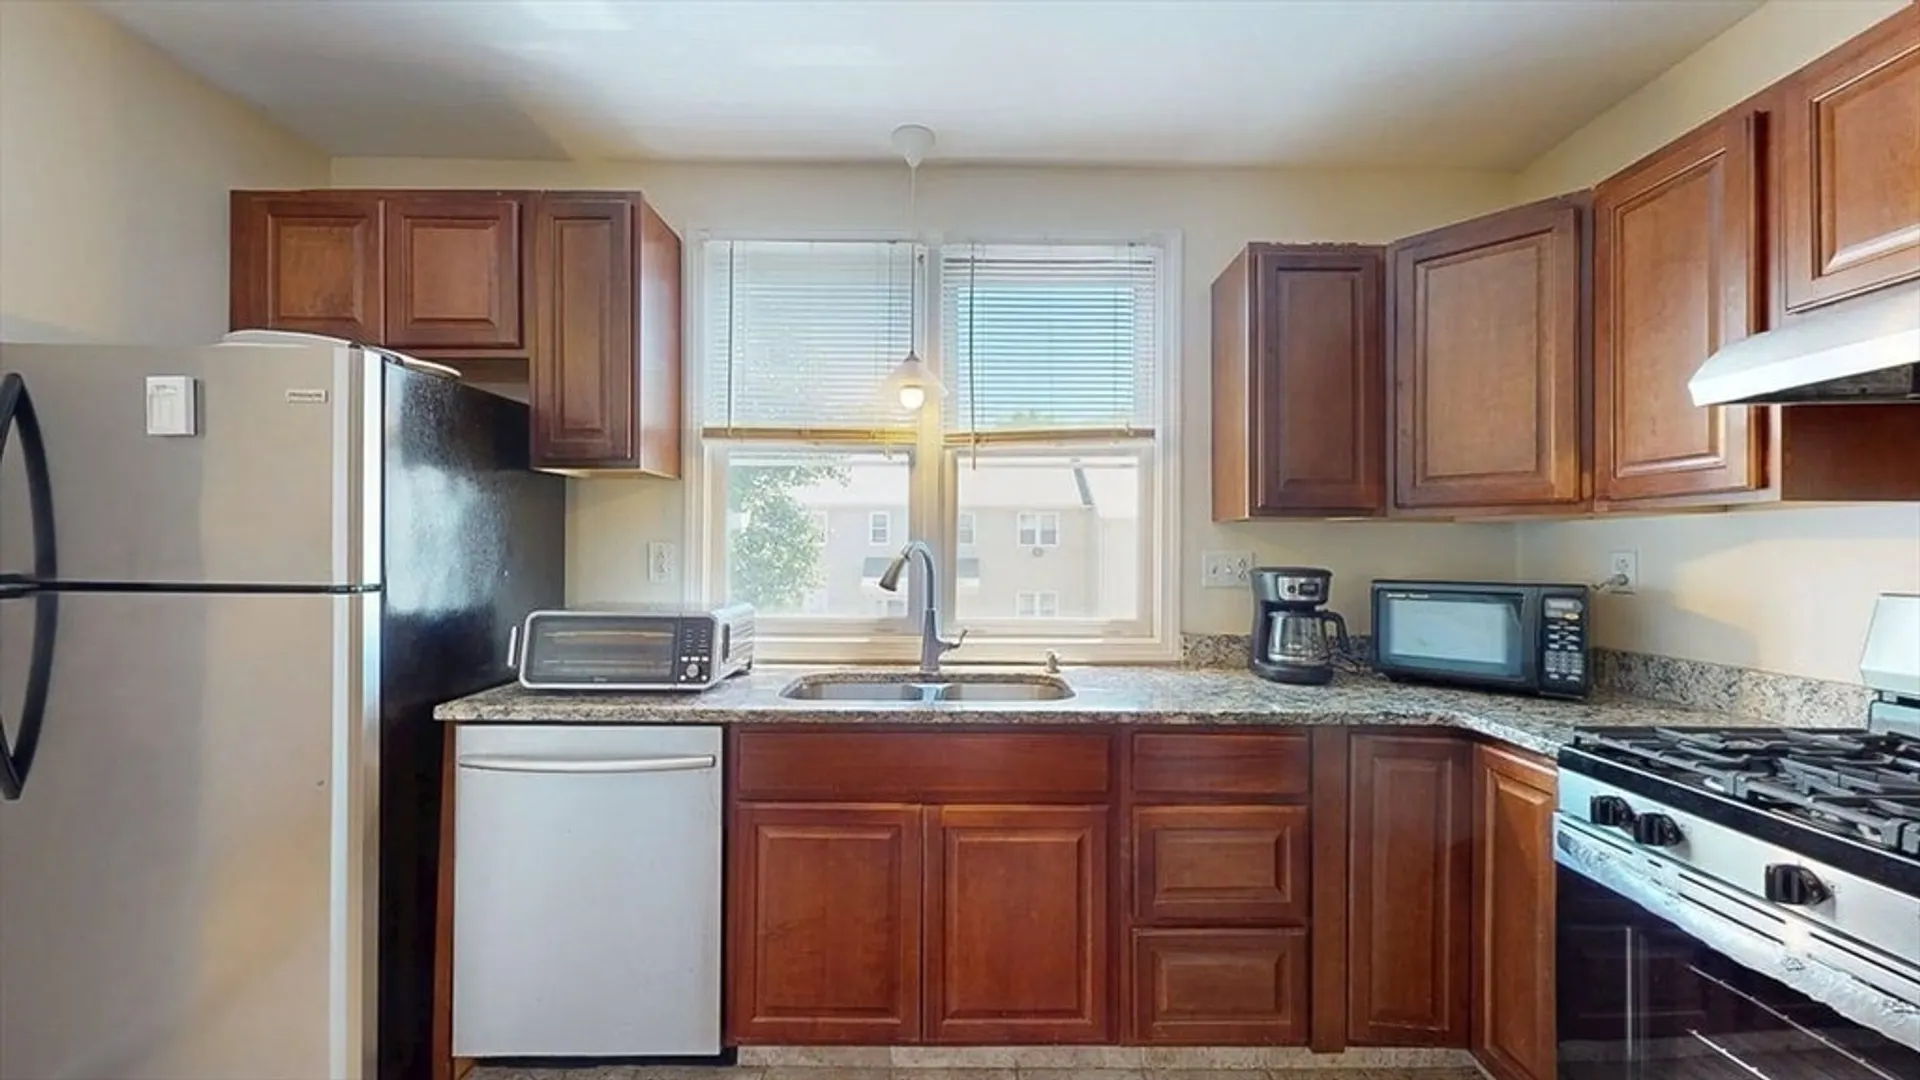
- Appliances: Range, Dishwasher
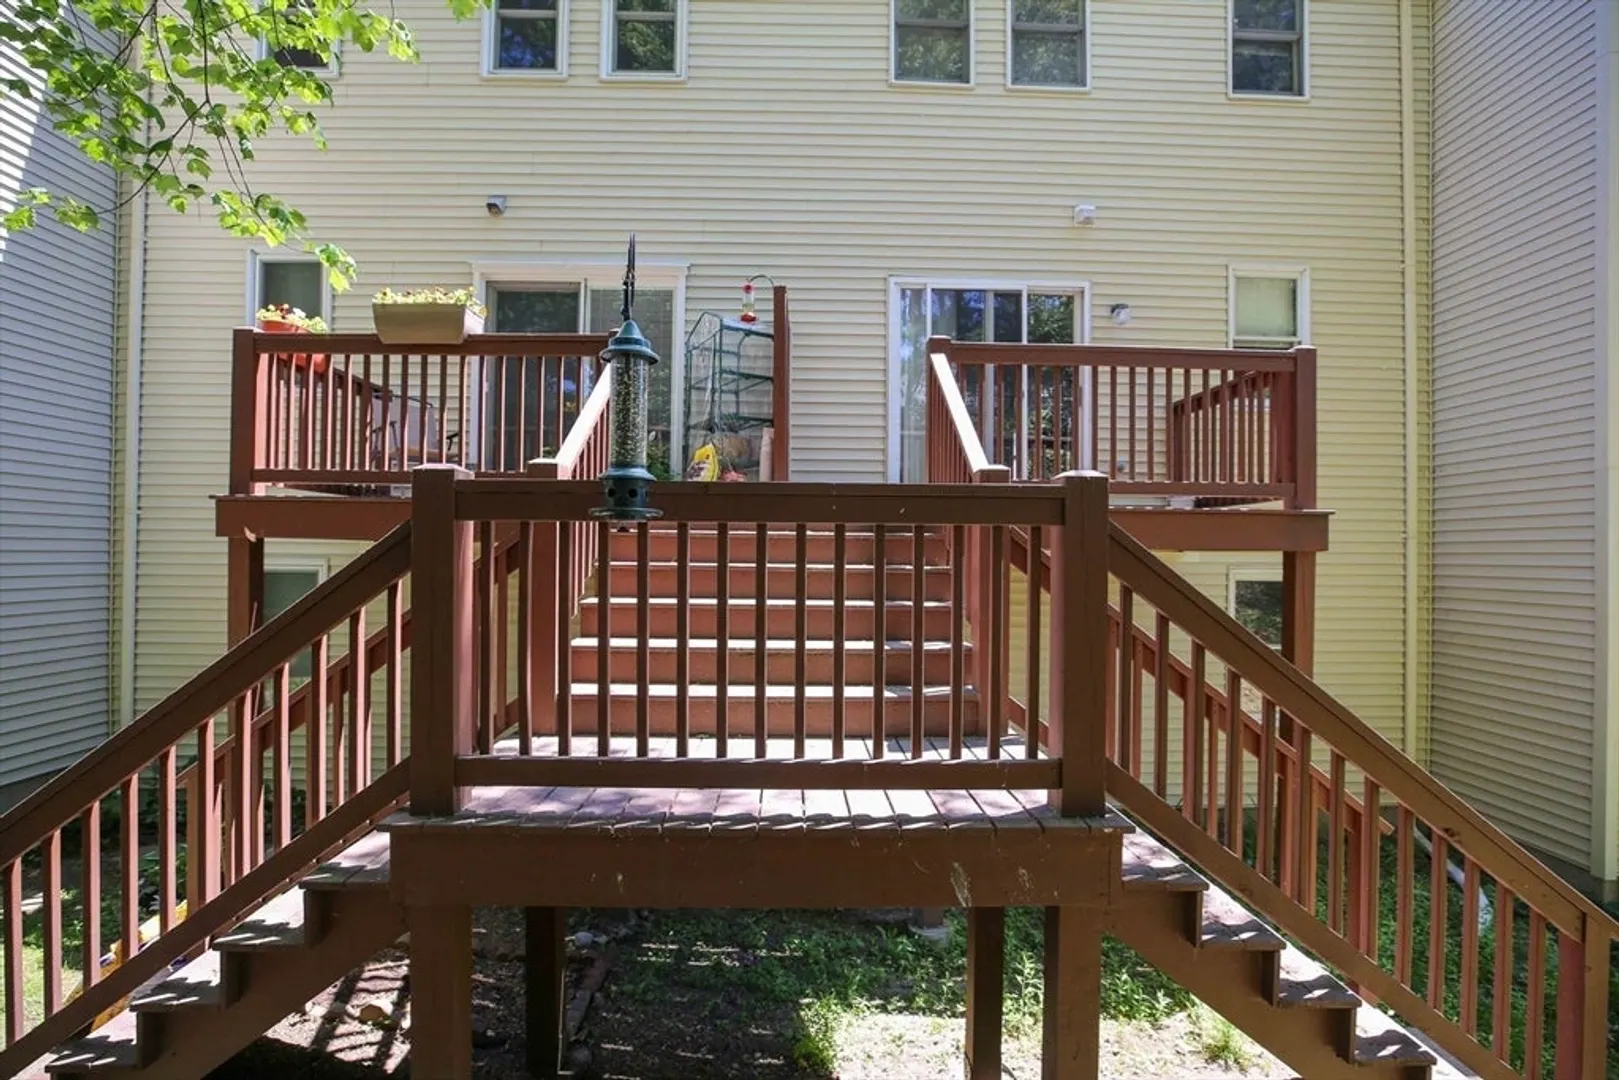
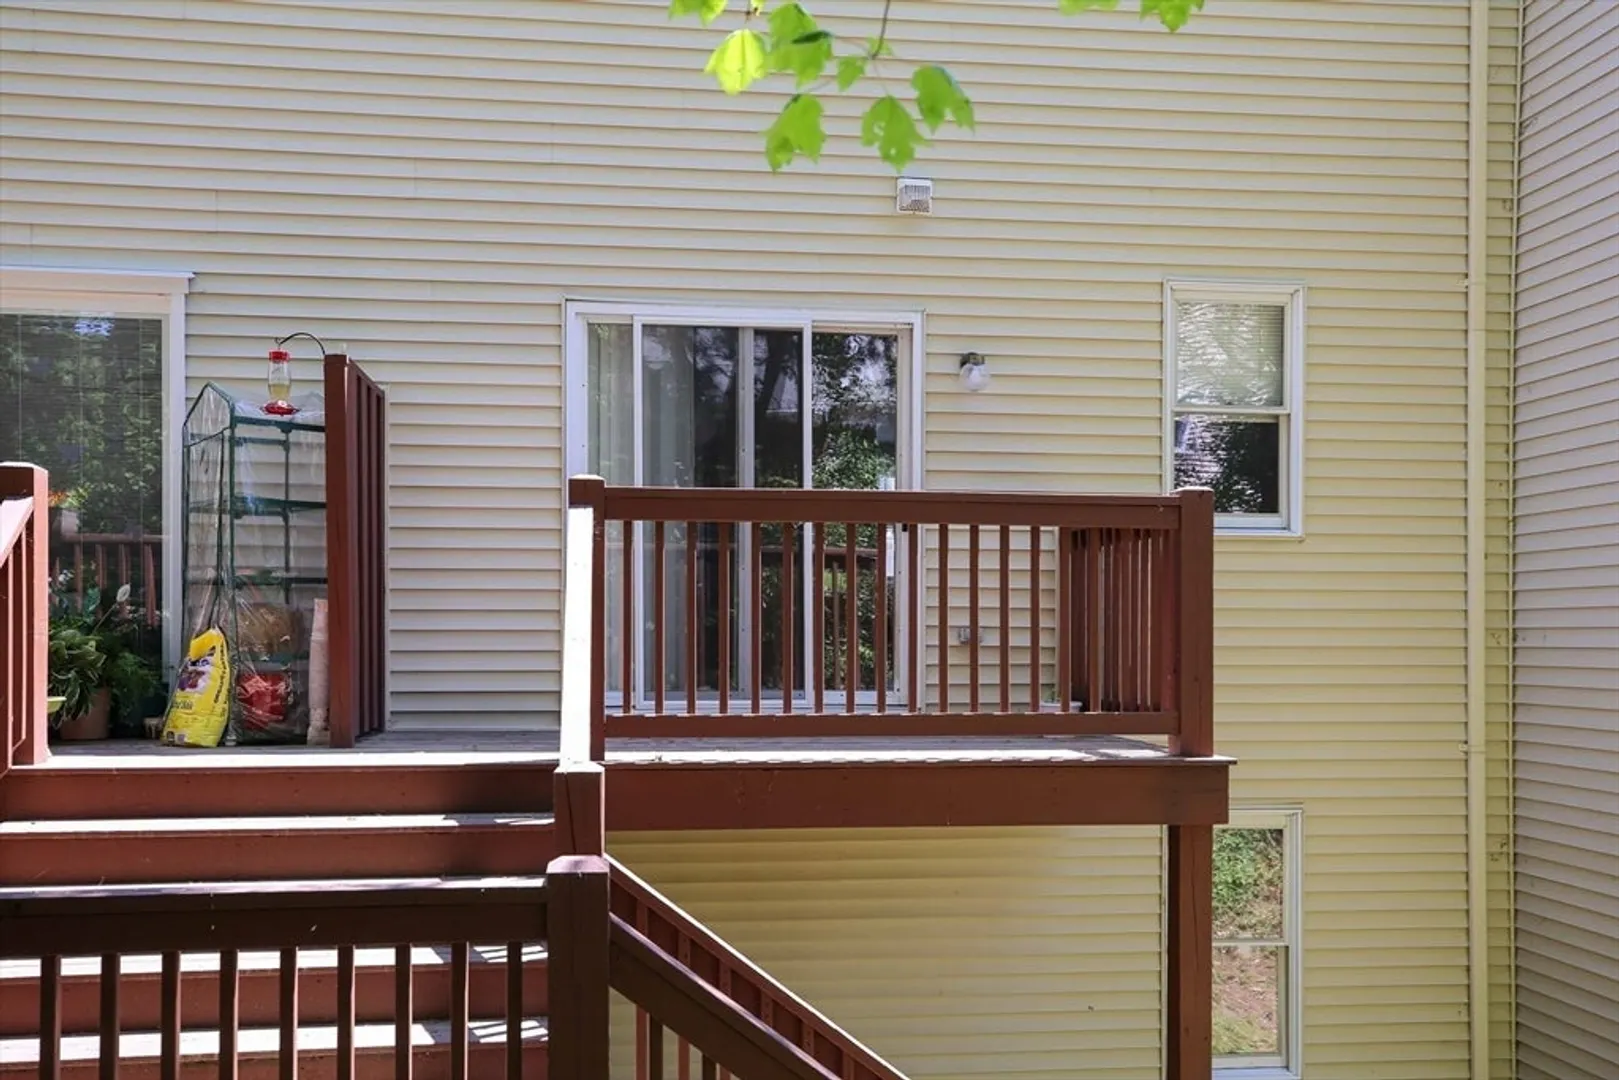
- Exterior Features: Porch - Enclosed
- SqFt Source: Public Record
- Year Built Details: Actual
- Zoning: C
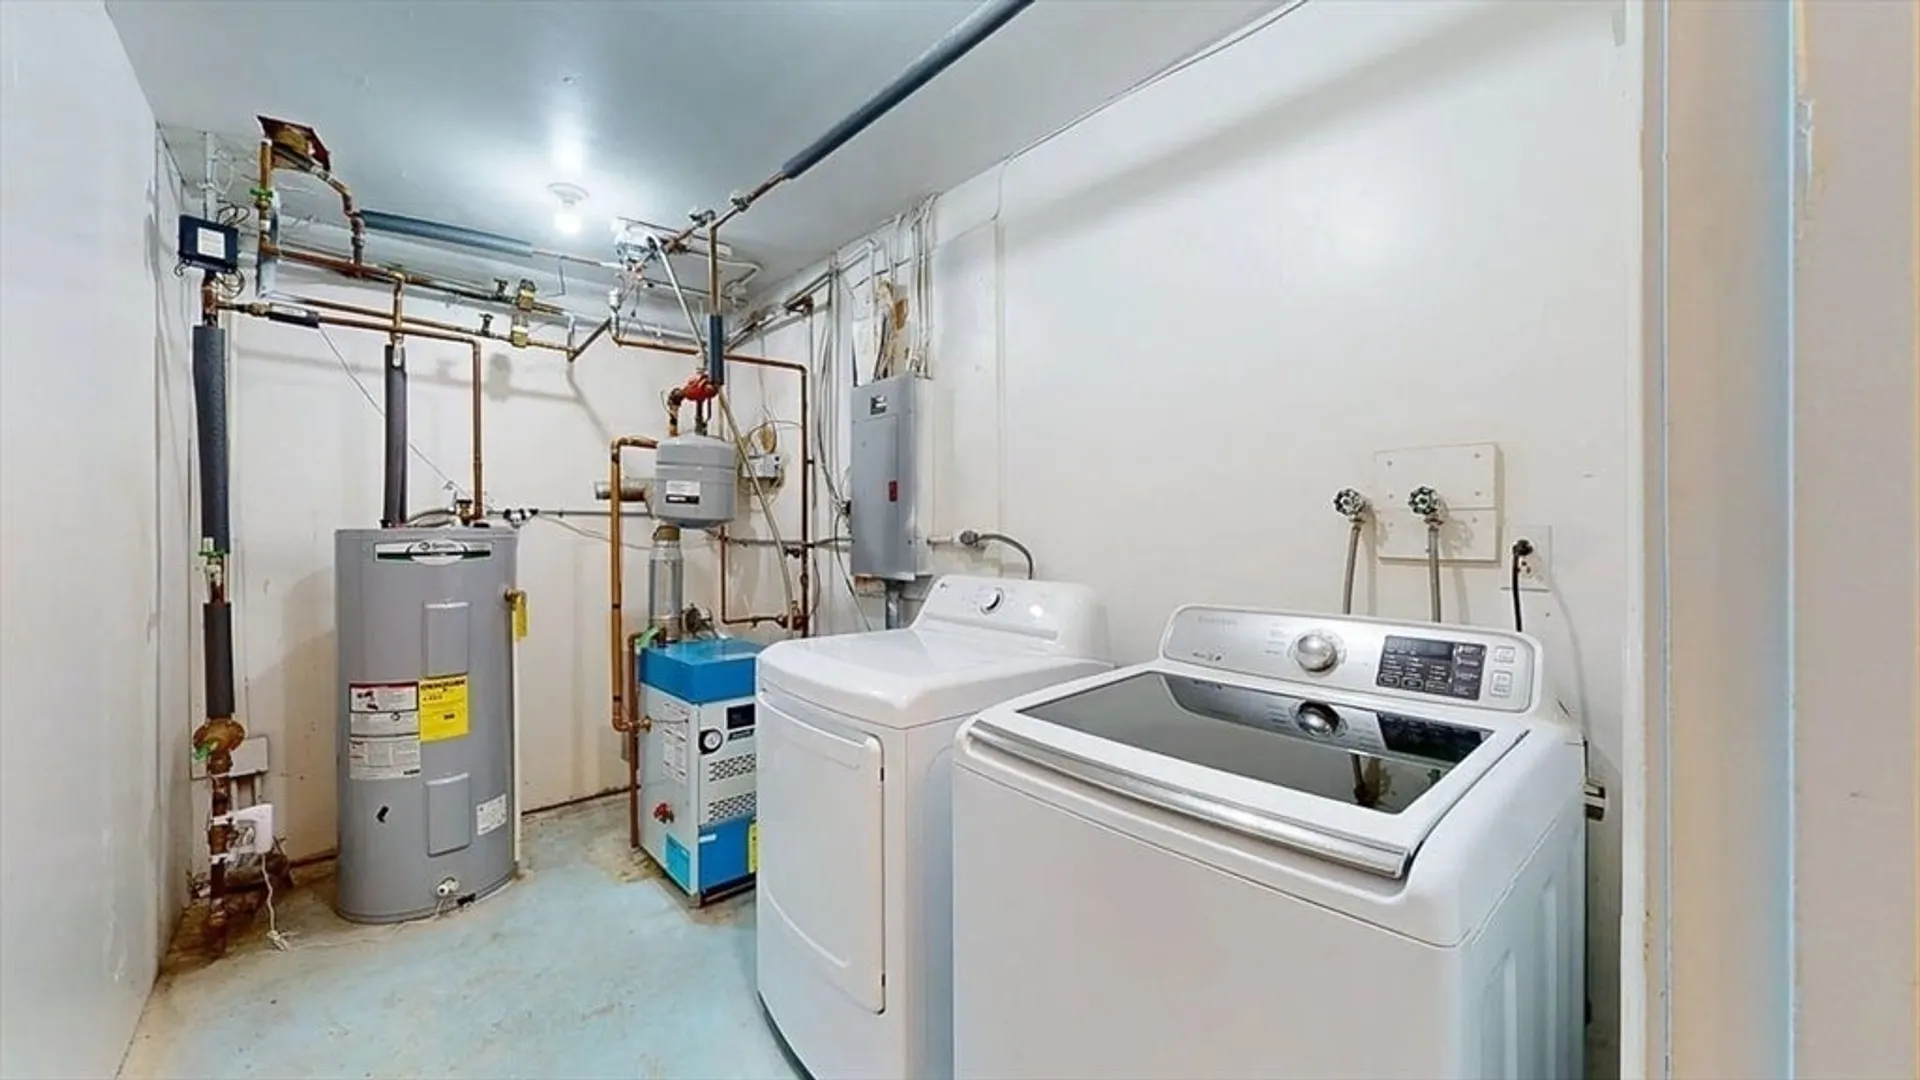
- Basement: Y
- Pets Allowed: Yes w/ Restrictions
- Total Number of Units: 40
- Year Built Source: Public Records
-
Amenities
- Community Features: Public Transportation, Shopping, Pool, Park, Walk/Jog Trails, Golf, Medical Facility, Highway Access, House of Worship, Public School, University
- Parking Features: Under, Garage Door Opener, Storage, Off Street, Tandem, Guest, Driveway, Paved
- Covered Parking Spaces: 2
-
Utilities
- Electric: Circuit Breakers
- Water Source: Public
- Sewer: Public Sewer
-
Fees / Taxes
- Assessed Value: $317,400
- HOA Fee Includes: Insurance, Maintenance Structure, Road Maintenance, Maintenance Grounds, Snow Removal
- Taxes: $4,279
- HOA Fee Frequency: Monthly
- Tax Year: 2026
Similar Listings
Sold
42 Photos
Sold
40 Photos
Sold
32 Photos
Sold
38 Photos
Content © 2026 MLS Property Information Network, Inc. The information in this listing was gathered from third party resources including the seller and public records.
Listing information provided courtesy of eXp Realty LLC.
MLS Property Information Network, Inc. and its subscribers disclaim any and all representations or warranties as to the accuracy of this information.
