
Sold!
$790,000
3
Beds
2/1
Baths
1,443
Living Area
-
Property Description
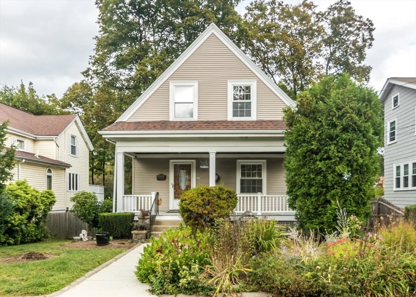
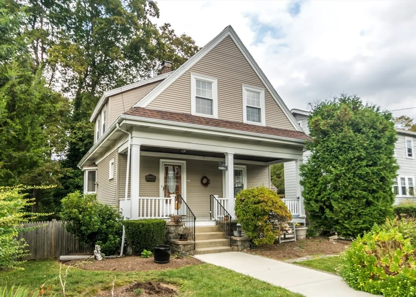
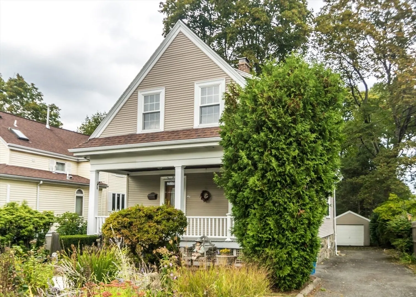
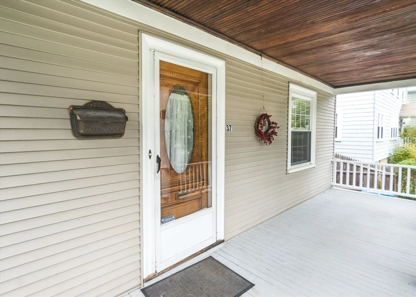
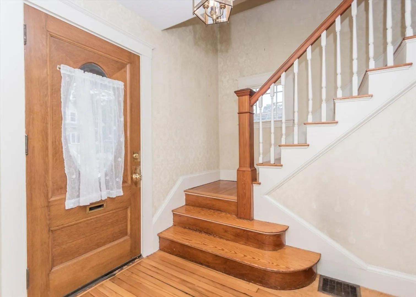
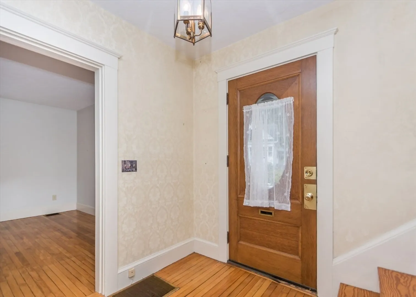
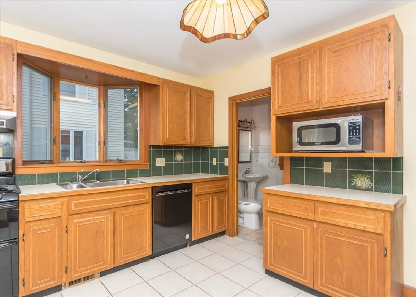
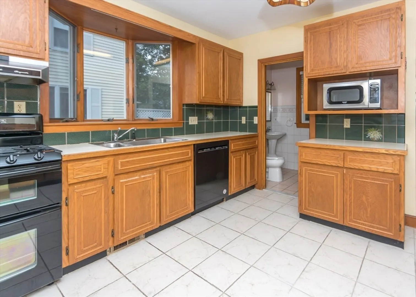
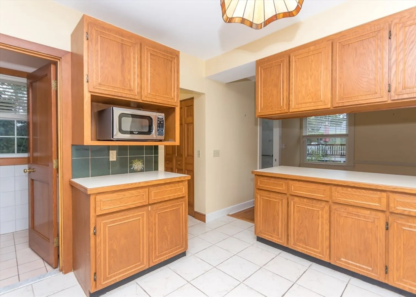
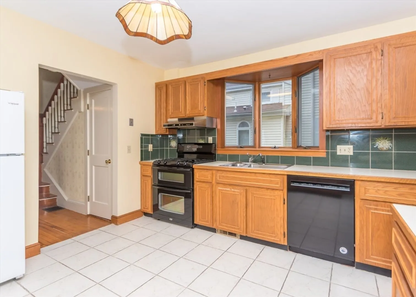
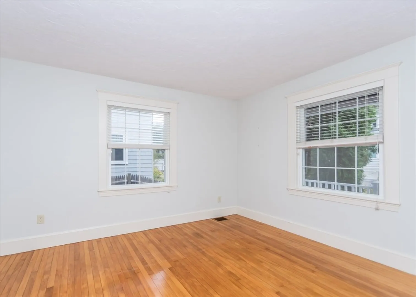
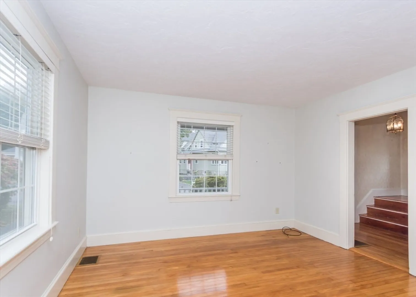
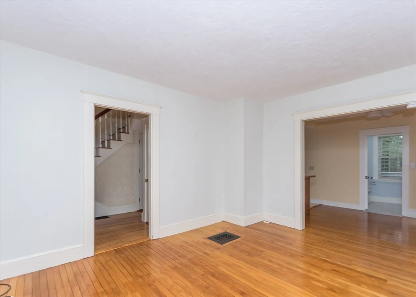
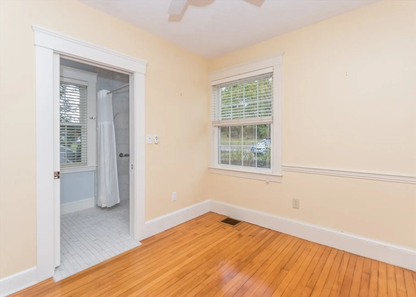
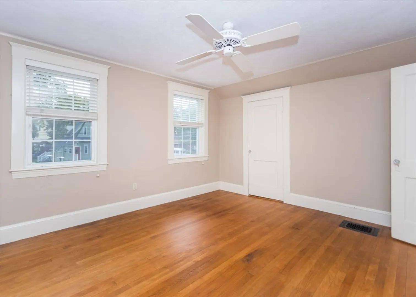
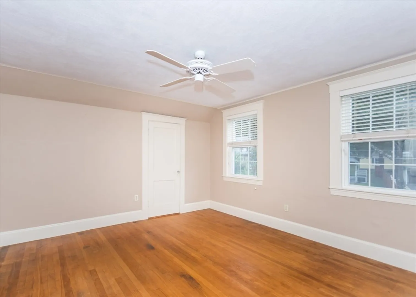
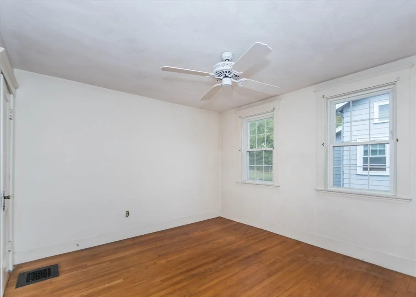
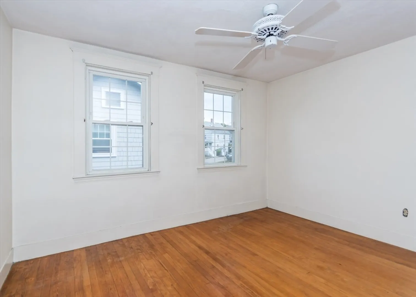
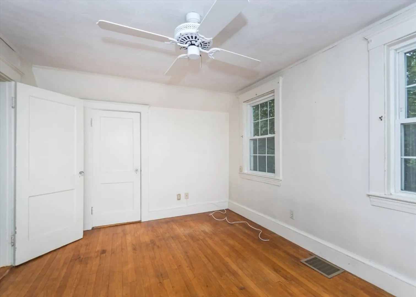
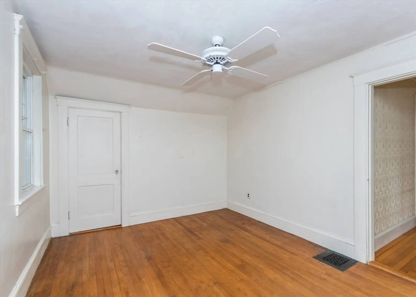
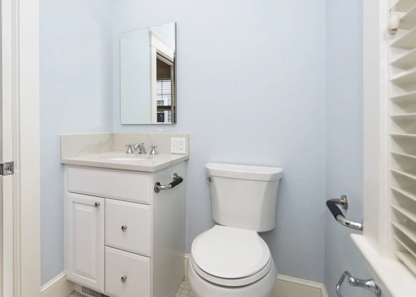
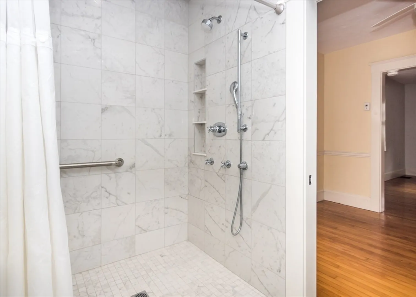
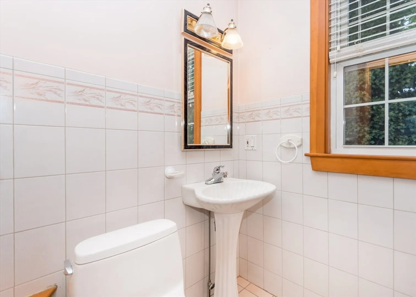
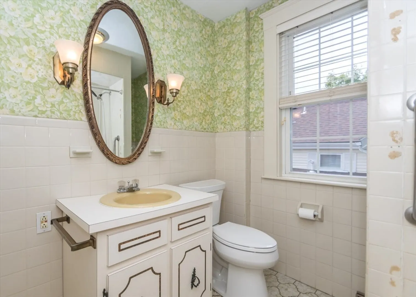
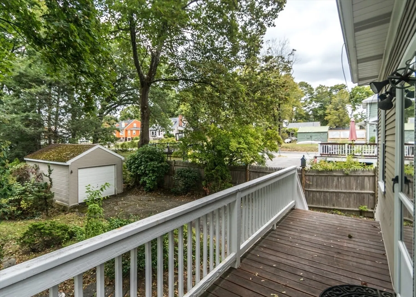
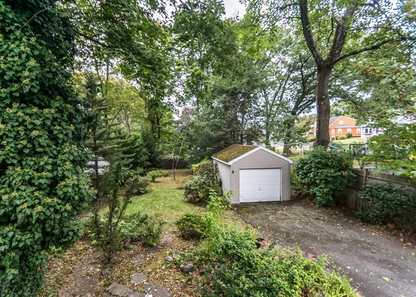
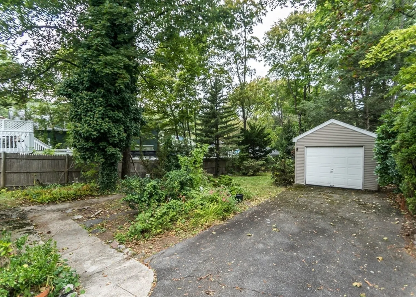
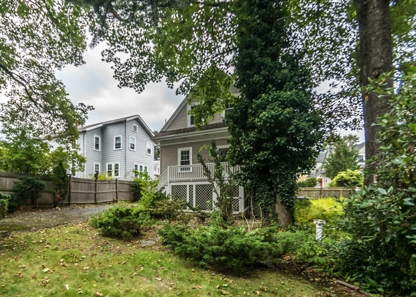
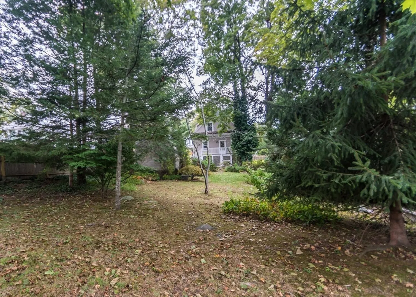
HIGHLY DESIRABLE HIGHLANDS LOCALE NEAR PROSPECT HILL PARK! PRISTINE sunfilled colonial home featuring a bright oak kitchen, formal dining room, spacious living room, hardwood flooring throughout, new first floor full bath with walk-in-shower, relaxing front porch, large rear yard, detached garage and ample off street parking! Walk to the beautifully constructed Leary Field, shops and public transportation! Quick access to Rte 128, Rte 2 and Mass Pike! A real find!
-
Highlights
- Cooling: Central Air
- Parking Spots: 4
- Property Type: Single Family Residence
- Total Rooms: 6
- Status: Closed
- Heating: Oil
- Property Class: Residential
- Style: Colonial
- Year Built: 1915
-
Additional Details
- Appliances: Gas Water Heater, Range, Dishwasher, Disposal, Refrigerator
- Construction: Frame
- Flooring: Tile, Hardwood
- Lot Features: Level
- SqFt Source: Public Record
- Year Built Source: Public Records
- Basement: Full, Walk-Out Access, Interior Entry
- Exterior Features: Porch, Rain Gutters
- Foundation: Stone
- Roof: Shingle
- Year Built Details: Actual
- Zoning: Res
-
Amenities
- Community Features: Public Transportation, Shopping, Park, Medical Facility, Bike Path, Conservation Area, Highway Access, House of Worship, Private School, Public School, University
- Parking Features: Detached, Paved Drive, Off Street
- Covered Parking Spaces: 1
-
Utilities
- Electric: Circuit Breakers
- Water Source: Public
- Sewer: Public Sewer
-
Fees / Taxes
- Assessed Value: $684,000
- Taxes: $6,831
- Tax Year: 2026
Similar Listings

Sold
42 Photos
Sold
39 Photos
Sold
39 Photos
Sold
23 Photos
Content © 2026 MLS Property Information Network, Inc. The information in this listing was gathered from third party resources including the seller and public records.
Listing information provided courtesy of Coldwell Banker Realty - Belmont.
MLS Property Information Network, Inc. and its subscribers disclaim any and all representations or warranties as to the accuracy of this information.
