
Sold!
$1,550,000
4
Beds
2/2
Baths
4,247
Living Area
-
Property Description
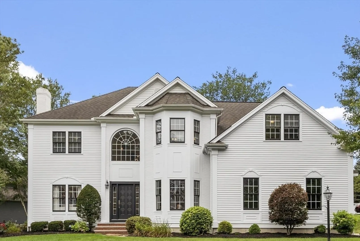
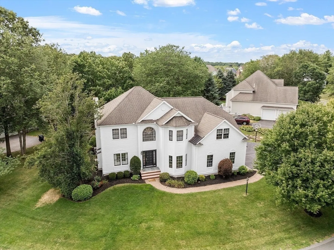
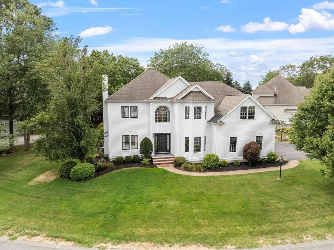
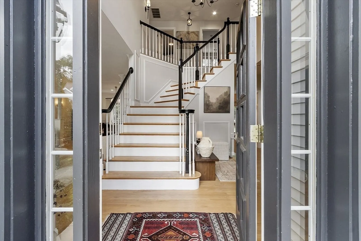
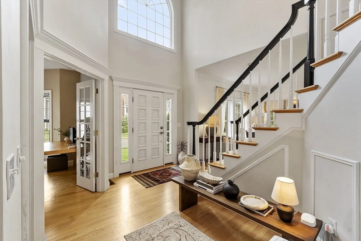
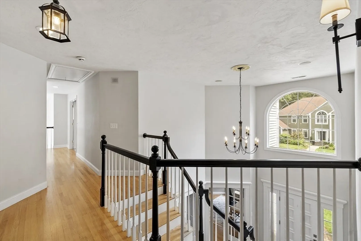
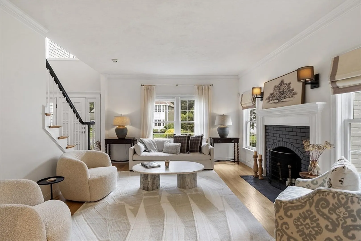
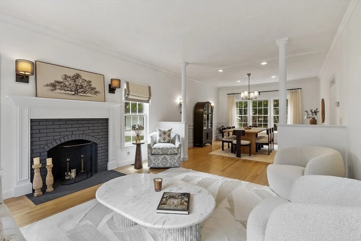
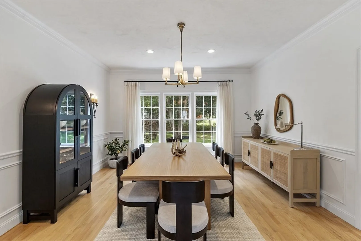
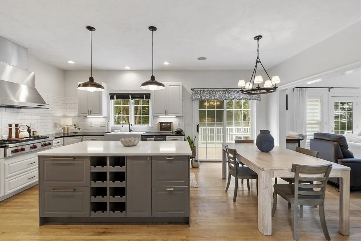
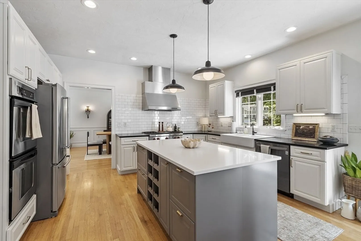
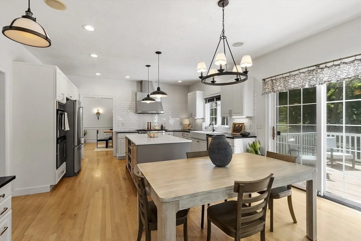
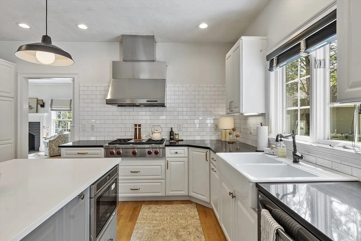
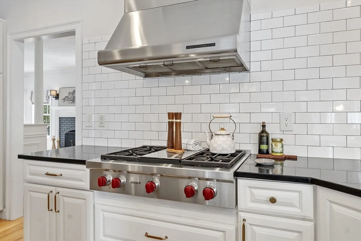
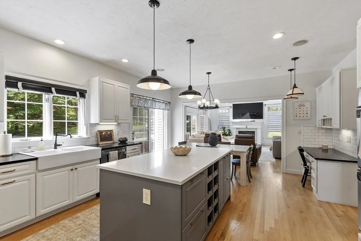
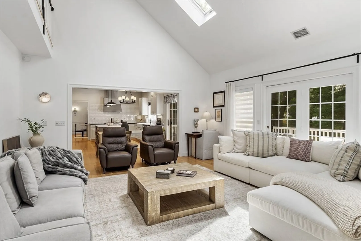
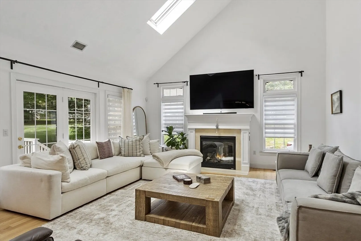
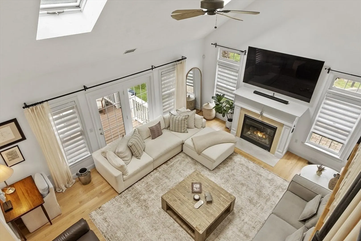
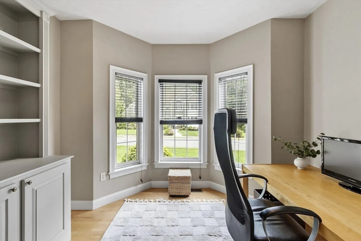
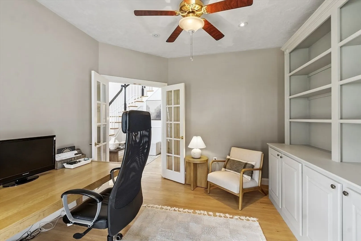
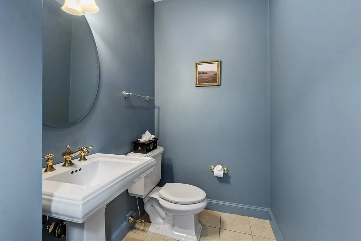
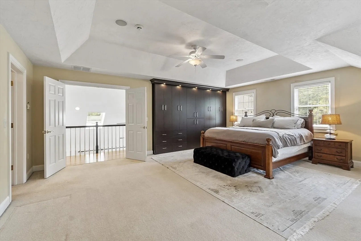
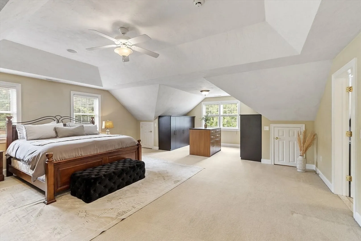
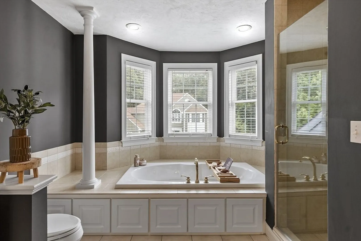
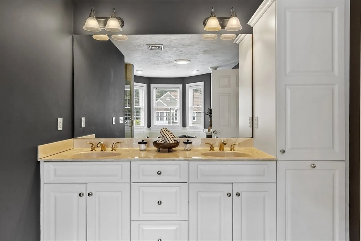
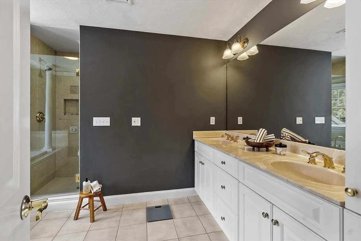
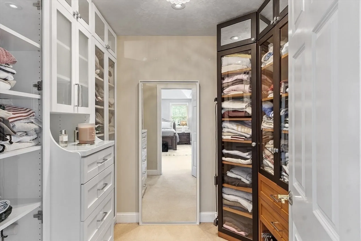
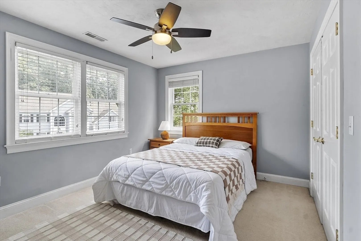
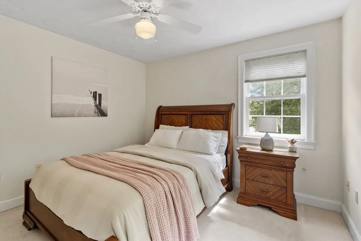
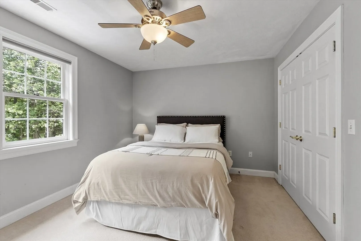
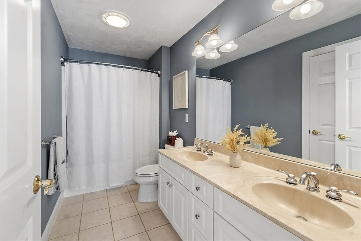
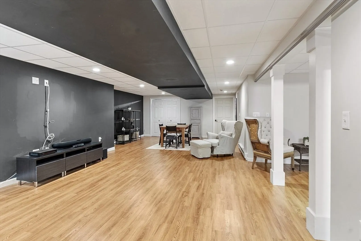
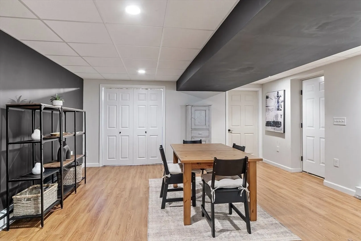
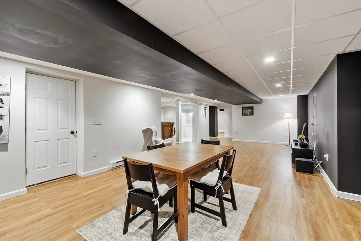
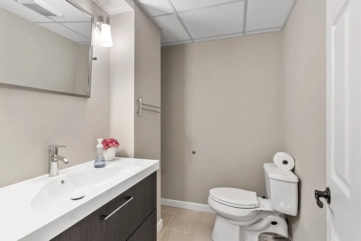
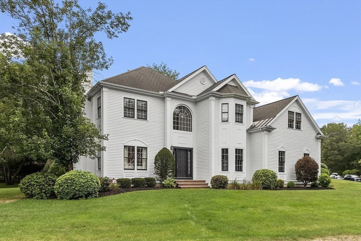
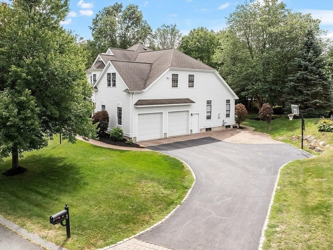
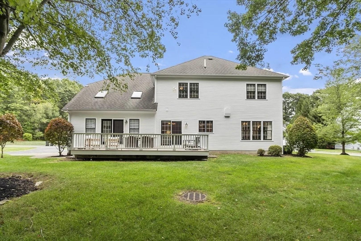
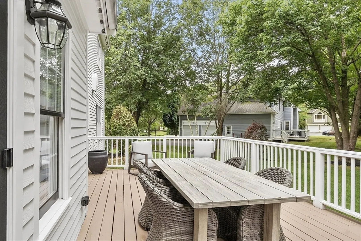
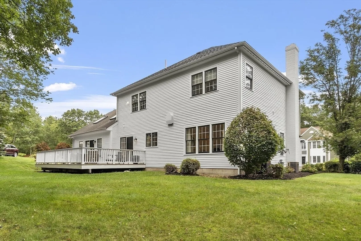
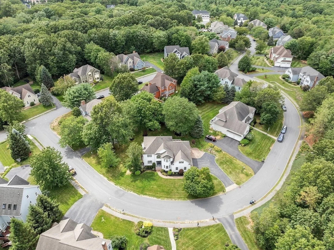
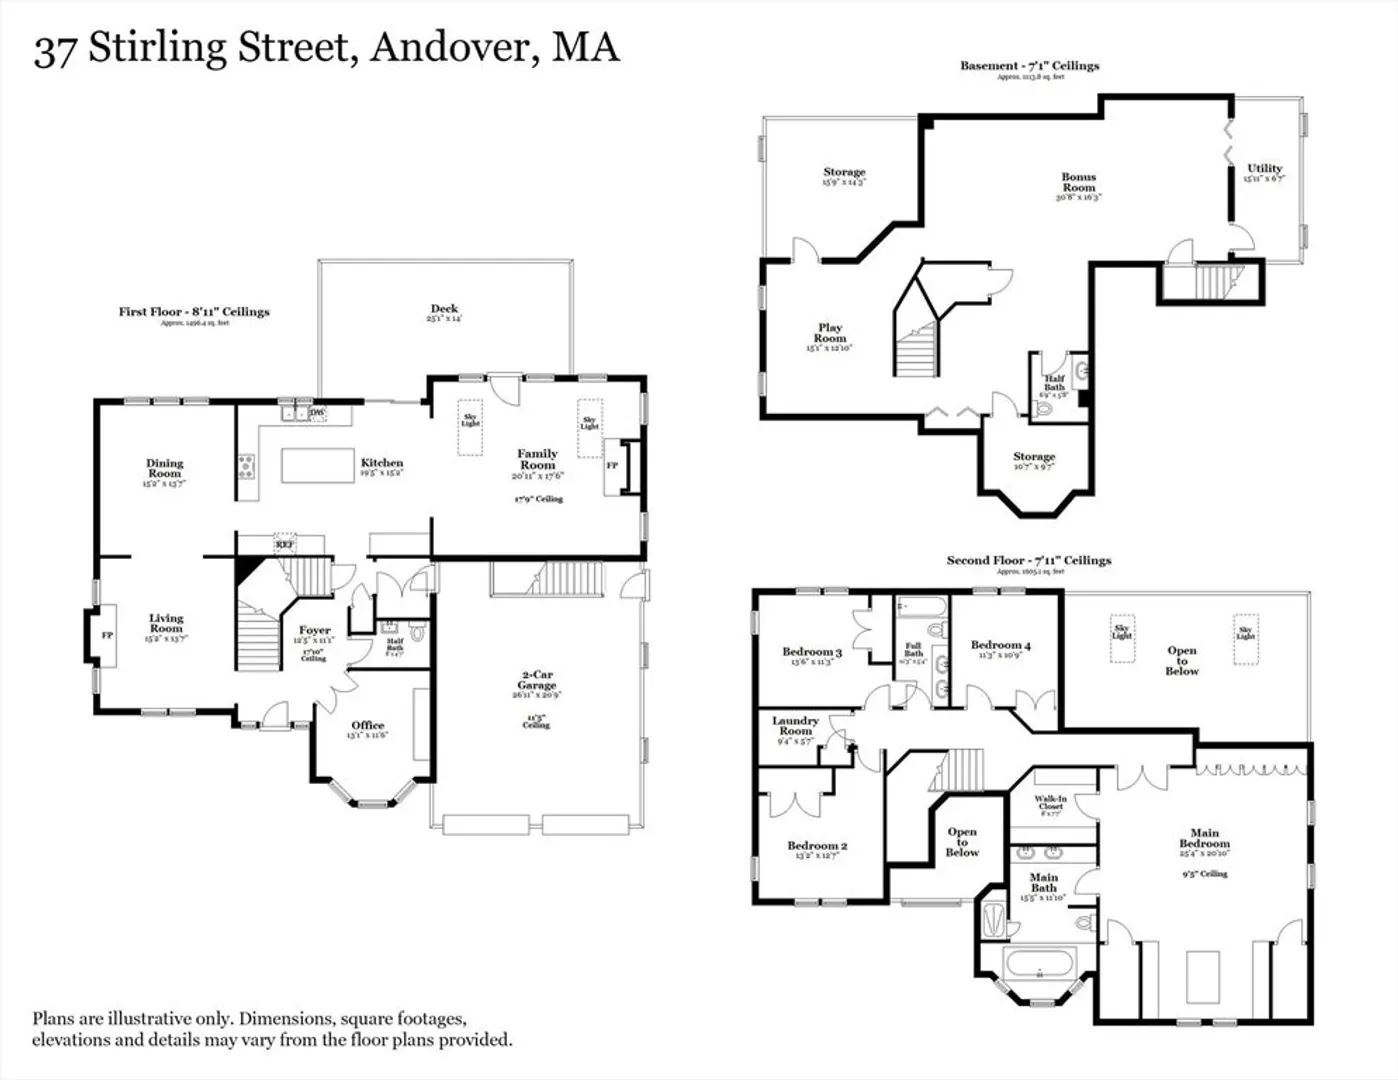
Welcome to 37 Stirling Street, a residence that embodies elegance, space, and distinction in one of Andover’s most coveted enclaves. Set on a private lot amid stately homes, this 4,200+ sq ft Colonial blends timeless design with the modern lifestyle. Step inside to a dramatic two-story foyer that opens to a sun-splashed layout. The chef’s kitchen, with custom cabinetry, premium appliances, and an expansive island, flows seamlessly into the fireplaced family room—perfect for entertaining or relaxing evenings at home. Formal living and dining rooms, a private office, and a half bath complete the main level. Upstairs, retreat to the luxurious primary suite with spa-like bath and abundant California Closets. Three additional bedrooms and two full baths provide comfort for family and guests alike. The finished lower level offers flexible space for a media room, gym, or playroom. A 2-stall garage, deck, landscaped yard, plus nearby shops and scenic walking trails make this home truly special
-
Highlights
- Cooling: Central Air
- HOA Fee: $450
- Property Class: Residential
- Style: Colonial
- Year Built: 2002
- Heating: Forced Air, Electric Baseboard, Natural Gas
- Parking Spots: 7
- Property Type: Single Family Residence
- Total Rooms: 9
- Status: Closed
-
Additional Details
- Appliances: Gas Water Heater, Range, Oven, Dishwasher, Microwave, Refrigerator, Washer, Dryer, Vacuum System, Range Hood, Plumbed For Ice Maker
- Construction: Frame
- Fireplaces: 2
- Foundation: Concrete Perimeter
- Lot Features: Wooded, Easements, Cleared, Level
- Roof: Shingle
- Year Built Details: Actual
- Zoning: Sra
- Basement: Full, Finished, Partially Finished, Interior Entry, Garage Access, Concrete
- Exterior Features: Deck - Wood, Rain Gutters, Professional Landscaping, Sprinkler System, Screens
- Flooring: Tile, Carpet, Hardwood, Wood Laminate, Flooring - Hardwood, Laminate, Flooring - Stone/Ceramic Tile
- Interior Features: Lighting - Overhead, Ceiling Fan(s), Closet/Cabinets - Custom Built, Recessed Lighting, Bathroom - Half, Entrance Foyer, Home Office, Bonus Room, Bathroom, Central Vacuum, Wired for Sound
- Road Frontage Type: Public
- SqFt Source: Public Record
- Year Built Source: Public Records
-
Amenities
- Community Features: Public Transportation, Shopping, Park, Walk/Jog Trails, Medical Facility, Bike Path, Conservation Area, Highway Access, House of Worship, Public School, University
- Parking Features: Attached, Garage Door Opener, Garage Faces Side, Insulated, Paved Drive, Off Street, Tandem, Paved
- Covered Parking Spaces: 2
-
Utilities
- Electric: Circuit Breakers
- Water Source: Public
- Sewer: Public Sewer
-
Fees / Taxes
- Assessed Value: $1,138,600
- HOA Fee Frequency: Annually
- Taxes: $14,665
- HOA: Yes
- Tax Year: 2024
Similar Listings
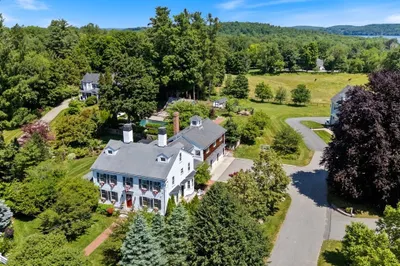
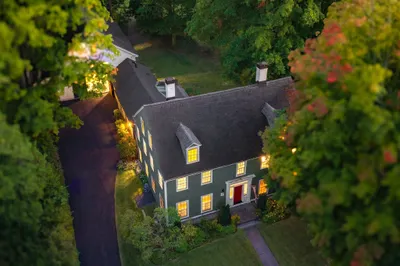
Sold
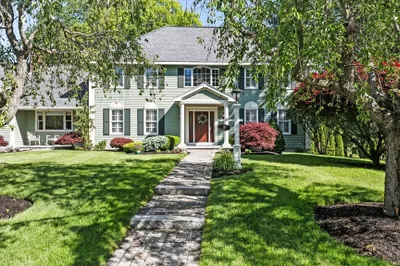
42 Photos
Sold
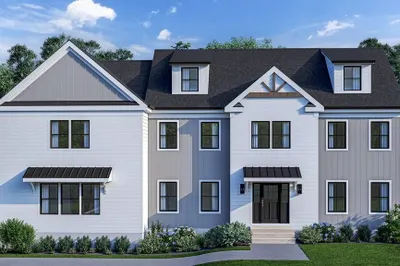
24 Photos
Sold
42 Photos
Sold
42 Photos
Content © 2026 MLS Property Information Network, Inc. The information in this listing was gathered from third party resources including the seller and public records.
Listing information provided courtesy of William Raveis R.E. & Home Services.
MLS Property Information Network, Inc. and its subscribers disclaim any and all representations or warranties as to the accuracy of this information.
