
Sold!
$1,415,000
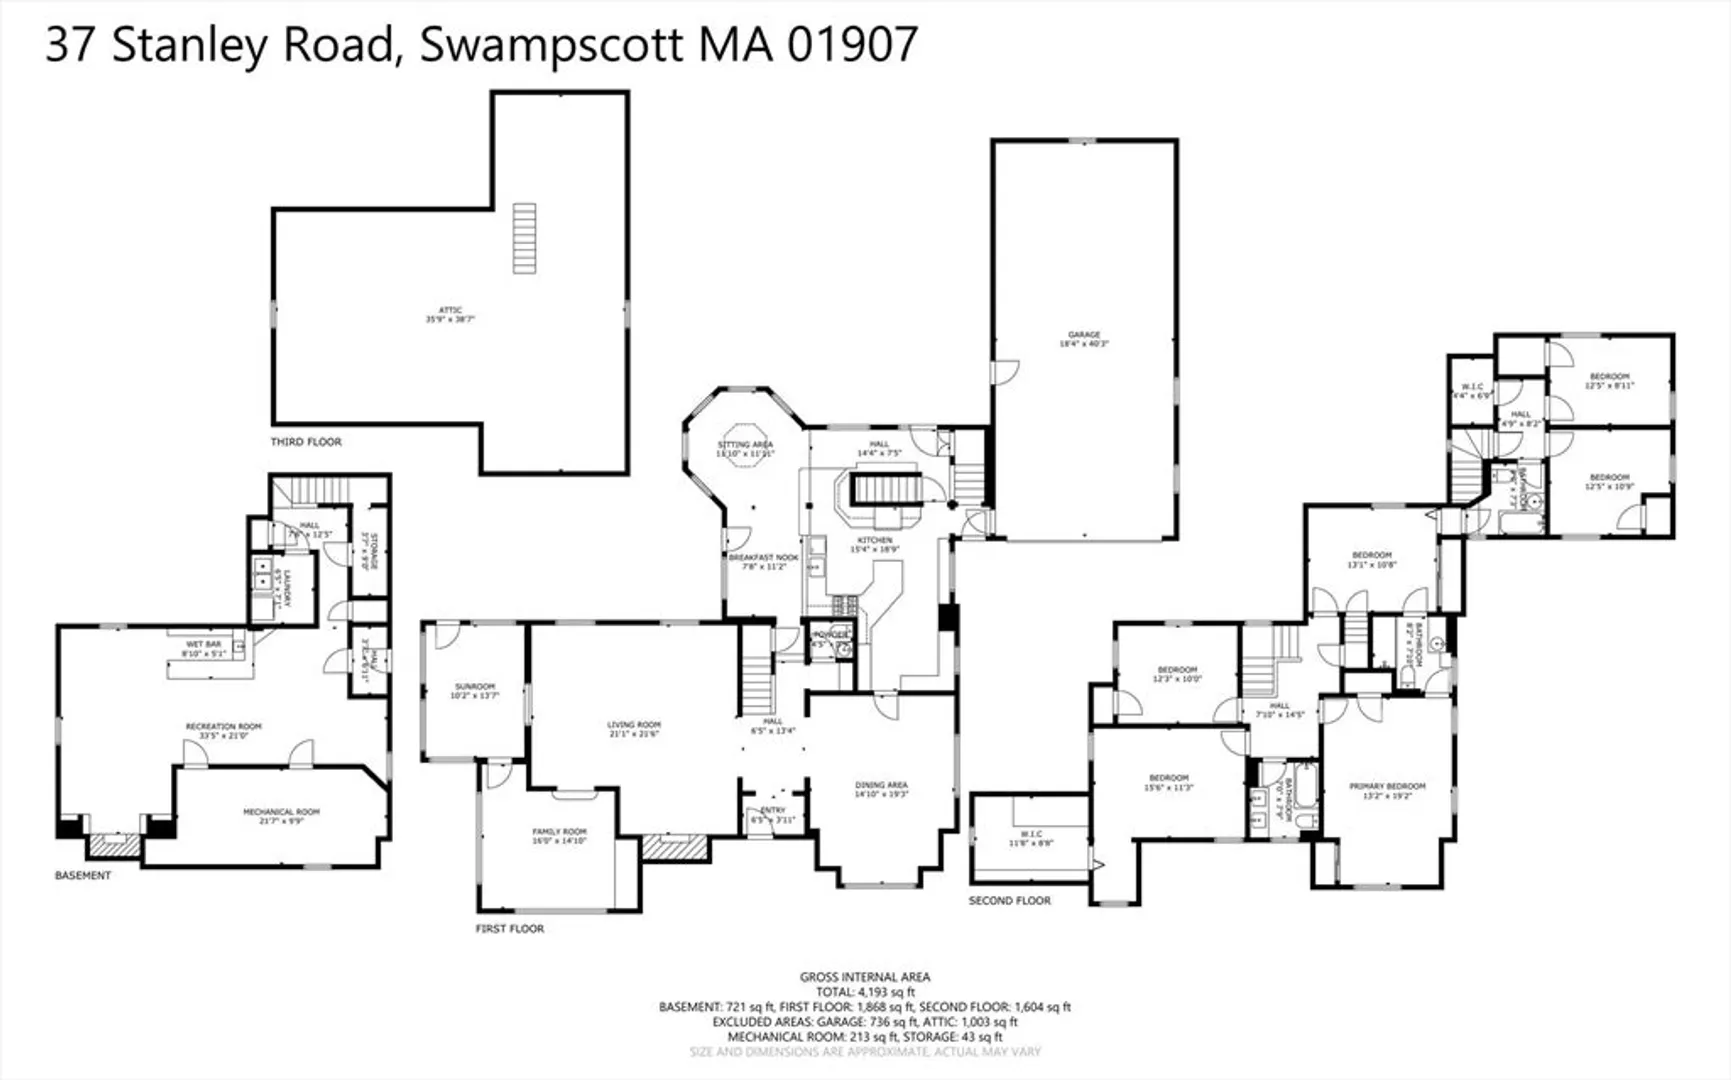
6
Beds
3/1
Baths
4,193
Living Area
-
Property Description
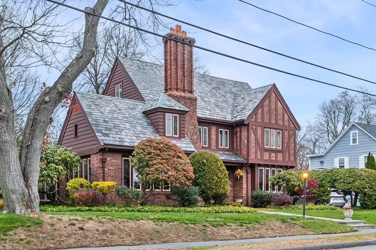
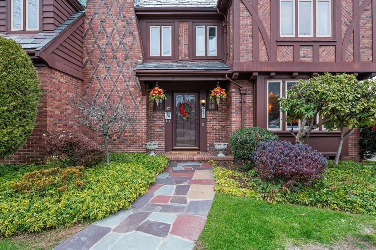
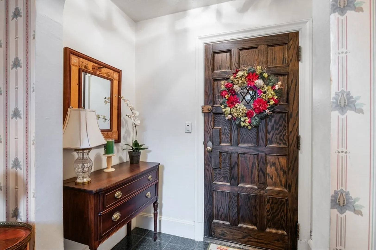
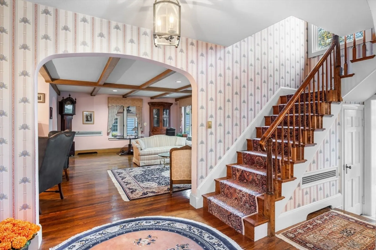
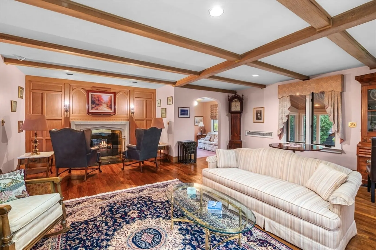
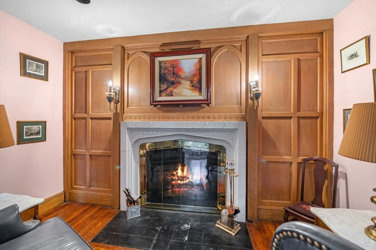
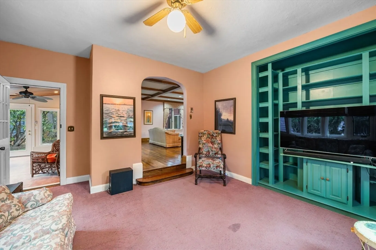
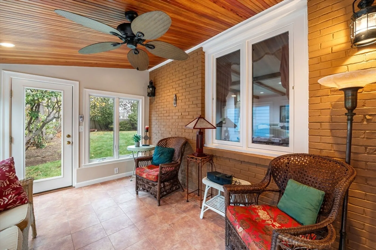
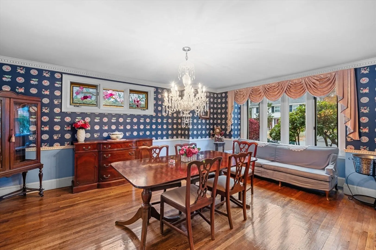
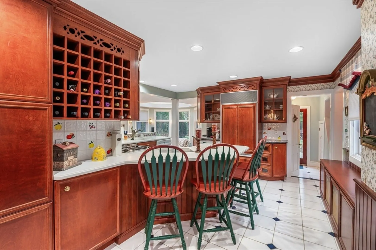
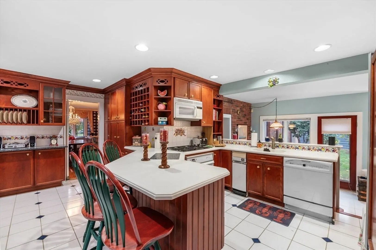
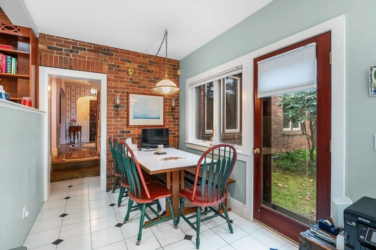
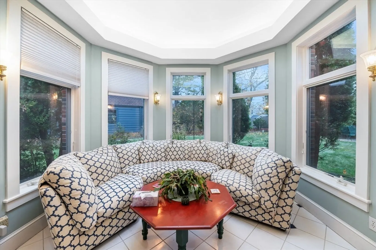
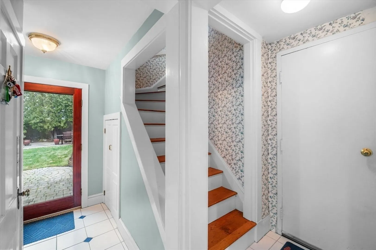
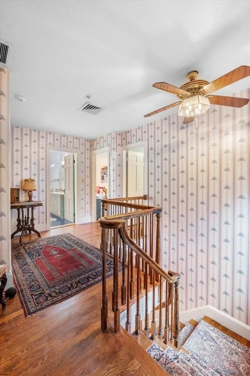
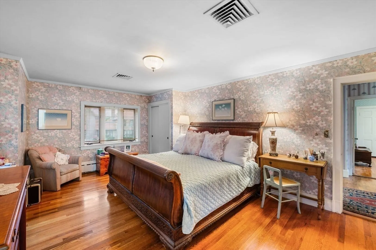
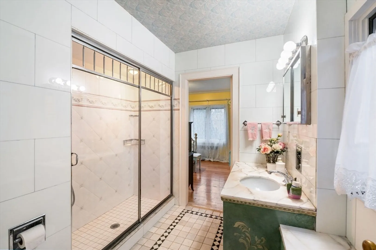
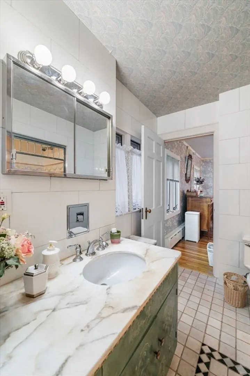
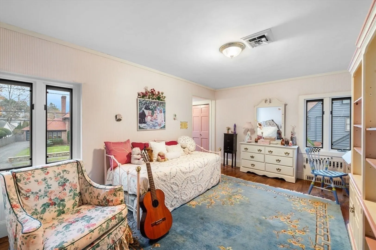
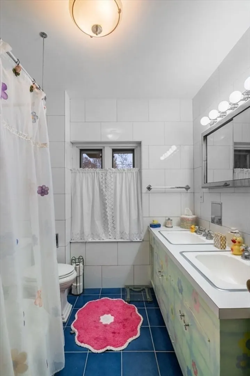
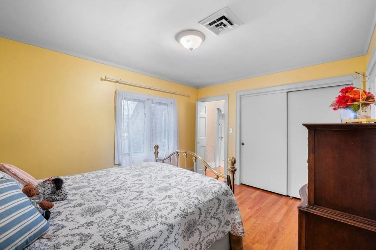
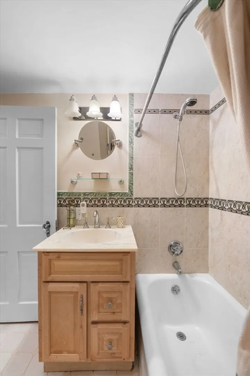
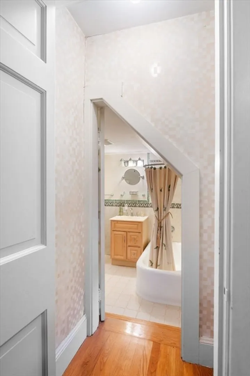
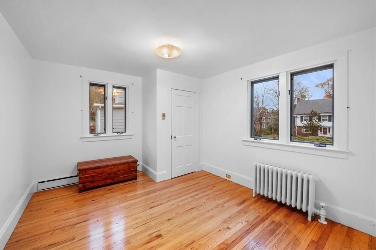
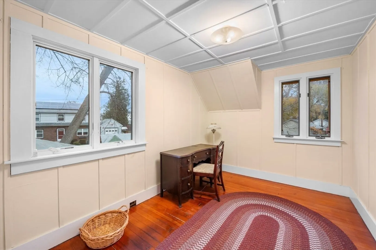
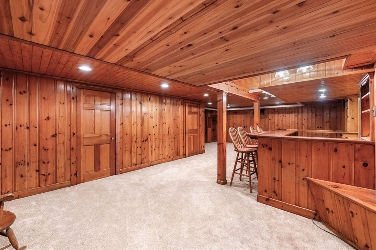
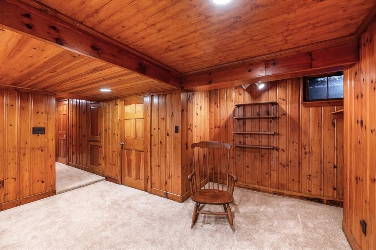
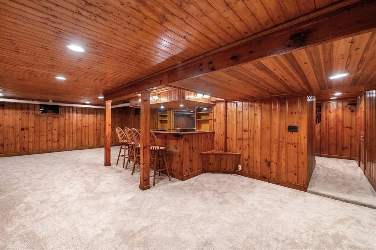
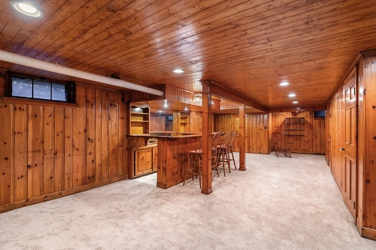
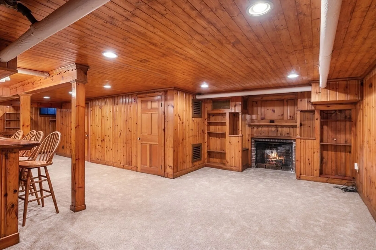
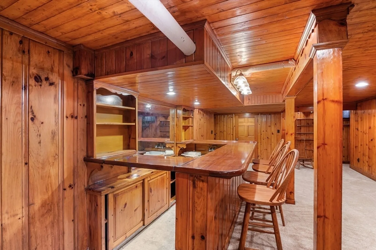
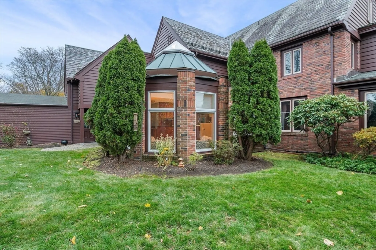
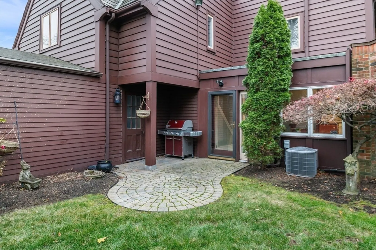
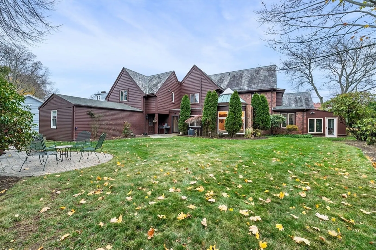
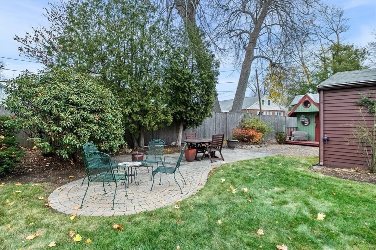
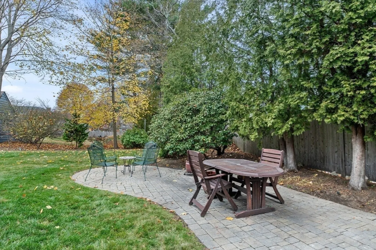
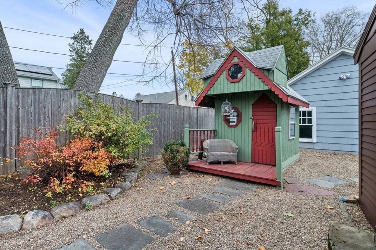
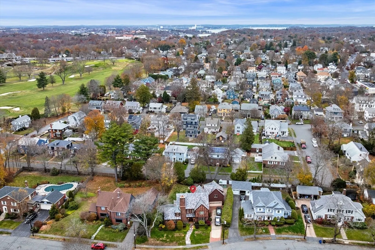
This classic Tudor offers warmth, character, and exceptional space. The living room features a large fireplace, reading alcove, and room to entertain, opening to a bright den and an updated sunroom with access to the yard. The spacious dining room has morning light, chair rail, crown molding, and stained glass side windows. The large eat-in kitchen includes ample cabinets, a bar sink, a breakfast bar, and a step-down sitting area with great yard views, two doors to the outside, a built-in desk, and access to the second floor and finished basement. The basement adds a bar, fireplace, workroom, storage, and laundry. The second floor offers six bedrooms and three baths, including two potential en suite options, plus a full walk-up attic. The private yard features a main patio, grilling patio, oversized garage, and a two-story playhouse or garden space with star-watching windows and a loft, along with rear fencing and a gate to the next street. Close to the beach, shops, restaurants, etc.
-
Highlights
- Area: Beach Bluff
- Heating: Central, Electric Baseboard, Steam, Radiant, Natural Gas, Electric, ENERGY STAR Qualified Equipment
- Property Class: Residential
- Style: Tudor
- Year Built: 1930
- Cooling: Central Air
- Parking Spots: 7
- Property Type: Single Family Residence
- Total Rooms: 10
- Status: Closed
-
Additional Details
- Appliances: Gas Water Heater, Water Heater, Oven, Dishwasher, Disposal, Trash Compactor, Microwave, Range, Refrigerator, Washer, Dryer, ENERGY STAR Qualified Dryer, ENERGY STAR Qualified Washer, Cooktop
- Construction: Frame, Brick, Stone
- Exterior Features: Porch, Patio, Rain Gutters, Storage, Professional Landscaping, Sprinkler System, Screens
- Flooring: Wood, Tile, Carpet, Marble, Hardwood, Flooring - Hardwood, Flooring - Stone/Ceramic Tile, Flooring - Wall to Wall Carpet, Flooring - Wood
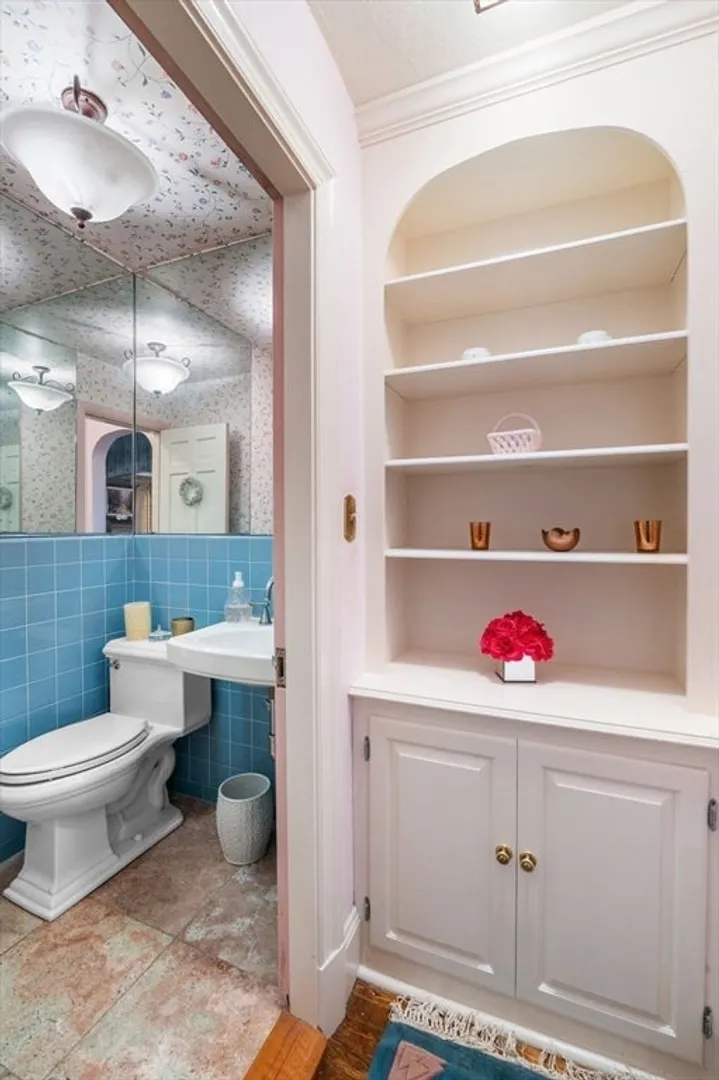
- Interior Features: Bathroom - Half, Ceiling Fan(s), Closet, Lighting - Overhead, Closet/Cabinets - Custom Built, Cable Hookup, Sunken, Walk-In Closet(s), Center Hall, Den, Bedroom, Bathroom, Wet Bar, Walk-up Attic, Laundry Chute
- Road Frontage Type: Public
- SqFt Source: Measured
- Year Built Source: Public Records
- Basement: Partial, Finished, Interior Entry, Bulkhead, Concrete
- Exclusions: Waterford Chandelier In Dining Room Not Included In Sale.
- Fireplaces: 2
- Foundation: Brick/Mortar
- Lot Features: Level
- Roof: Shingle, Slate, Rubber
- Year Built Details: Approximate, Renovated Since
- Zoning: A-2
-
Amenities
- Community Features: Public Transportation, Shopping, Park, Walk/Jog Trails, Medical Facility, Laundromat, Bike Path
- Parking Features: Attached, Garage Door Opener, Heated Garage, Storage, Workshop in Garage, Paved Drive, Off Street, Driveway
- Waterfront Features: Beach Access, Ocean, Walk to, 1/2 to 1 Mile To Beach, Beach Ownership(Public)
- Covered Parking Spaces: 4
- Security Features: Security System
-
Utilities
- Electric: Circuit Breakers
- Water Source: Public
- Sewer: Public Sewer
-
Fees / Taxes
- Assessed Value: $1,449,700
- Taxes: $16,628
- Tax Year: 2025
Similar Listings
Sold
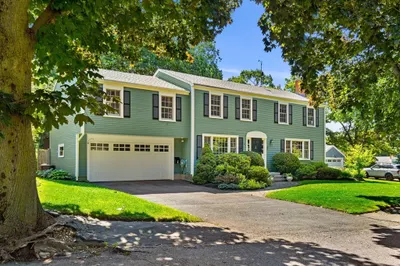
28 Photos
Sold
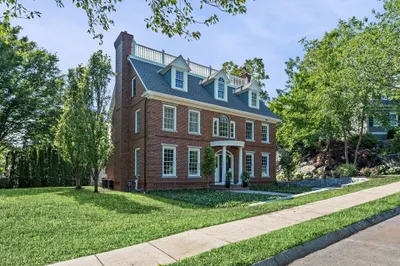
41 Photos
Sold
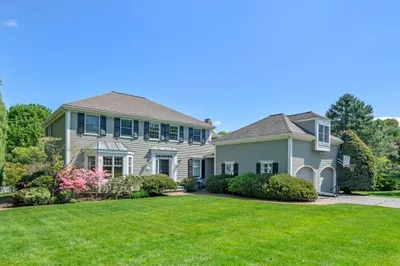
29 Photos
Sold
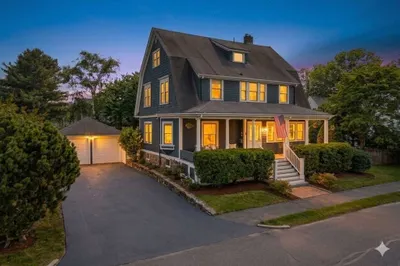
42 Photos
Content © 2026 MLS Property Information Network, Inc. The information in this listing was gathered from third party resources including the seller and public records.
Listing information provided courtesy of J. Barrett & Company.
MLS Property Information Network, Inc. and its subscribers disclaim any and all representations or warranties as to the accuracy of this information.
