
Sold!
$765,000
4
Beds
2
Baths
2,232
Living Area
-
Property Description
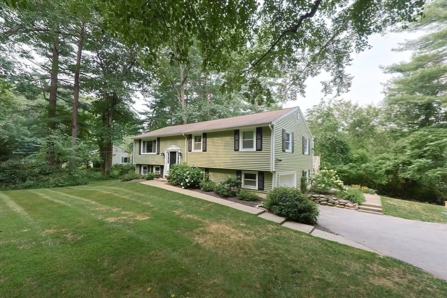
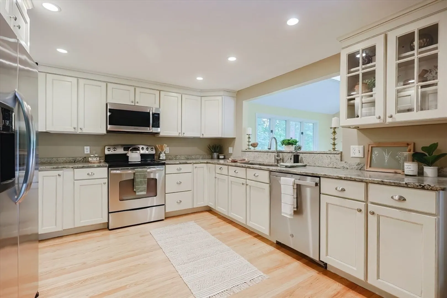
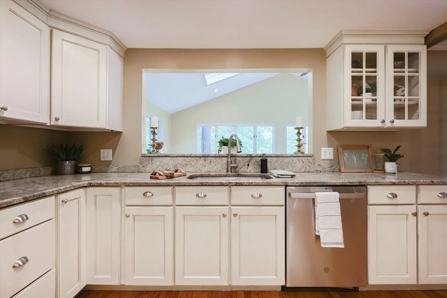
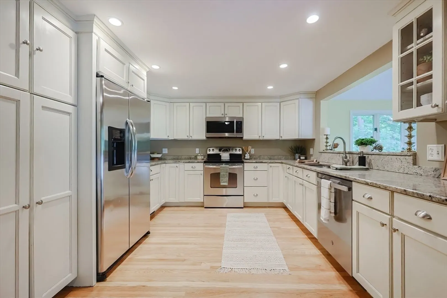
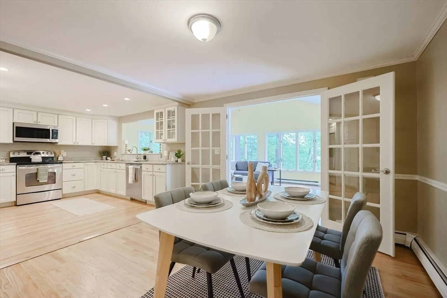
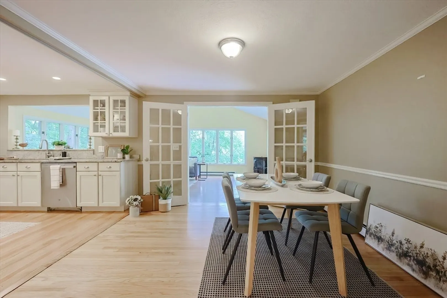
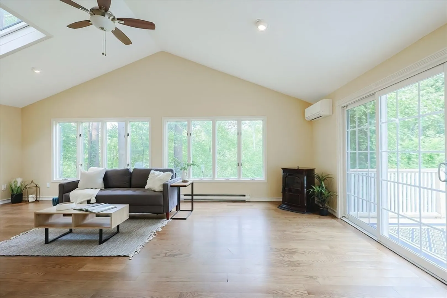
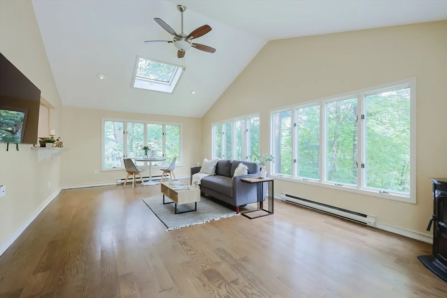
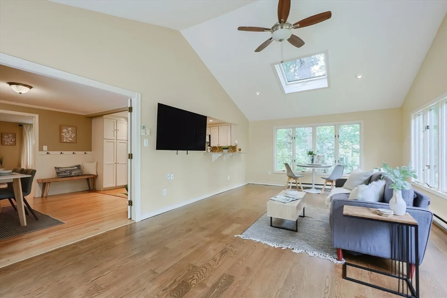
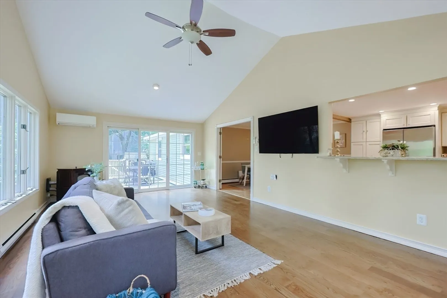
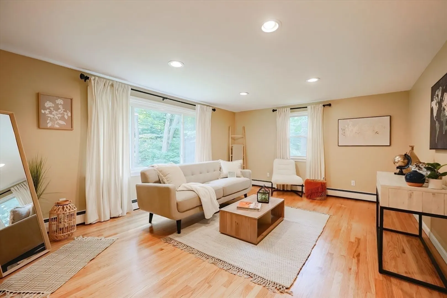
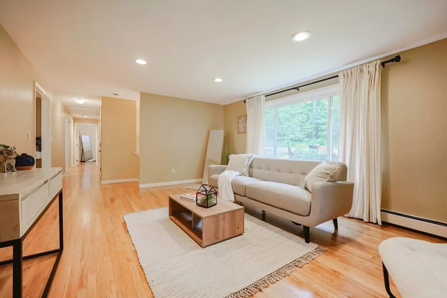
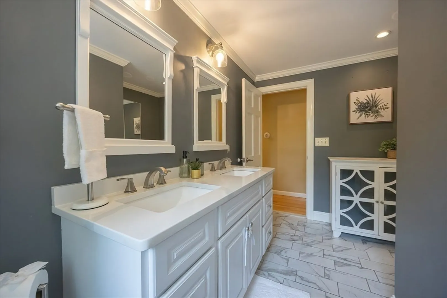
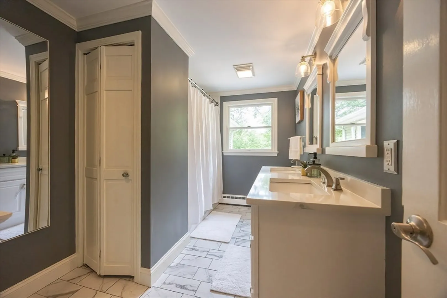
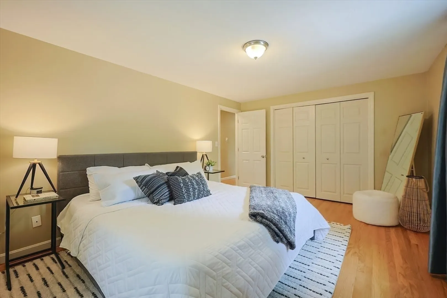
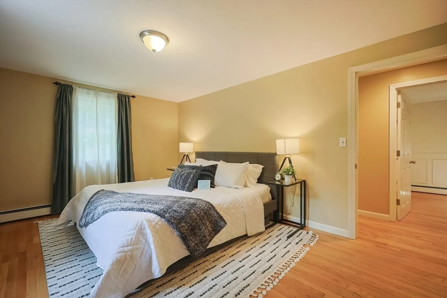
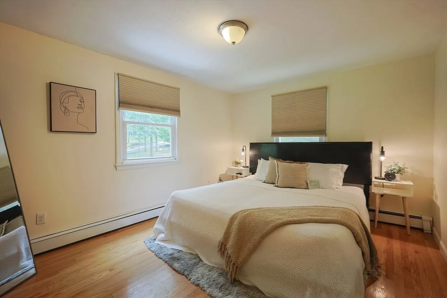
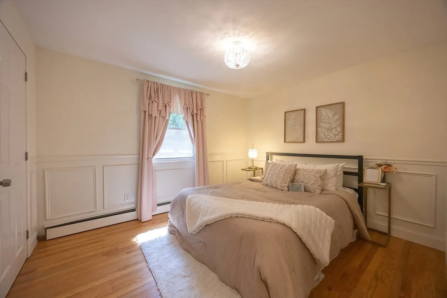
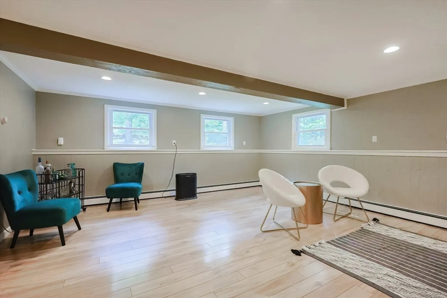
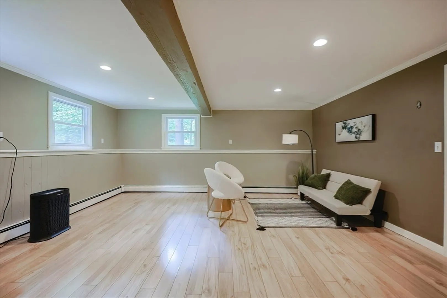
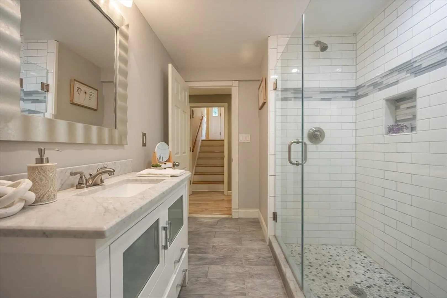
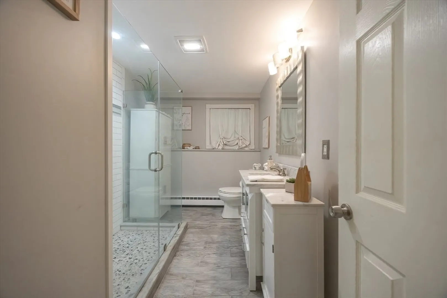
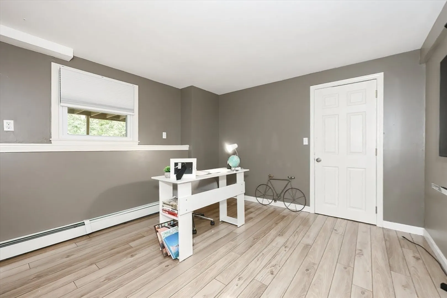
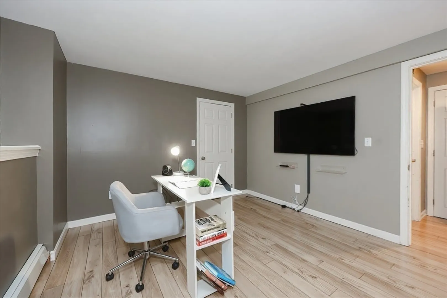
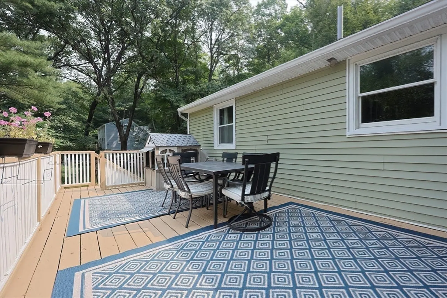
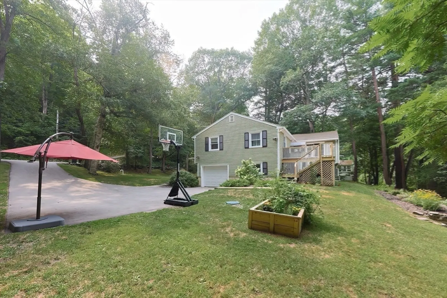
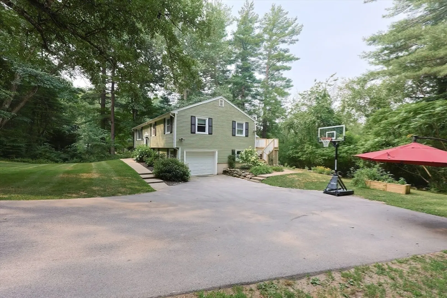
Updated and Deceivingly Spacious Georgetown home in a Quiet Area on the Boxford Line! This property features 4 Bedrooms, 2 Bathrooms, and over 2200 sq ft of finished space! Beautiful Kitchen with Plenty of Cabinet Space, Granite Countertops, Stainless Steel Appliances. Open Concept Kitchen/Dining Room leads to a Large Great Room with Vaulted Ceilings, Mini-Split AC & Heat, Pellet Stove. 2nd Living Space on the Main Floor that can be used as a 2nd Living Room or Formal Dining Room. Both bathrooms have been Beautifully Updated. Additional finished living space on the lower level including a 4th Bedroom and Finished Bonus room that is perfect for an Office. Sizable Lot with a Deck for the warm months. Walking Distance to Black Swan Club. This is a can't miss property!
-
Highlights
- Acres: 2
- Heating: Baseboard, Oil, Air Source Heat Pumps (ASHP), Pellet Stove, Ductless
- Property Class: Residential
- Style: Split Entry
- Year Built: 1973
- Cooling: Window Unit(s), Ductless
- Parking Spots: 5
- Property Type: Single Family Residence
- Total Rooms: 9
- Status: Closed
-
Additional Details
- Appliances: Electric Water Heater, Water Heater, Range, Dishwasher, Disposal, Microwave, Refrigerator, Washer, Dryer
- Exterior Features: Deck, Rain Gutters
- Foundation: Concrete Perimeter
- Road Frontage Type: Public
- SqFt Source: Public Record
- Year Built Source: Public Records
- Construction: Frame
- Flooring: Tile, Laminate, Hardwood
- Lot Features: Wooded
- Roof: Shingle
- Year Built Details: Actual
- Zoning: 000
-
Amenities
- Community Features: Shopping, Park, Golf, Highway Access
- Parking Features: Attached, Under, Paved Drive, Off Street
- Covered Parking Spaces: 1
-
Utilities
- Electric: 100 Amp Service
- Water Source: Public
- Sewer: Private Sewer
-
Fees / Taxes
- Assessed Value: $649,100
- Taxes: $7,179
- Tax Year: 2025
Similar Listings
Sold
42 Photos
Sold
38 Photos
Sold
42 Photos
Sold
39 Photos
Content © 2026 MLS Property Information Network, Inc. The information in this listing was gathered from third party resources including the seller and public records.
Listing information provided courtesy of Century 21 North East.
MLS Property Information Network, Inc. and its subscribers disclaim any and all representations or warranties as to the accuracy of this information.
