
Sold!
$541,500
3
Beds
2
Baths
2,111
Living Area
-
Property Description
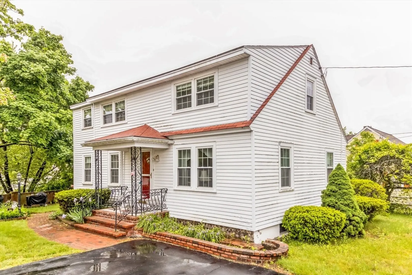
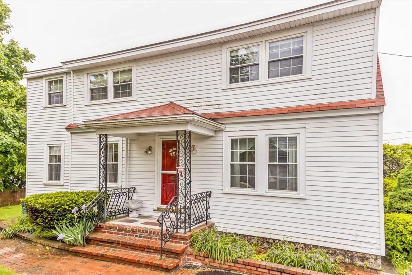
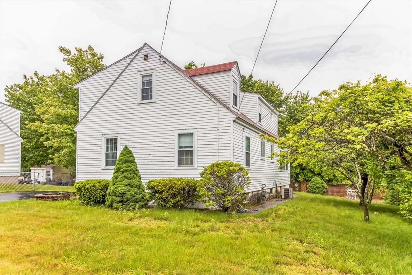
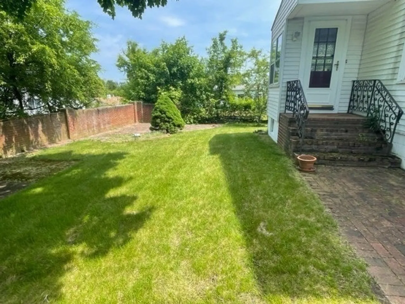
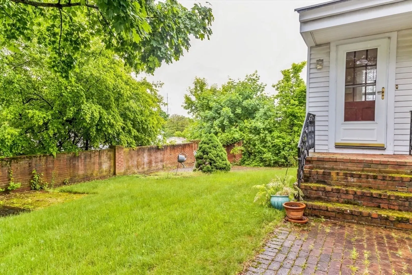
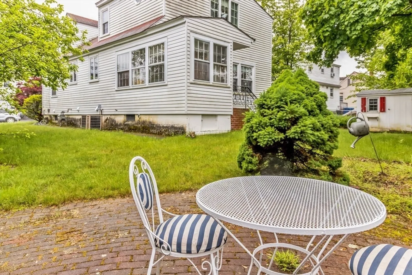
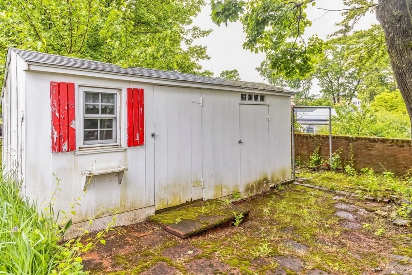
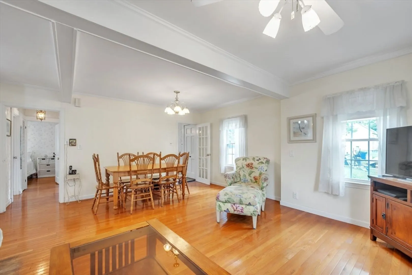
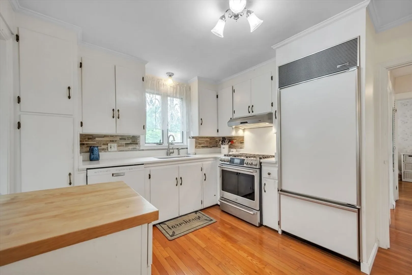
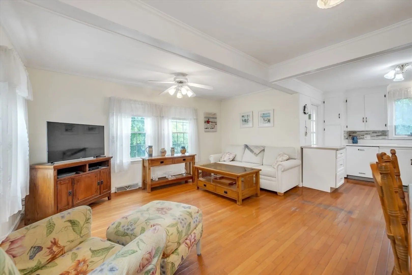
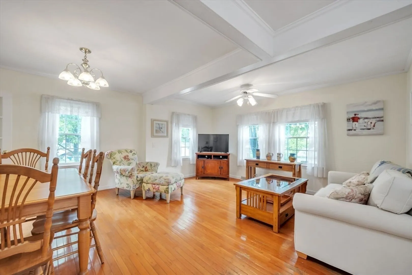
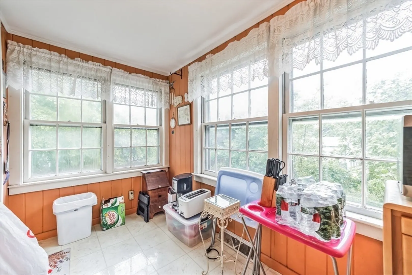
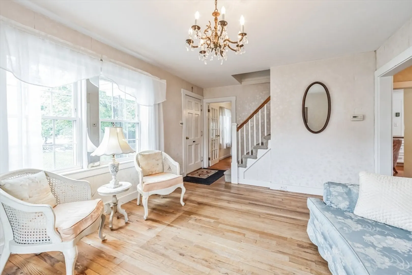
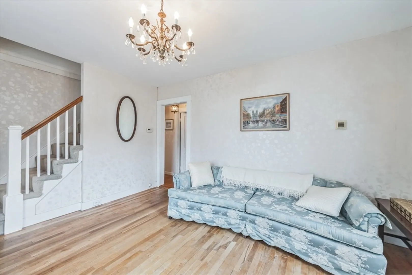
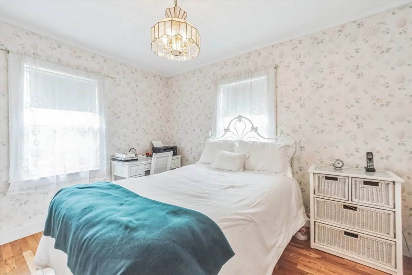
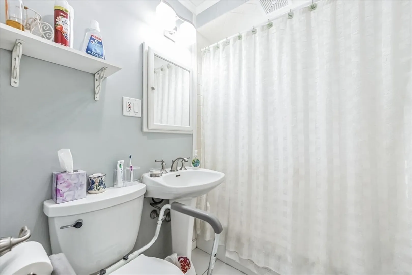
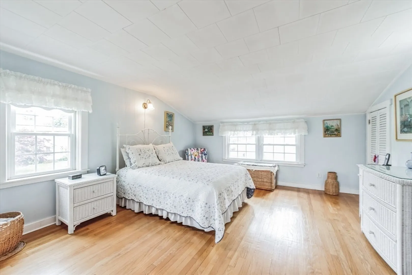
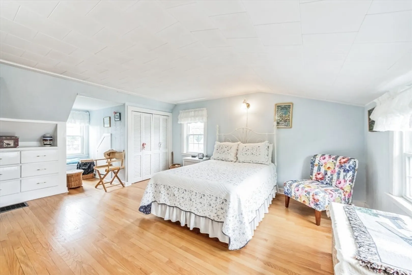
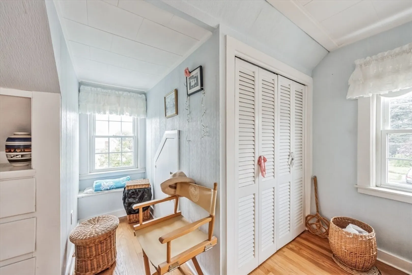
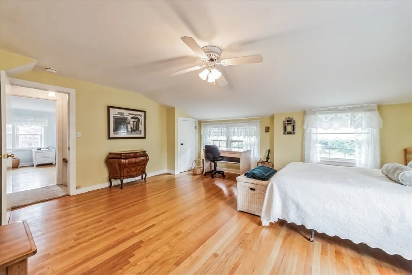
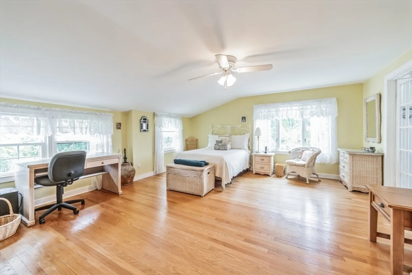
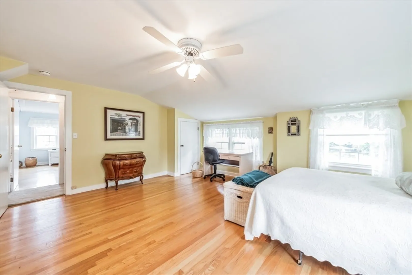
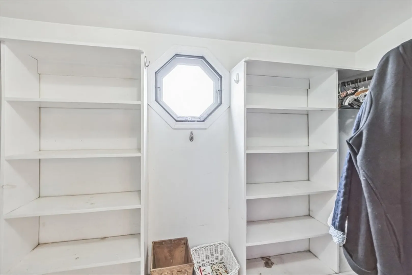
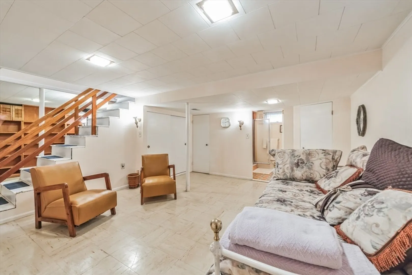
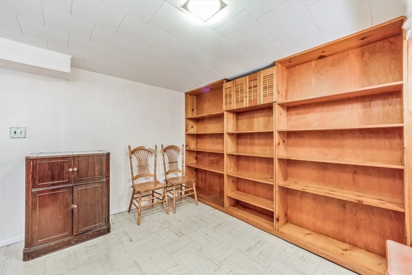
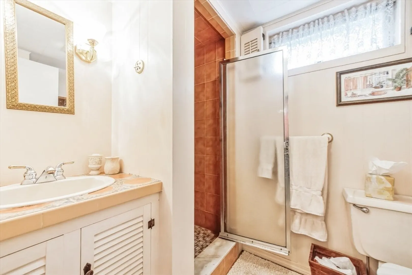
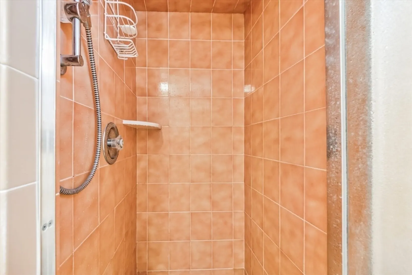
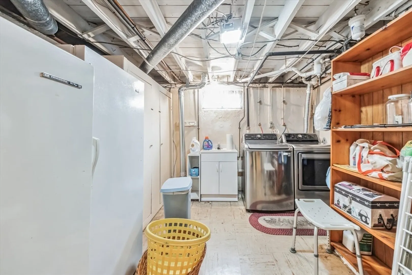
OPEN HOUSE: 12:00-1:30PM Offers due 6/3 by 5pm. This beauty has been loved by the same family for over 50 years. Lots of room found in this expanded cape with 3 bedrooms, 2 full baths and a finished lower level. Enclosed porch on the first level leads to an open concept kitchen/family room combination, formal living room and additional bedroom found on the 1st level for the buyer looking to avoid stairs. 2nd level includes 2 oversized bedrooms with many built ins/abundances of closet space plus the largest bedroom is rough plumbed for an additional bathroom. The basement is finished with a 3/4 bath and 2 finished areas that have been used as bedrooms and a playroom. Heating and hot water systems were updated in 2018. Central air conditioning is also featured. The yard is spacious with flowering fruit trees and perennials that bring shade to the brick patio. Parking for at least 4 cars and a nice shed for additional storage.
-
Highlights
- Cooling: Central Air
- Parking Spots: 4
- Property Type: Single Family Residence
- Total Rooms: 6
- Status: Closed
- Heating: Central, Forced Air, Natural Gas
- Property Class: Residential
- Style: Cape
- Year Built: 1948
-
Additional Details
- Appliances: Gas Water Heater, Water Heater, Range, Dishwasher, Refrigerator
- Exclusions: Washer And Dryer
- Flooring: Wood, Vinyl
- Lot Features: Other
- Roof: Shingle
- Year Built Source: Public Records
- Construction: Frame
- Exterior Features: Porch - Enclosed, Storage, Fenced Yard
- Foundation: Concrete Perimeter, Block
- Road Frontage Type: Public
- Year Built Details: Approximate
- Zoning: Res
-
Amenities
- Parking Features: Off Street
-
Utilities
- Electric: Circuit Breakers, 100 Amp Service
- Water Source: Public
- Sewer: Public Sewer
-
Fees / Taxes
- Assessed Value: $546,600
- Compensation Based On: Net Sale Price
- Taxes: $5,056
- Buyer Agent Compensation: 2%
- Tax Year: 2024
Similar Listings
Sold
38 Photos
Sold
24 Photos
Sold
36 Photos
Sold
17 Photos
Content © 2026 MLS Property Information Network, Inc. The information in this listing was gathered from third party resources including the seller and public records.
Listing information provided courtesy of Century 21 North East.
MLS Property Information Network, Inc. and its subscribers disclaim any and all representations or warranties as to the accuracy of this information.
