
Sold!
$260,000
2
Beds
1
Bath
860
Living Area
-
Property Description
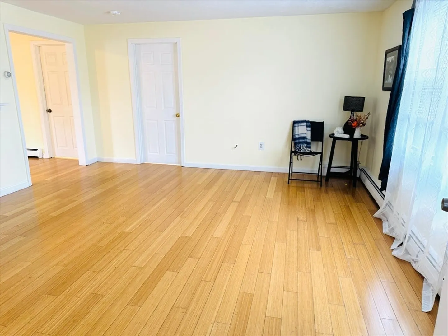
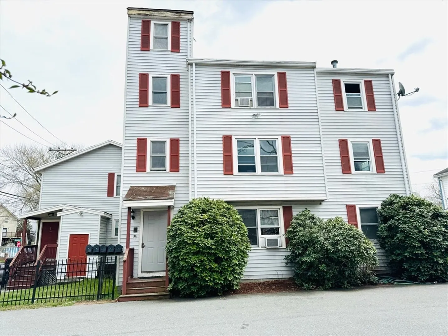
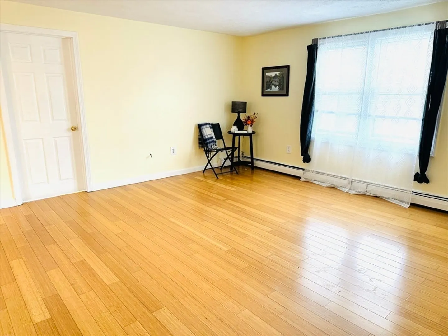
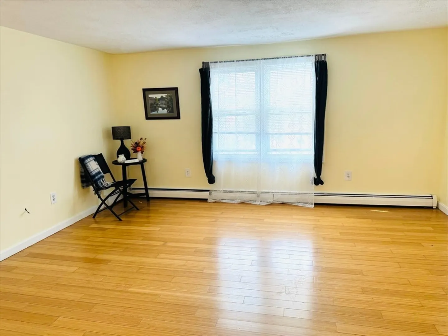
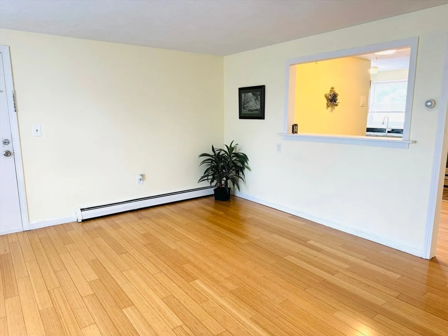
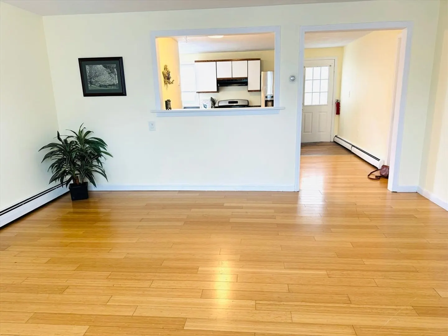
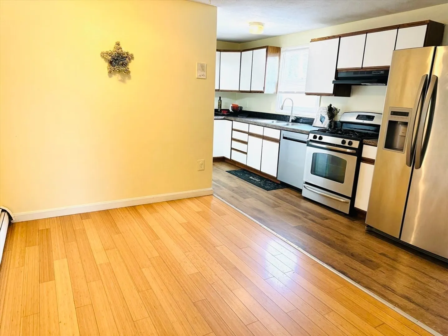
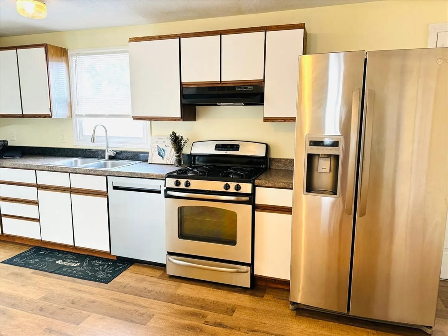
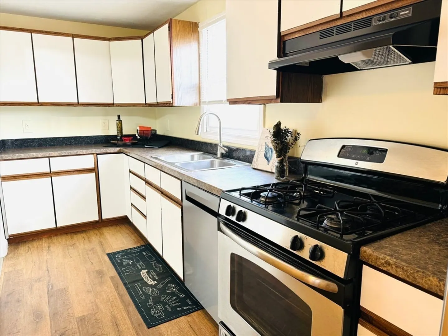
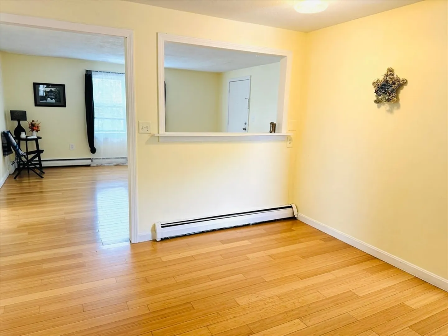
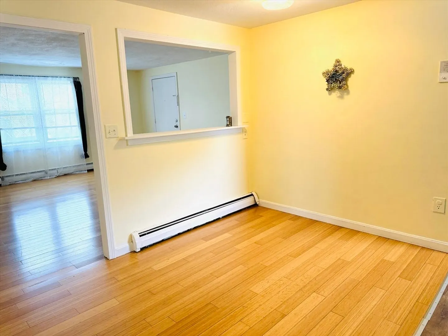
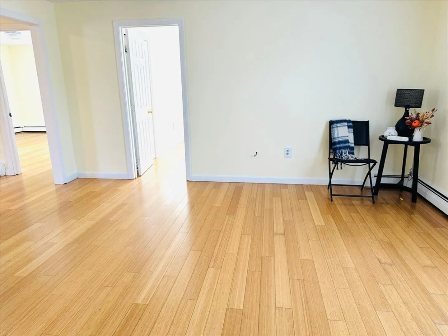
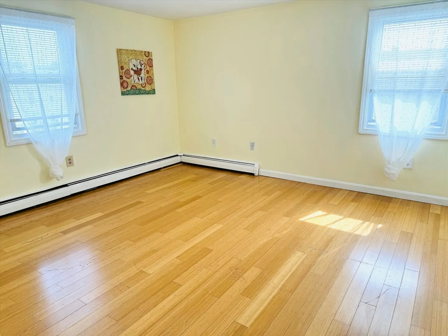
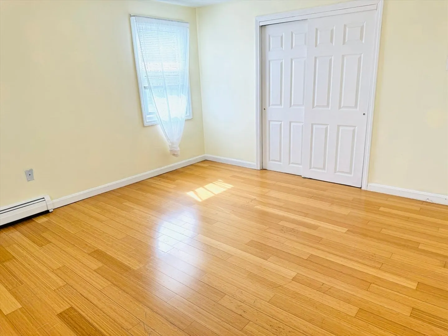
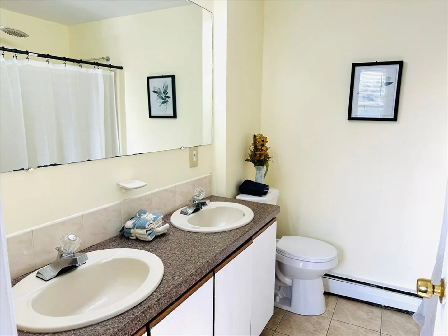
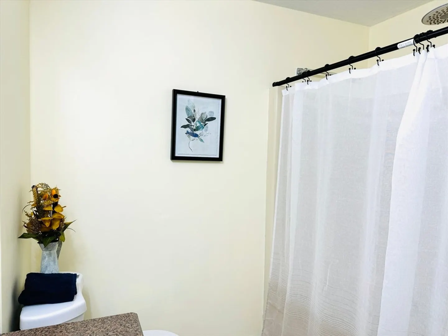
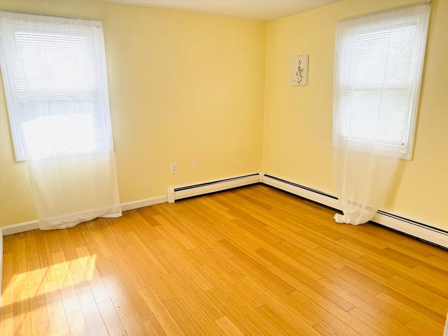
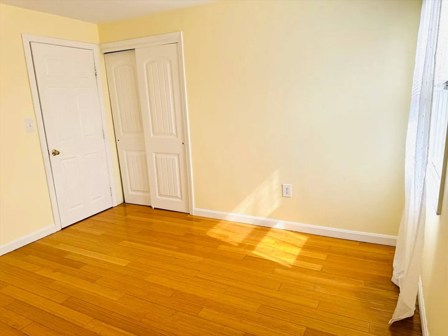
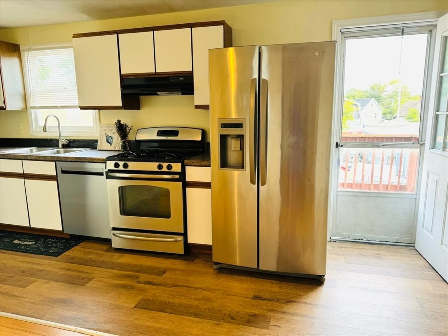
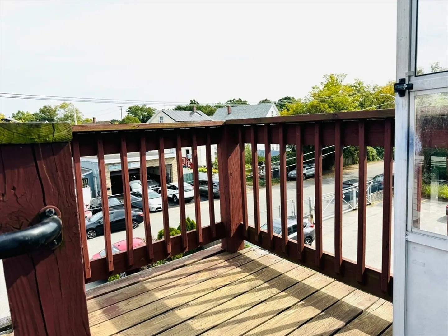
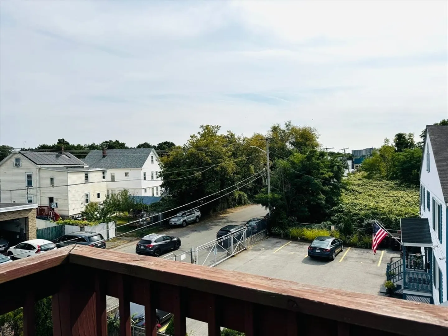
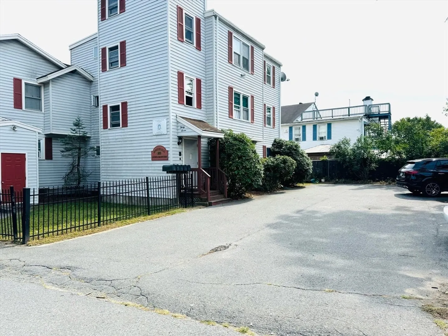
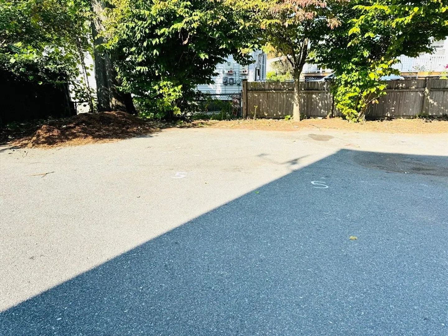
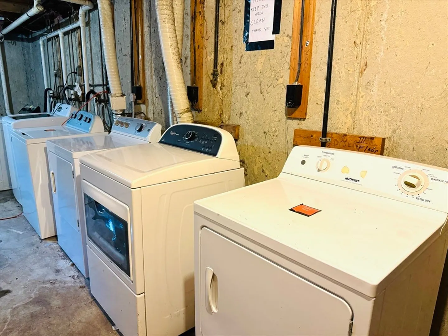
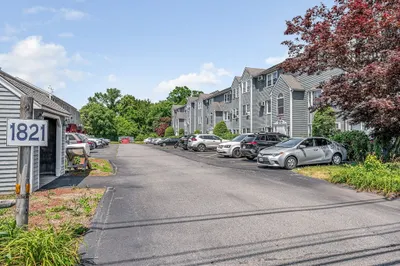
Location, location and location. Speaking of convenience, easy living and affordability, this condo unit has it all. Minutes away to route 3, highway 495, and all the amenities near by (Target/Home Depot/Walmart/McDonald/D&D, etc). Completely fresh painted, this bright 2-bedroom unit features generous living room, large L-shape countertop kitchen, cooking and heating by gas, big full bathroom, bamboo hardwood floor throughout. 2 assigned off-street parkings. Even better, you can have your own washer/dryer in the basement(no need to share with others, no coins needed). Extra storage. Condo fee including master insurance, snow plow and landscaping. With interest rate just decrease, why rent if you can have your own?
-
Highlights
- Area: Highlands
- Cooling: Window Unit(s)
- HOA Fee: $300
- Property Class: Residential
- Stories: 1
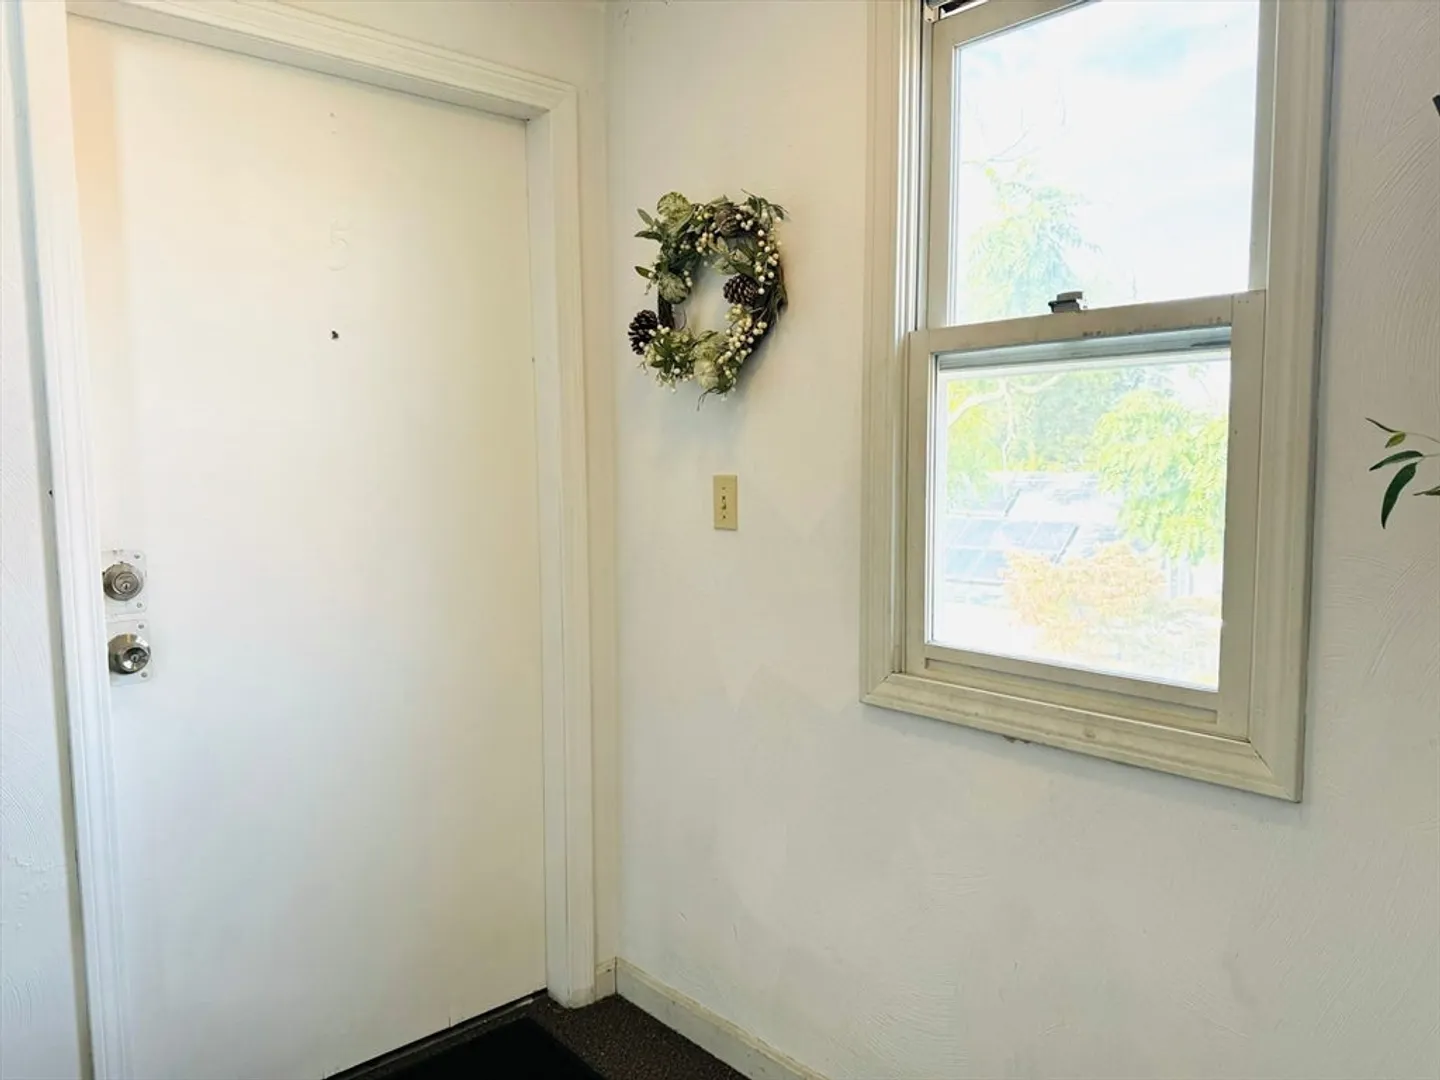
- Unit Number: 5
- Status: Closed
- Building Name: Spruce Run Condominium
- Heating: Baseboard, Natural Gas
- Parking Spots: 2
- Property Type: Condominium
- Total Rooms: 4
- Year Built: 1890
-
Additional Details
- Appliances: Dishwasher, Disposal, Range, Refrigerator
- Construction: Frame
- Flooring: Hardwood
- Roof: Shingle, Rubber
- Total Number of Units: 5
- Year Built Source: Public Records
- Zoning: Res
- Basement: Y
- Exterior Features: Deck
- Interior Features: Storage
- SqFt Source: Public Record
- Year Built Details: Actual
- Year Converted: 2004
-
Amenities
- Community Features: Public Transportation, Shopping, Medical Facility, Laundromat, Highway Access, Public School, University
- Parking Features: Off Street, Assigned, Paved
-
Utilities
- Electric: 110 Volts
- Water Source: Public
- Sewer: Public Sewer
-
Fees / Taxes
- Assessed Value: $180,200
- HOA Fee Includes: Water, Sewer, Insurance, Maintenance Structure, Maintenance Grounds, Snow Removal
- Taxes: $2,238
- HOA Fee Frequency: Monthly
- Tax Year: 2023
Similar Listings
Sold
8 Photos
Sold
29 Photos
Sold
9 Photos
Sold
28 Photos
Content © 2026 MLS Property Information Network, Inc. The information in this listing was gathered from third party resources including the seller and public records.
Listing information provided courtesy of Redfin Corp..
MLS Property Information Network, Inc. and its subscribers disclaim any and all representations or warranties as to the accuracy of this information.
