
Sold!
$530,000
3
Beds
2
Baths
1,917
Living Area
-
Property Description
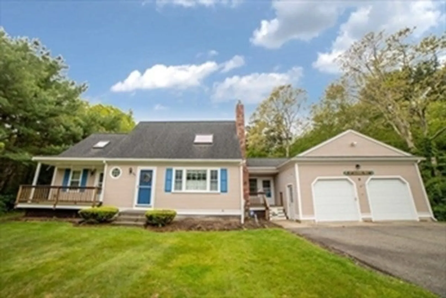
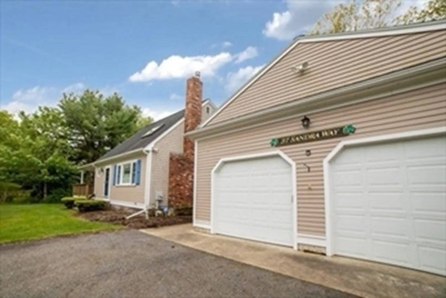
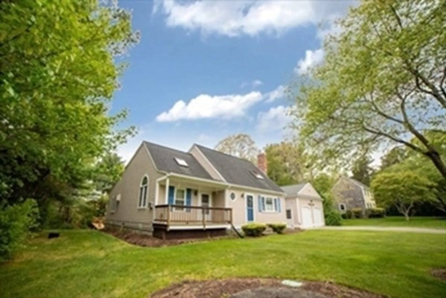
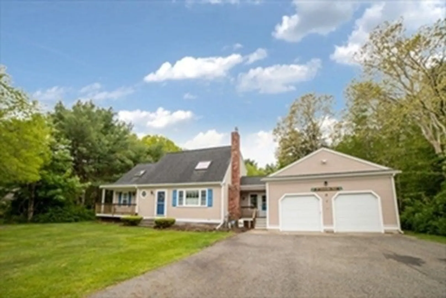
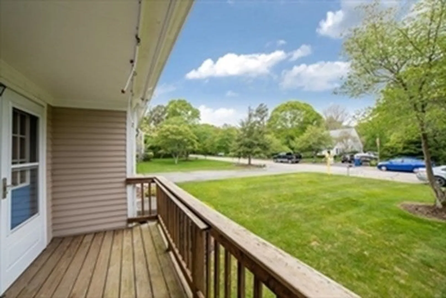
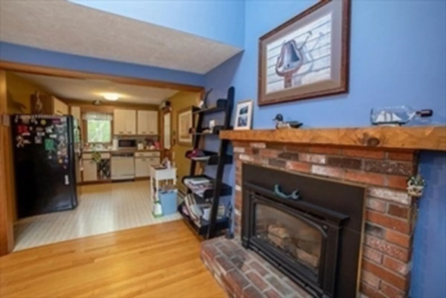
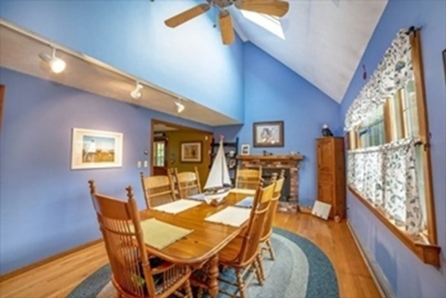
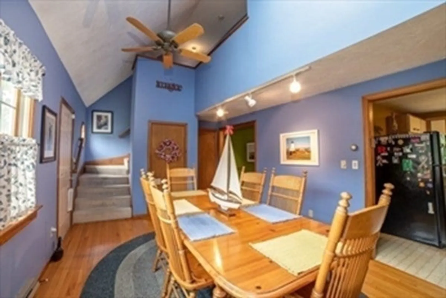
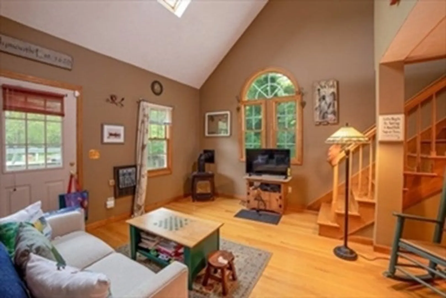
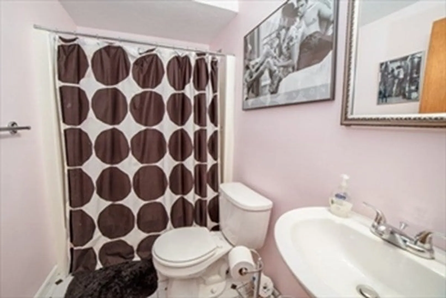
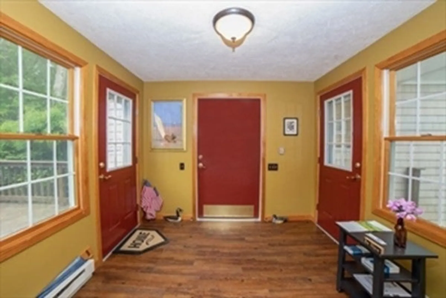
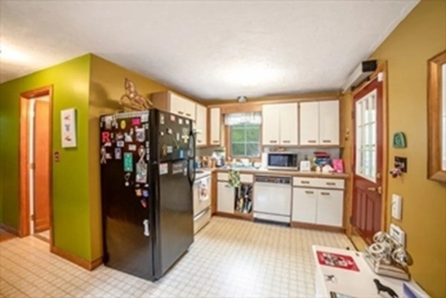
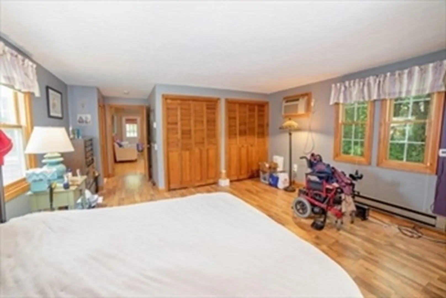
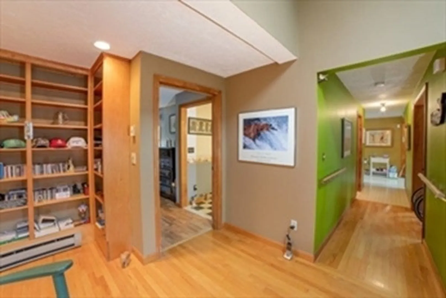
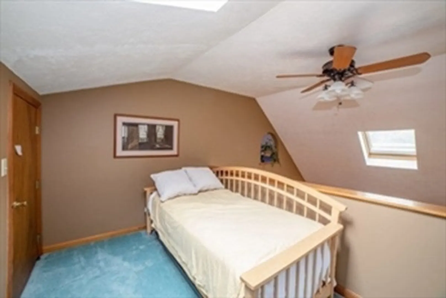
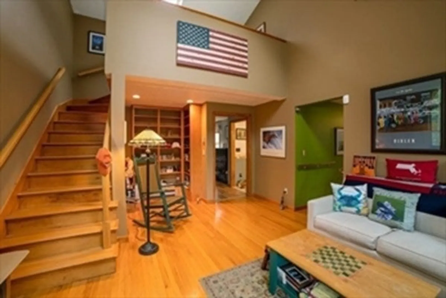
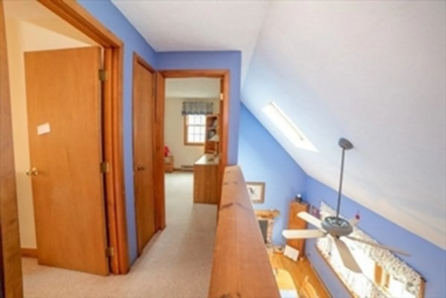
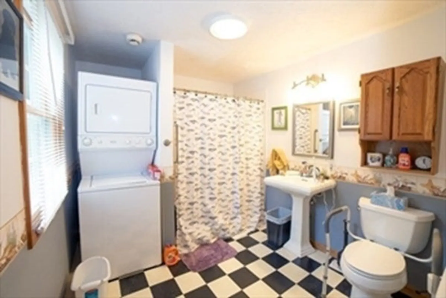
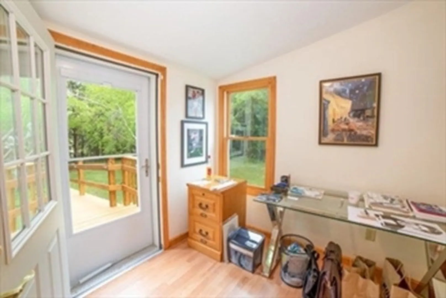
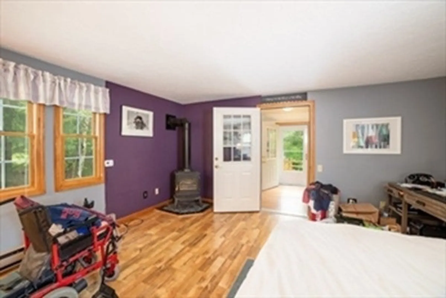
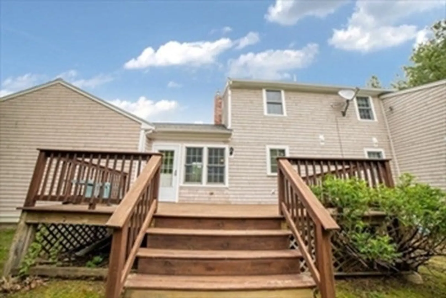
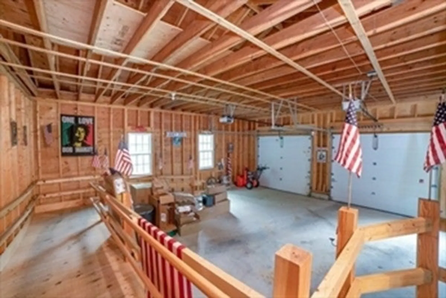
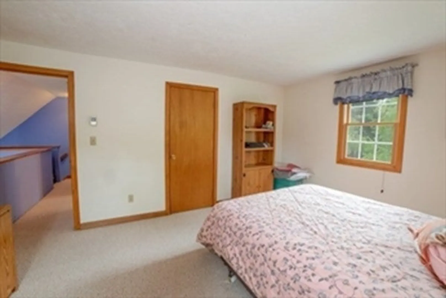
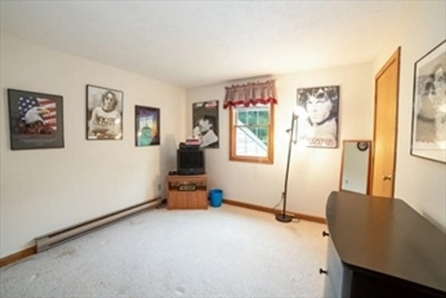
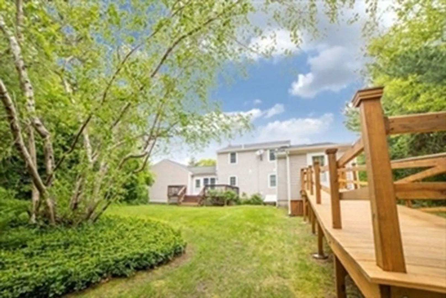
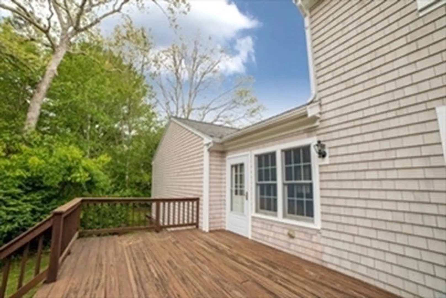
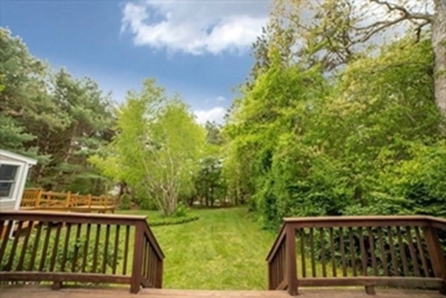
Home~Sweet~Home! Beautiful Cape style home in a Classic Family~Neighborhood. 3 Bedrooms (1st floor Master Bedroom w/Master Bathroom), 2 Bedrooms upstairs, with extra loft space and a 2nd full bath on the main level. Hardwood floors throughout the 1st level, beautifully manicured yard with attached 2 car garage, farmers porch, full basement ready to finish w/interior access. Close to many area amenities and move~in~ready! **
-
Highlights
- Heating: Electric, Propane
- Property Class: Residential
- Style: Cape
- Year Built: 1985
- Parking Spots: 4
- Property Type: Single Family Residence
- Total Rooms: 8
- Status: Closed
-
Additional Details
- Appliances: Range, Dishwasher, Refrigerator, Freezer, Washer, Dryer, Utility Connections for Electric Range, Utility Connections for Electric Dryer
- Construction: Frame
- Exterior Features: Porch, Deck, Rain Gutters, Professional Landscaping
- Flooring: Wood, Carpet
- Lot Features: Underground Storage Tank
- Year Built Details: Actual, Renovated Since
- Zoning: Rr
- Basement: Full, Walk-Out Access, Interior Entry, Bulkhead, Concrete, Unfinished
- Exclusions: Sellers Personal Possessions, Some Items May Be Negotiable On A Case By Case Basis. La Has Details
- Fireplaces: 1
- Foundation: Concrete Perimeter
- Roof: Shingle
- Year Built Source: Public Records
-
Amenities
- Community Features: Shopping, Golf, Medical Facility, Public School
- Parking Features: Attached, Garage Door Opener, Paved Drive, Off Street, Paved
- Covered Parking Spaces: 2
- Waterfront Features: Beach Front, Lake/Pond, Ocean
-
Utilities
- Sewer: Private Sewer
- Water Source: Private
-
Fees / Taxes
- Assessed Value: $459,500
- Compensation Based On: Net Sale Price
- Tax Year: 2023
- Buyer Agent Compensation: 2.5%
- Facilitator Compensation: 1%
- Taxes: $6,300
Similar Listings
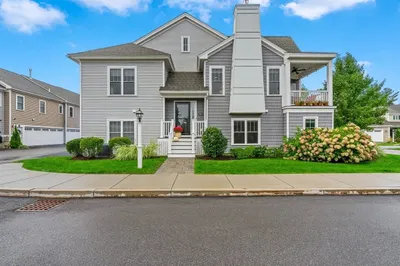
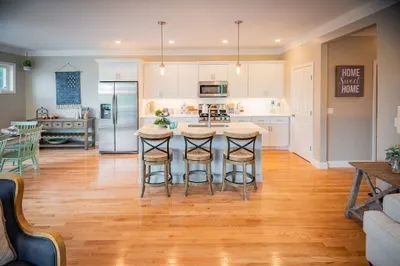
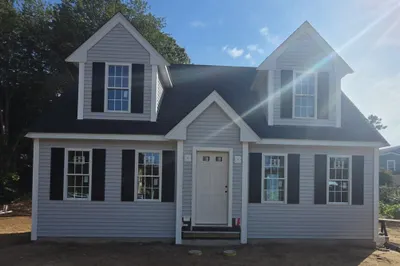
Sold

42 Photos
Sold
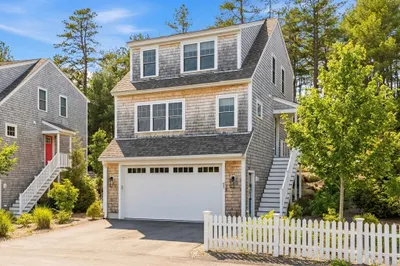
28 Photos
Sold
42 Photos
Sold
27 Photos
Content © 2026 MLS Property Information Network, Inc. The information in this listing was gathered from third party resources including the seller and public records.
Listing information provided courtesy of Options 153, Mullen & Partners.
MLS Property Information Network, Inc. and its subscribers disclaim any and all representations or warranties as to the accuracy of this information.
