
Sold!
$685,000
3
Beds
1
Bath
2,316
Living Area
-
Property Description
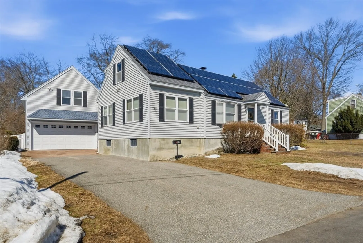
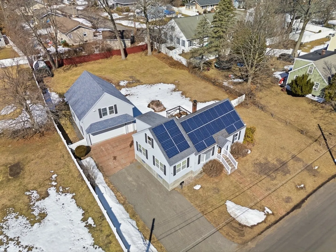
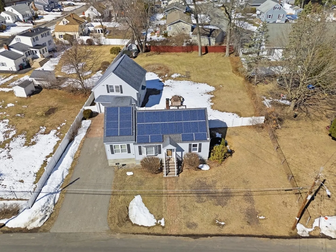
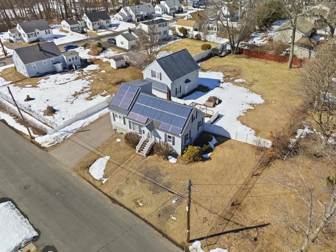
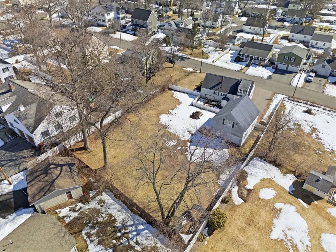
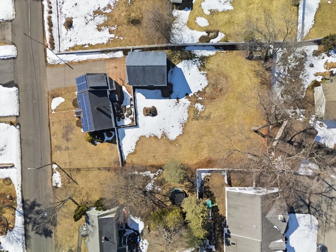
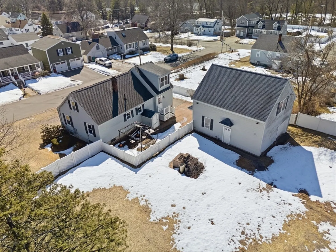
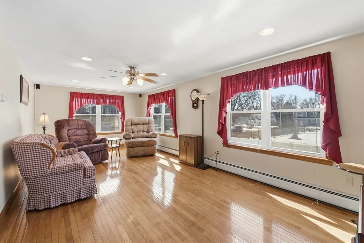
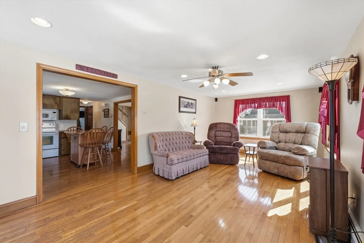
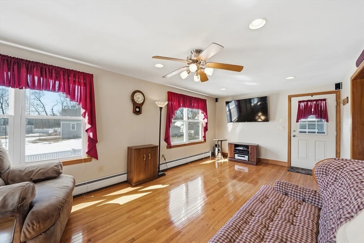
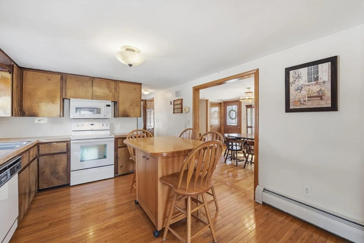
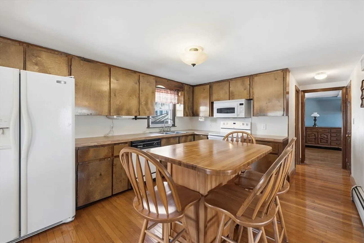
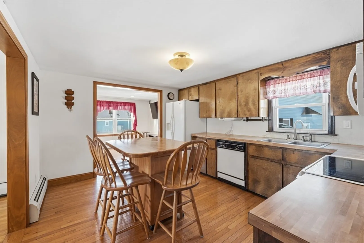
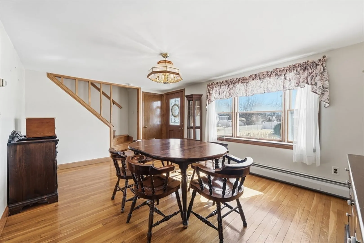
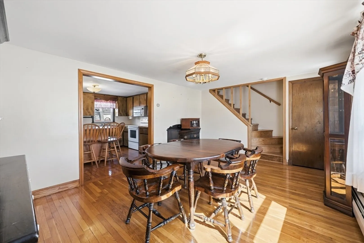
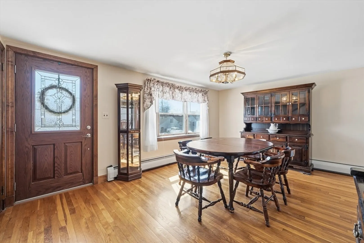
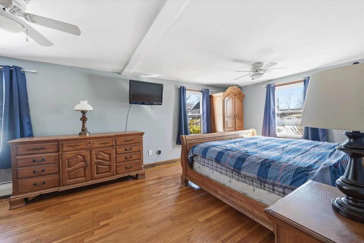
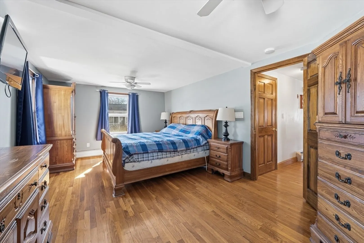
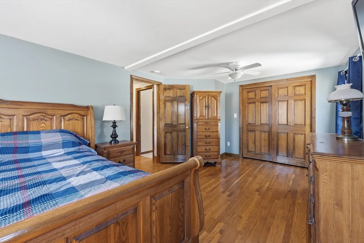
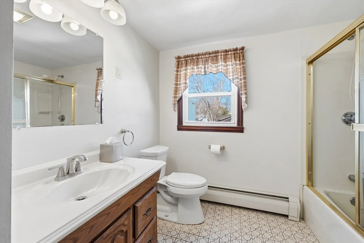
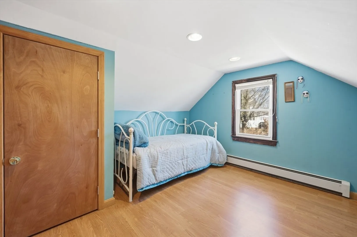
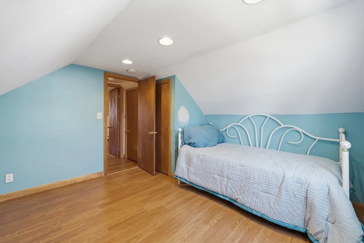
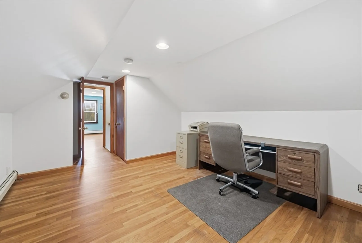
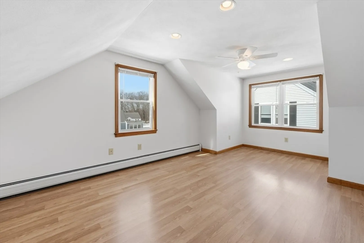
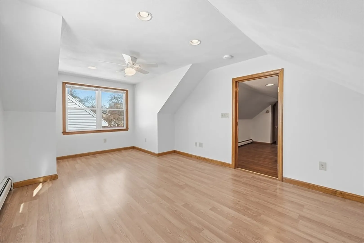
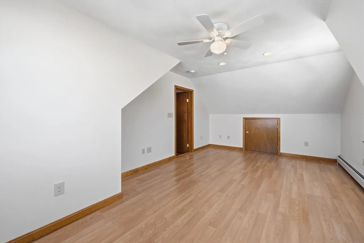
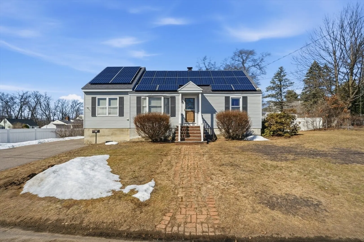
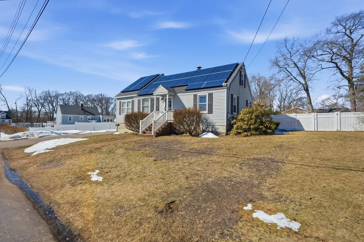
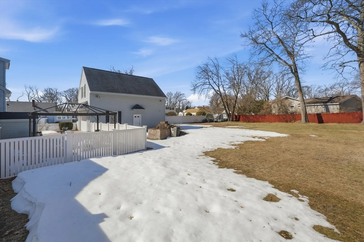
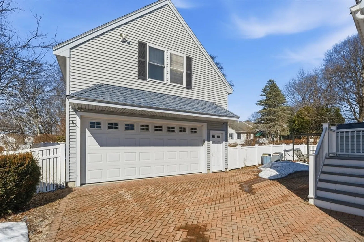
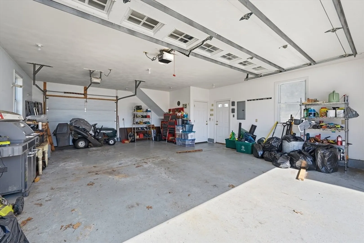
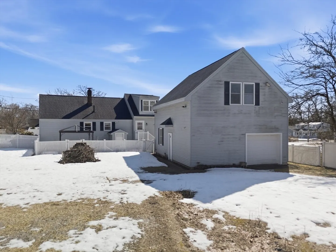
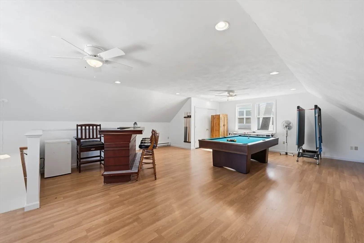
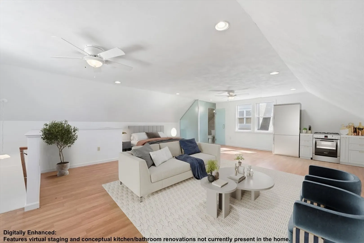
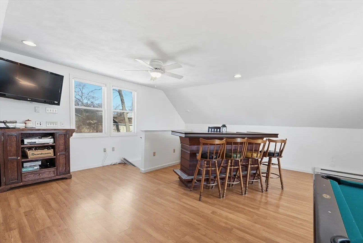
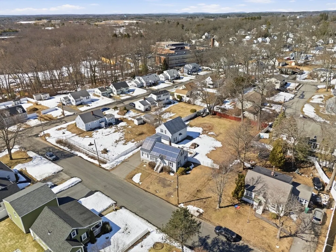
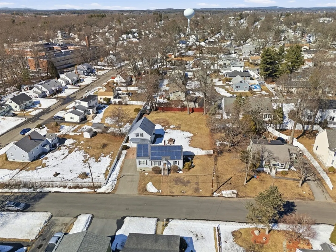
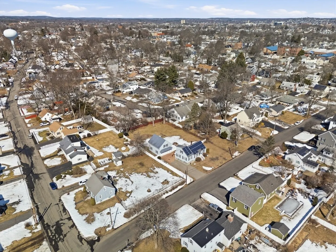
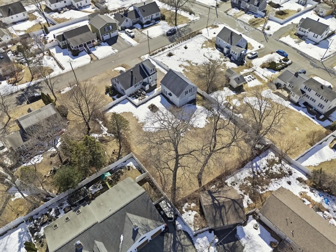
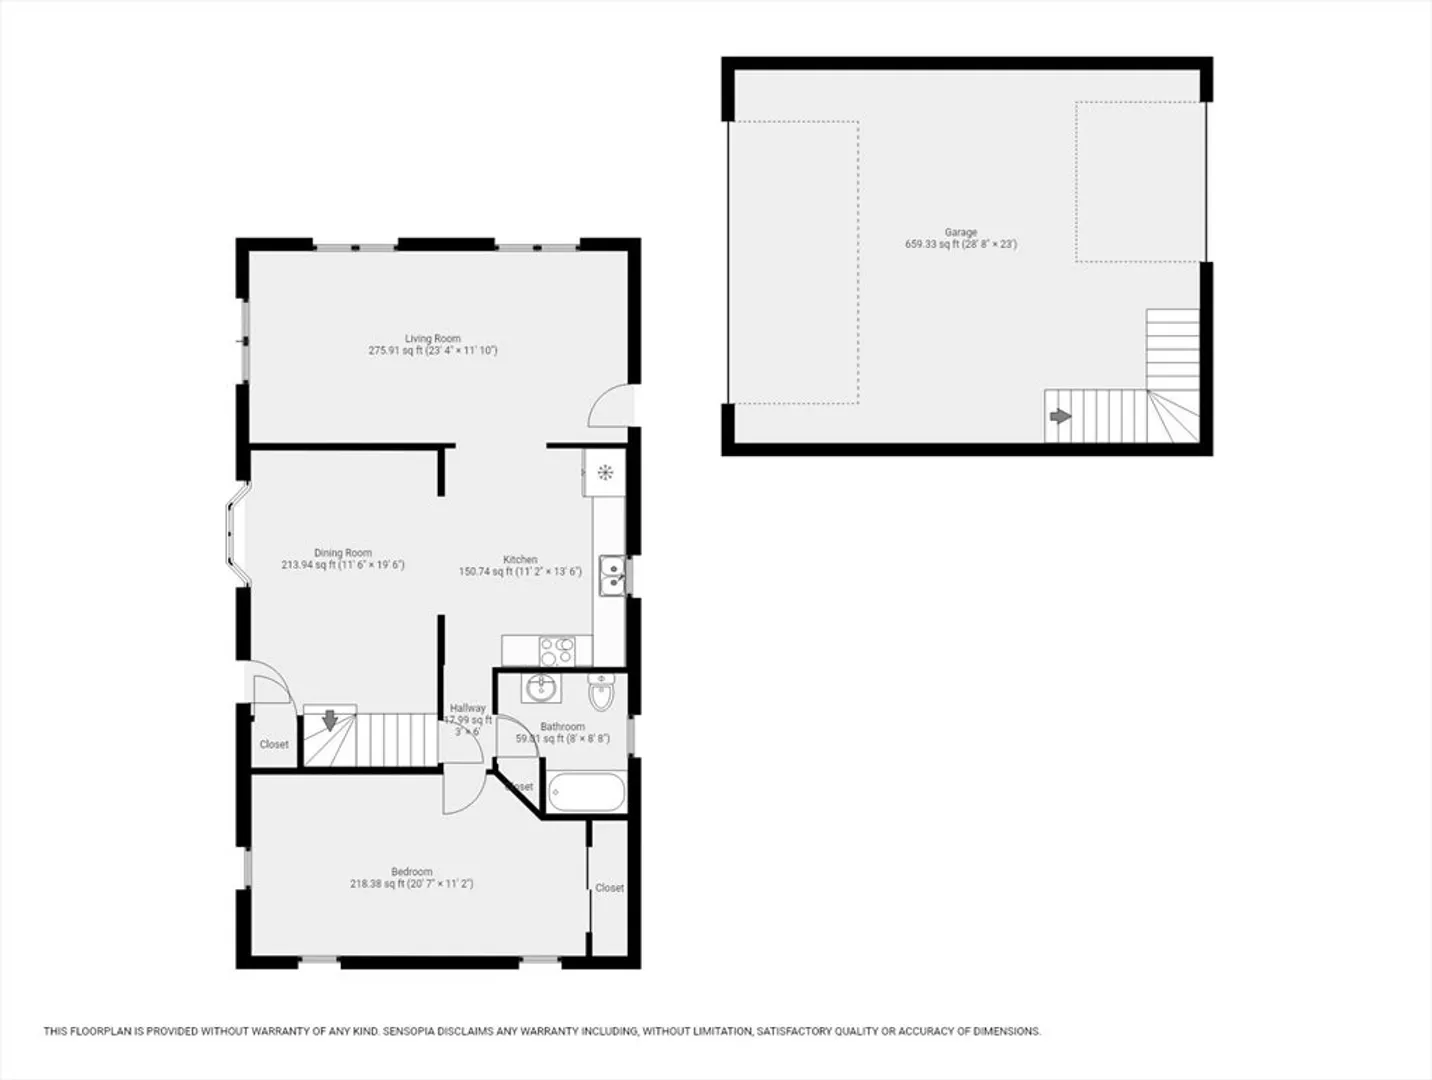
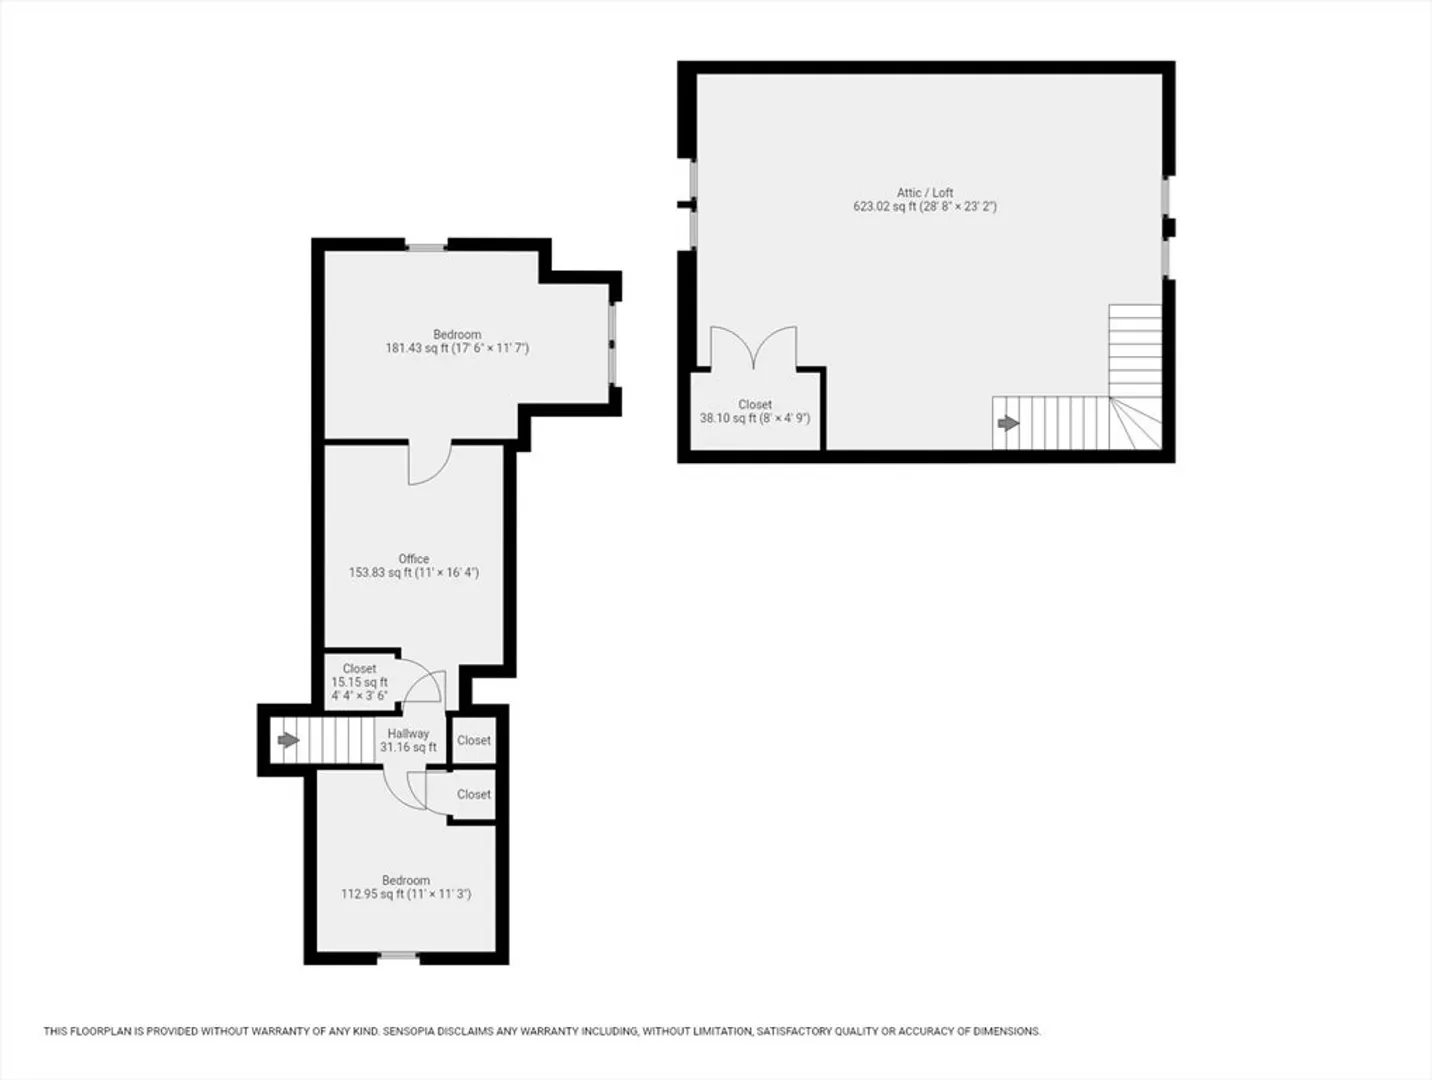
*OFFER DEADLINE MONDAY AT 12pm*Experience the perfect blend of classic Cape style and incredible versatility in the heart of the Lowell Highlands. Set on a rare 0.4-acre level lot, this 3-bedroom home features sun-drenched interiors with gleaming hardwood floors and a spacious kitchen. Your 1st floor has a massive front to back primary bedroom and generous full bath! While the main house is move-in ready, the massive detached 2-car garage is the true show-stopper. The 623 sqft. heated space above—currently a vibrant bonus room with a pool table has immense value-add potential. As our mockups illustrate, this space "screams" Accessory Dwelling Unit (ADU) potential, perfect for a stylish studio, guest suite, or home office (buyer to investigate local zoning). Complete with solar features that actually make sense at $64/mo, a fenced yard, and a paved driveway with 6+ parking spaces, this property offers a unique opportunity to build equity. Ideally located near schools and major highways.
-
Highlights
- Area: Highlands
- Heating: Baseboard, Electric Baseboard, Oil
- Property Class: Residential
- Style: Cape
- Year Built: 1955
- Cooling: Window Unit(s), Dual
- Parking Spots: 8
- Property Type: Single Family Residence
- Total Rooms: 7
- Status: Closed
-
Additional Details
- Appliances: Electric Water Heater, Water Heater, Range, Dishwasher, Disposal, Microwave, Refrigerator, Plumbed For Ice Maker
- Construction: Conventional (2x4-2x6)
- Exterior Features: Patio, Rain Gutters, Fenced Yard
- Foundation: Concrete Perimeter
- Lot Features: Cleared, Level
- Roof: Shingle
- Year Built Details: Actual
- Zoning: Ssf
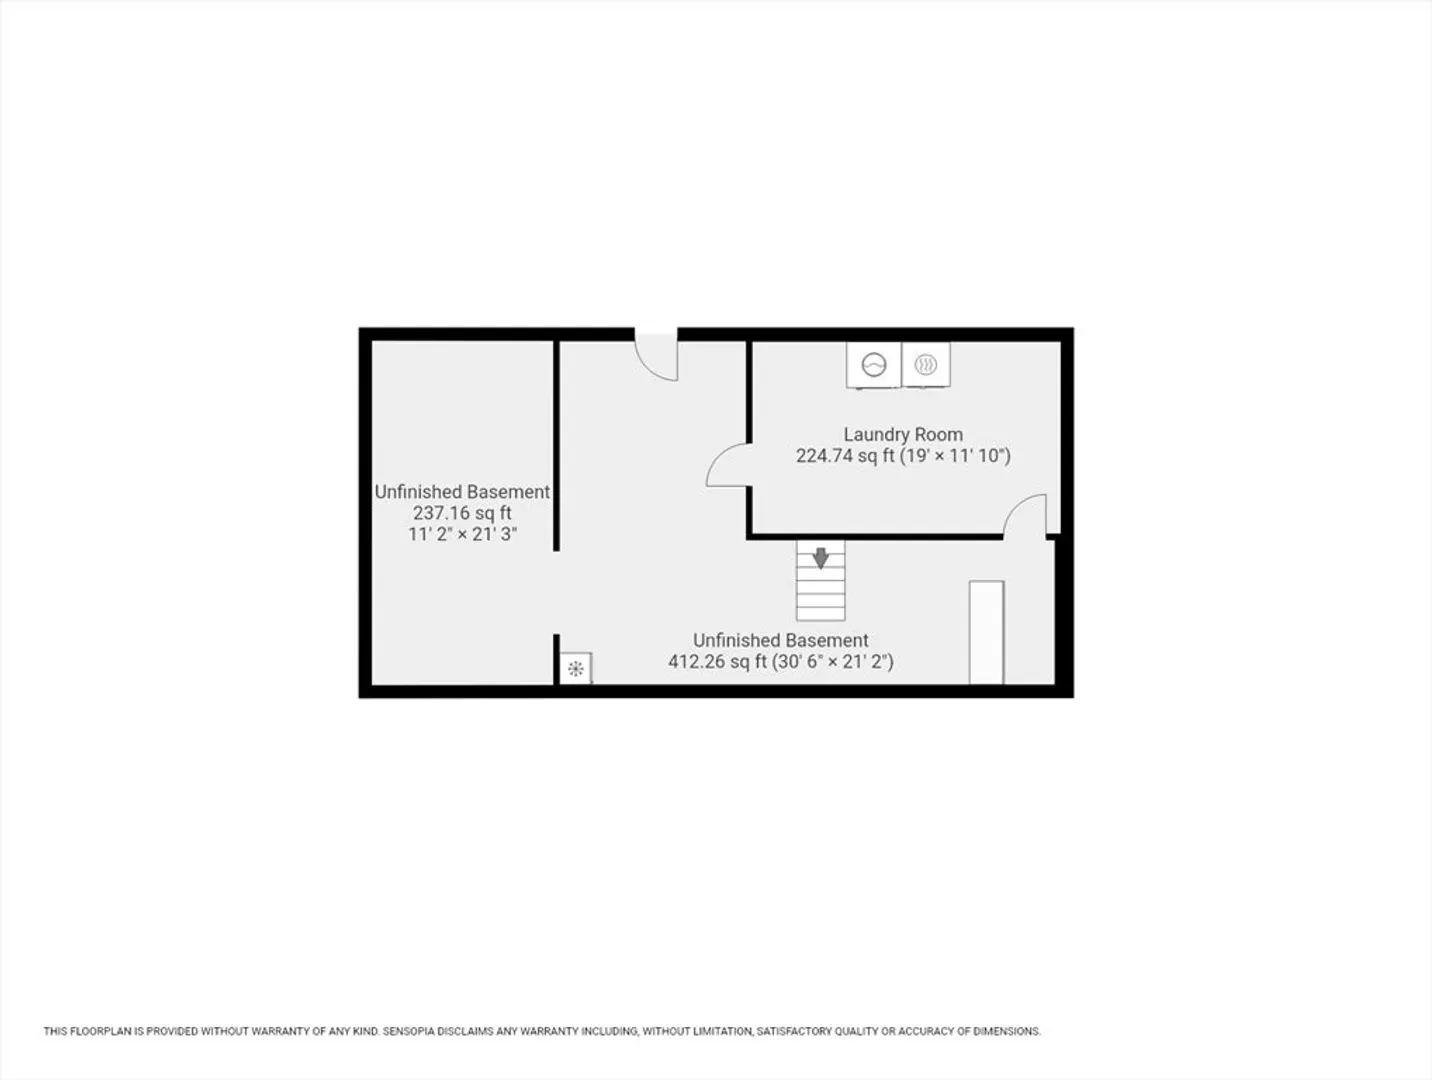
- Basement: Full, Partially Finished, Concrete
- Exclusions: Seller(S) Personal Belongings. Kitchen Island, Chairlift, Dryer. Washer Negotiable.
- Flooring: Tile, Vinyl, Hardwood, Flooring - Hardwood, Flooring - Vinyl
- Interior Features: Closet, Recessed Lighting, Lighting - Overhead, Ceiling Fan(s), Walk-In Closet(s), Cable Hookup, Open Floorplan, Office, Bonus Room, Wired for Sound, Internet Available - Unknown
- Road Frontage Type: Public
- SqFt Source: Measured
- Year Built Source: Public Records
-
Amenities
- Community Features: Public Transportation, Shopping, Pool, Tennis Court(s), Park, Walk/Jog Trails, Stable(s), Golf, Medical Facility, Laundromat, Bike Path, Conservation Area, Highway Access, House of Worship, Private School, Public School, T-Station, University
- Parking Features: Detached, Garage Door Opener, Storage, Workshop in Garage, Garage Faces Side, Insulated, Paved Drive, Off Street, Driveway, Paved
- Covered Parking Spaces: 2
-
Utilities
- Electric: Circuit Breakers, 200+ Amp Service
- Water Source: Public
- Sewer: Public Sewer
-
Fees / Taxes
- Assessed Value: $571,300
- Taxes: $6,559
- Tax Year: 2025
Similar Listings
Sold
36 Photos
Sold
42 Photos
Sold
33 Photos
Sold
40 Photos
Content © 2026 MLS Property Information Network, Inc. The information in this listing was gathered from third party resources including the seller and public records.
Listing information provided courtesy of Foundation Brokerage Group.
MLS Property Information Network, Inc. and its subscribers disclaim any and all representations or warranties as to the accuracy of this information.
