
Sold!
$404,000
2
Beds
1/1
Bath
1,829
Living Area
-
Property Description
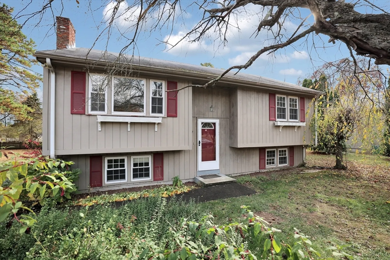
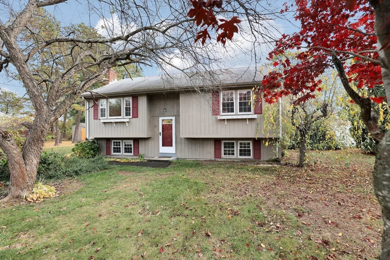
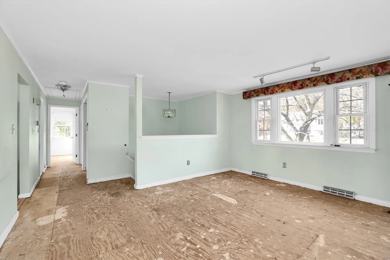
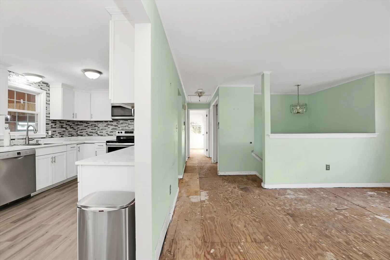
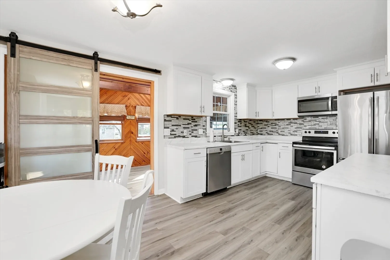
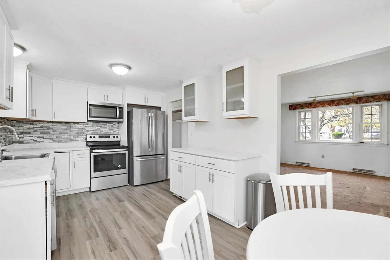
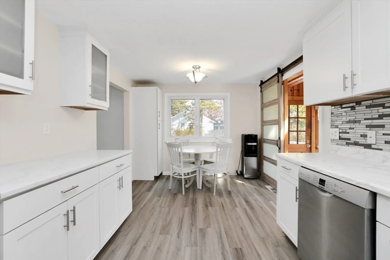
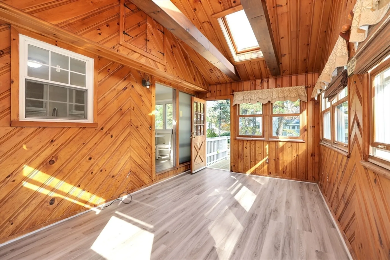
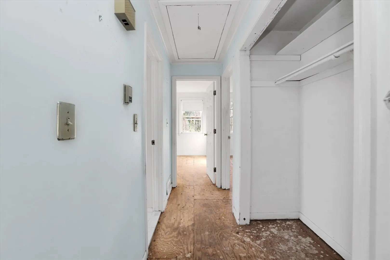
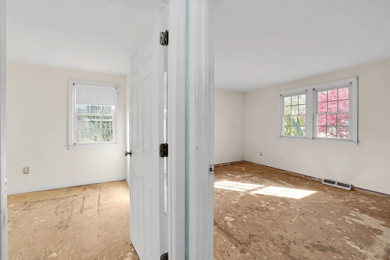
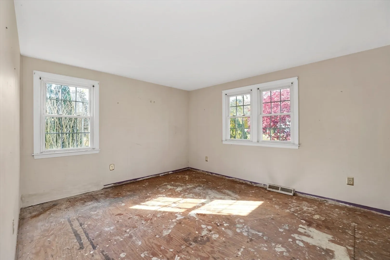
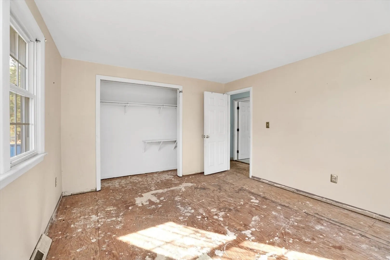
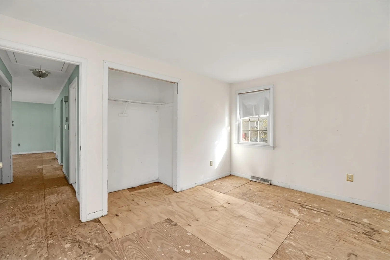
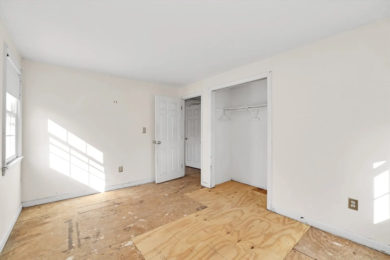
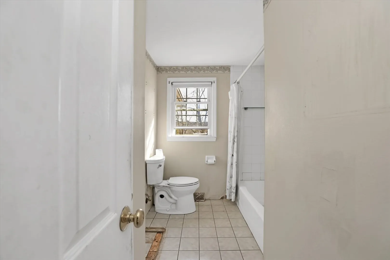
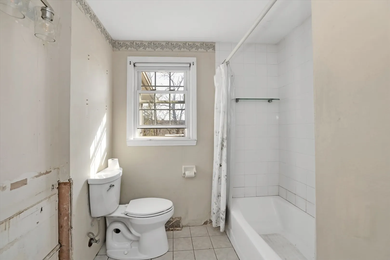
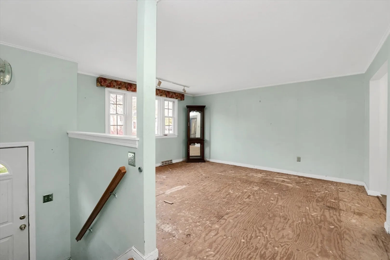
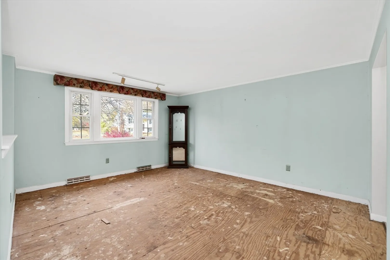
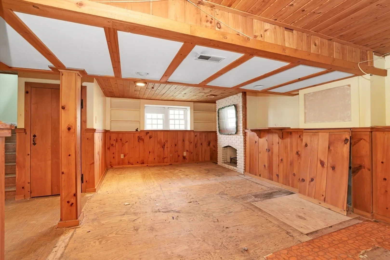
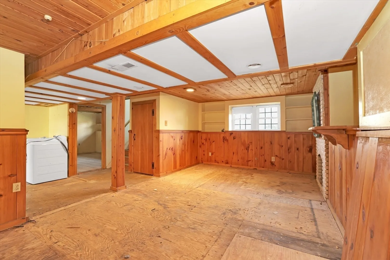
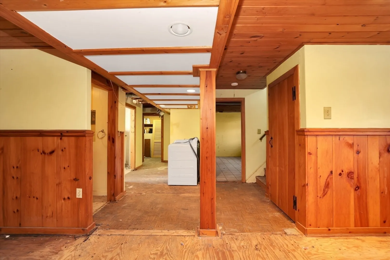
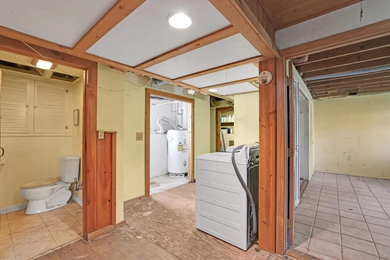
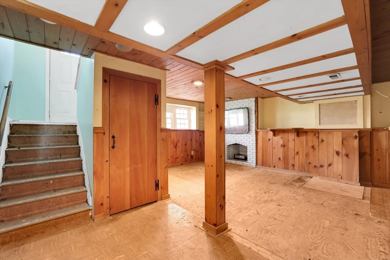
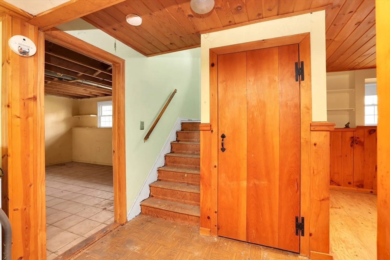
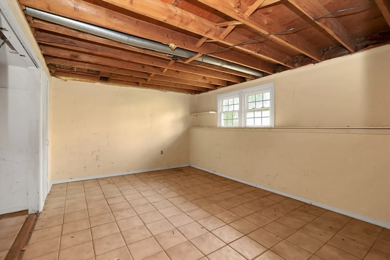
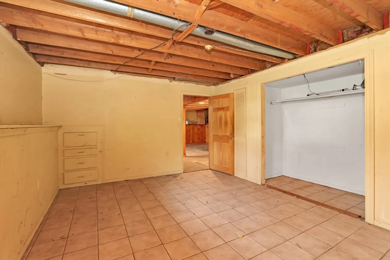
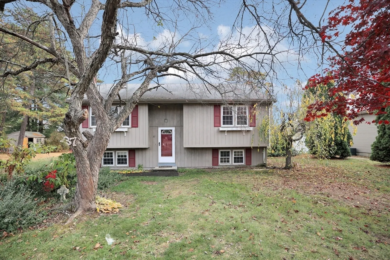
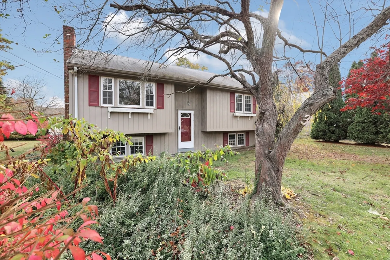
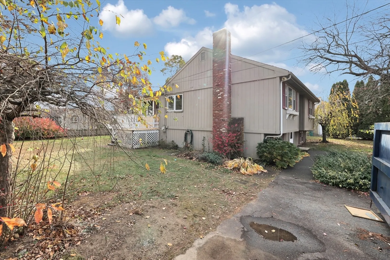
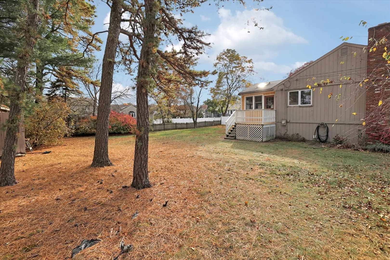
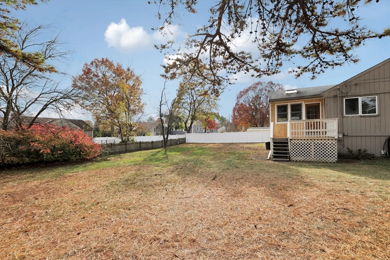
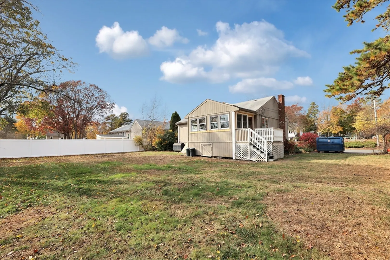
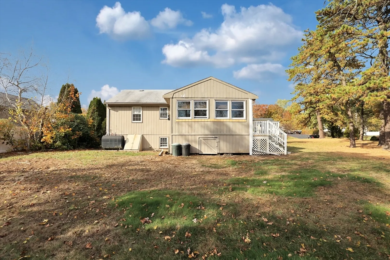
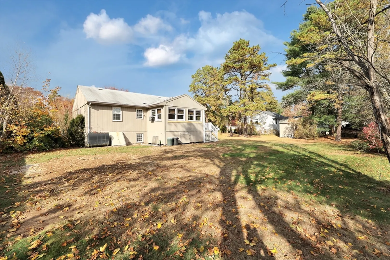
OFFER DEADLINE MONDAY @ 12 NOON...SELLERS RESERVE THE RIGHT TO ACCEPT AN OFFER AT ANYTIME. Contractor Special. Home is in need of repair & being sold in "as is" condition.There is a 2 year old white shaker style kitchen with newer SS appliances. It is situated on a 15,477 parcel of land ideal for expansion so is a great opportunity for a home improvement enthusiast. Public record states that it is a 2 bedroom with 2 bedroom septic however, there are 2 finished rooms on the lower level with one being used as a bedroom with double closet. This home is located in a wonderful neighborhood surrounded by lovely homes so well worth the investment. The North Attleboro community offers great schools, playgrounds, sports fields, shopping, Farmer's Markets, & walking trails nearby. Rt. 95 provides quick access to downtown Boston or to the south Providence RI with Rt. 495 in between. Open Houses Friday from 11:00 to 12:00 and Saturday from 1:00 to 2:00.
-
Highlights
- Heating: Forced Air, Oil
- Property Class: Residential
- Style: Raised Ranch
- Year Built: 1976
- Parking Spots: 4
- Property Type: Single Family Residence
- Total Rooms: 7
- Status: Closed
-
Additional Details
- Appliances: Electric Water Heater, Range, Dishwasher, Microwave, Refrigerator, Washer, Dryer
- Construction: Frame
- Fireplaces: 1
- Lot Features: Level
- Roof: Shingle
- Year Built Source: Public Records
- Basement: Finished
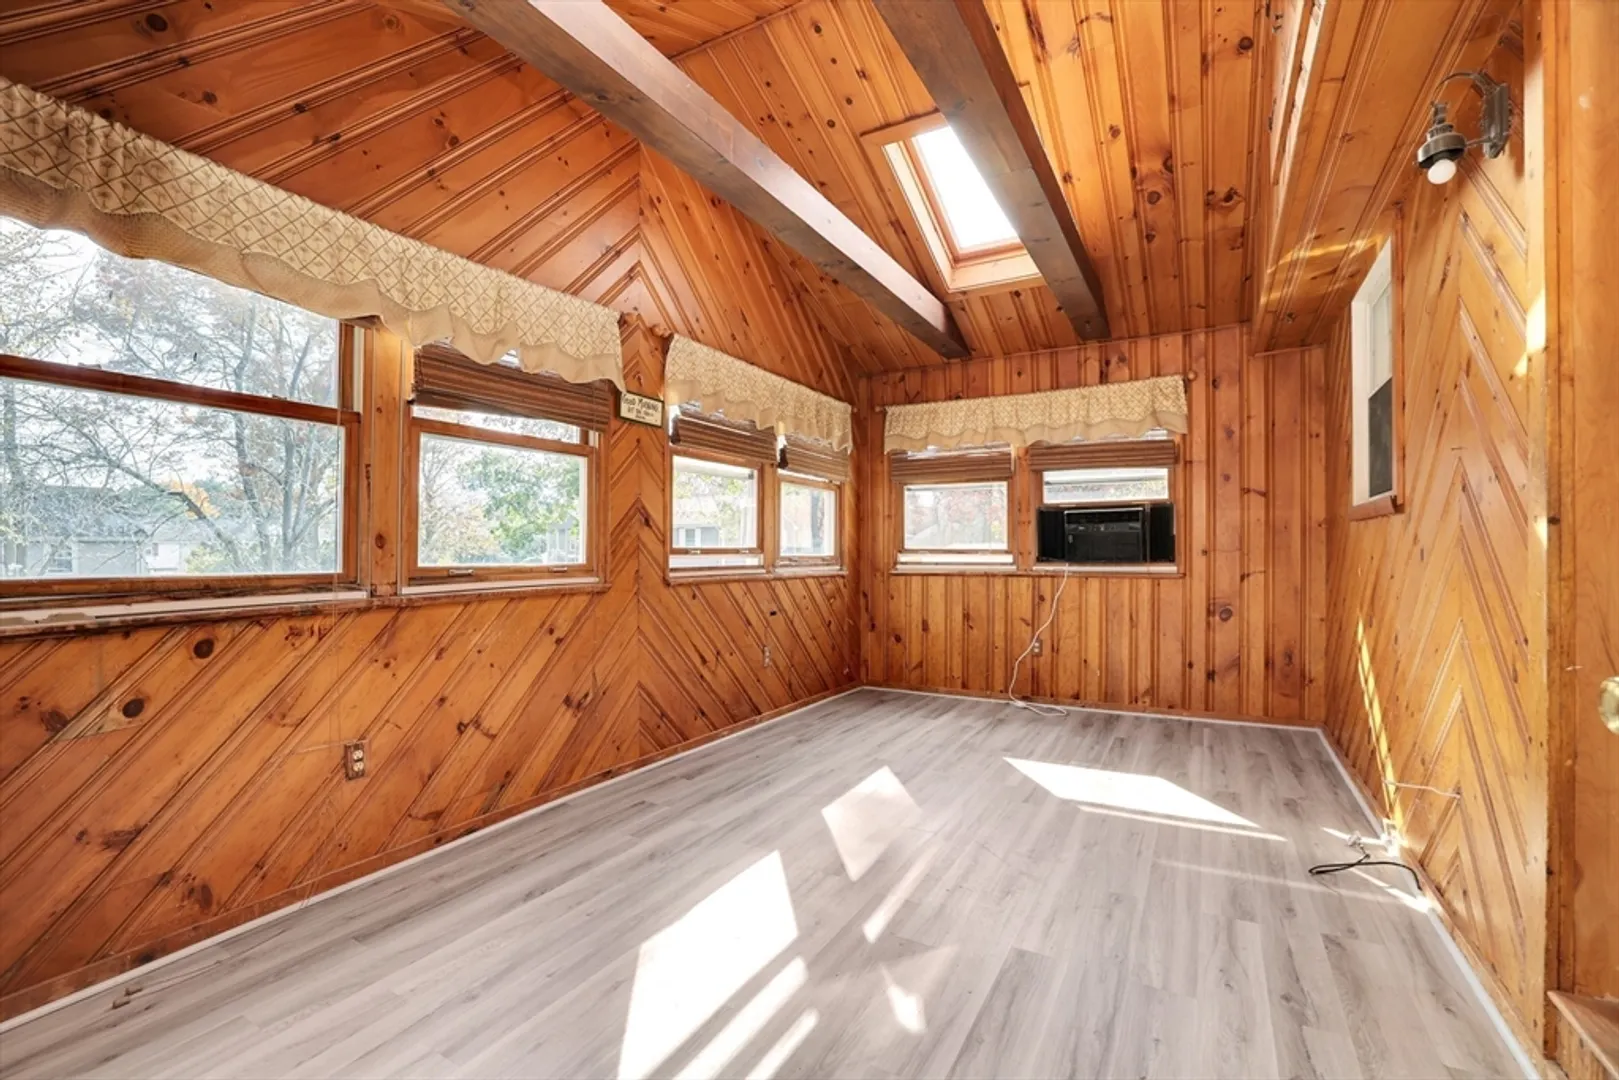
- Exterior Features: Porch - Enclosed, Deck, Storage
- Foundation: Concrete Perimeter
- Road Frontage Type: Public
- Year Built Details: Actual
- Zoning: Res.
-
Amenities
- Community Features: Shopping, Highway Access, House of Worship, Public School
- Parking Features: Off Street, Paved
-
Utilities
- Electric: Circuit Breakers
- Water Source: Public
- Sewer: Private Sewer
-
Fees / Taxes
- Assessed Value: $411,300
- Taxes: $4,746
- Tax Year: 2024
Similar Listings
Sold
26 Photos
Sold
39 Photos
Sold
33 Photos
Sold
1 Photo
Content © 2026 MLS Property Information Network, Inc. The information in this listing was gathered from third party resources including the seller and public records.
Listing information provided courtesy of Keller Williams Elite.
MLS Property Information Network, Inc. and its subscribers disclaim any and all representations or warranties as to the accuracy of this information.
