
Sold!
$553,900
3
Beds
1
Bath
1,064
Living Area
-
Property Description
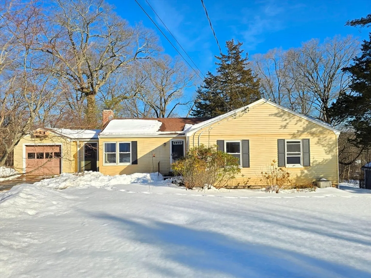
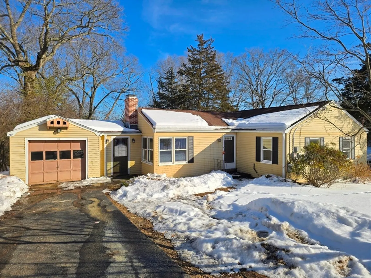
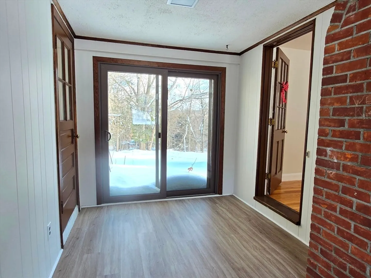
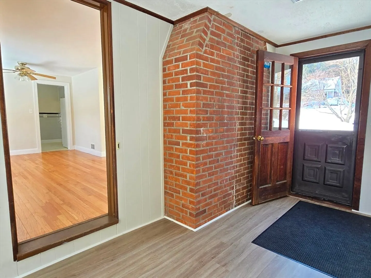
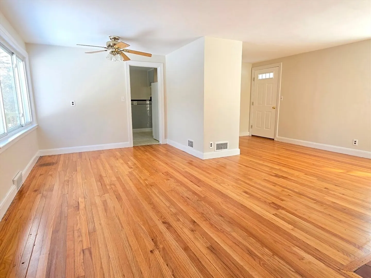
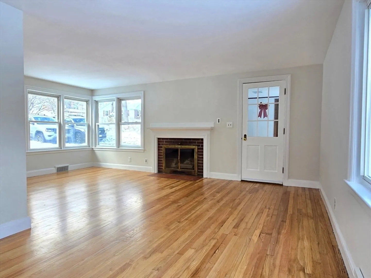
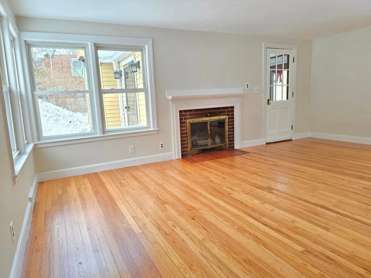
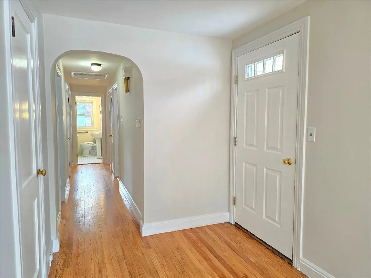
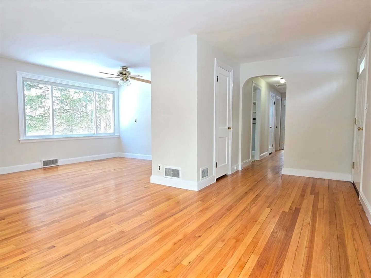
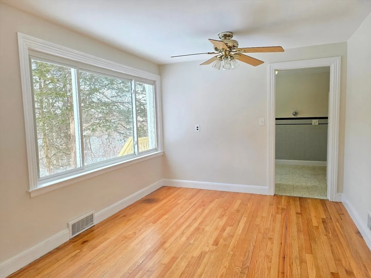
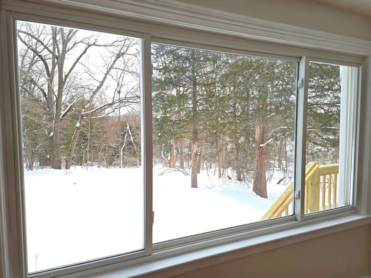
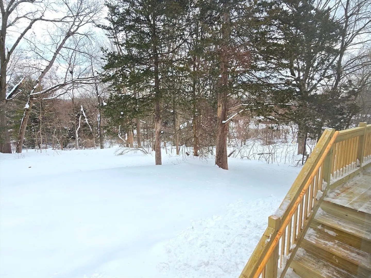
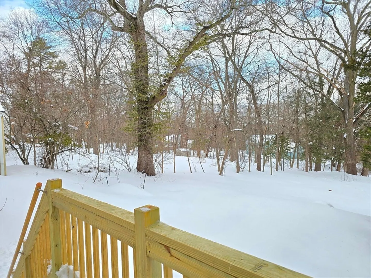
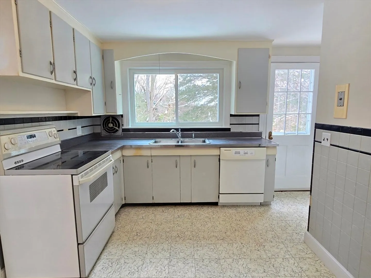
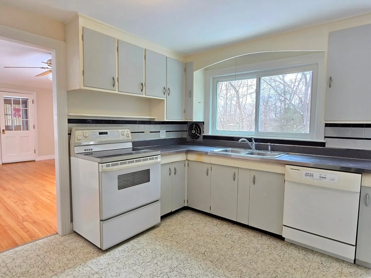
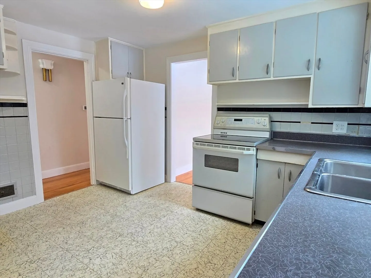
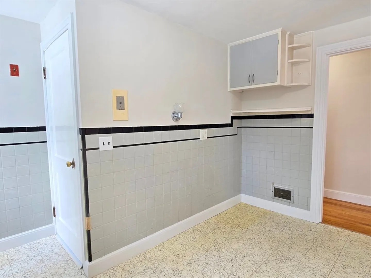
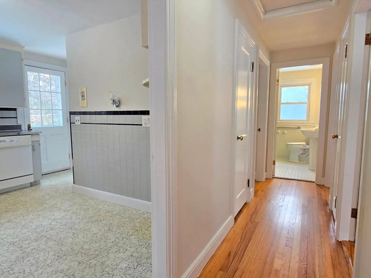
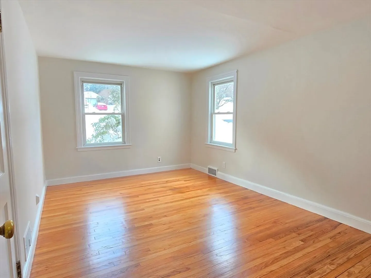
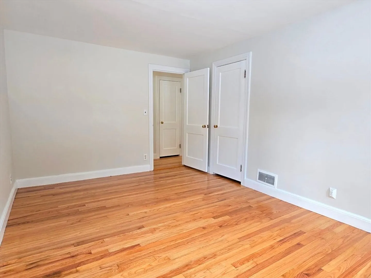
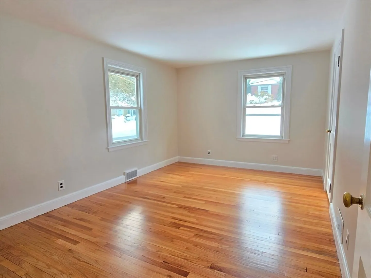
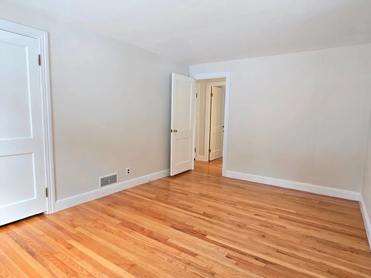
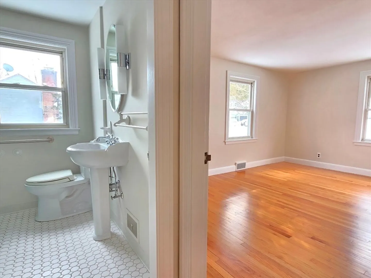
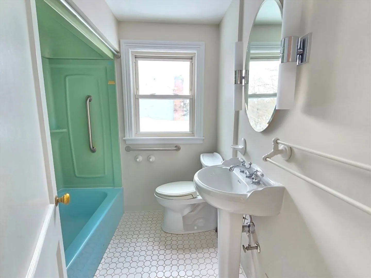
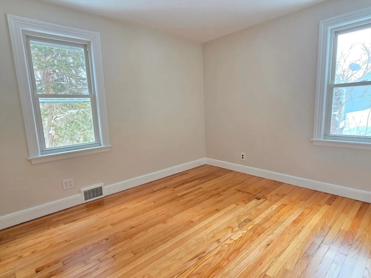
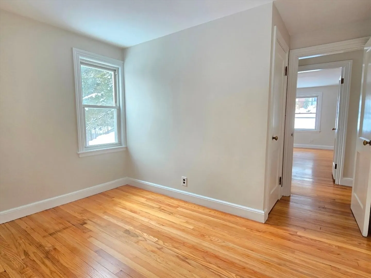
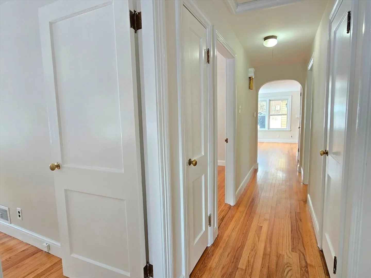
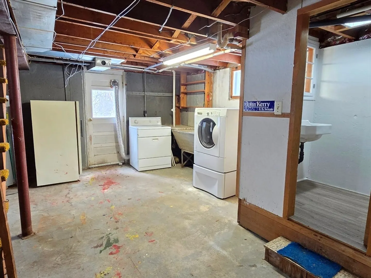
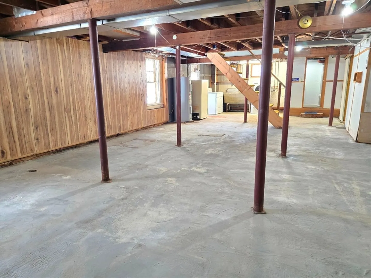
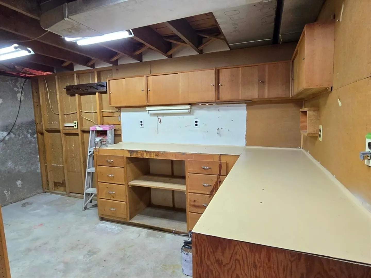
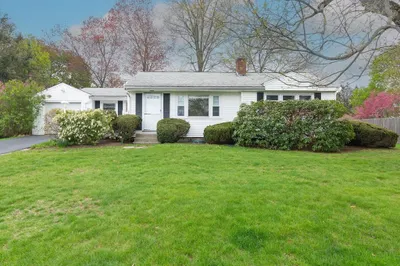
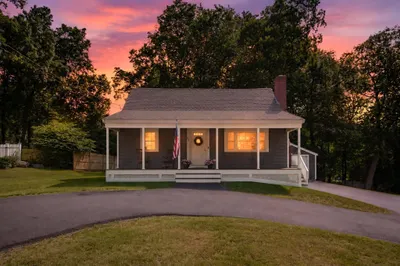
This ranch style home is located in a great neighborhood with a nice backyard close to everything including schools, downtown Ashland, commuter train station, parks, and highway access. Enter through the breezeway with new vinyl plank flooring and take off your wet snowy boots, hang up your winter jacket, gloves and hat! The living room has a fireplace and opens to the dining room with a big window overlooking the backyard. A spacious kitchen, three bedrooms and a full bathroom round out the main level. The interior of the house was recently painted and the hardwood floors were just refinished. Lots of extra space in the unfinished walkout basement with a workshop, small half bath, and fireplace. This home has so much potential and is ready for you to move in!
-
Highlights
- Heating: Forced Air, Oil
- Property Class: Residential
- Style: Ranch
- Year Built: 1965
- Parking Spots: 3
- Property Type: Single Family Residence
- Total Rooms: 5
- Status: Closed
-
Additional Details
- Appliances: Water Heater, Range, Dishwasher, Refrigerator, Washer, Dryer
- Fireplaces: 2
- Foundation: Concrete Perimeter
- Road Frontage Type: Public
- Year Built Details: Actual
- Zoning: R1
- Basement: Full, Walk-Out Access
- Flooring: Hardwood
- Lot Features: Wooded
- SqFt Source: Public Record
- Year Built Source: Public Records
-
Amenities
- Community Features: Public Transportation, Shopping, Park, Walk/Jog Trails, Highway Access, Public School, T-Station
- Parking Features: Attached
- Covered Parking Spaces: 1
-
Utilities
- Electric: 200+ Amp Service
- Water Source: Public
- Sewer: Public Sewer
-
Fees / Taxes
- Assessed Value: $527,500
- Taxes: $6,736
- Tax Year: 2025
Similar Listings
Sold

54 Photos
Sold
30 Photos
Sold
38 Photos
Sold
32 Photos
Content © 2026 MLS Property Information Network, Inc. The information in this listing was gathered from third party resources including the seller and public records.
Listing information provided courtesy of Keller Williams Realty Boston Northwest.
MLS Property Information Network, Inc. and its subscribers disclaim any and all representations or warranties as to the accuracy of this information.
