
Sold!
$435,000
2
Beds
2
Baths
944
Living Area
-
Property Description
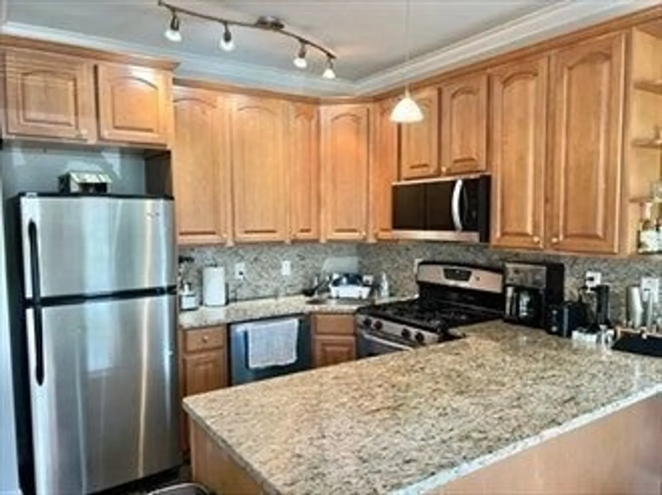
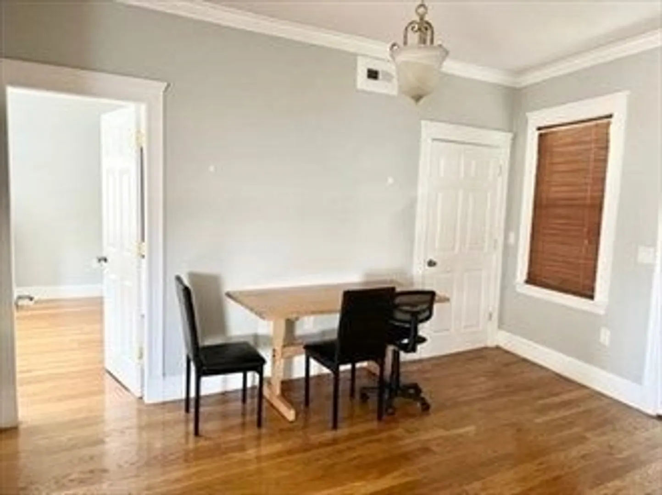
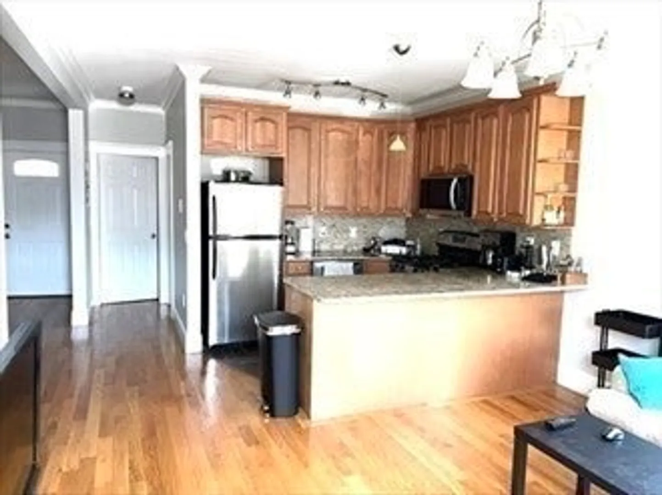
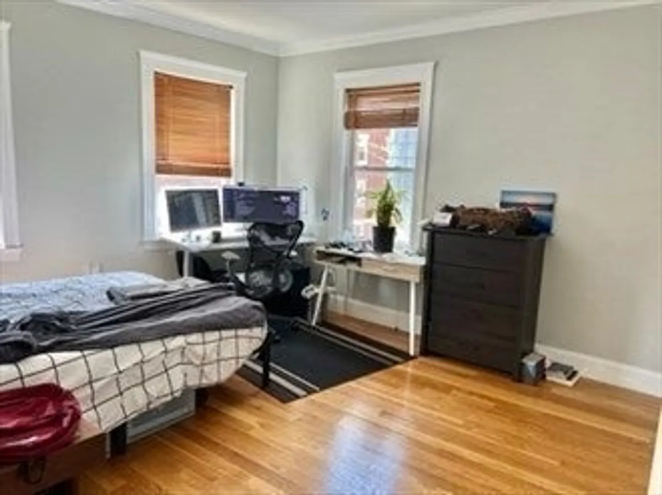
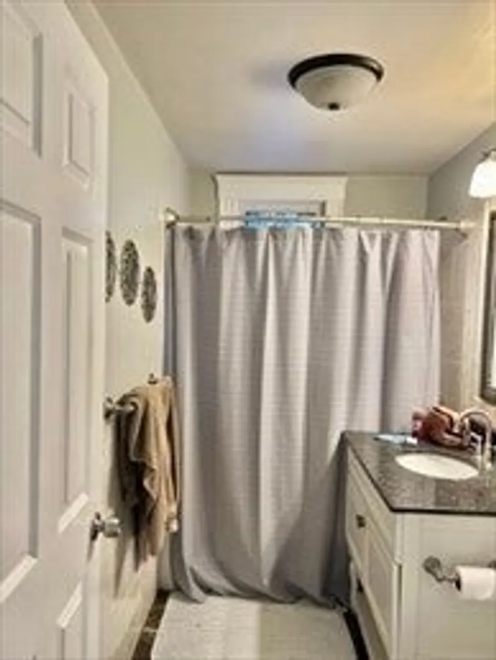
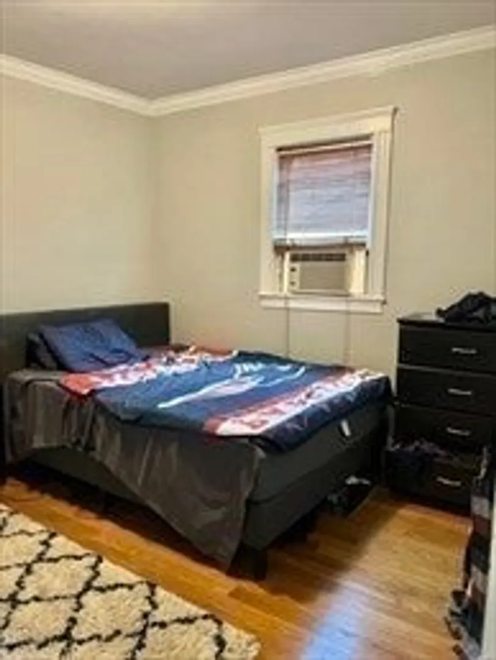
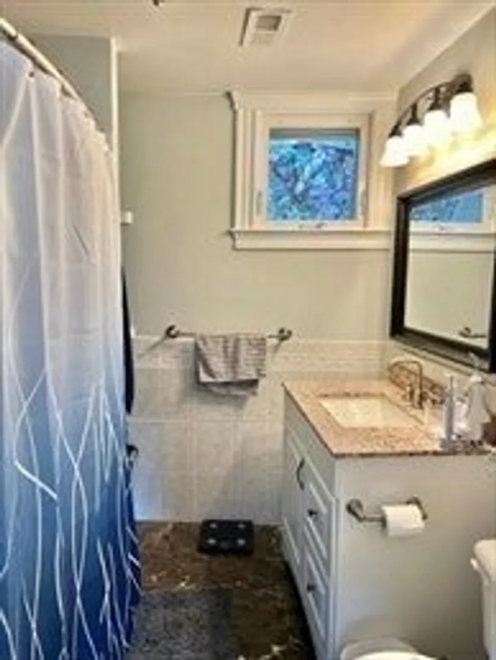
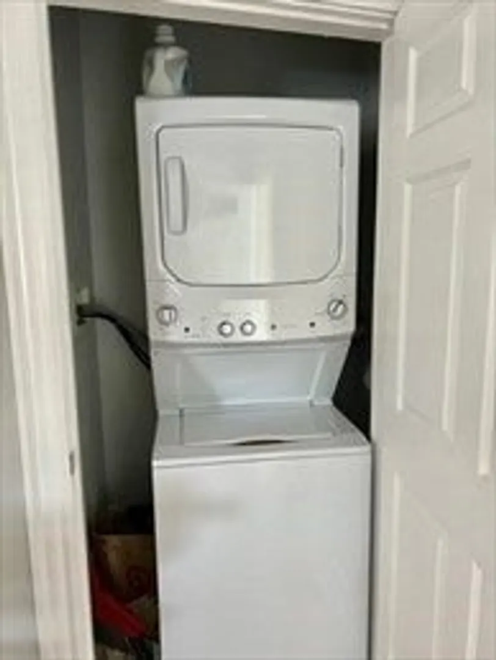
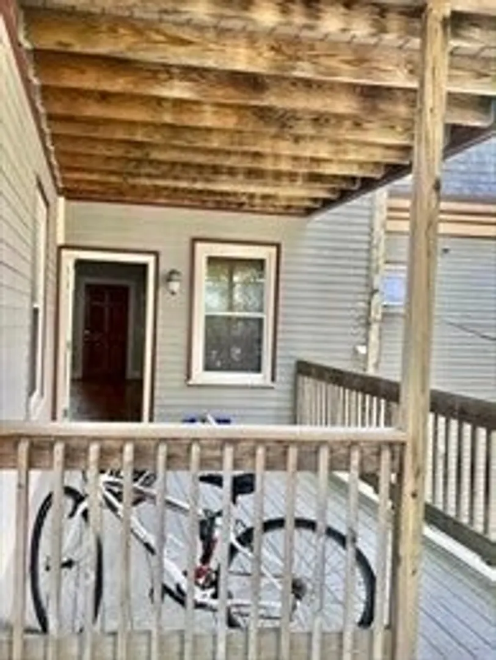
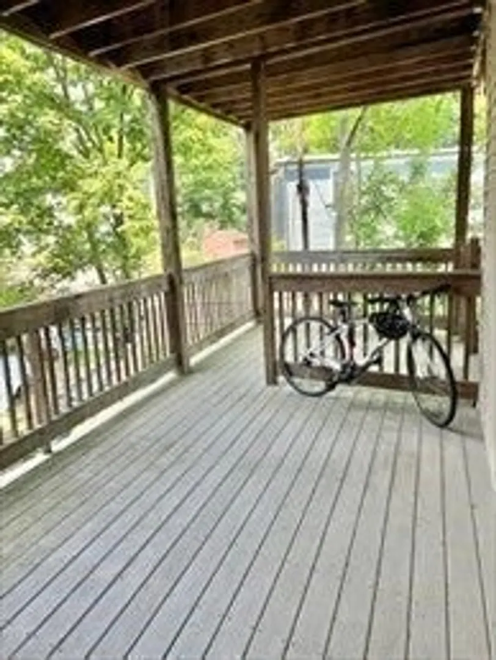
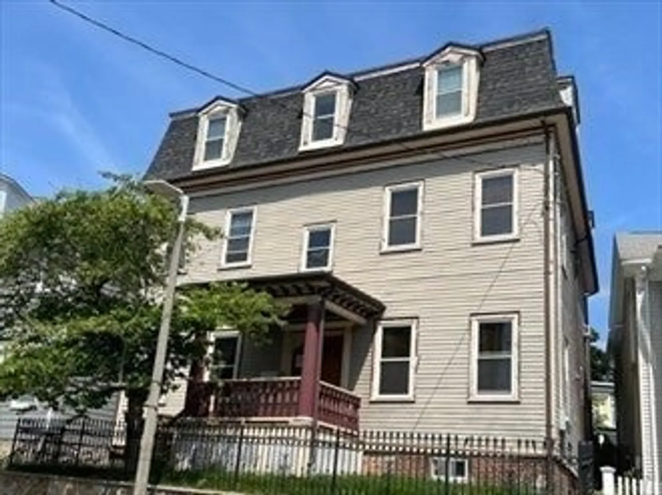
Great opportunity to buy this 2Bed 2 Bath condo for owner occupied or rental investment. It has 944 sq ft and on the 2nd floor of a 3-unit condo building. This spacious home has open floor plan, gleaming hardwood floors throughout, high ceilings, Central Air conditioning, modern kitchen with stainless steel appliances and granite countertops, the master bedroom has ensuite bathroom and walk in closet, the second bedroom is also good size with tub bath, In-unit washer & dryer, fantastic outdoor spaces to enjoy including large private back deck and common yard. Convenient location just a few blocks to everything you could possibly need, cafes, restaurants, shopping, public transportation. A short commute to Boston Medical Center, Northeastern University and Longwood Medical Area. Plenty of on street parking with no permit required. Priced to sell!
-
Highlights
- Area: Roxbury
- Cooling: Central Air
- HOA Fee: $250
- Property Type: Condominium
- Total Rooms: 4
- Year Built: 9999
- Building Name: 37 Regent Street Condo Trust
- Heating: Forced Air, Natural Gas
- Property Class: Residential
- Stories: 1
- Unit Number: 2
- Status: Closed
-
Additional Details
- Appliances: Range, Dishwasher, Disposal, Microwave, Refrigerator, Washer, Dryer
- Exterior Features: Deck, Fenced Yard
- Interior Features: Storage
- Total Number of Units: 3
- Year Built Source: Public Records
- Zoning: Res
- Basement: Y
- Flooring: Wood, Tile
- SqFt Source: Public Record
- Year Built Details: Approximate
- Year Converted: 2006
-
Amenities
- Community Features: Public Transportation, Shopping, Medical Facility, Laundromat, University
-
Utilities
- Electric: Circuit Breakers
- Water Source: Public
- Sewer: Public Sewer
-
Fees / Taxes
- Assessed Value: $460,800
- HOA Fee Includes: Water, Sewer, Insurance, Maintenance Grounds, Reserve Funds
- Taxes: $5,336
- HOA Fee Frequency: Monthly
- Tax Year: 2025
Similar Listings
Sold
NEW CONSTRUCTION
11 Photos
Sold
38 Photos
Sold
6 Photos
Sold
7 Photos
Content © 2026 MLS Property Information Network, Inc. The information in this listing was gathered from third party resources including the seller and public records.
Listing information provided courtesy of CUE Realty.
MLS Property Information Network, Inc. and its subscribers disclaim any and all representations or warranties as to the accuracy of this information.
